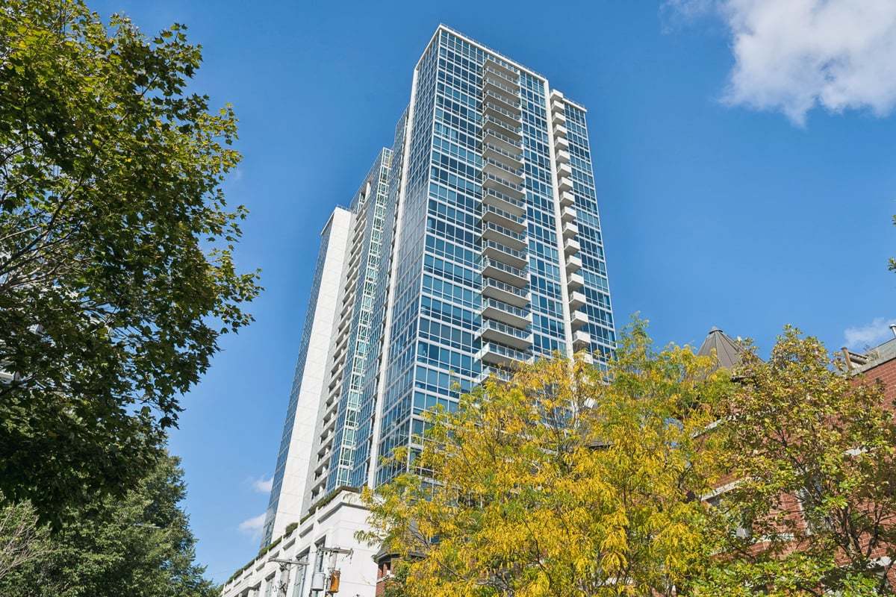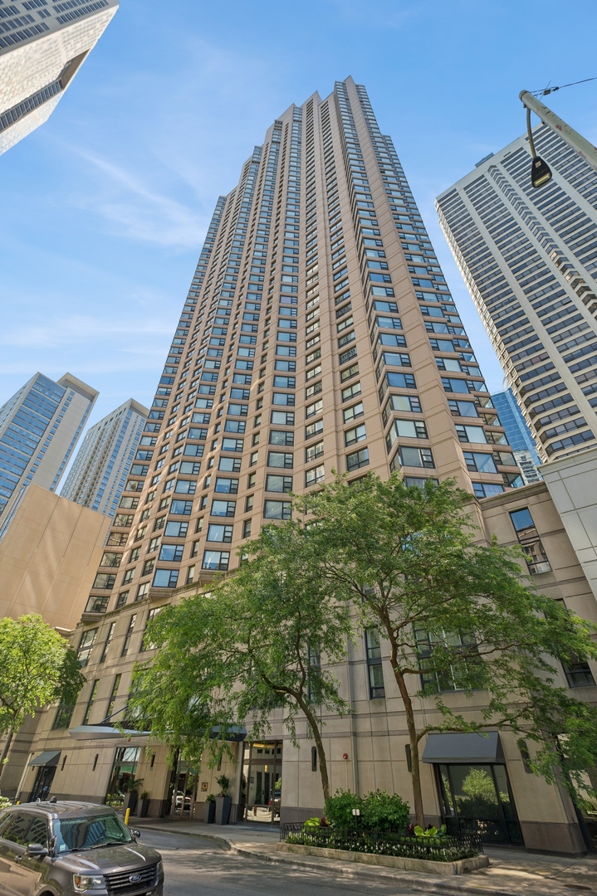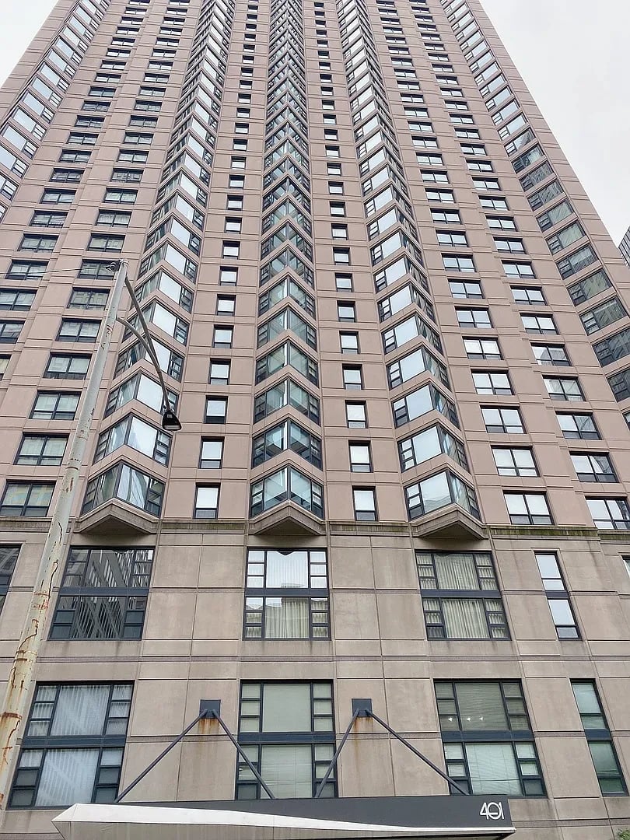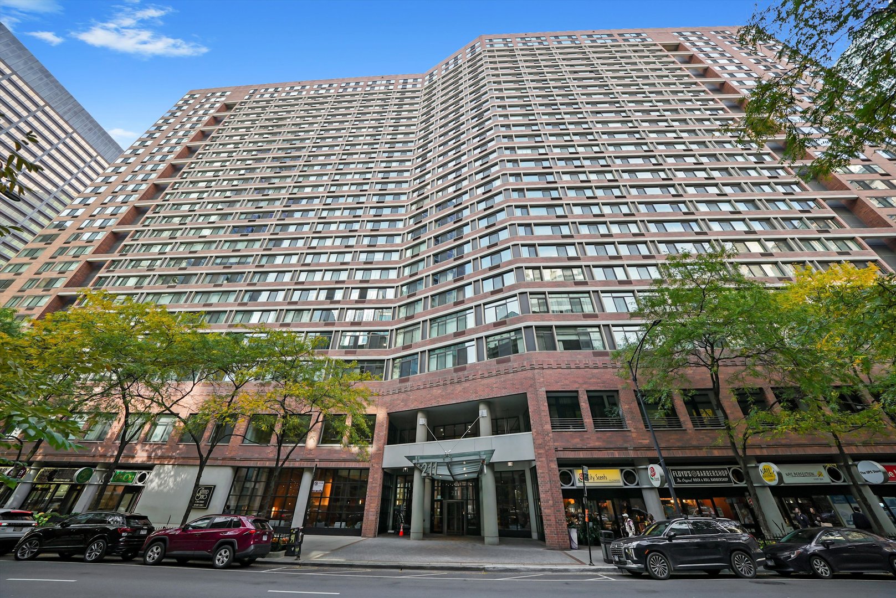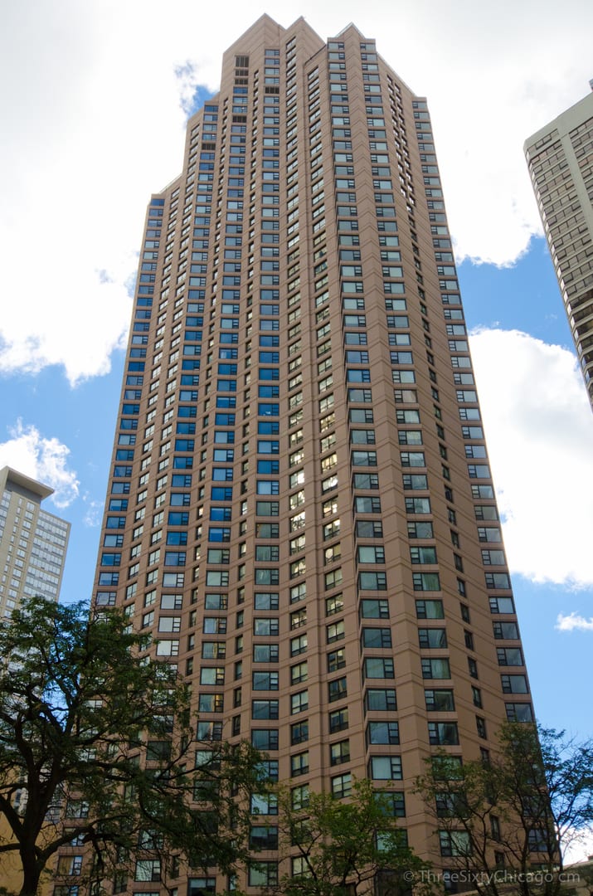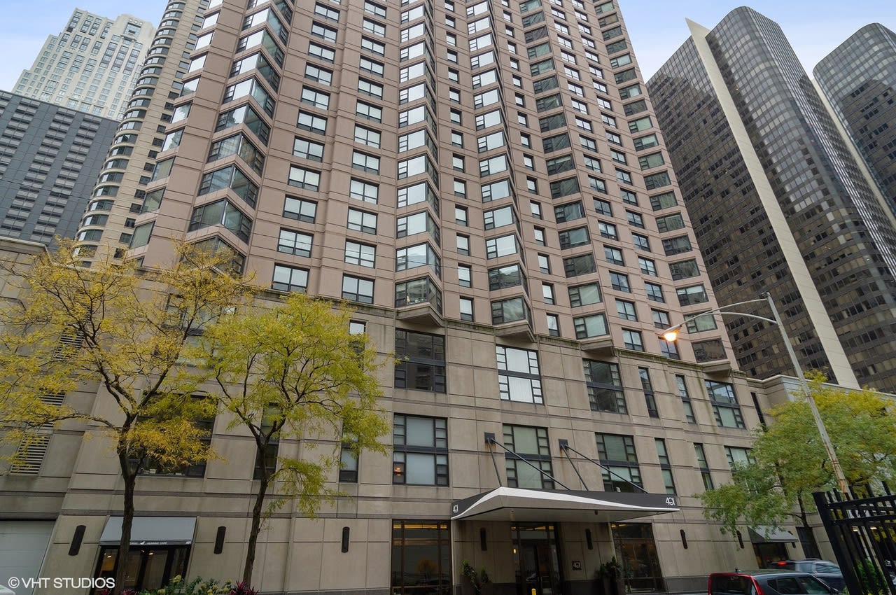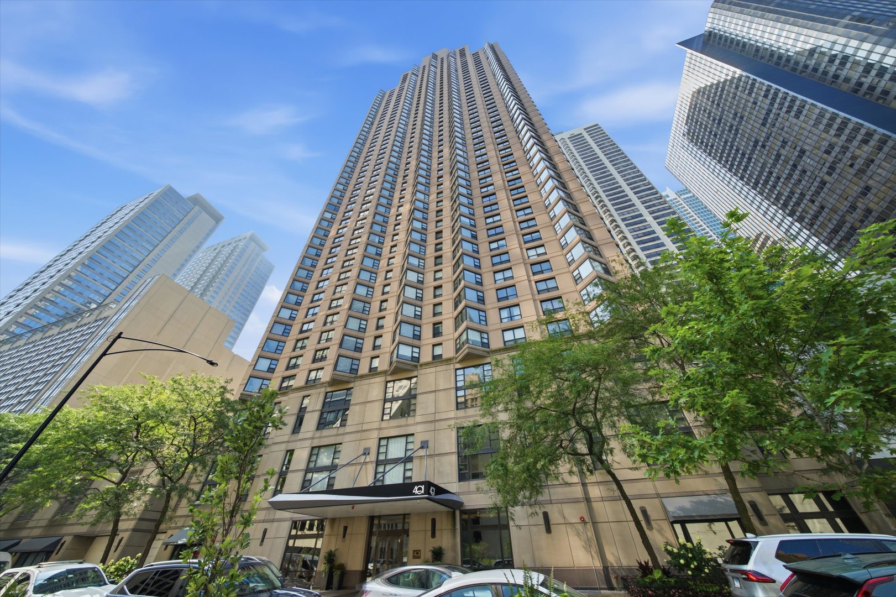

High-rise at 401 E Ontario Street, viewed from below with neighboring towers and leafy street trees.
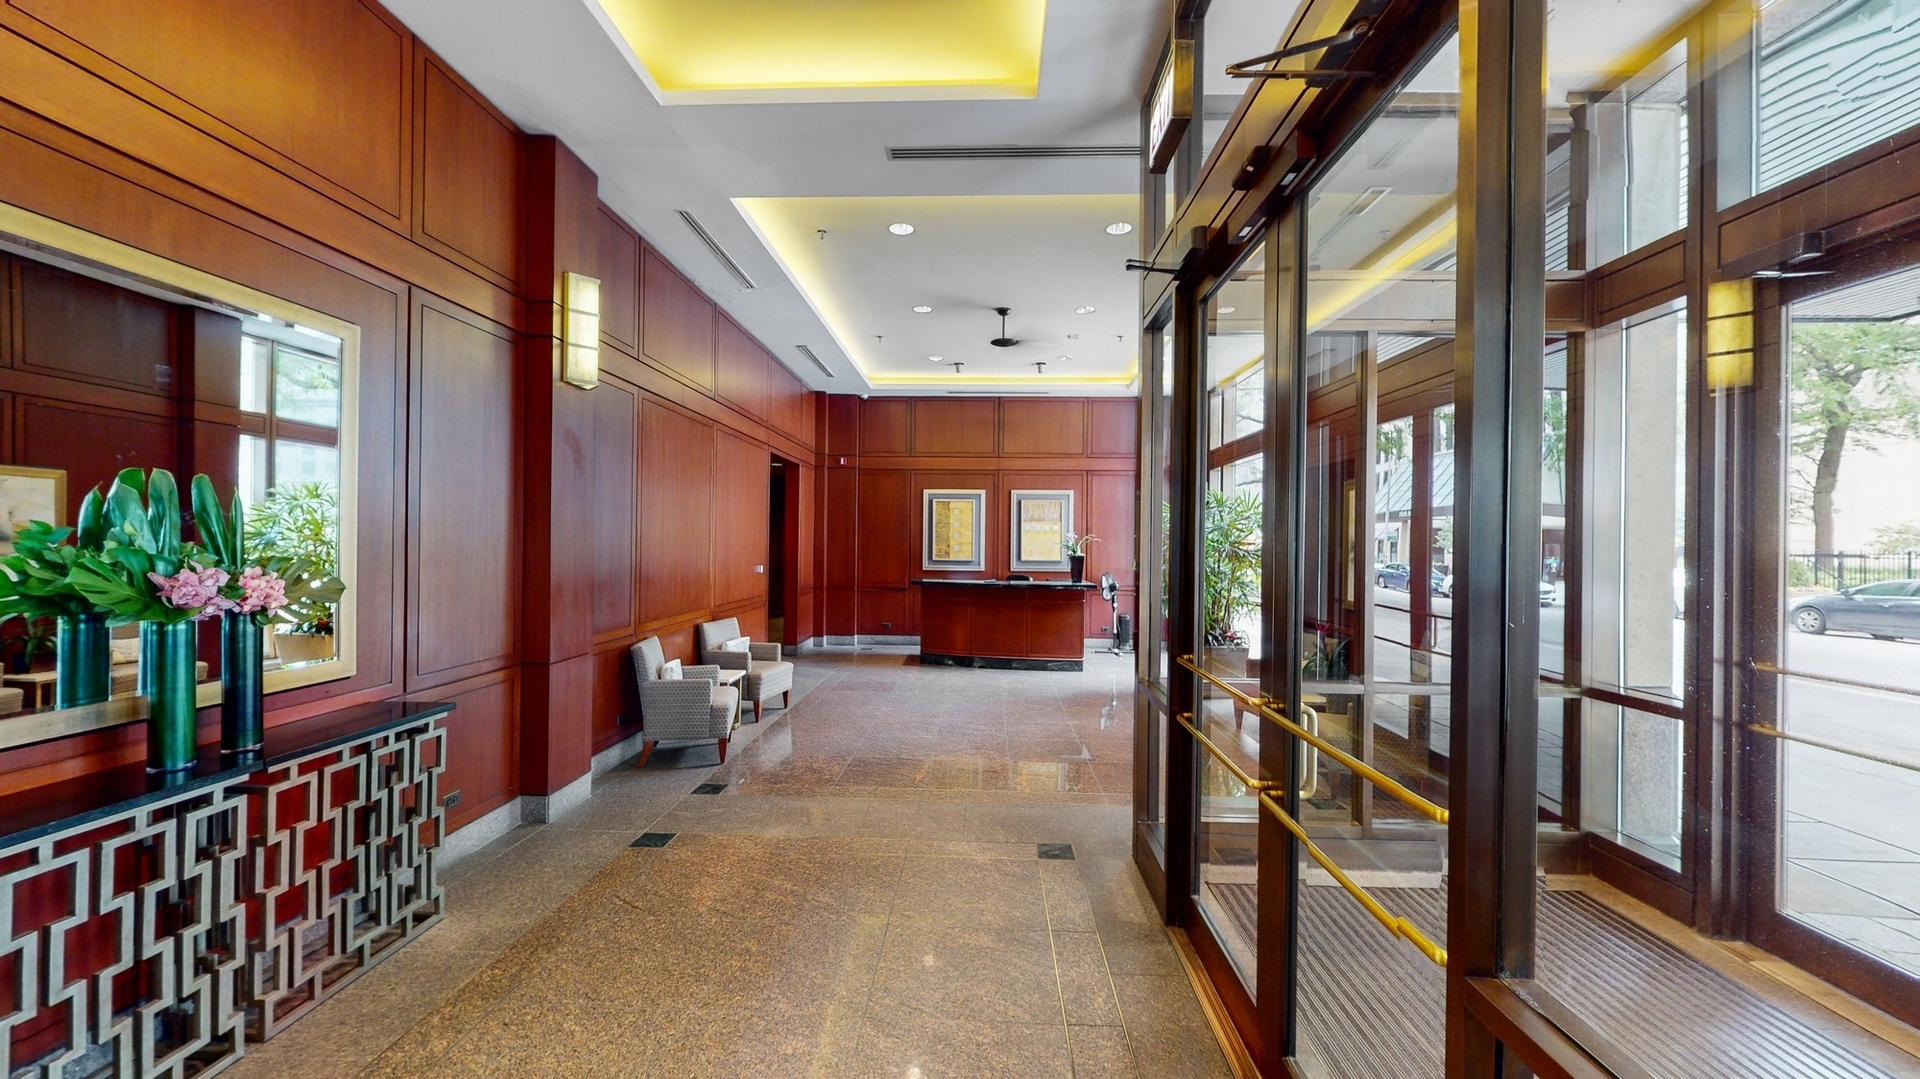
Wood-paneled condominium lobby with a reception counter and glass entry doors.
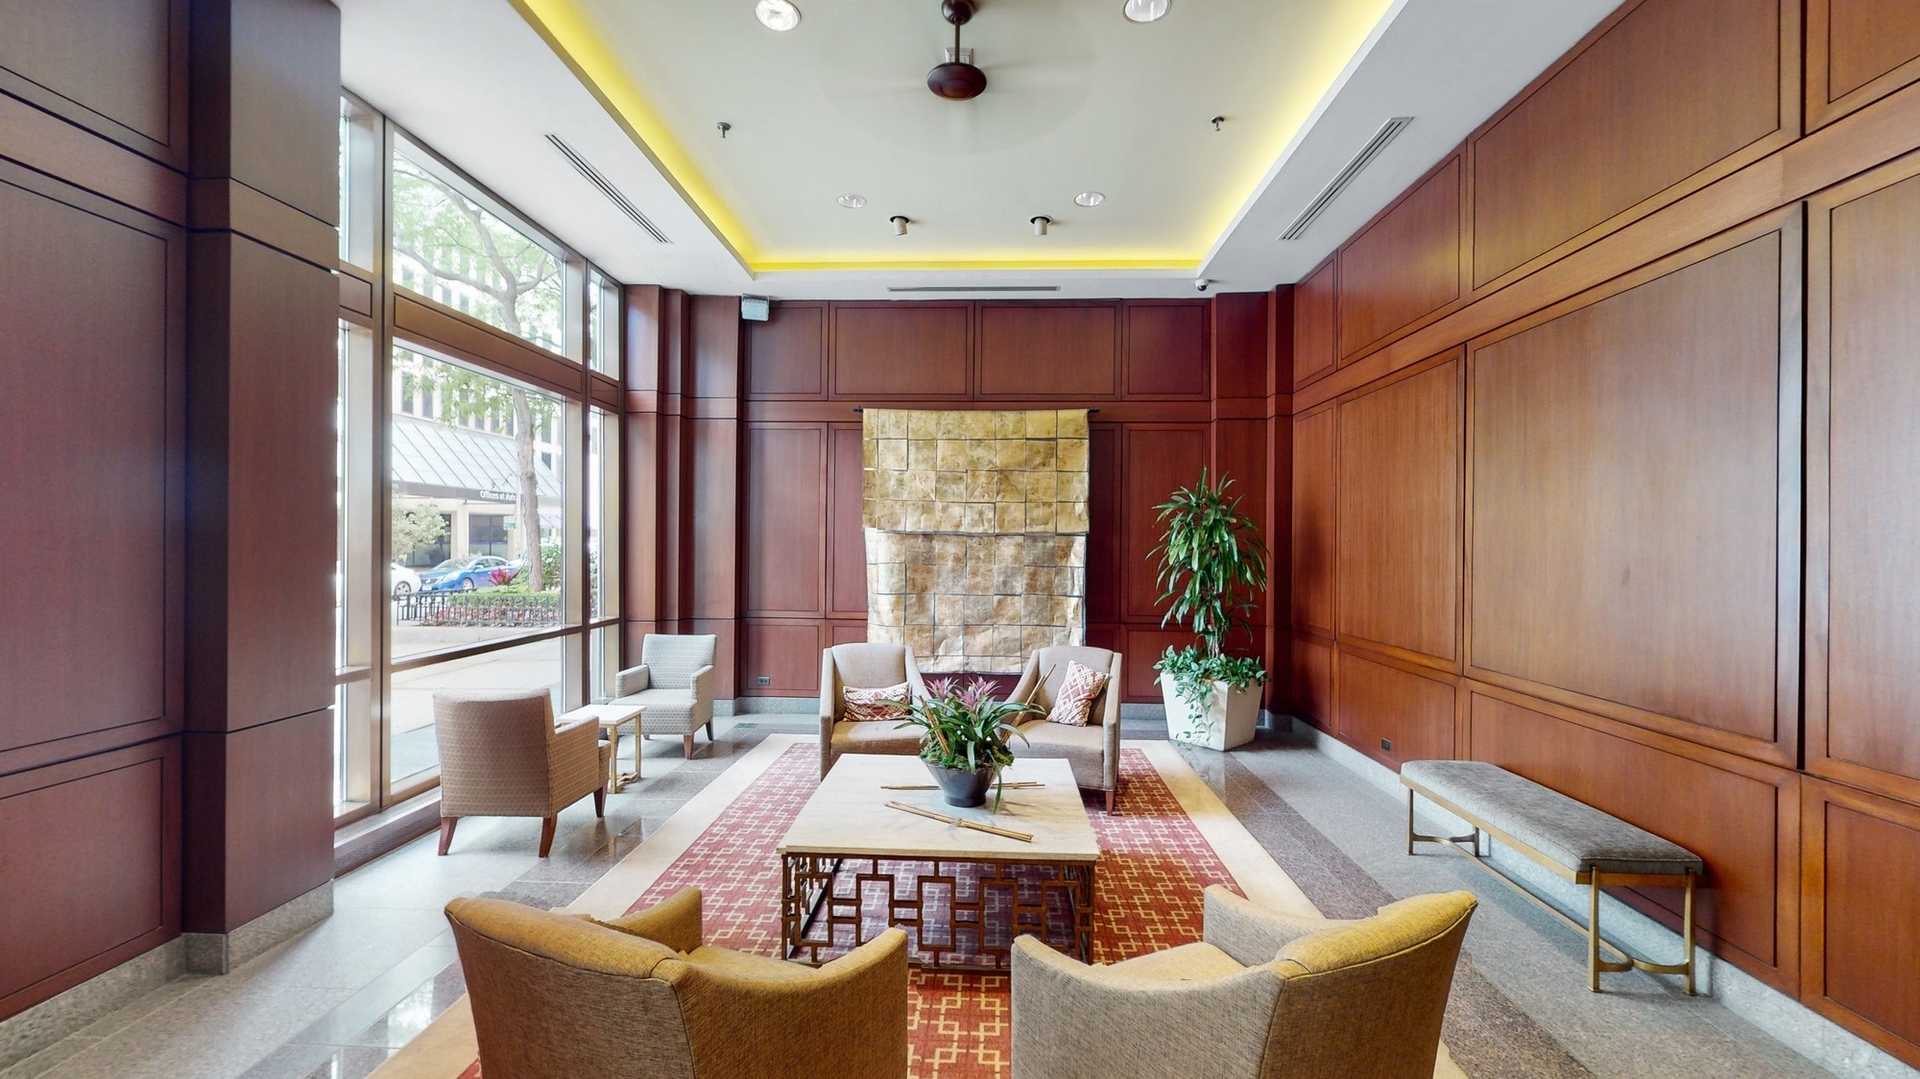
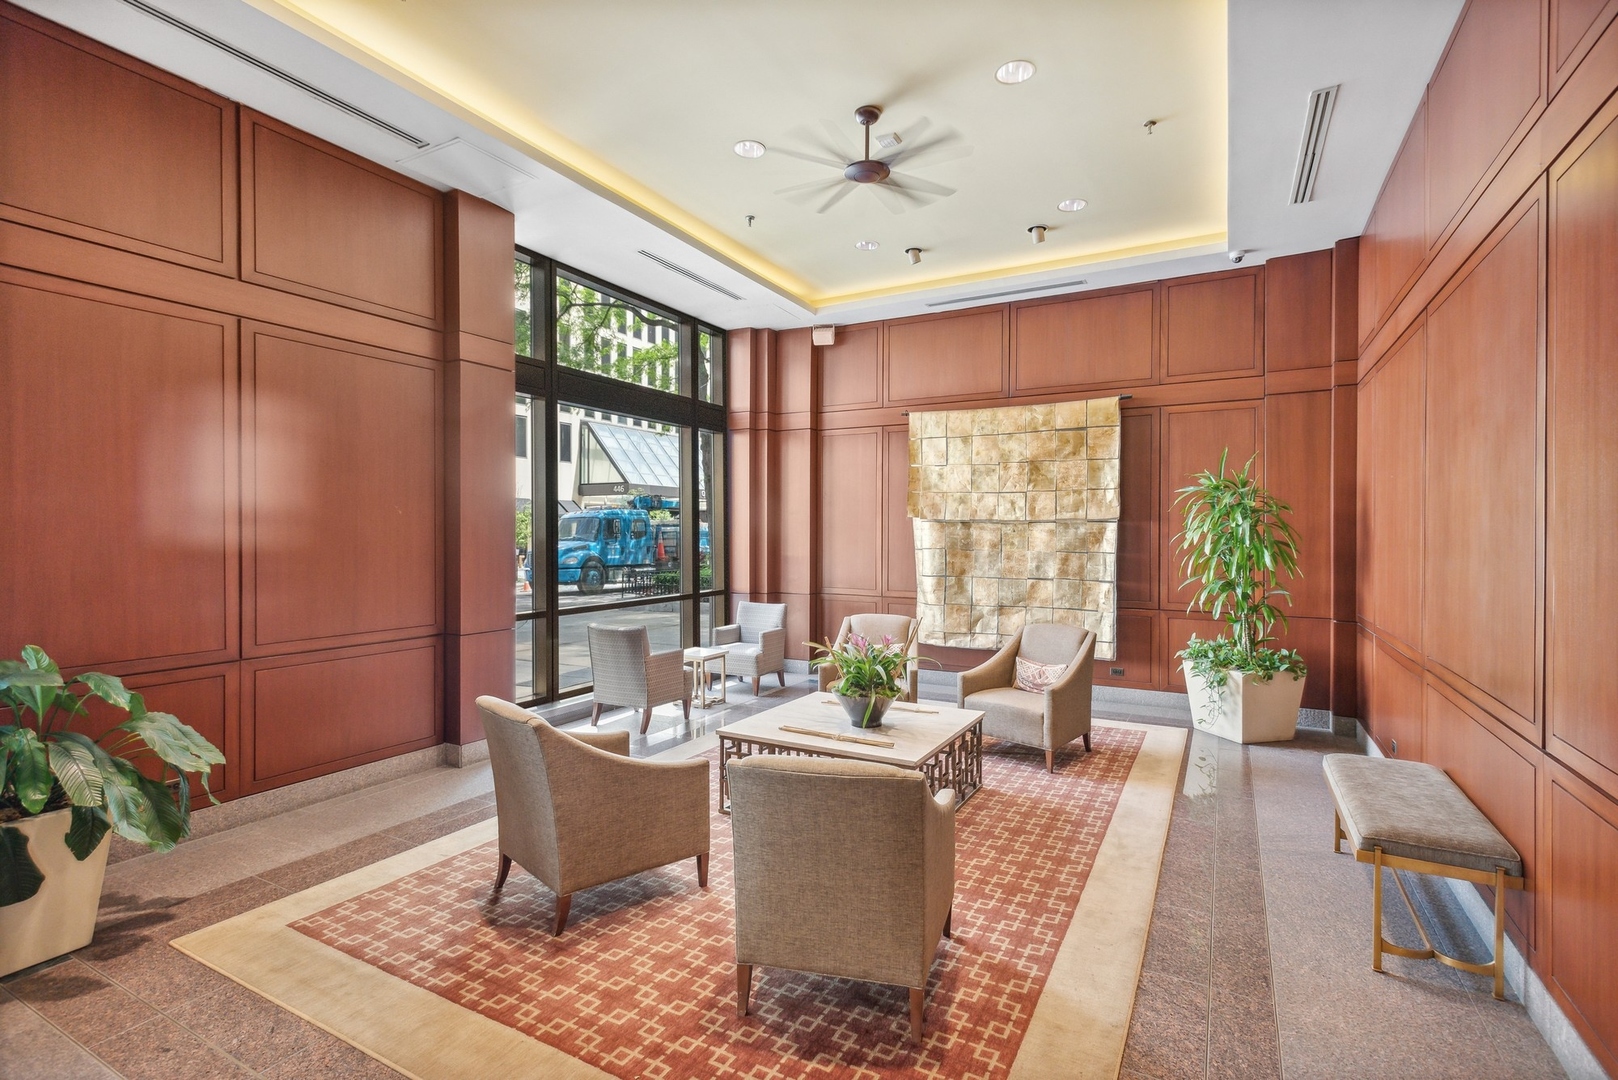
Building lobby lounge with wood-paneled walls, large windows, and seating around a coffee table.
Condominium lobby lounge with wood-paneled walls, a stone feature wall, and seating beside large windows.
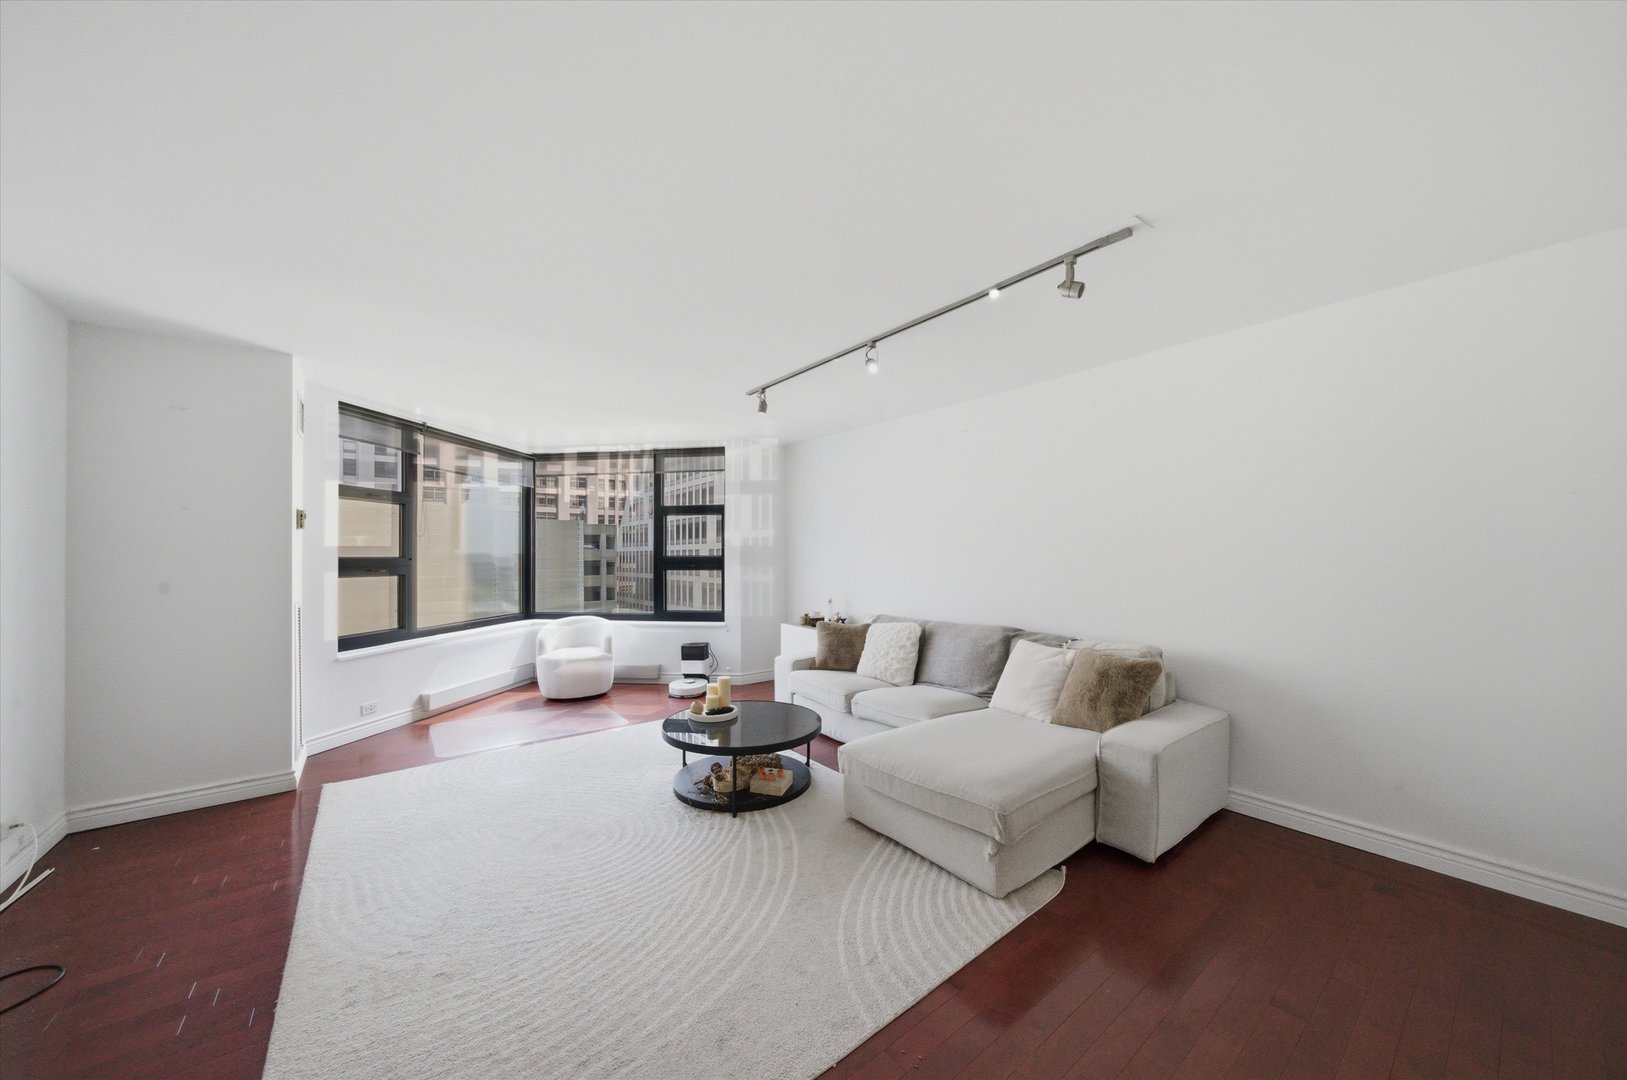
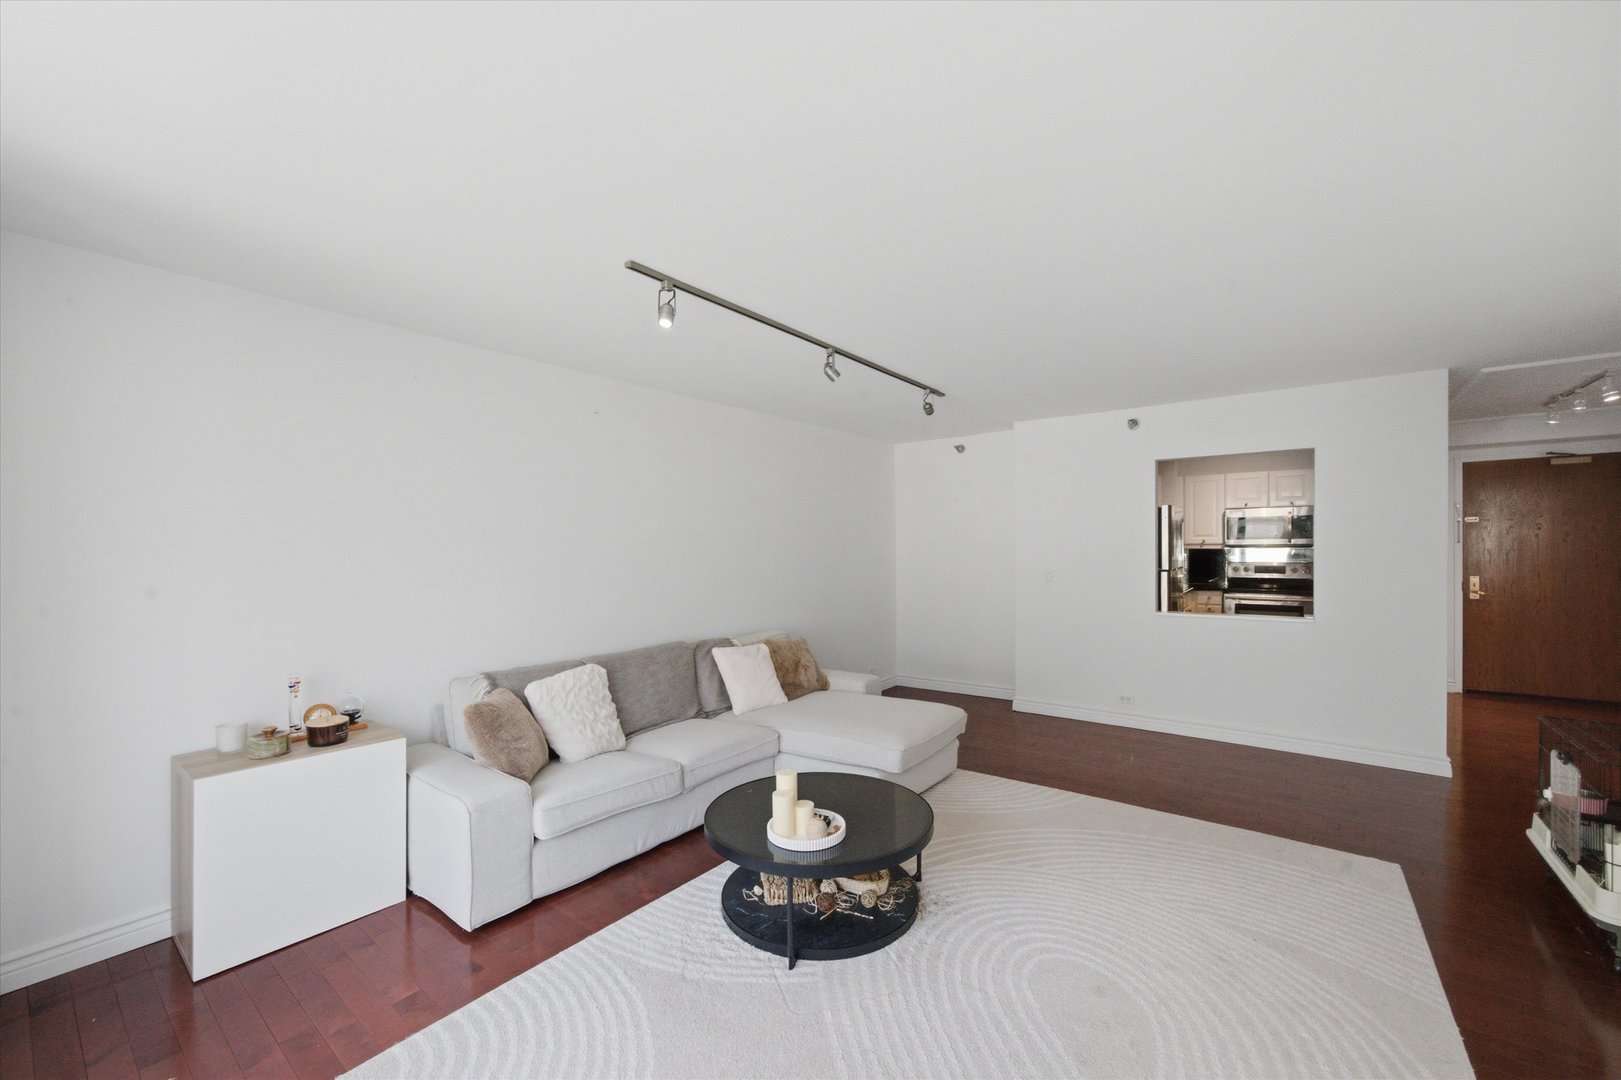
Living room with a white sectional, dark wood floors, and corner windows overlooking nearby buildings.
Furnished living room with a light sectional, round coffee table, and dark hardwood floors.
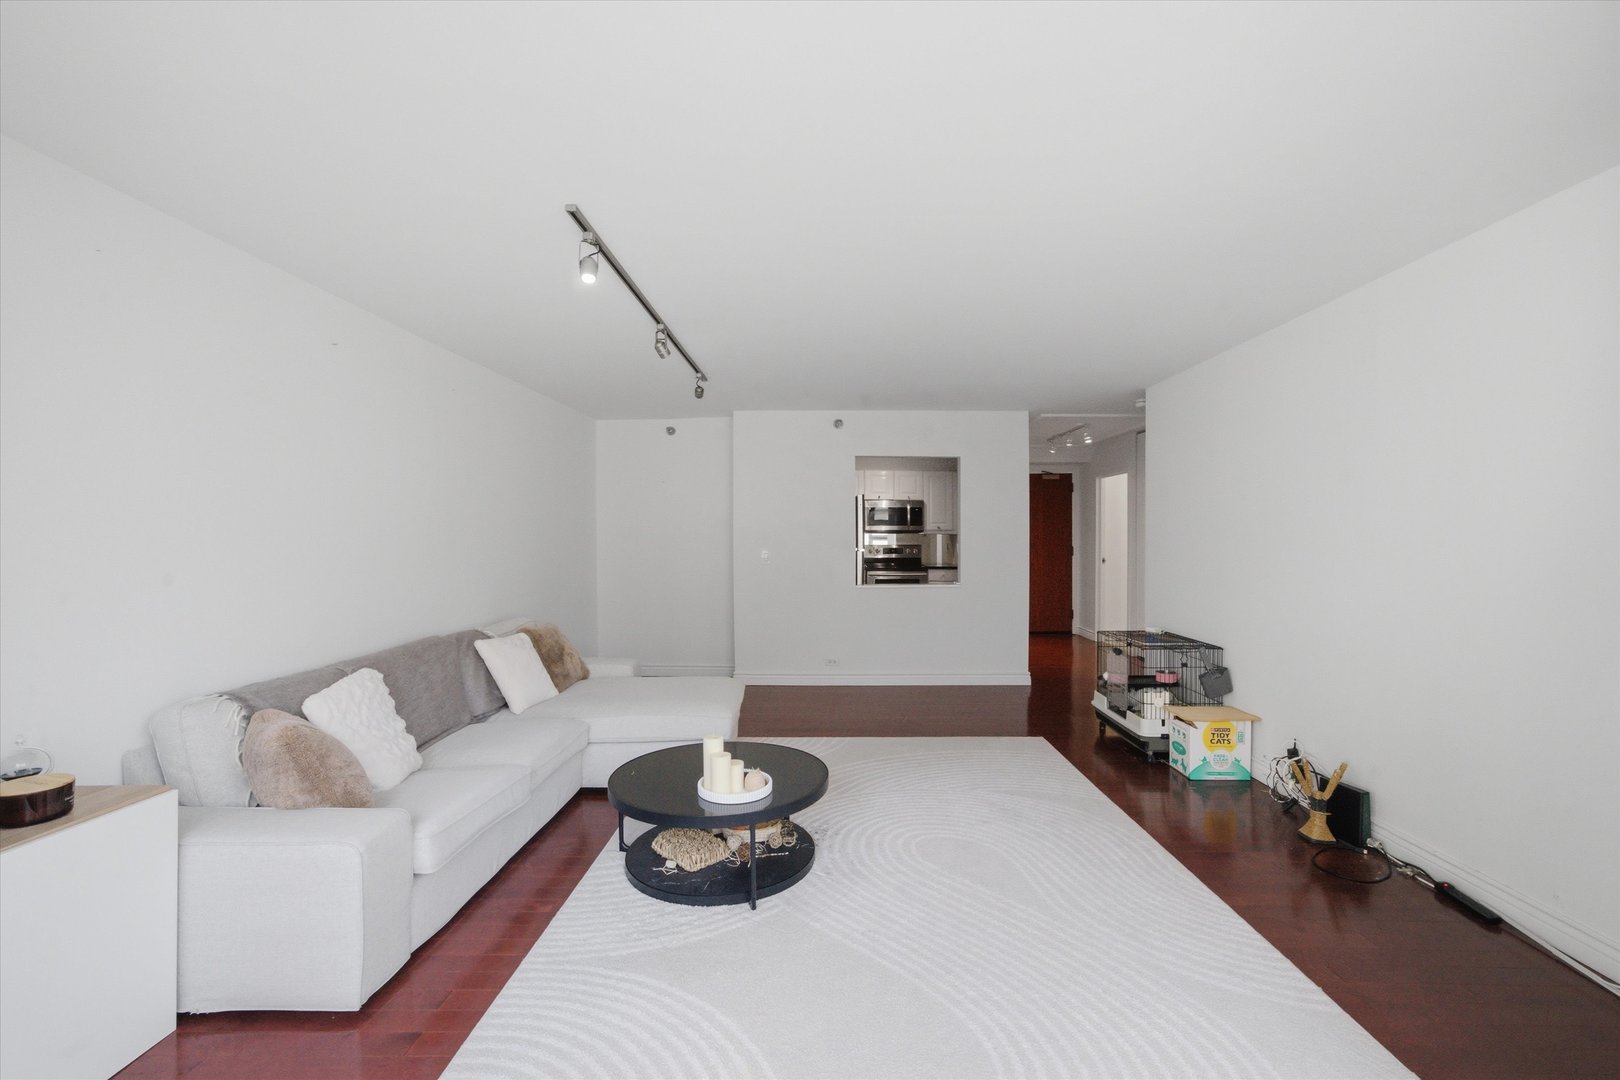
Condo living room with a white sectional, large pale rug, and dark hardwood floors.
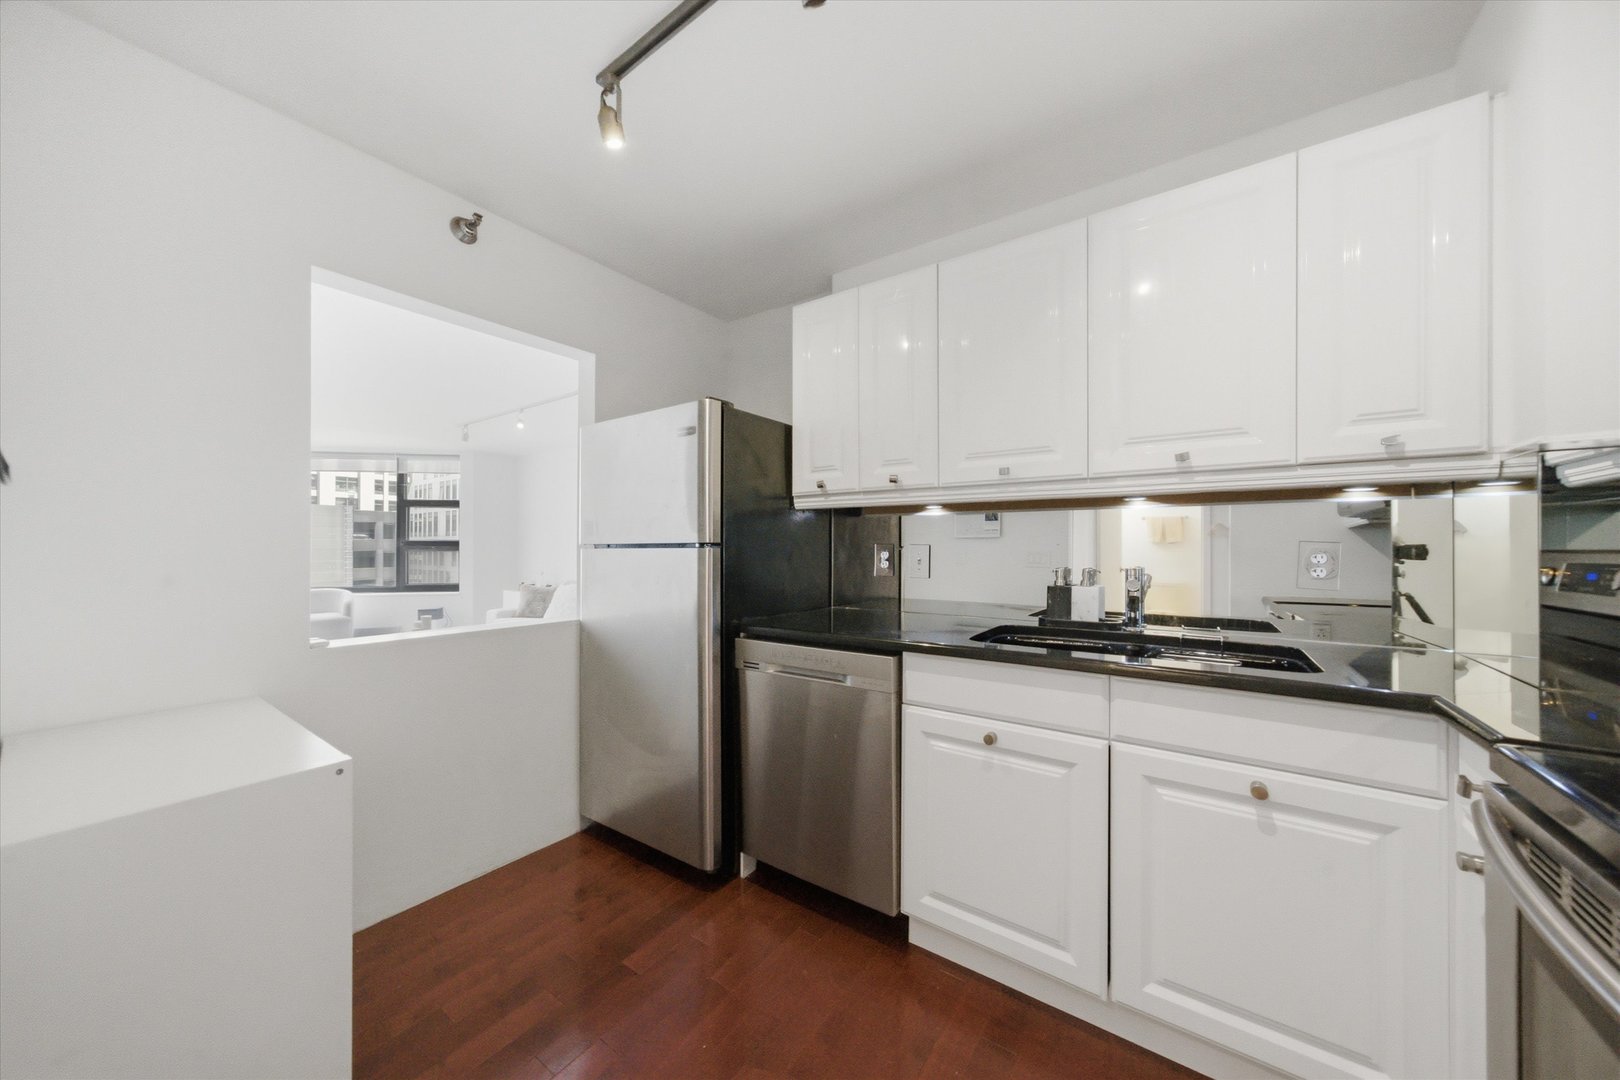
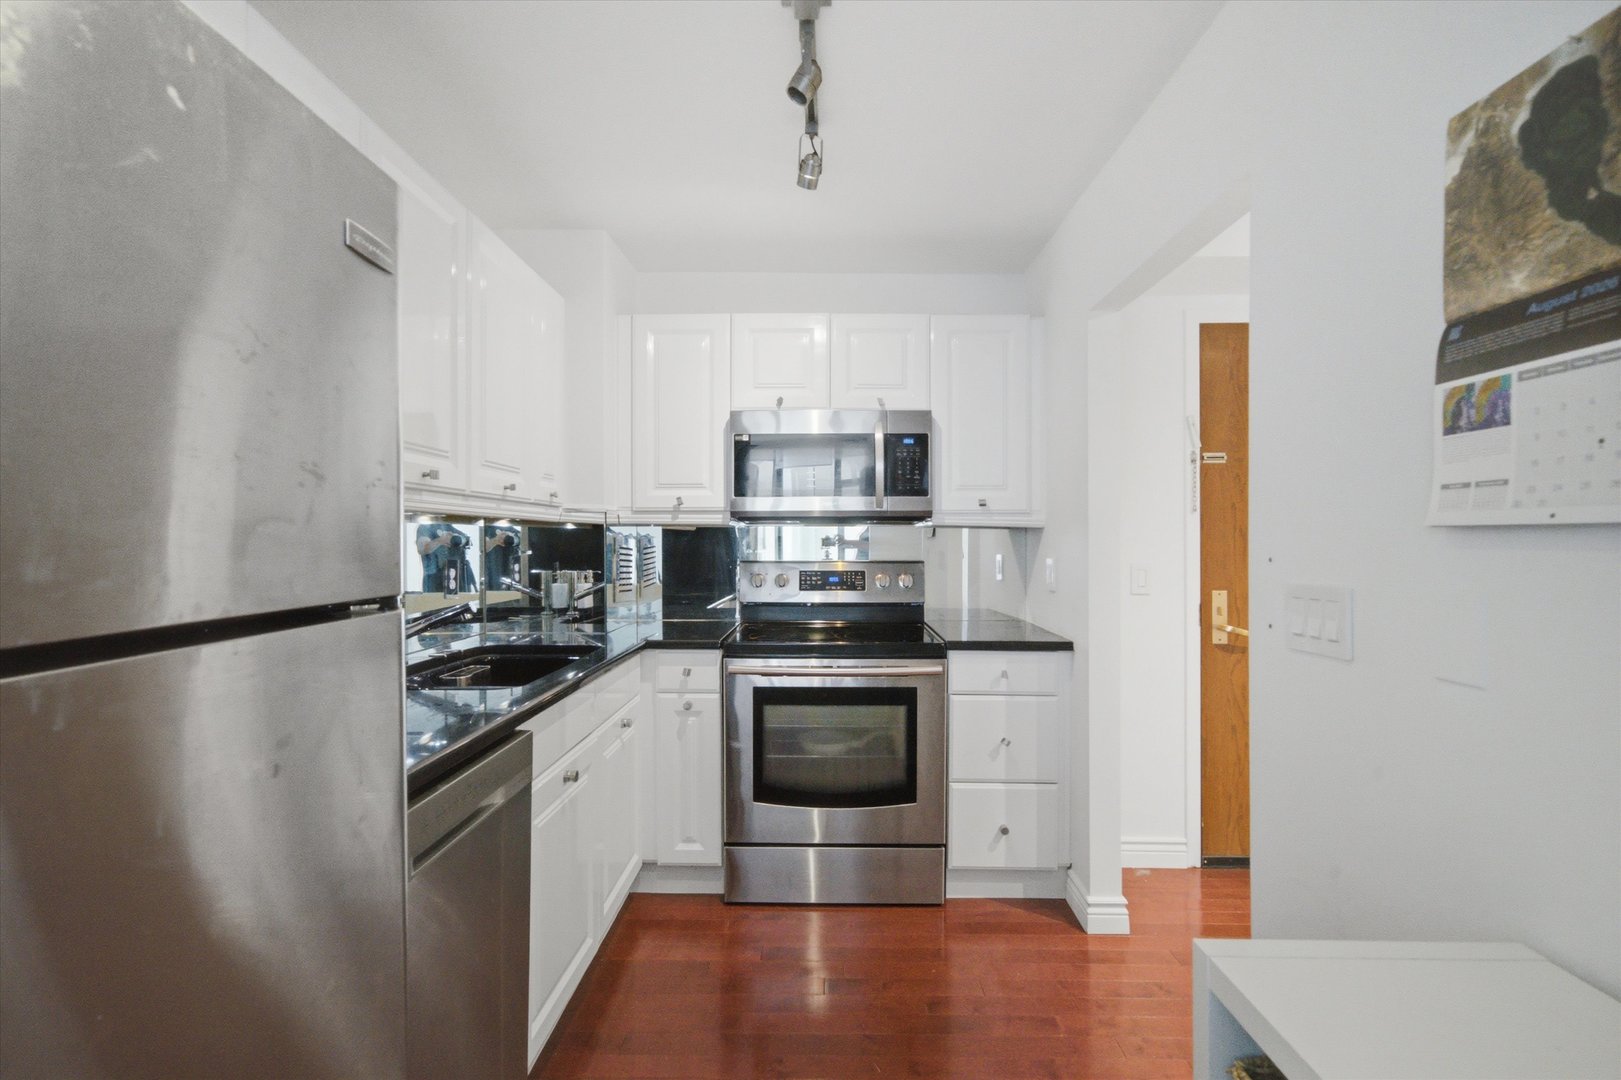
Condo kitchen with white cabinets, black counters, stainless steel appliances, and a pass-through to the living area.
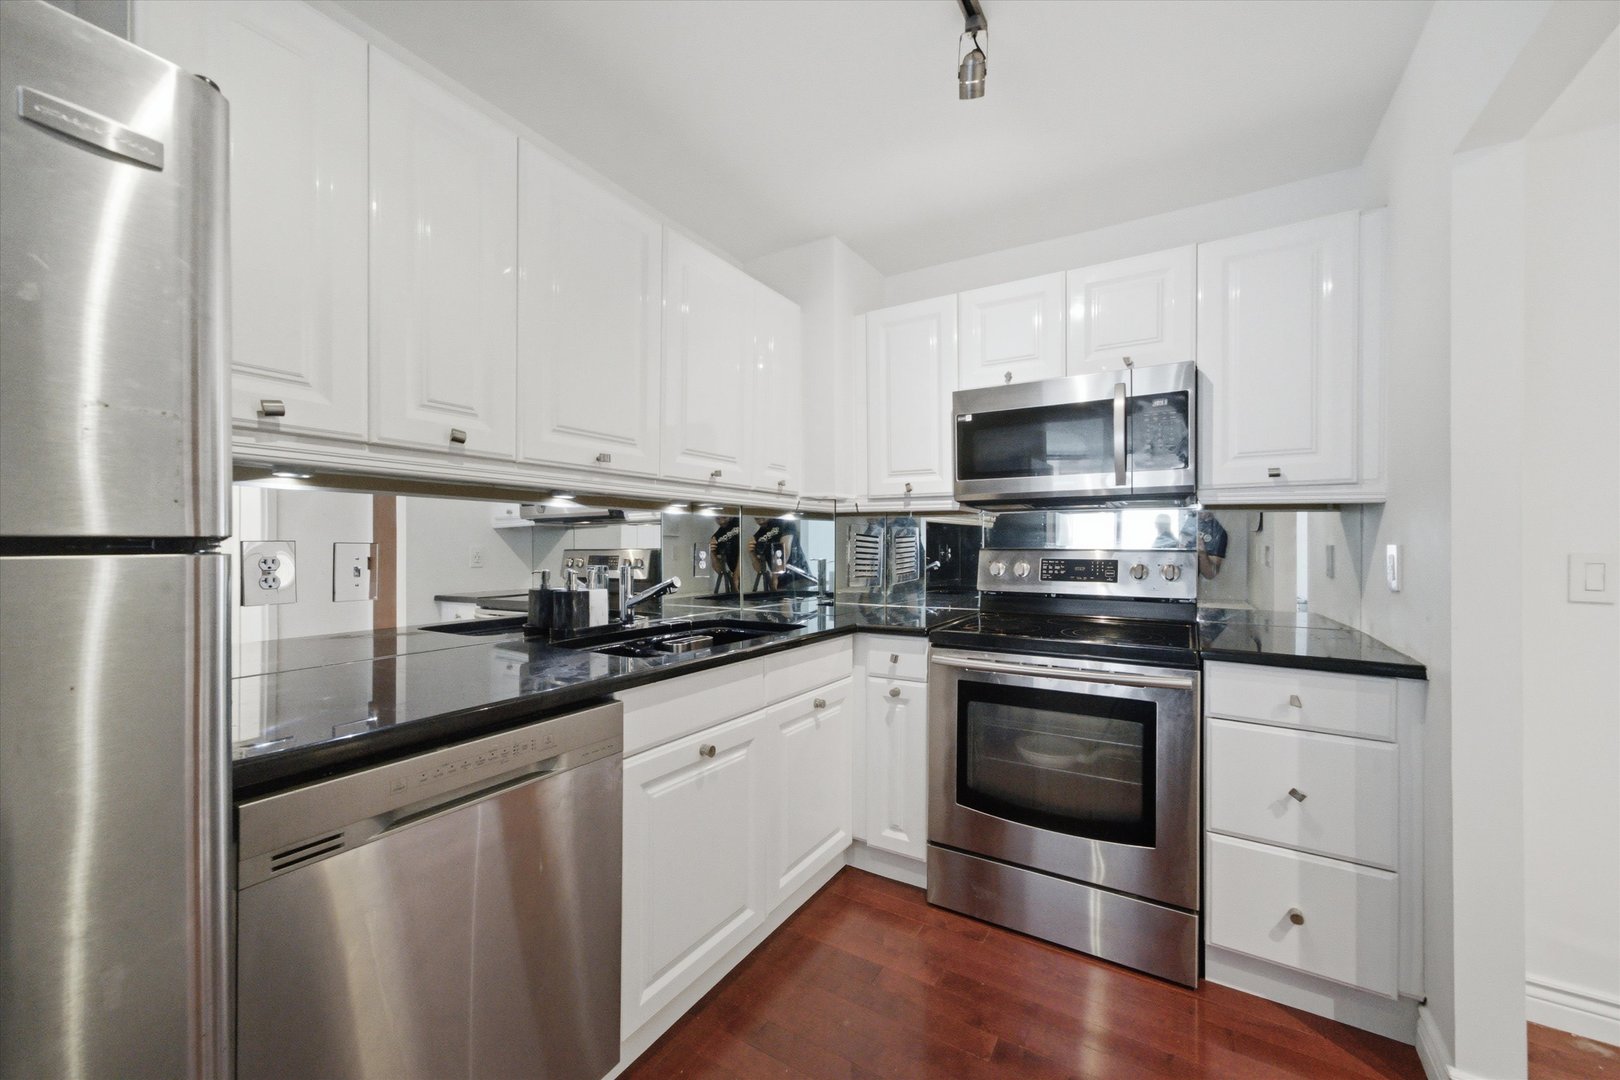
Condominium kitchen with white cabinets, black countertops, mirrored backsplash, and stainless steel appliances.
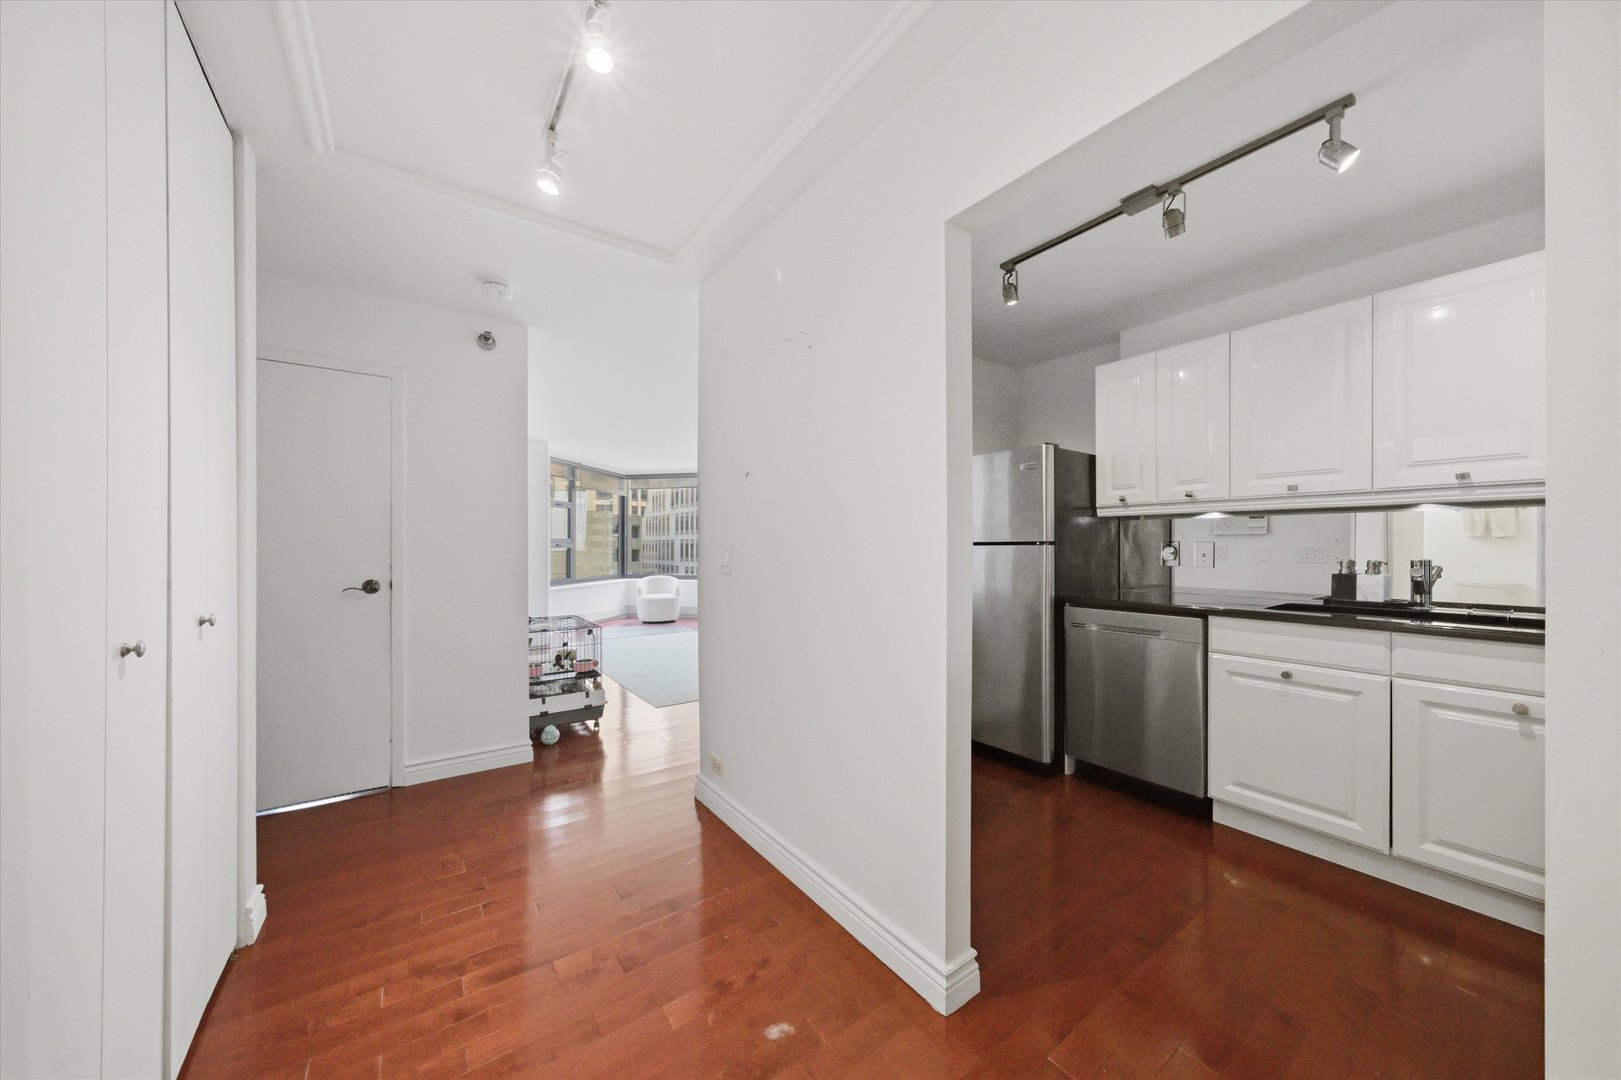
Condo kitchen with white cabinets and stainless appliances beside a hardwood-floored entry hall.
Compact kitchen with white cabinets, black countertops, stainless steel appliances, and hardwood flooring.
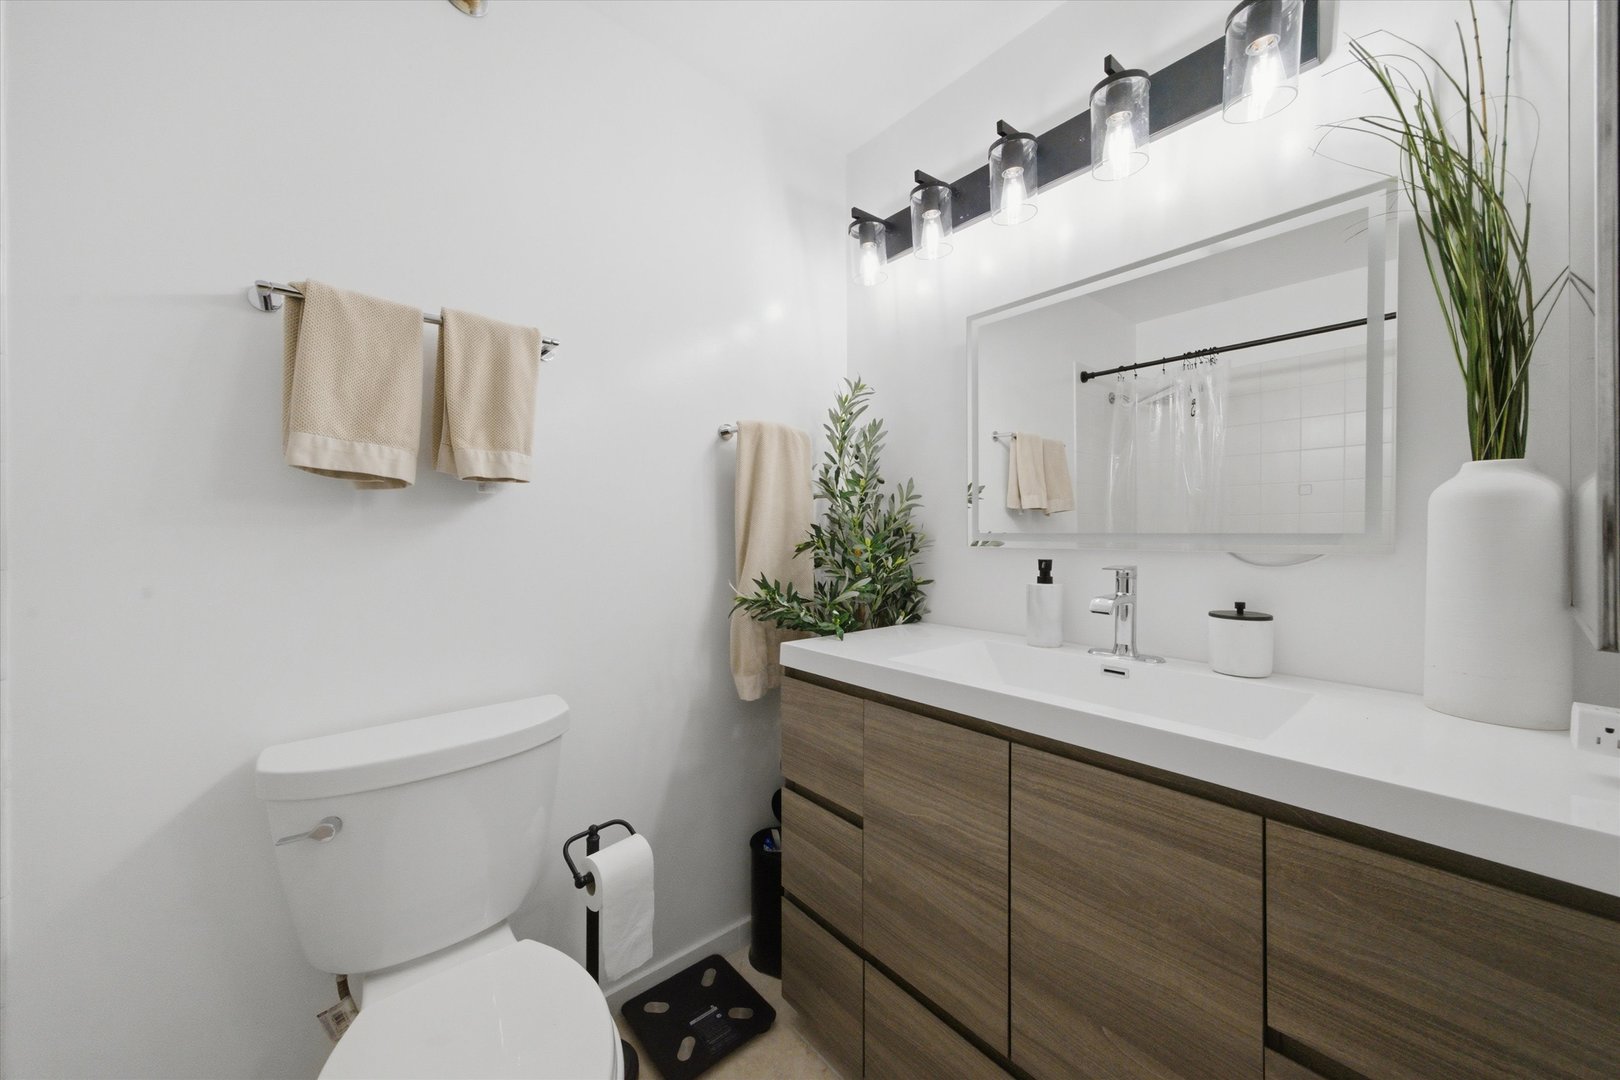
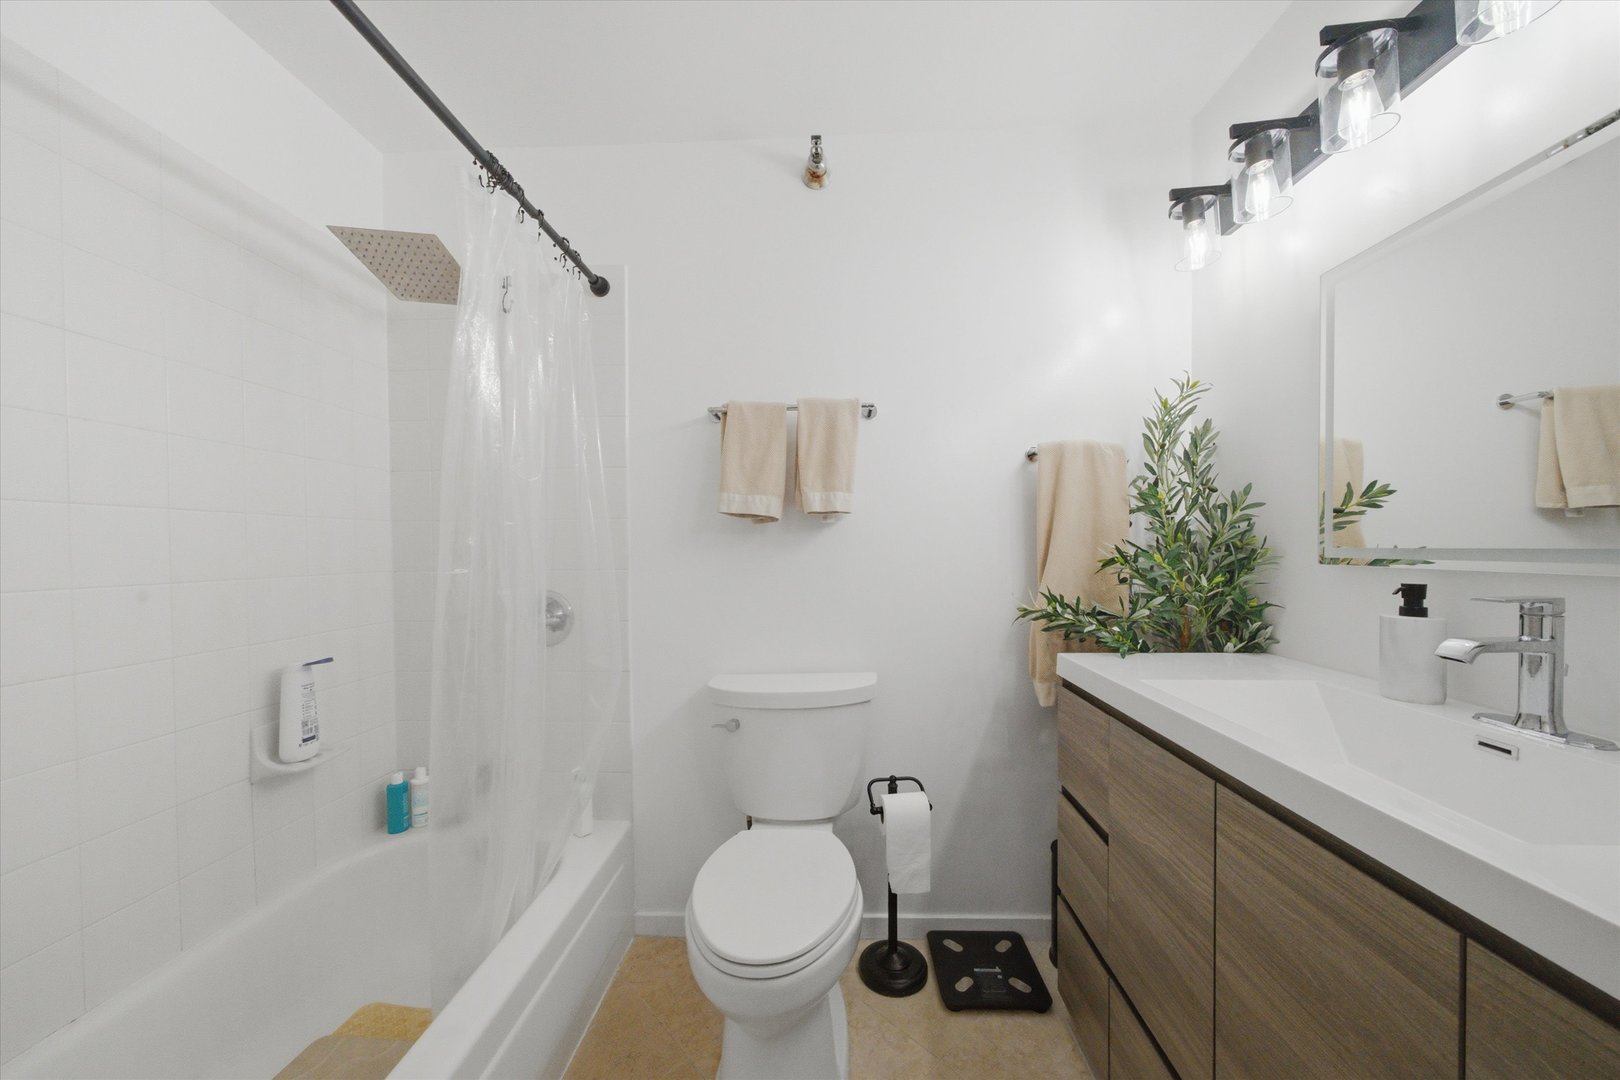
Bright bathroom with a wood-grain vanity, wide mirror, modern lights, and neutral towels.
Bright bathroom with a white tub and shower, toilet, and long wood-front vanity.
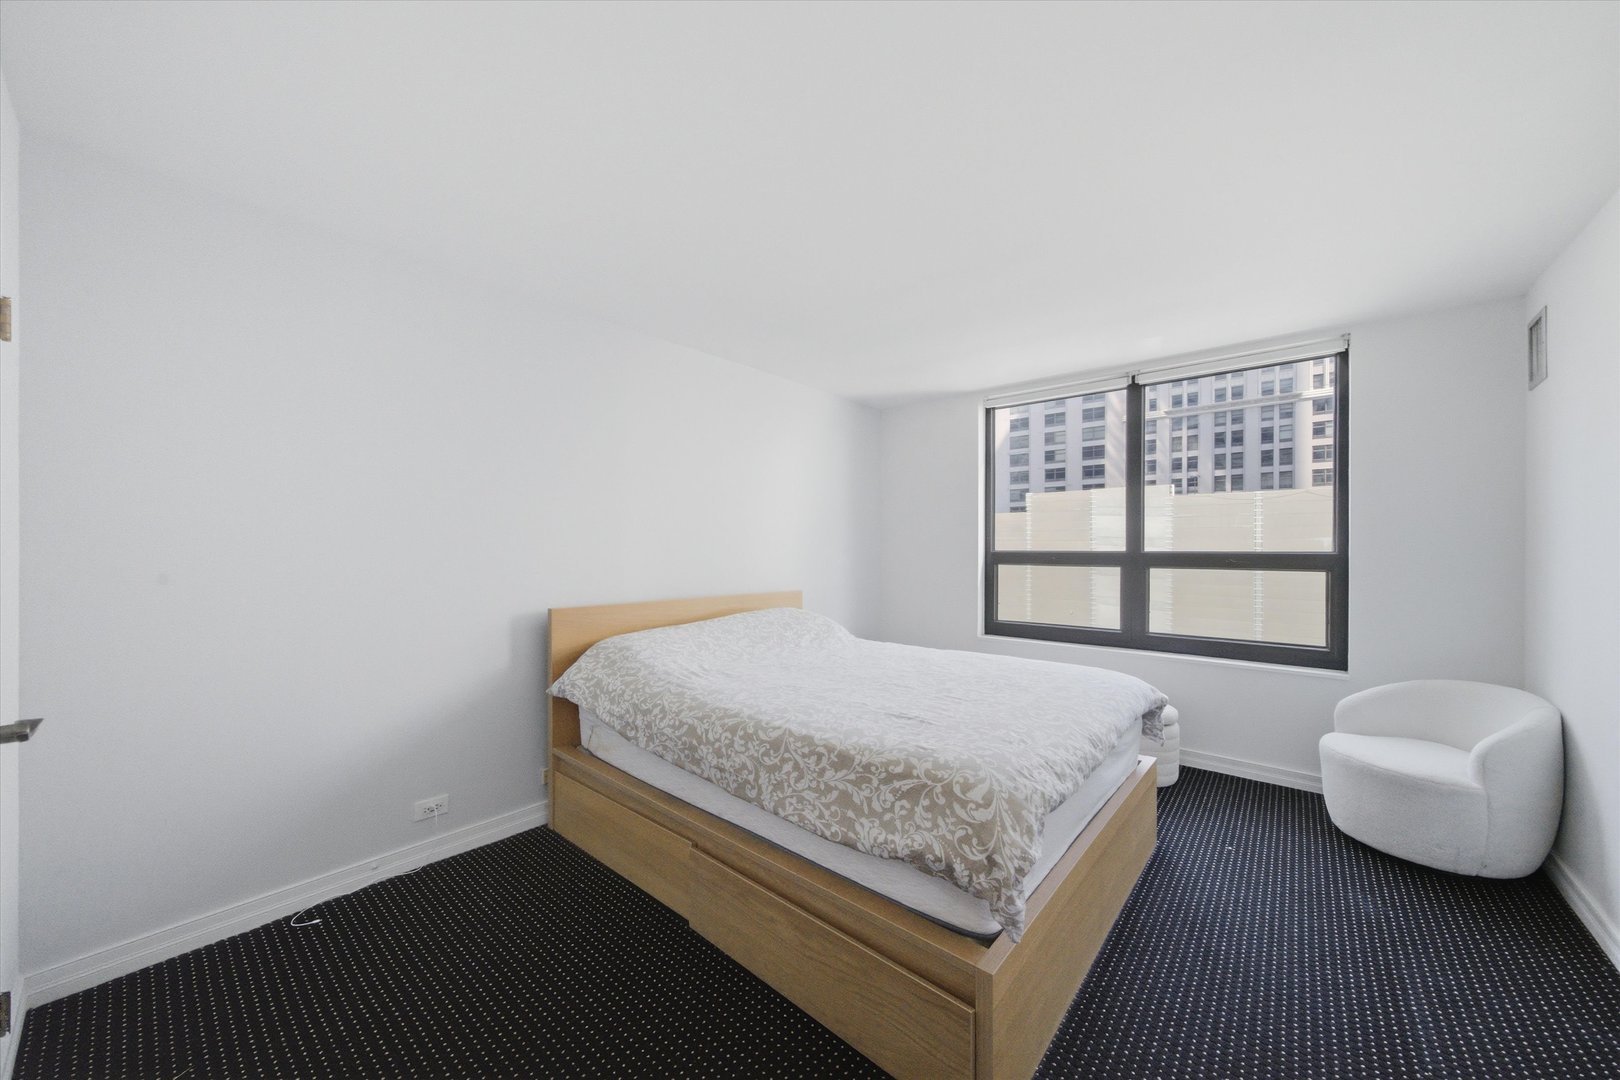
Bedroom with a low wooden bed, dark carpet, and a large window overlooking nearby buildings.
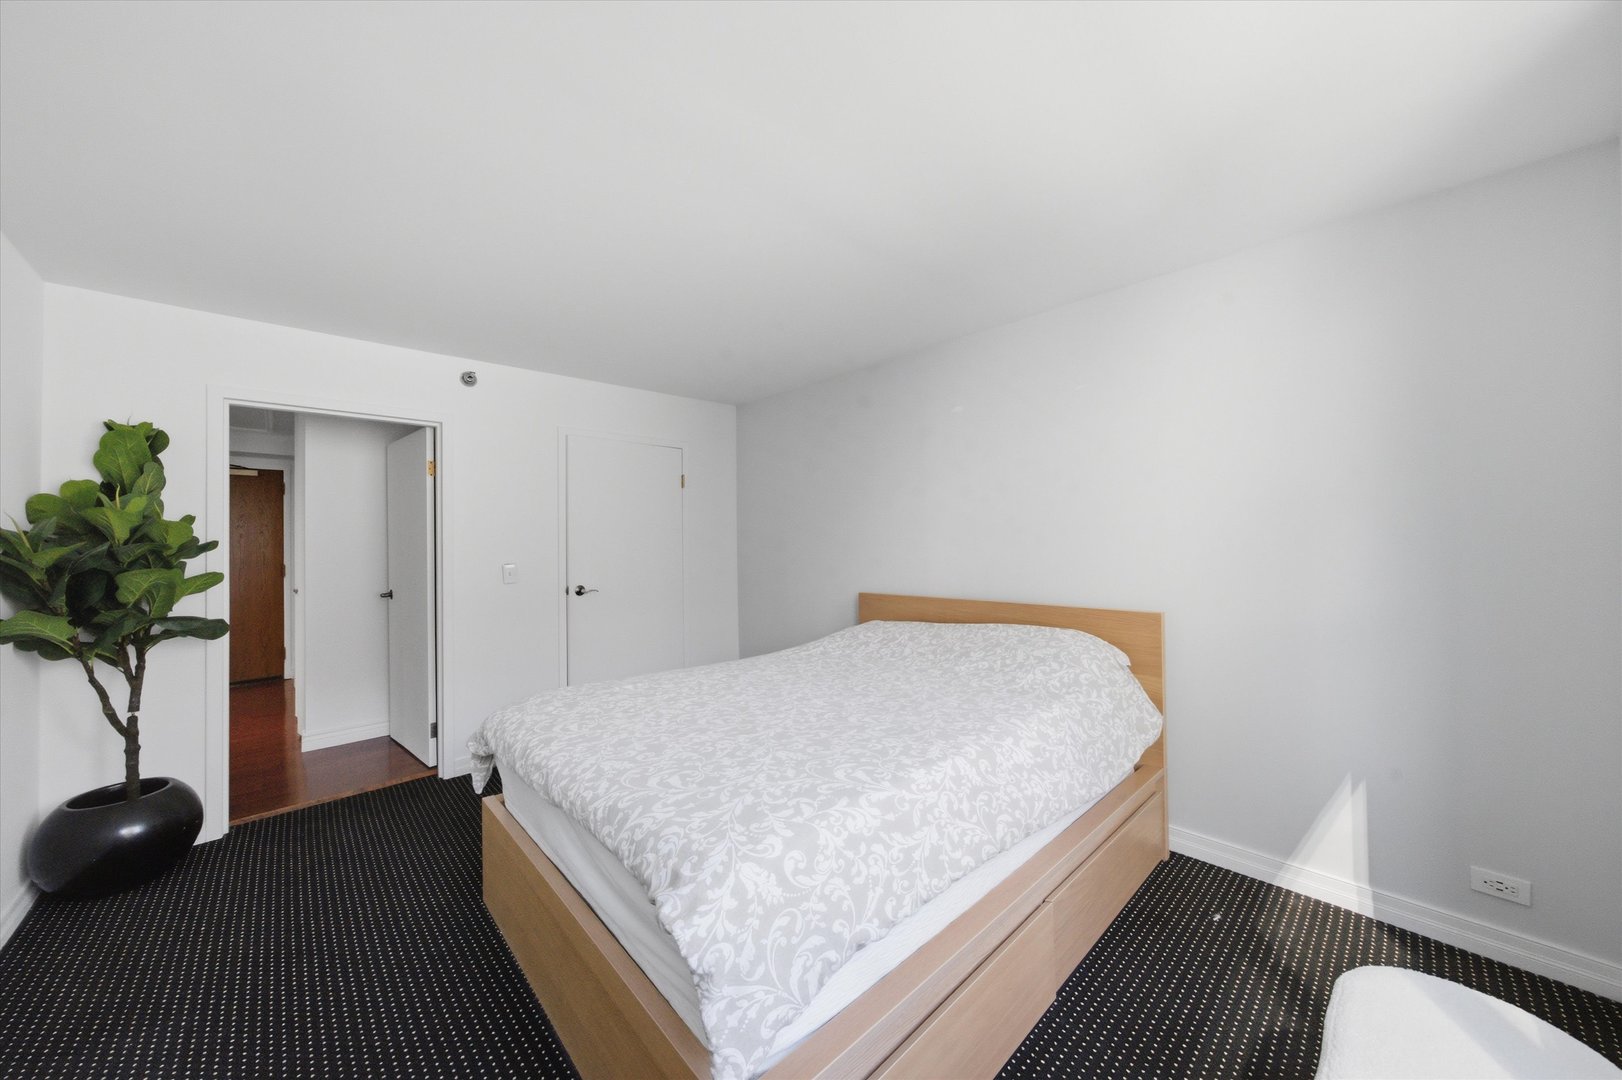
Bedroom with a light wood bed, white patterned bedding, dark dotted carpet, and a potted plant.
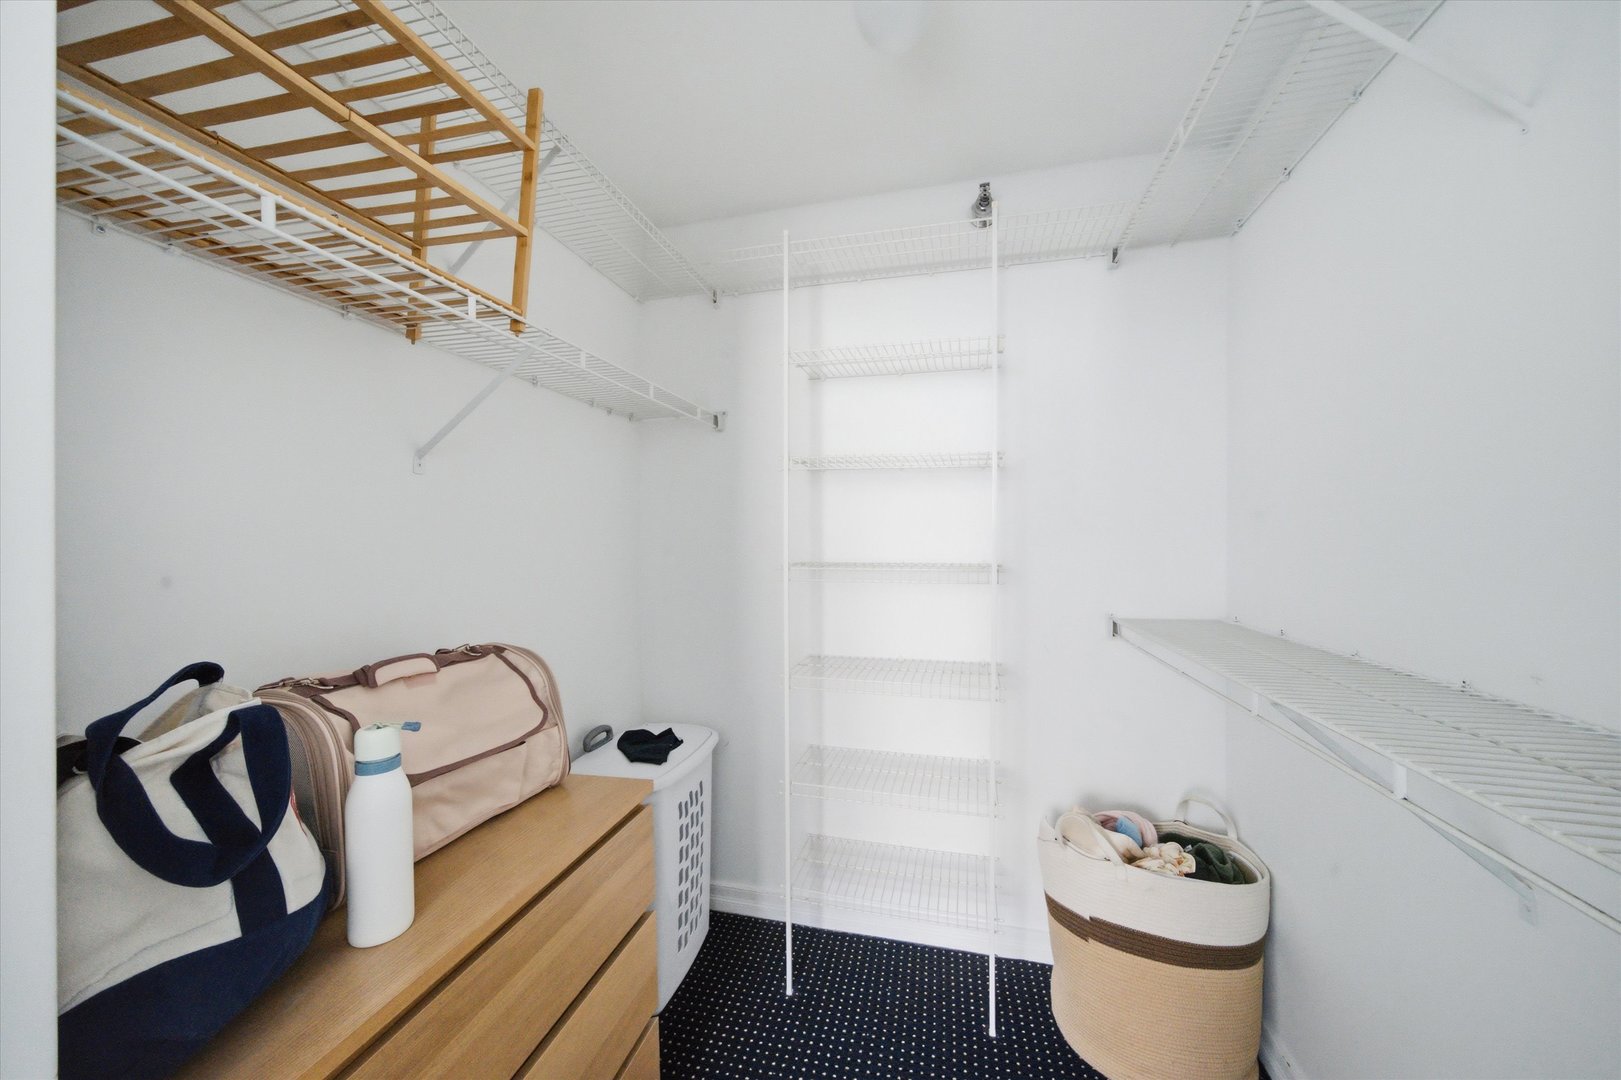
Walk-in closet with wraparound wire shelving, a wooden dresser, and storage baskets.
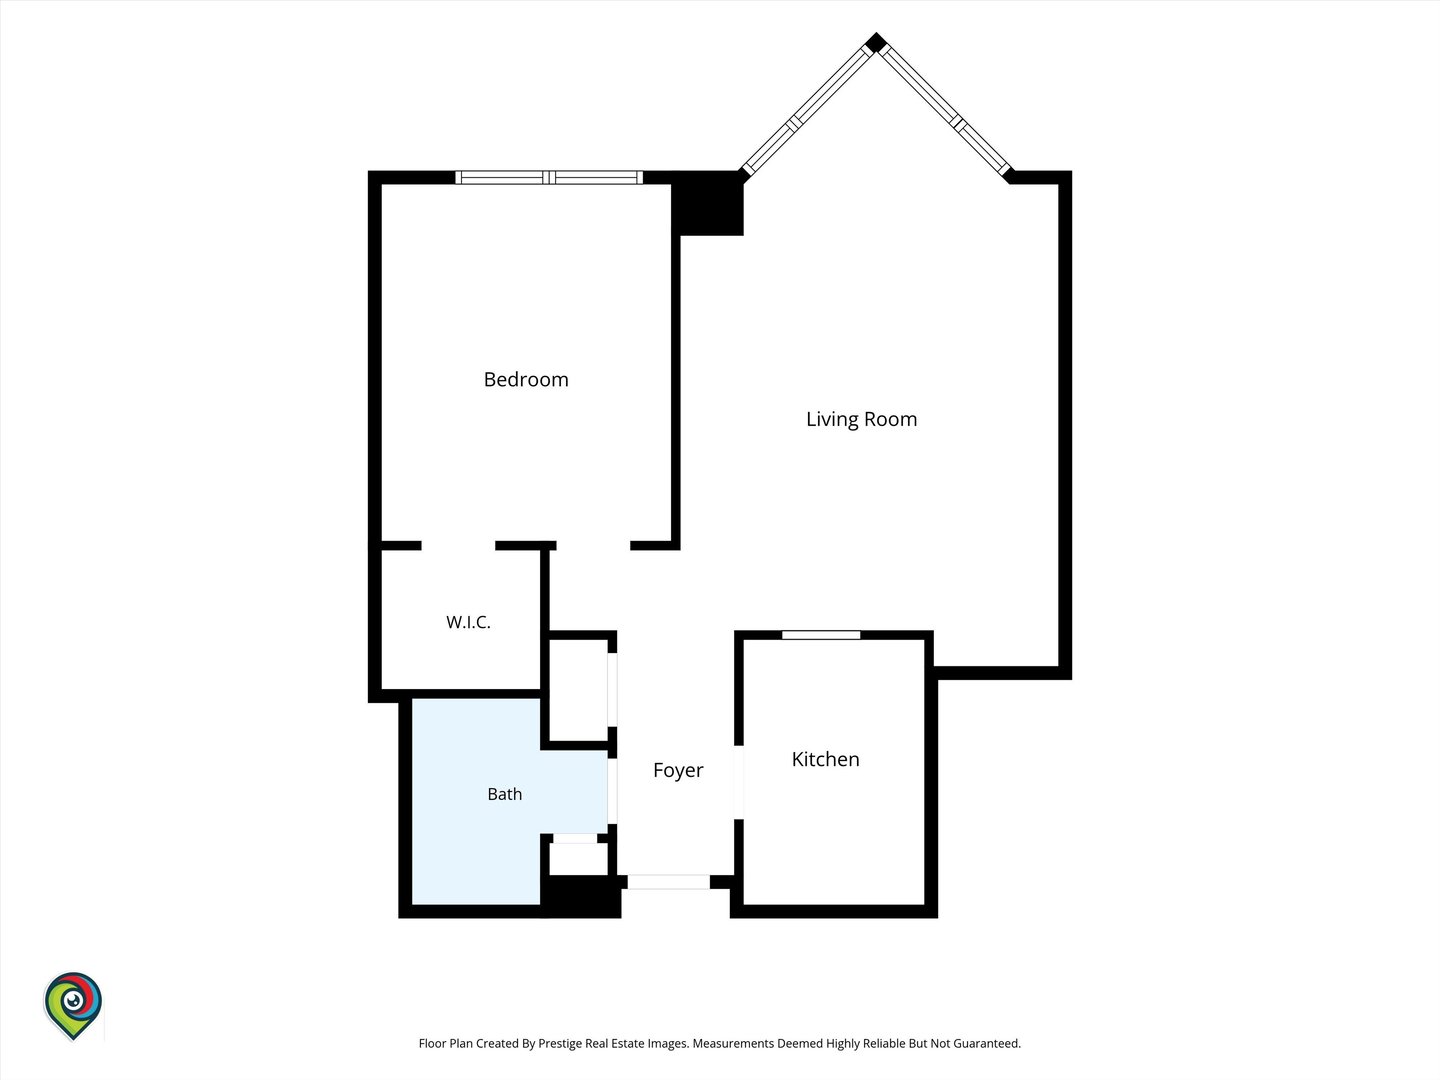
Floor plan showing a one-bedroom layout with living room, kitchen, bath, walk-in closet, and foyer.
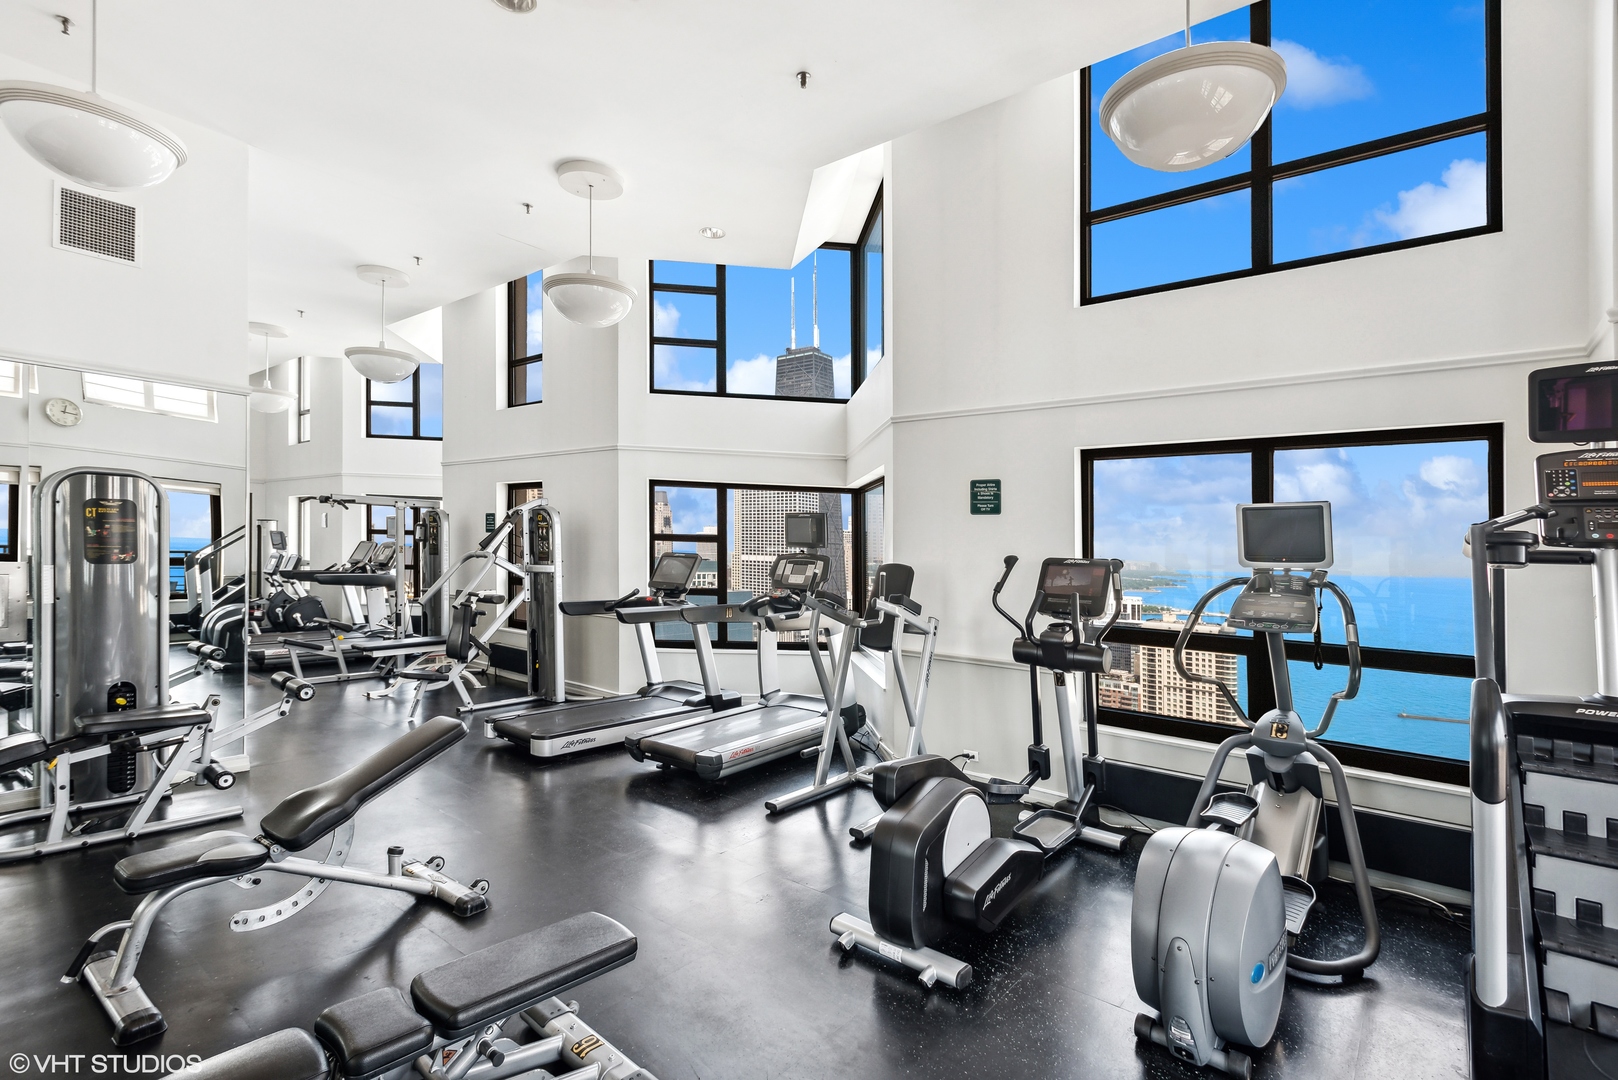
High-rise fitness center with exercise machines and large windows overlooking Lake Michigan.
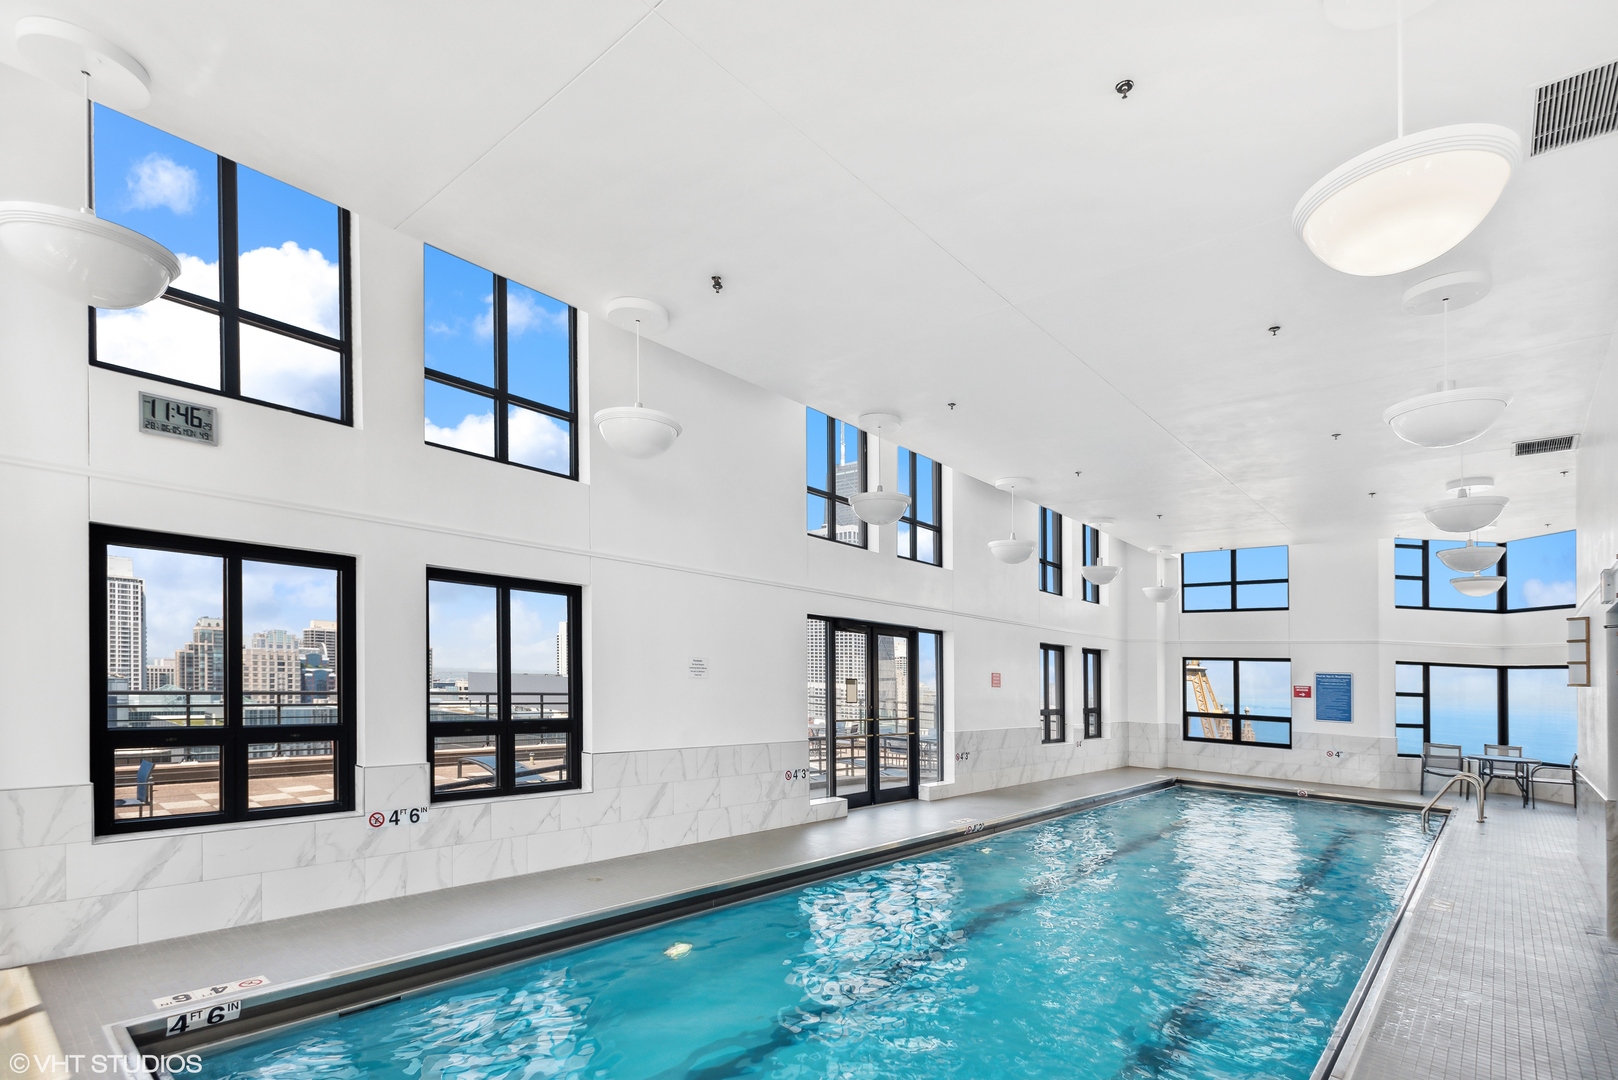
Indoor condominium pool with tall windows overlooking Chicago buildings and Lake Michigan.
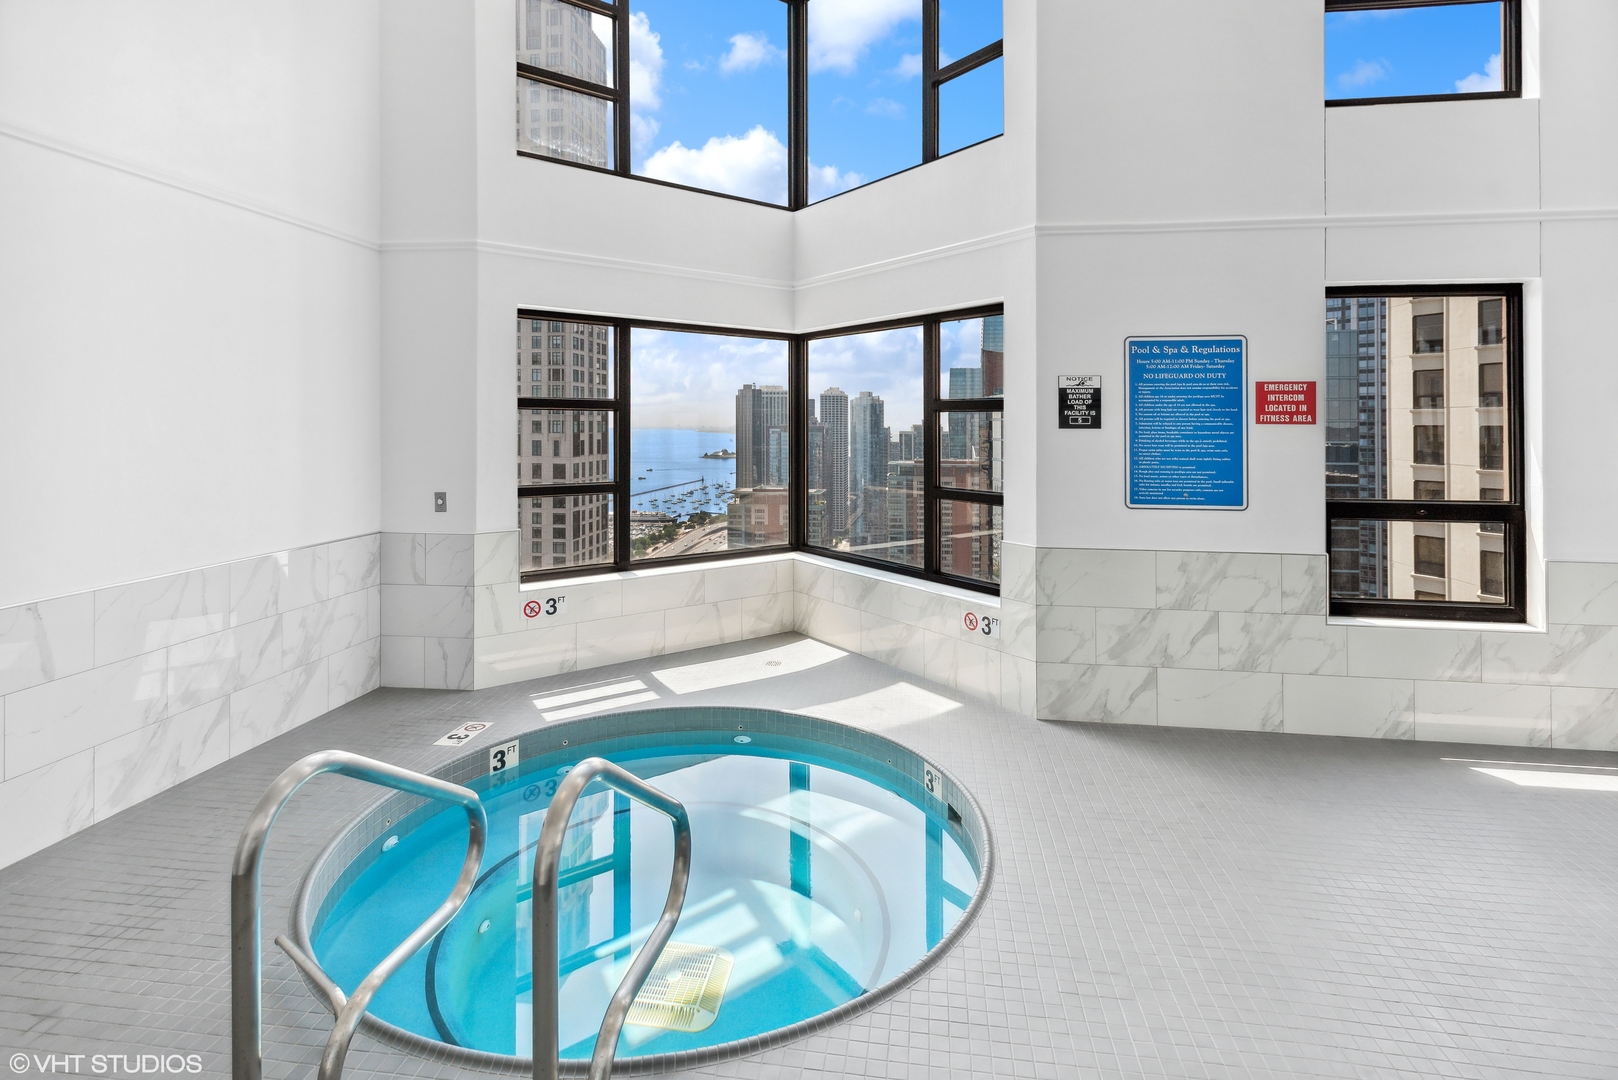
Indoor pool with stainless steel handrails and large windows overlooking Lake Michigan and Chicago high-rises.
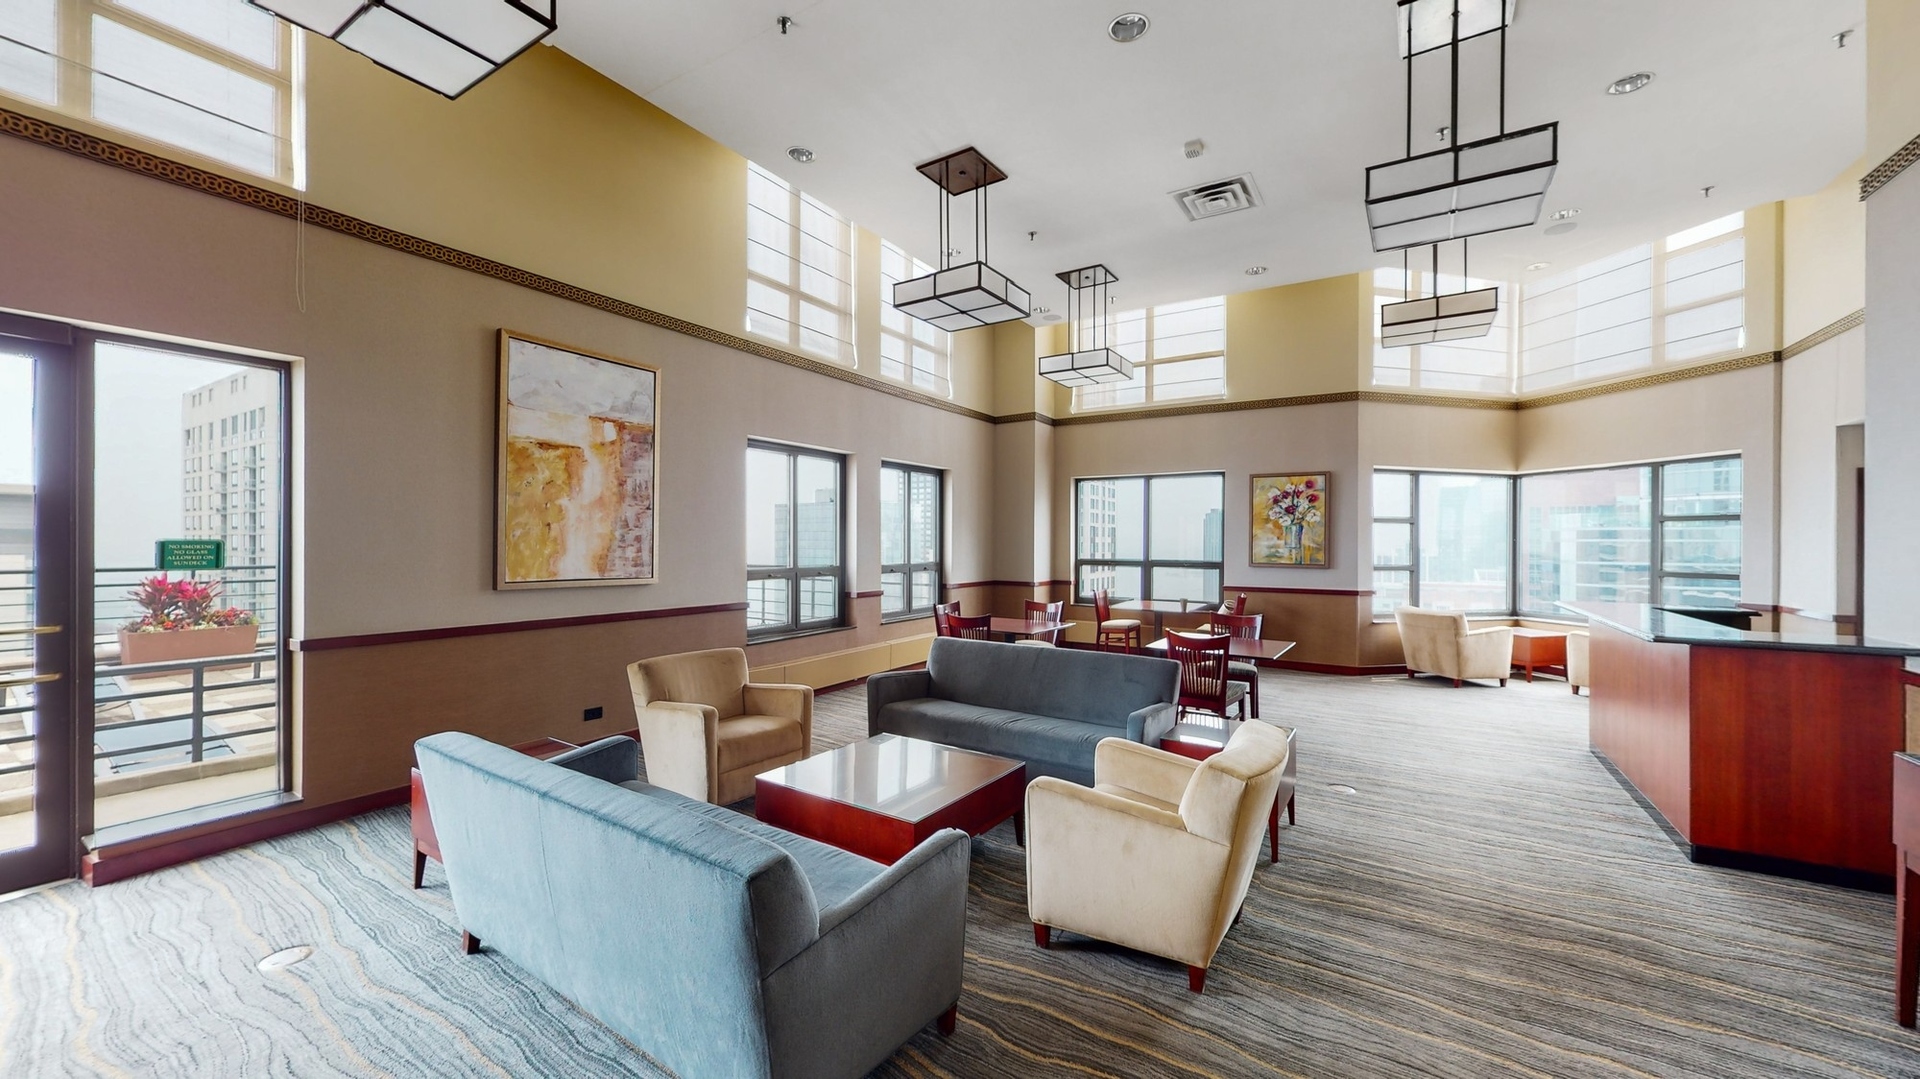
Furnished condominium lounge with tall windows, seating groups, and geometric pendant lights.
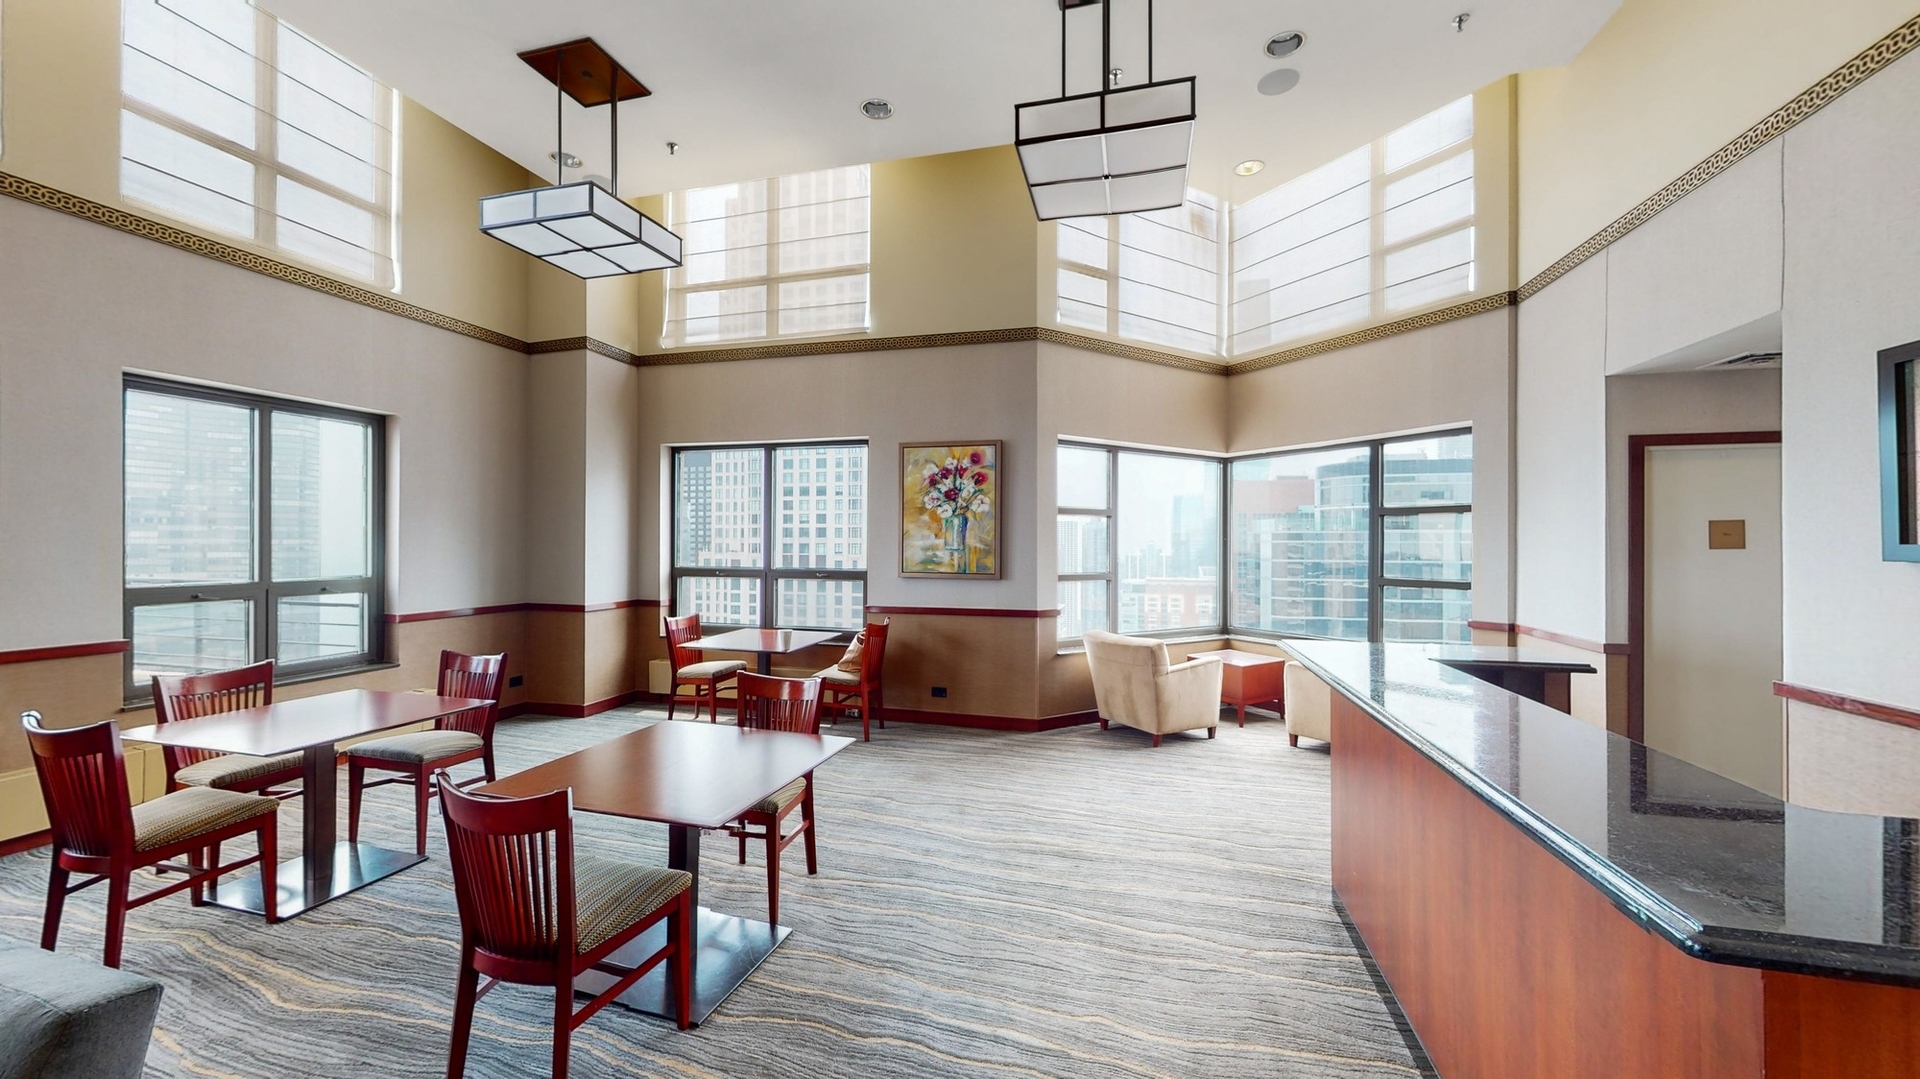
Furnished community room with dining tables, lounge seating, and tall windows overlooking downtown buildings.
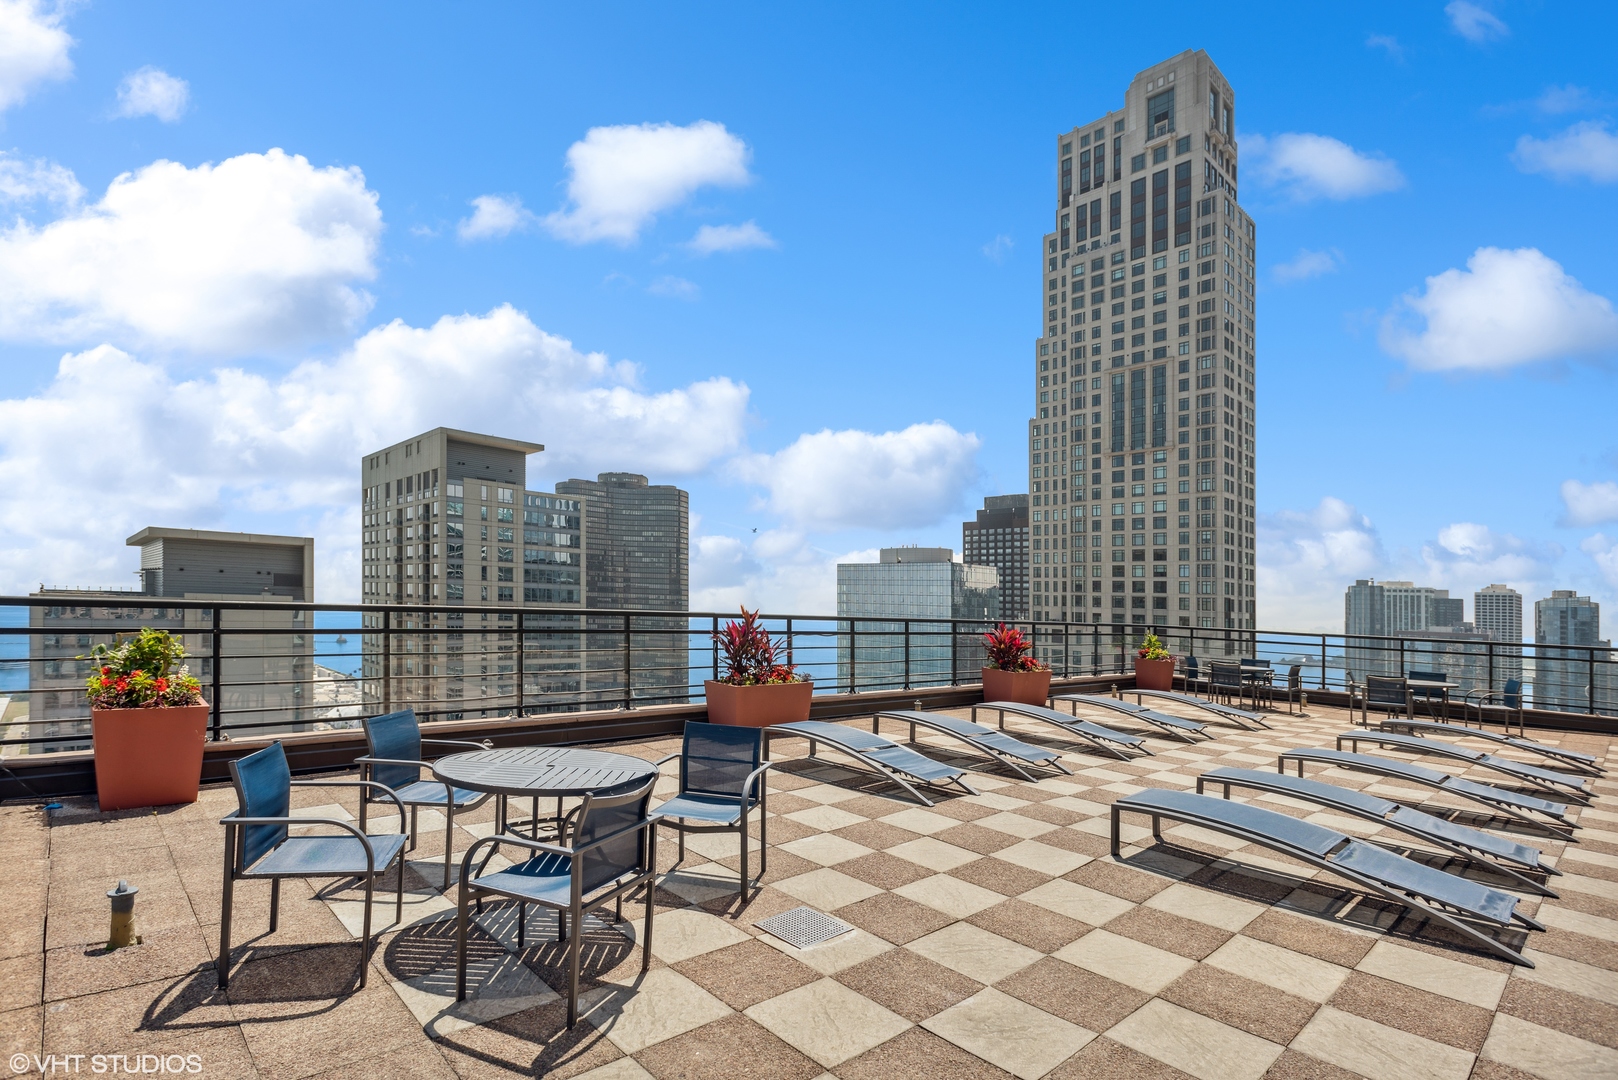
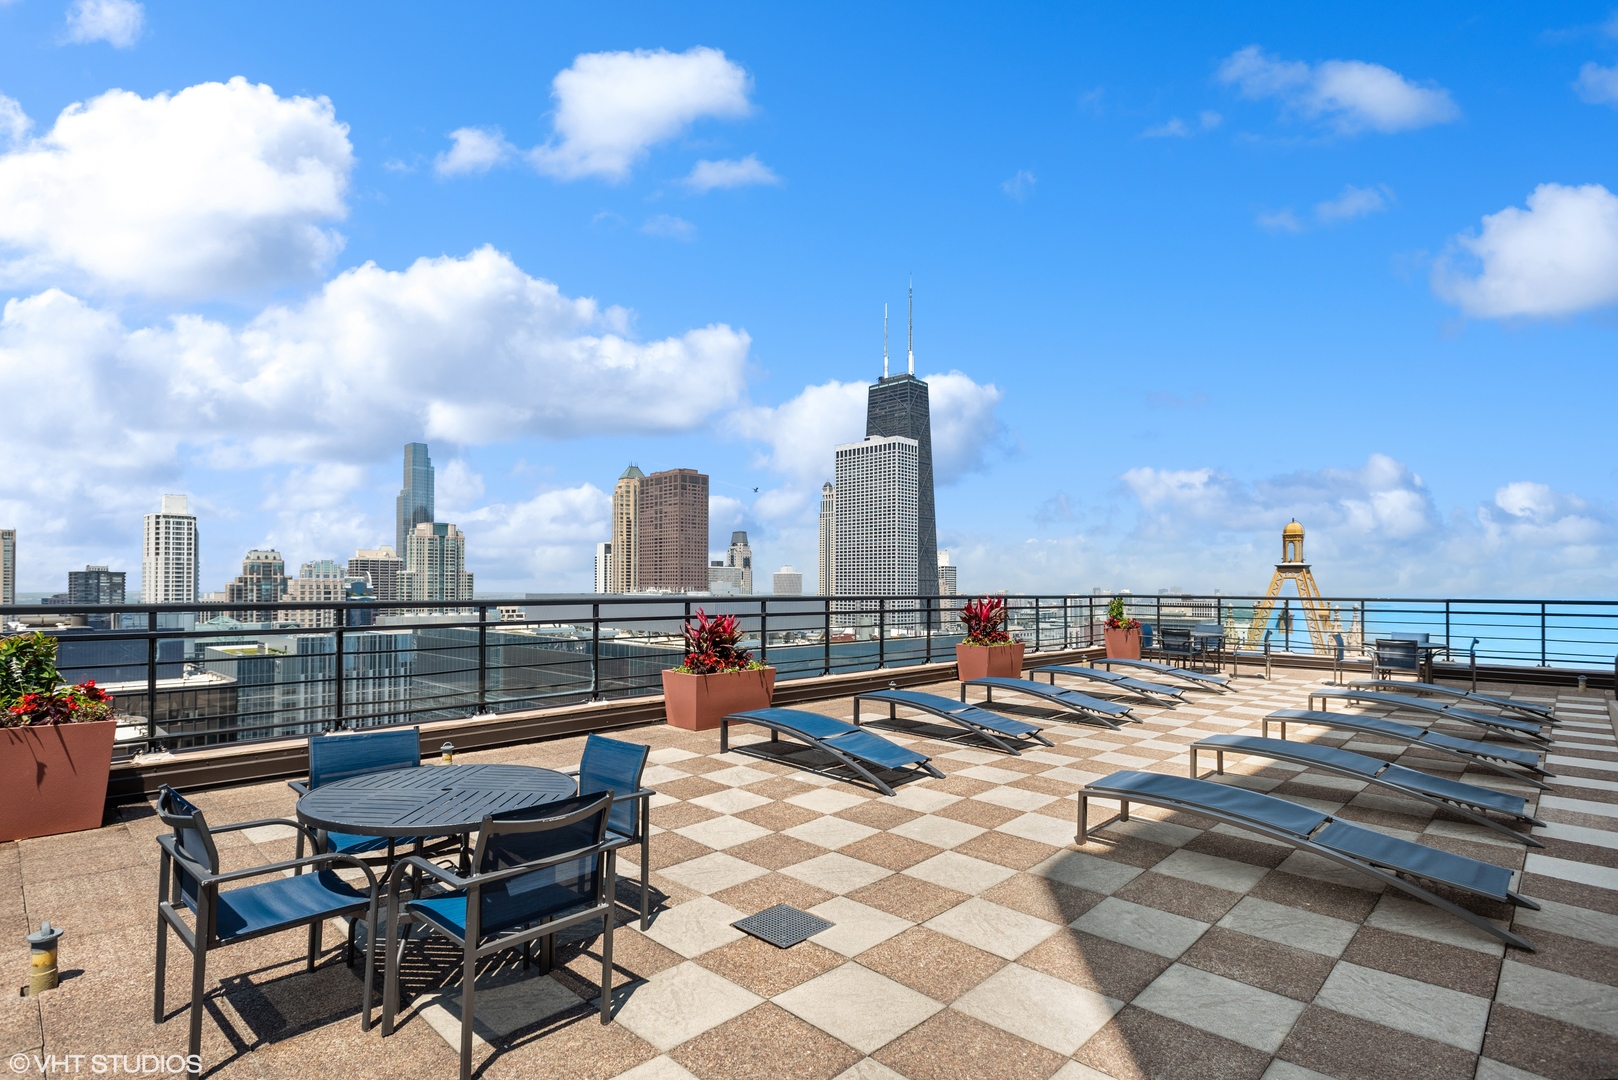
Rooftop terrace with lounge chairs and planters overlooking Chicago’s skyline and Lake Michigan.
Rooftop terrace with lounge chairs and planters overlooking the Chicago skyline and Lake Michigan.
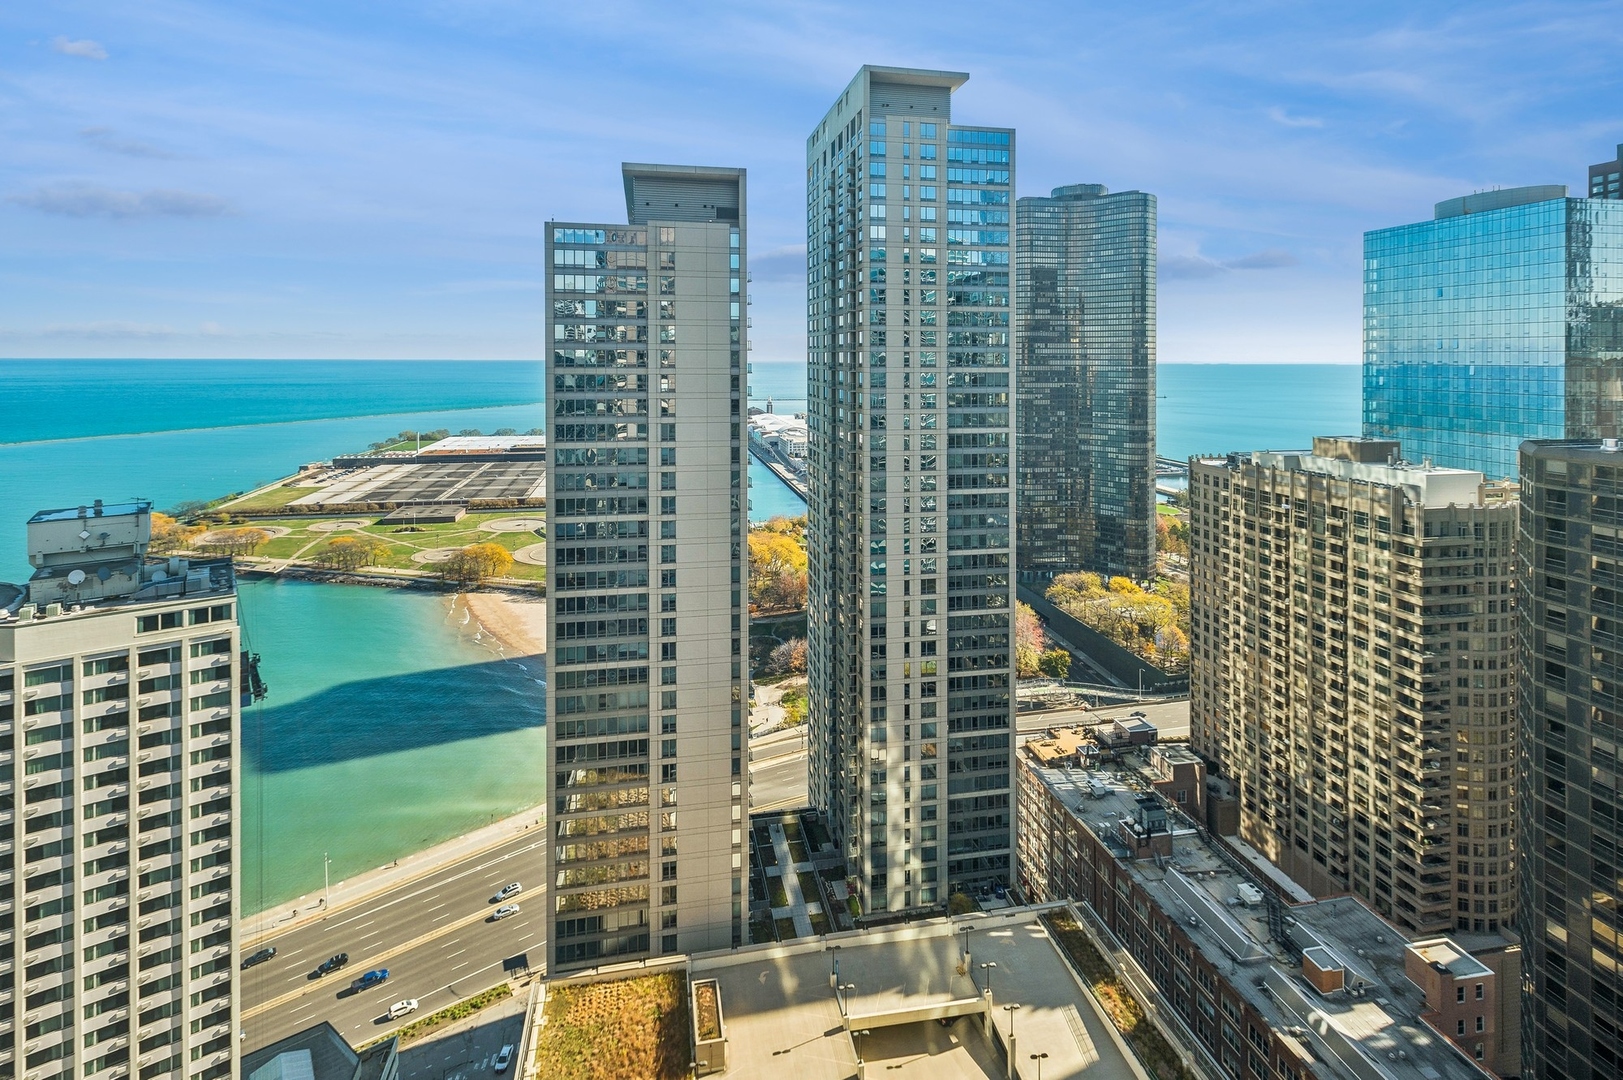
Chicago skyline and Lake Michigan viewed between downtown high-rise buildings.
Chicago lakefront skyline and Lake Michigan viewed from above, with turquoise water and high-rise buildings.
VIEW PHOTOS
Listed by Rhonda Hoff with Jameson Sotheby's Intl Realty 312-493-0361
$2,550/mo

401 E Ontario Street Unit: 803

1 Bed 1 Bath 800 Sq.Ft.

Description

A rare opportunity to live in the heart of Streeterville, just steps from Lake Michigan and the lakefront trail for morning walks, running, biking, or simply enjoying the waterfront. This beautifully upgraded one-bedroom residence features hardwood floors throughout, a stylish updated kitchen with stainless steel appliances, white cabinetry and granite countertops, generous closet space, and thoughtfully updated finishes. Enjoy resort-style amenities including an indoor pool, fitness center, sauna, jacuzzi, party room, and two rooftop sundecks showcasing incredible city and lake views. All of Streeterville is at your doorstep, with Northwestern, Whole Foods, Michigan Avenue, restaurants, coffee shops, shopping, and the lakefront just moments away. An exceptional opportunity to enjoy one of Chicago's most desirable and walkable neighborhoods.

Share Property

Location

401 E Ontario Street Unit: 803, Chicago, IL 60611

Status

For Lease
Rhonda Hoff

Rhonda Hoff

TITLE

Global Real Estate Advisor

Property Amenities

Interior
Appliances Range, Microwave, Dishwasher, Refrigerator
Total Bedrooms: 1
Full Bathrooms: 1
Area & Lot
Living area 800 Sq.Ft.
MLS® ID 12758702
Year Built 1990
School District 299
Type Condo
Status For Lease
Exterior
Stories 48
Air conditioning Central Air
Heat type Forced Air
Water Source Lake Michigan
Sewer Other
Parking Heated Garage, Yes, Garage Owned, Attached, Garage
Finance
Lease Price $2,550/mo
Wood-paneled condominium lobby with a reception counter and glass entry doors.

Schedule a Showing

I would love to show you this beautiful property. Please select your preferred date and time below. I will be in touch shortly to confirm your appointment.

Schedule a Showing

We would love to show you our beautiful property. Please select your preferred date and time below. An agent will be in touch shortly to confirm your appointment.

Thank you for your interest in 401 E Ontario Street Unit: 803, Chicago, IL 60611. We are reviewing your request and will be in touch shortly!

Streeterville

Work With Rhonda

Rhonda is committed to providing exceptional service, personalized attention, and delivering outstanding results. Contact her today to get started on your journey toward finding your dream home, selling your property, or securing the perfect rental in Chicago.