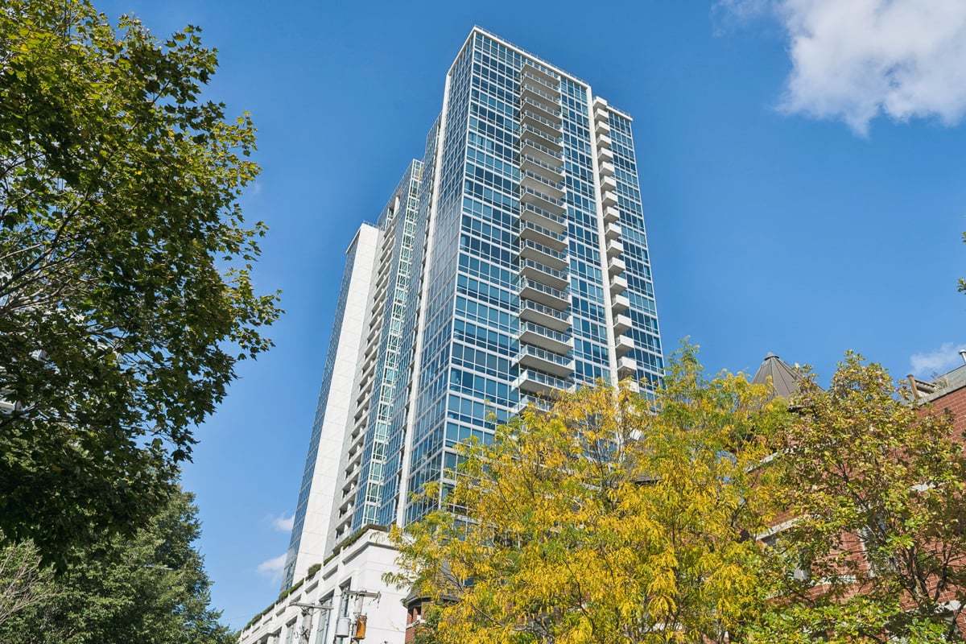
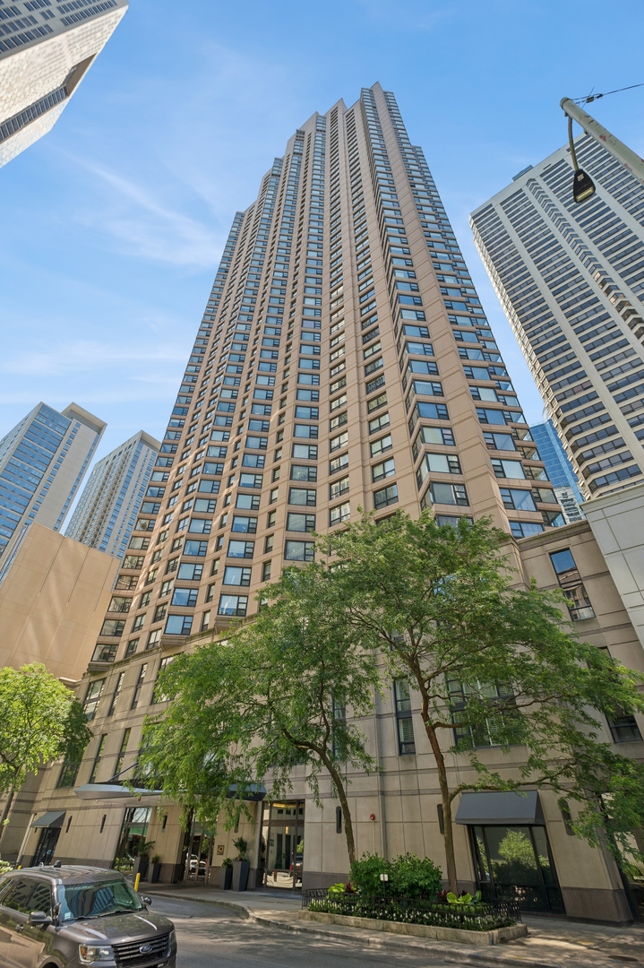
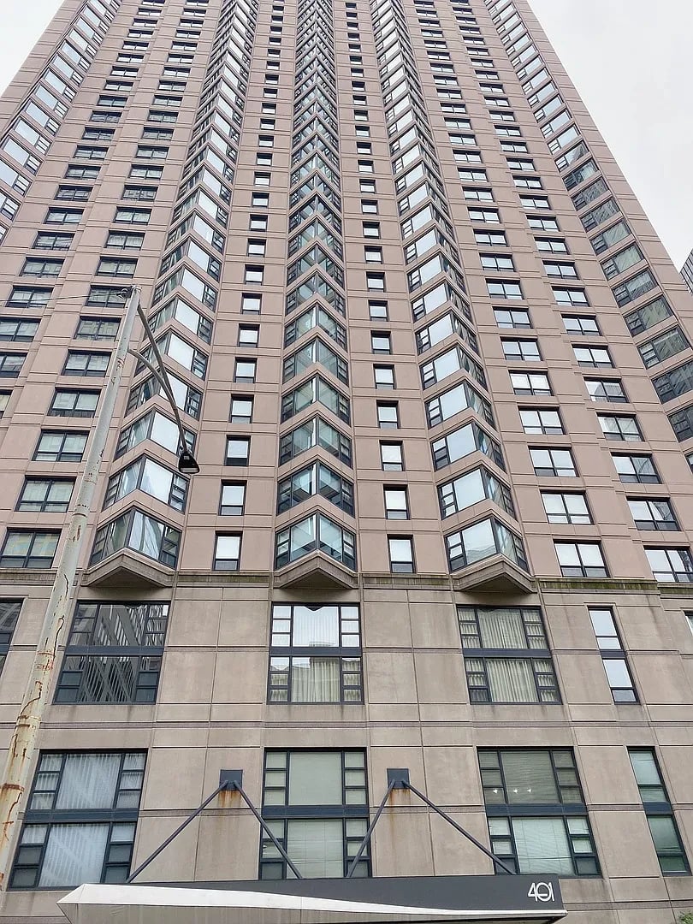
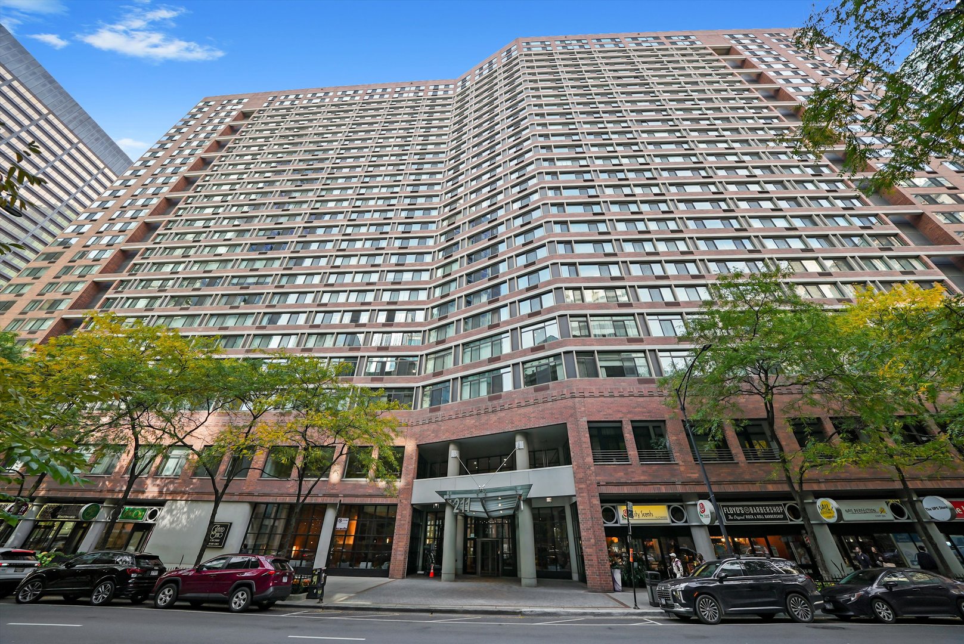
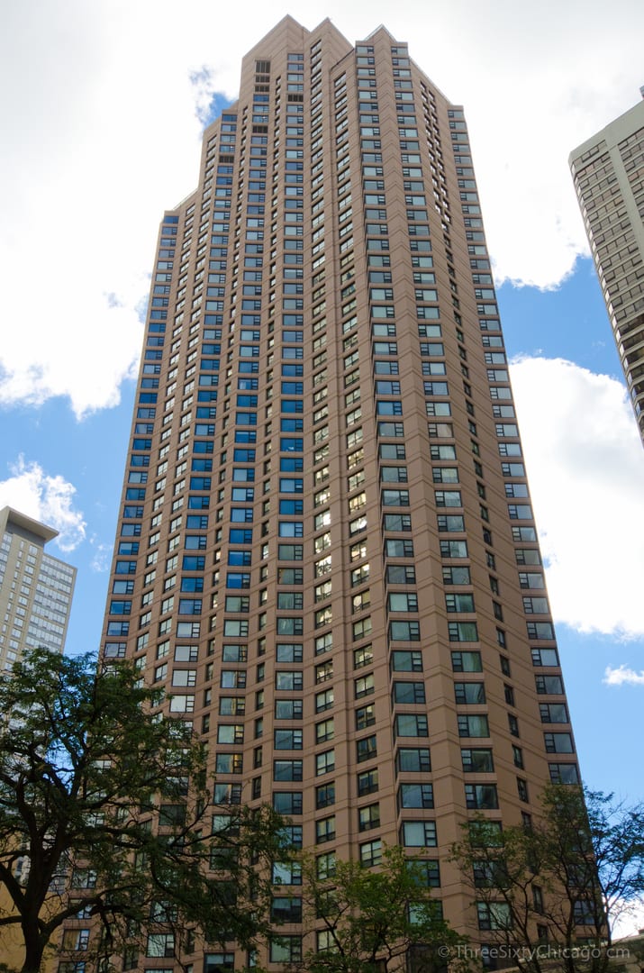
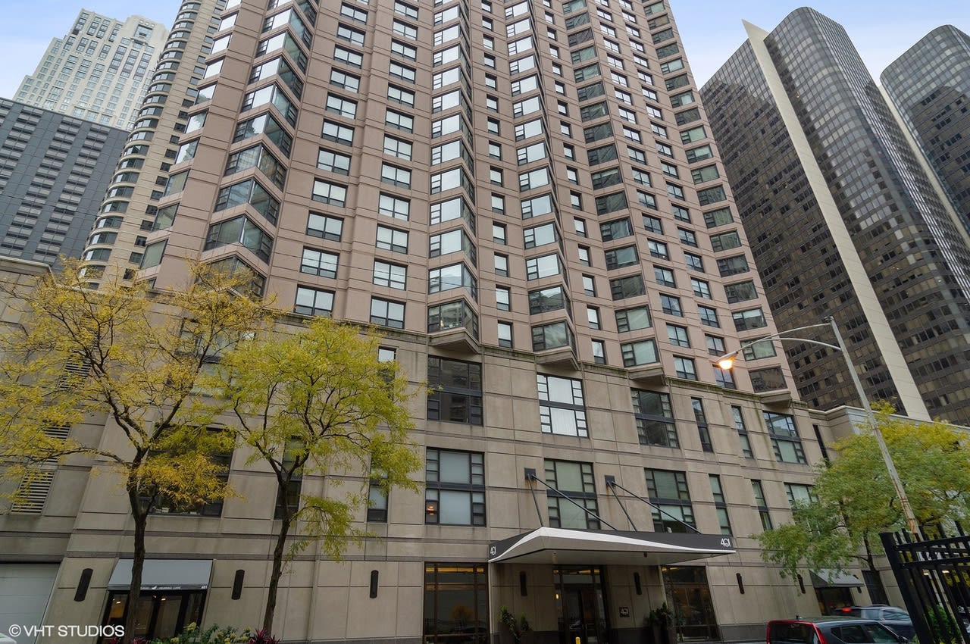
Residential high-rise framed by downtown buildings, with cars and budding trees along the street.
Unfurnished living area with hardwood floors, an open kitchen, and pendant lights.
Vacant living room with wood floors and a wide corner bay window.
Compact white kitchen with stainless steel appliances and a gray-and-white tile backsplash.
Kitchen with white cabinets, a multicolored tile backsplash, and stainless-steel appliances.
Kitchen with white cabinets, stainless steel appliances, mosaic tile backsplash, and a large peninsula.
Open apartment kitchen and living area with a white stone breakfast bar, dark floors, and large windows.
Vacant room with dark wood floors and a large window overlooking neighboring buildings.
Bathroom vanity with a veined stone counter, undermount sink, and black-framed mirror.
Bathroom vanity with a marble-look counter, undermount sink, white cabinets, and black-framed mirror.
Indoor pool area with a round shallow pool in front of a larger pool and tiled deck.
Indoor pool and circular hot tub beneath tall windows overlooking nearby buildings.
Indoor swimming pool with large windows, bright blue water, and tiled decking.
Fitness room with mirrored walls, a cable machine, dumbbells, and colorful exercise balls.
Building fitness room with weight machines, cardio equipment, mirrored wall, and tall windows.
Sauna behind a glass-paneled wooden door in a fitness room.
Rooftop terrace with checkerboard paving, outdoor seating, and a view of the Chicago skyline.
High-rise view overlooking Lake Michigan, a marina, and downtown Chicago buildings.
VIEW PHOTOS

401 E Ontario Street Unit: 1507

1 Bed 1 Bath 800 Sq.Ft.

Description

Enjoy luxury living and all the conveniences of this Full immunity building. Located in the heart of Streeterville. Walking distance to NW Medical, Two blocks to the Mag Mile, Restaurants and Shopping. 1\2 Block from Lake Michigan. One bedroom unit North exposure. Marble, New carpet & fresh paint. Heat, Air, Basic Cable, Health Club and Storage locker included.

Share Property

Location

401 E Ontario Street Unit: 1507, Chicago, IL 60611

Status

Leased
Rhonda Hoff

Rhonda Hoff

TITLE

Global Real Estate Advisor

Property Amenities

Interior
Total Bedrooms: 1
Full Bathrooms: 1
Area & Lot
Living area 800 Sq.Ft.
MLS® ID 11089338
Year Built 1992
School District 299
Type Residential
Status Leased
Exterior
Stories 1
Air conditioning Central Air
Heat type Oil
Water Source Lake Michigan
Garage Space 400.0
Sewer Public Sewer
Finance
Lease Term 12 Months

Work With Rhonda

Rhonda is committed to providing exceptional service, personalized attention, and delivering outstanding results. Contact her today to get started on your journey toward finding your dream home, selling your property, or securing the perfect rental in Chicago.