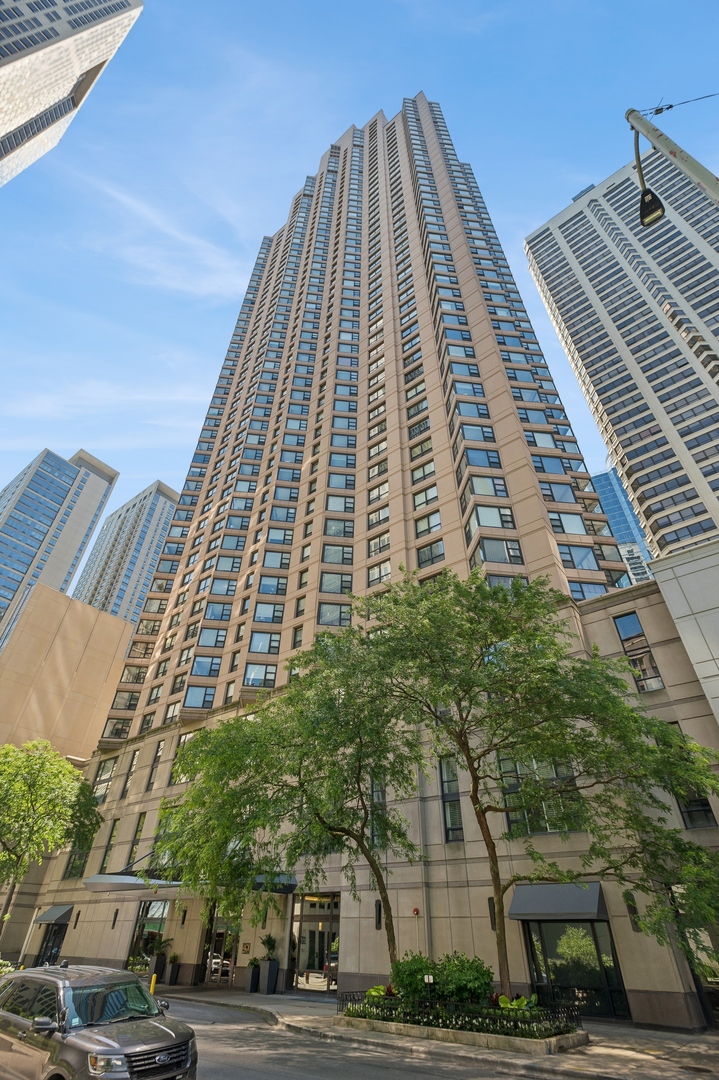
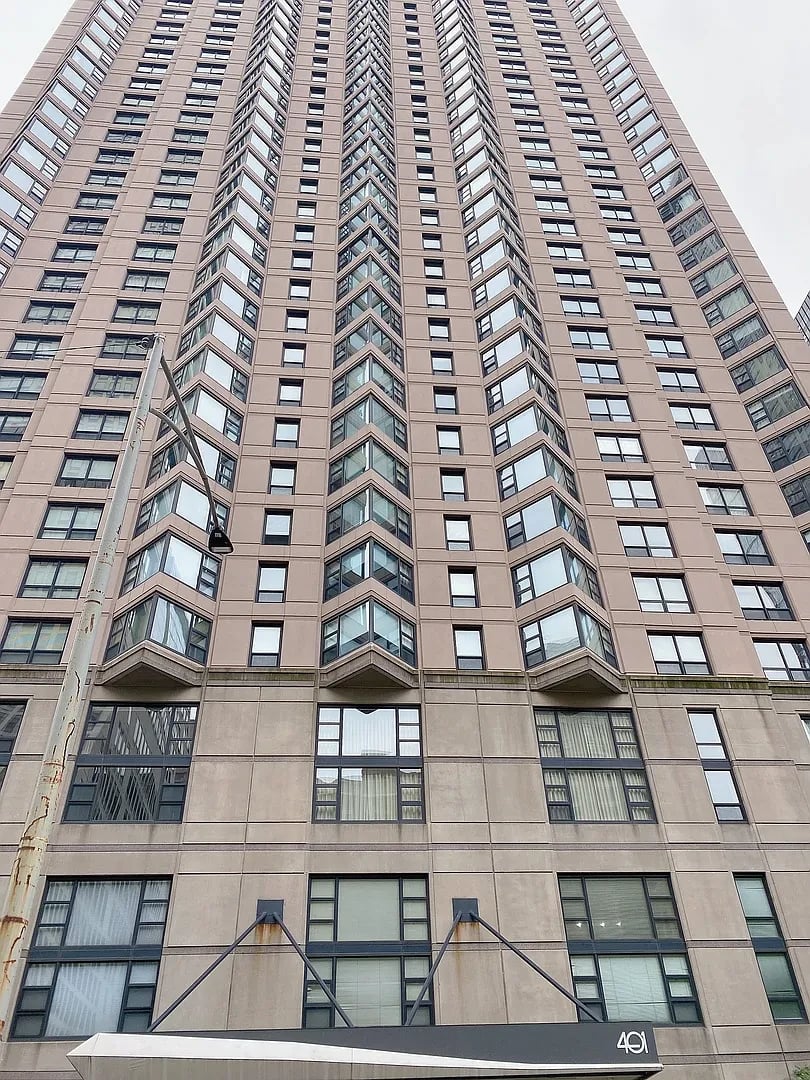
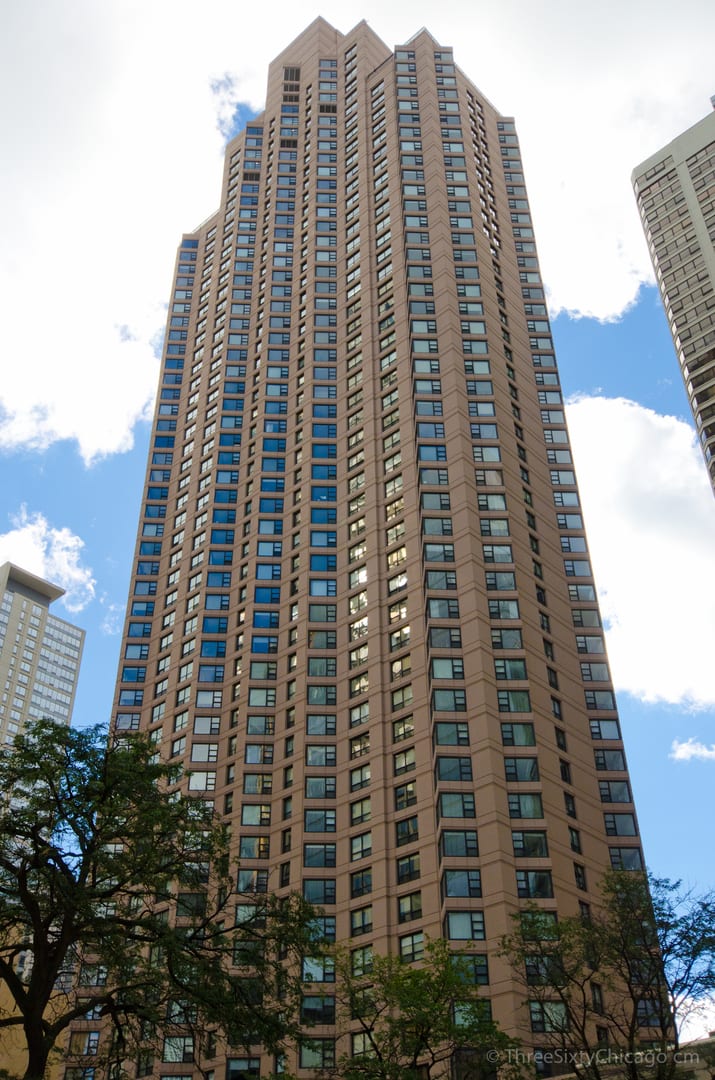
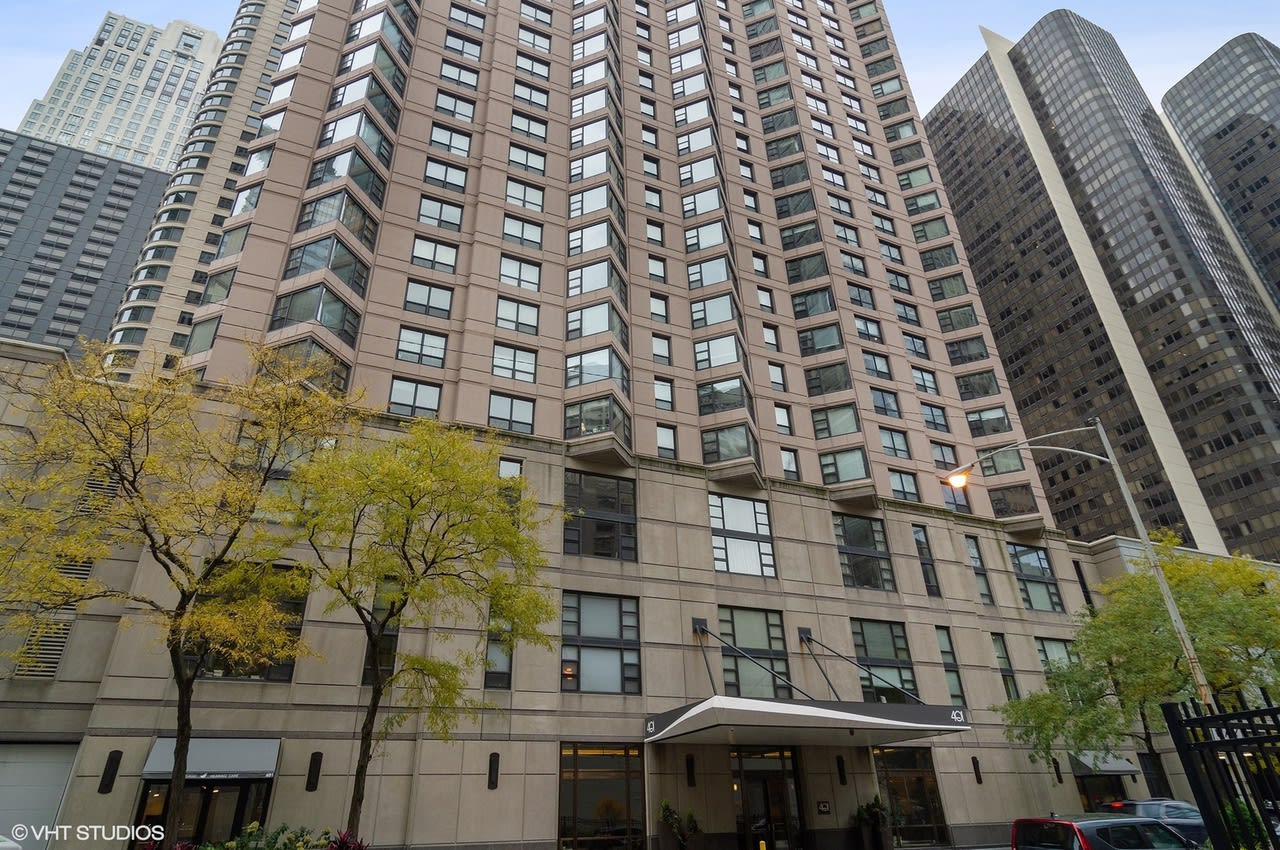
401 E Ontario Street N, a gray high-rise tower with projecting bays viewed from below.
Unfurnished apartment living area with light hardwood floors, a chandelier, and corner windows overlooking high-rises.
Vacant living room with light hardwood floors, corner windows overlooking city buildings, and a chandelier.
Vacant living room with light hardwood floors, two wall sconces, and a large window.
Empty condo room with light hardwood floors and a large window overlooking high-rise buildings.
Vacant room with wood floors, floating shelves, and a large window overlooking city buildings and water.
Walk-in closet with built-in shelving and a tall bank of drawers.
Bathroom with a glass-enclosed shower, white toilet, and green marble sink countertop.
Empty condominium room with light hardwood floors and a large window with horizontal blinds.
Empty room with hardwood floors, tan walls, and a window with blinds.
Room with tall white closet doors and light wood flooring.
Bathroom with a white tub and tiled shower, toilet, and white vanity.
Galley kitchen with white cabinets, tiled floor, and stainless steel appliances.
Kitchen with white cabinets and counters, stainless-steel appliances, and a tiled floor.
Kitchen with white cabinets, a white sink and counter, tiled floor, and a partially visible stainless-steel refrigerator.
Stacked Bosch washer and dryer in a narrow laundry closet.
High-rise view of Chicago buildings, a landscaped courtyard, and Lake Michigan.
View between Chicago high-rises toward Lake Michigan, with a landscaped courtyard below.
Vacant apartment entry foyer with white tile flooring, beige walls, and a white entrance door.
Residential fitness center with strength machines, cardio equipment and tall windows.
Condominium gym with mirrored walls, weight bench, cable machine, dumbbells, and colorful exercise balls.
Sauna with a wooden-framed glass door in a gym, with exercise equipment nearby.
Indoor pool with a circular tiled basin, metal handrails, and windows overlooking city buildings.
Indoor pool with a circular blue-tiled hot tub in the foreground and a rectangular pool beyond.
Indoor swimming pool with turquoise water, tiled deck, and tall windows.
Rooftop terrace with checkerboard paving, outdoor seating, planters, and views of the Chicago skyline.
Rooftop terrace with checkerboard paving, outdoor seating, and a Chicago skyline view.
Chicago high-rises frame a Lake Michigan view with a marina and harbor pier.
VIEW PHOTOS

401 E Ontario Street N #2102

2 Beds 2 Baths 1,200 Sq.Ft.

Description

Spectacular lake and city views from this spacious sunny 2 bedroom 2 bath, split floor plan SW corner unit. Hardwood Floors, New SS Appliance. Amazing bay windows in living room. In unit washer & dryer. Included in rent: basic cable/ heat & air/ fully equipped gym/ indoor heated pool/ hot tub/ club room/ 2 sun decks/ Parking Available for $150. Pets Welcome. Unit Available after 8/1/2021.MOVE IN FEES: 500 NON REFUNDABLE MOVE IN AND $500 MOVE OUT. REFUNDABLE $500 ELEVATOR FEE

Share Property

Location

401 E Ontario Street N Unit: 2102, Chicago, IL 60611

Status

Leased
Rhonda Hoff

Rhonda Hoff

TITLE

Global Real Estate Advisor

Property Amenities

Interior
Appliances Range, Microwave, Dishwasher, Refrigerator
Total Bedrooms: 2
Area & Lot
Living area 1,200 Sq.Ft.
MLS® ID 11150378
Year Built 1990
School District 299
Type Residential
Status Leased
Exterior
Stories 48
Air conditioning Central Air
Heat type Forced Air
Water Source Lake Michigan
Garage Space 1.0
Sewer Public Sewer
Finance
Lease Term 12 Months

Work With Rhonda

Rhonda is committed to providing exceptional service, personalized attention, and delivering outstanding results. Contact her today to get started on your journey toward finding your dream home, selling your property, or securing the perfect rental in Chicago.