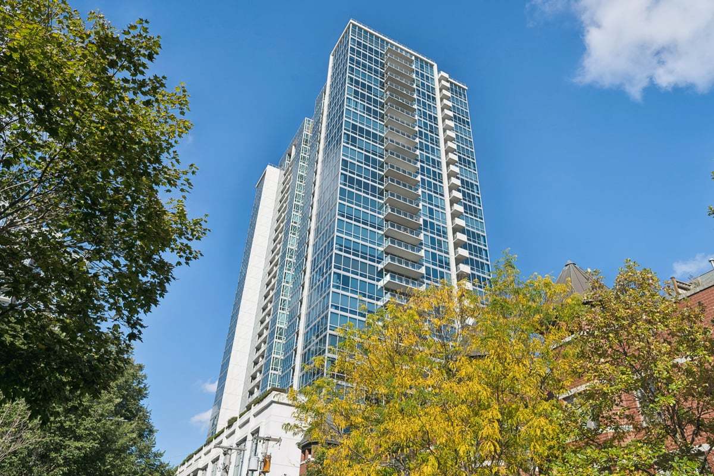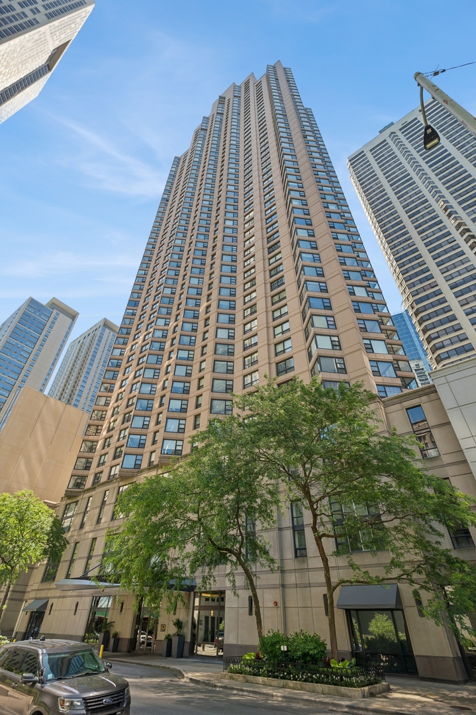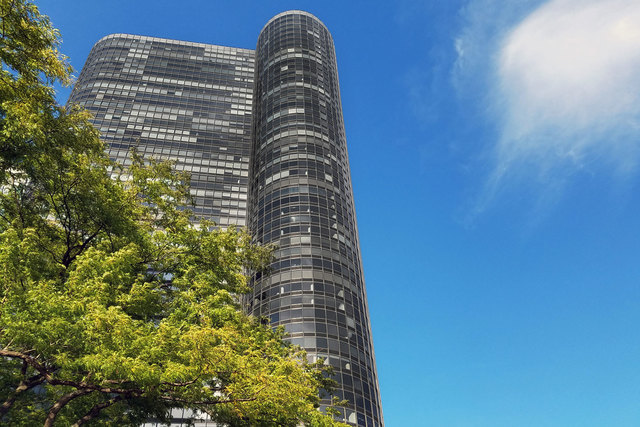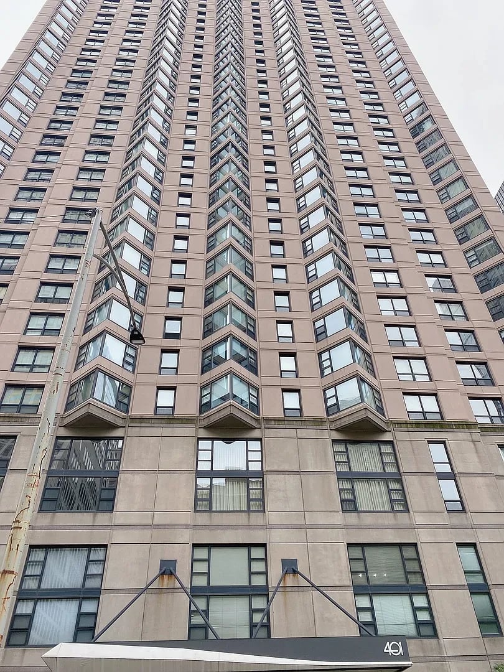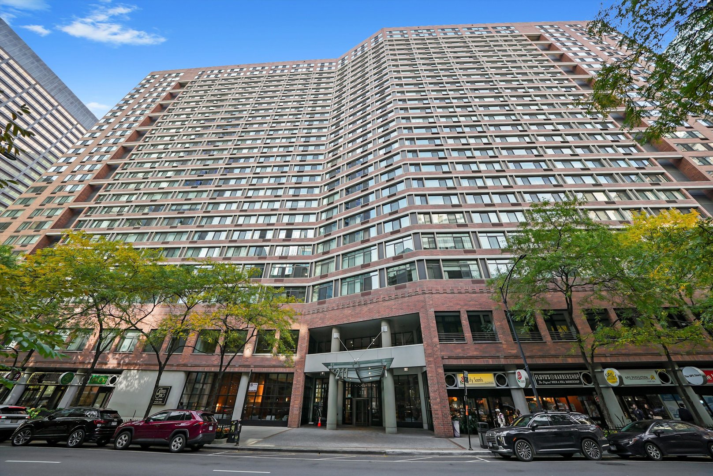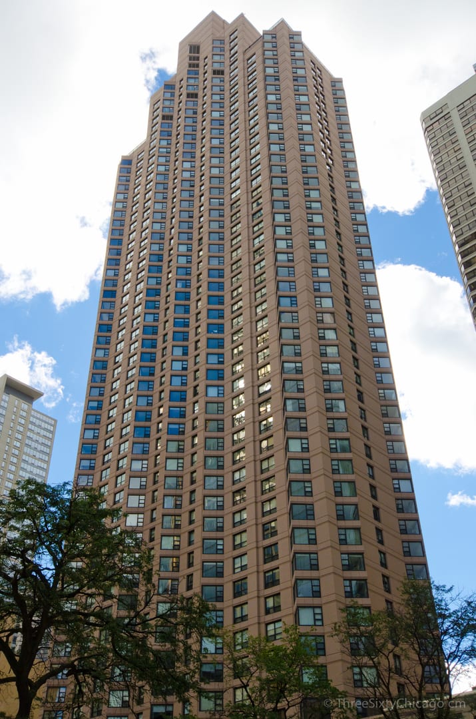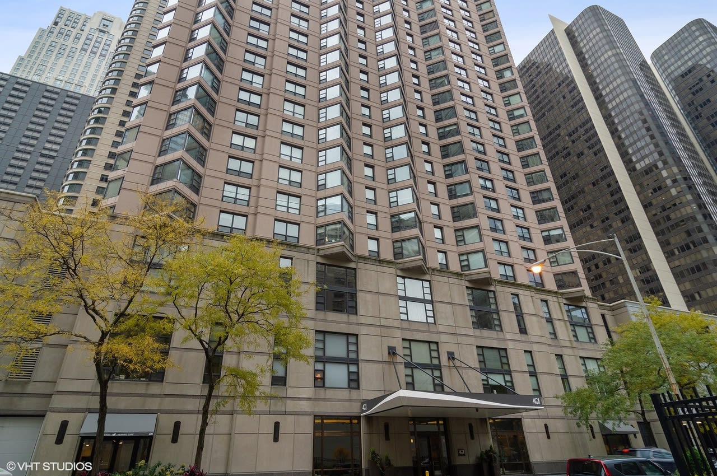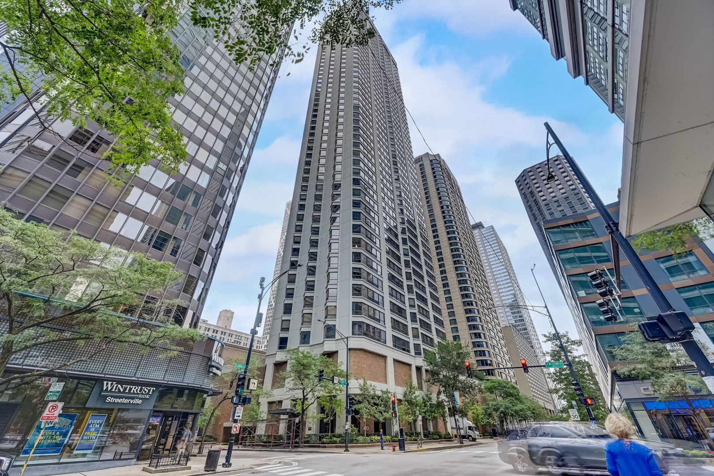

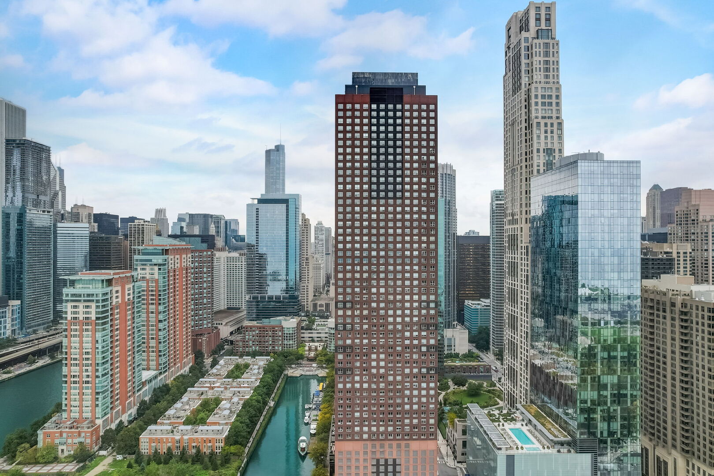
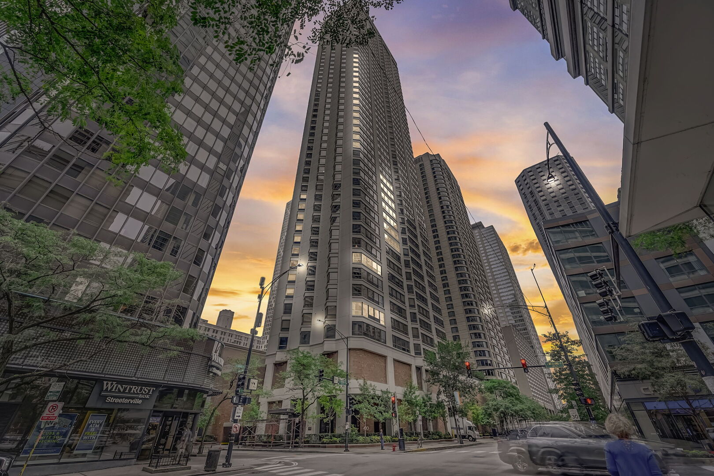



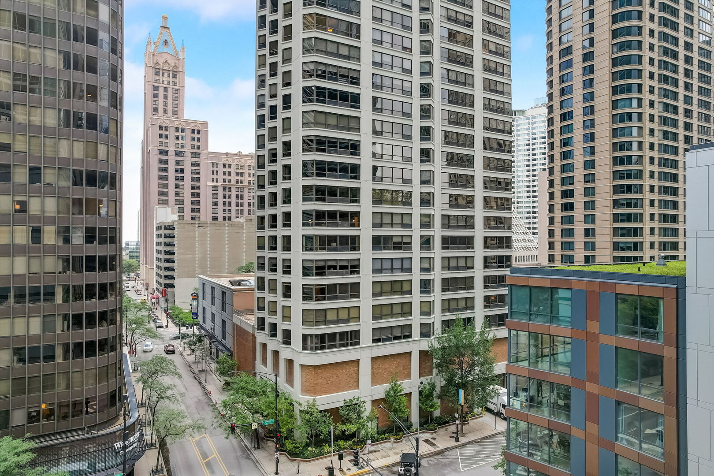

400 E Ohio Street high-rise viewed from the street, framed by trees and neighboring downtown towers.
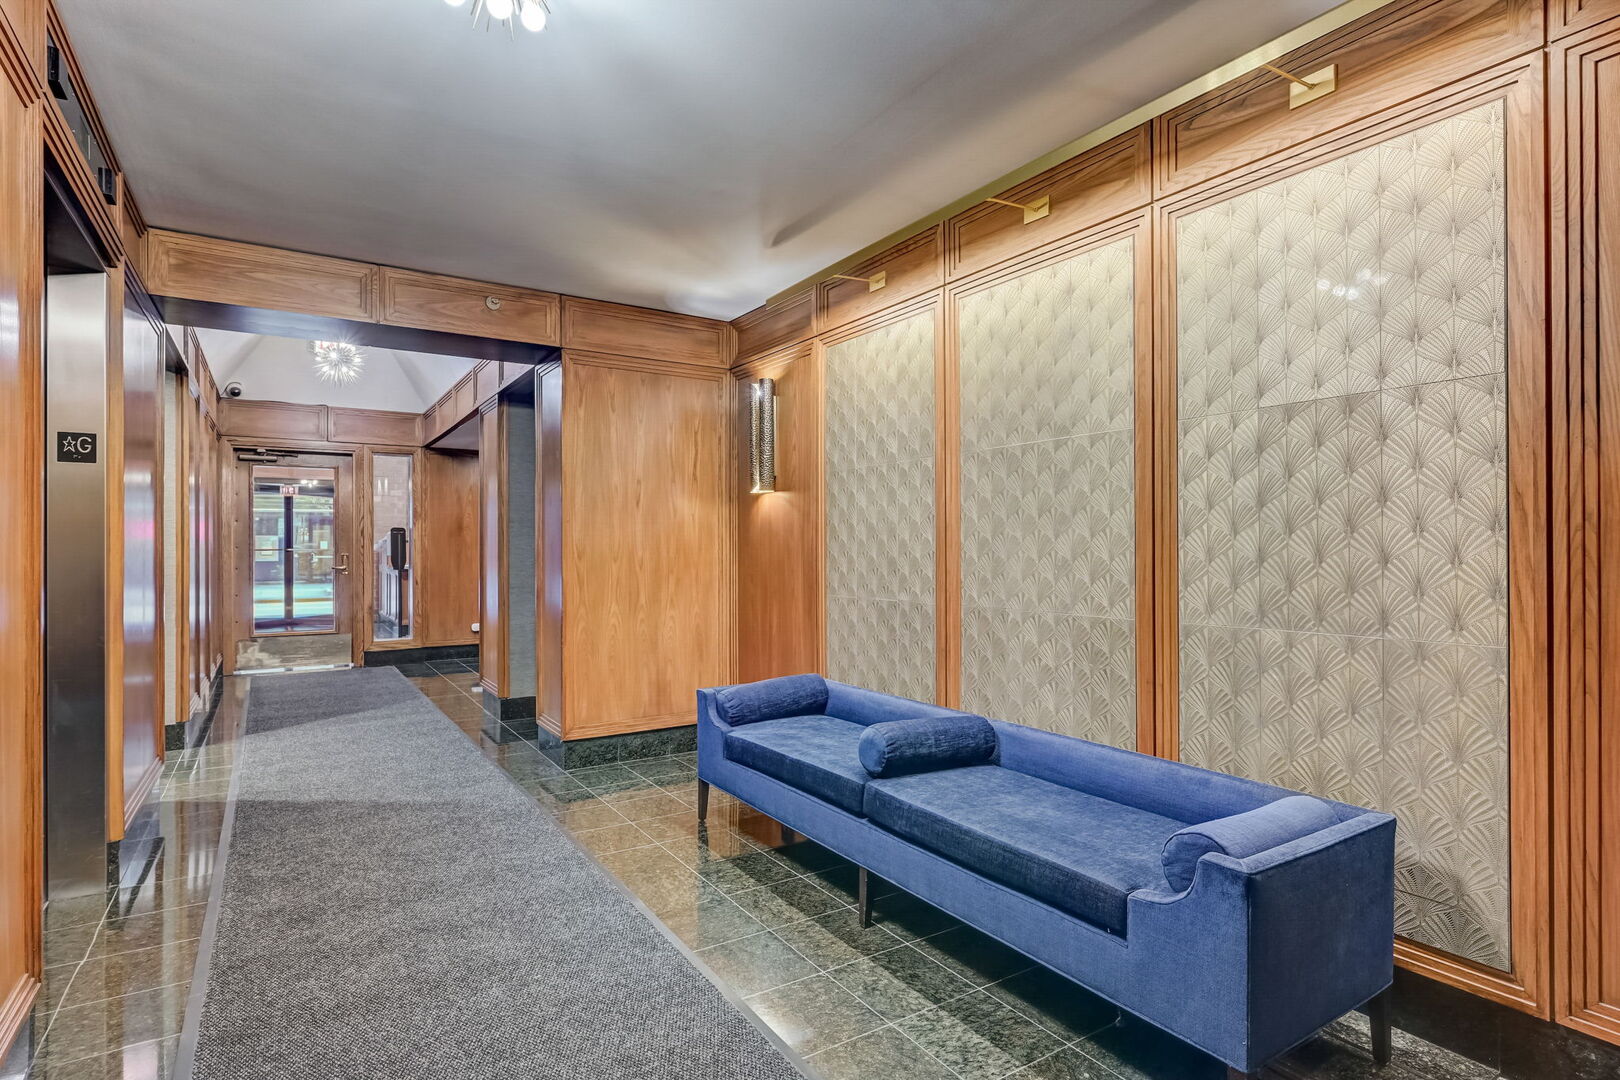
Building lobby with wood paneling, patterned wall panels, and a blue upholstered settee.
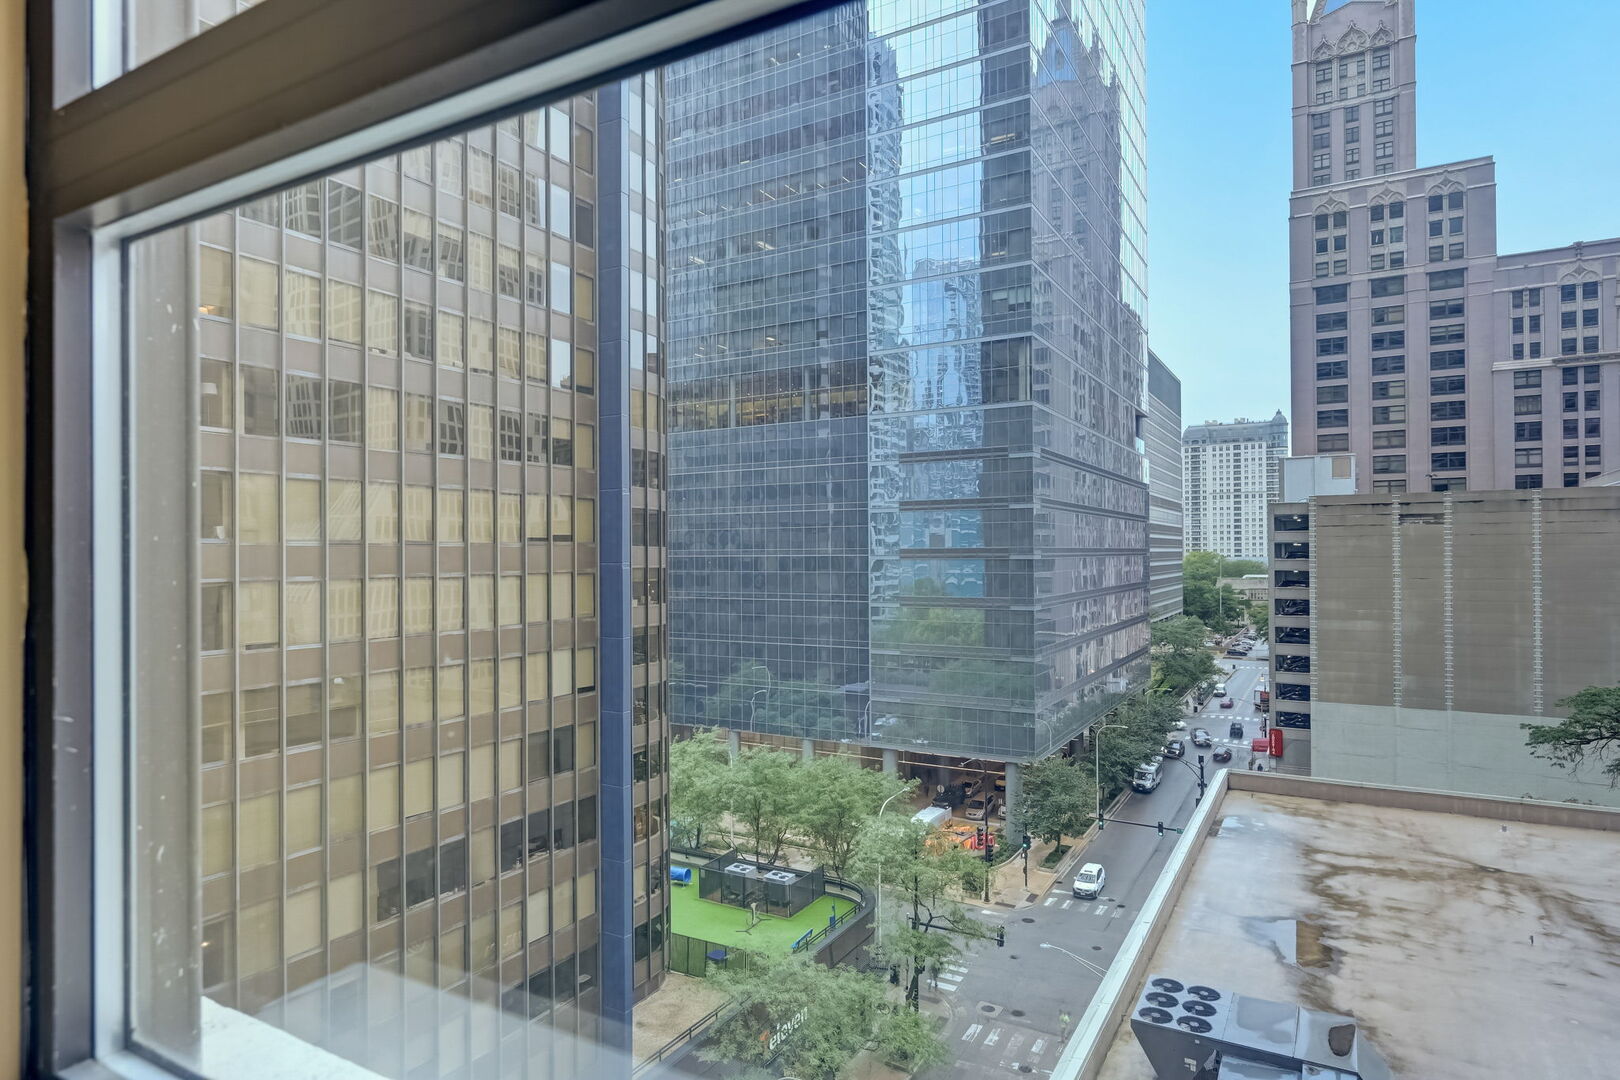
Urban view from a high-rise window, with glass towers, street traffic, and a small park.
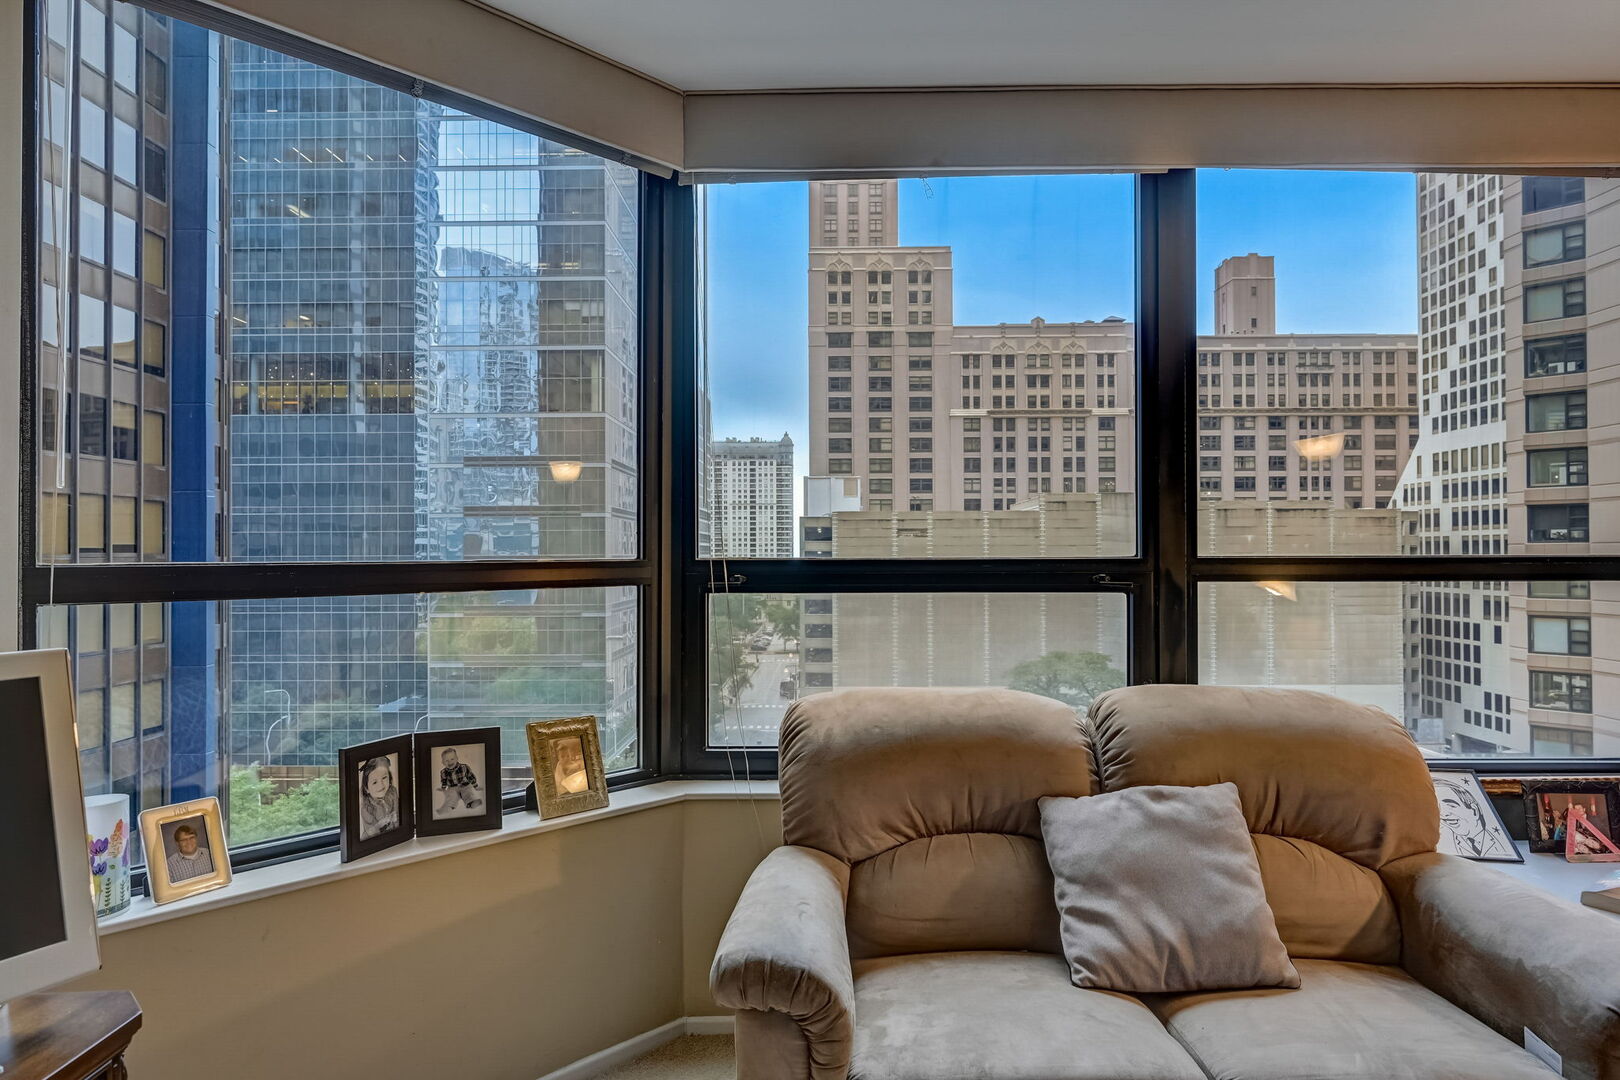
Condominium living area with a tan sofa and framed photos beside expansive windows overlooking downtown buildings.
Kitchen with wood cabinetry, granite counters, stainless steel appliances, and large windows.
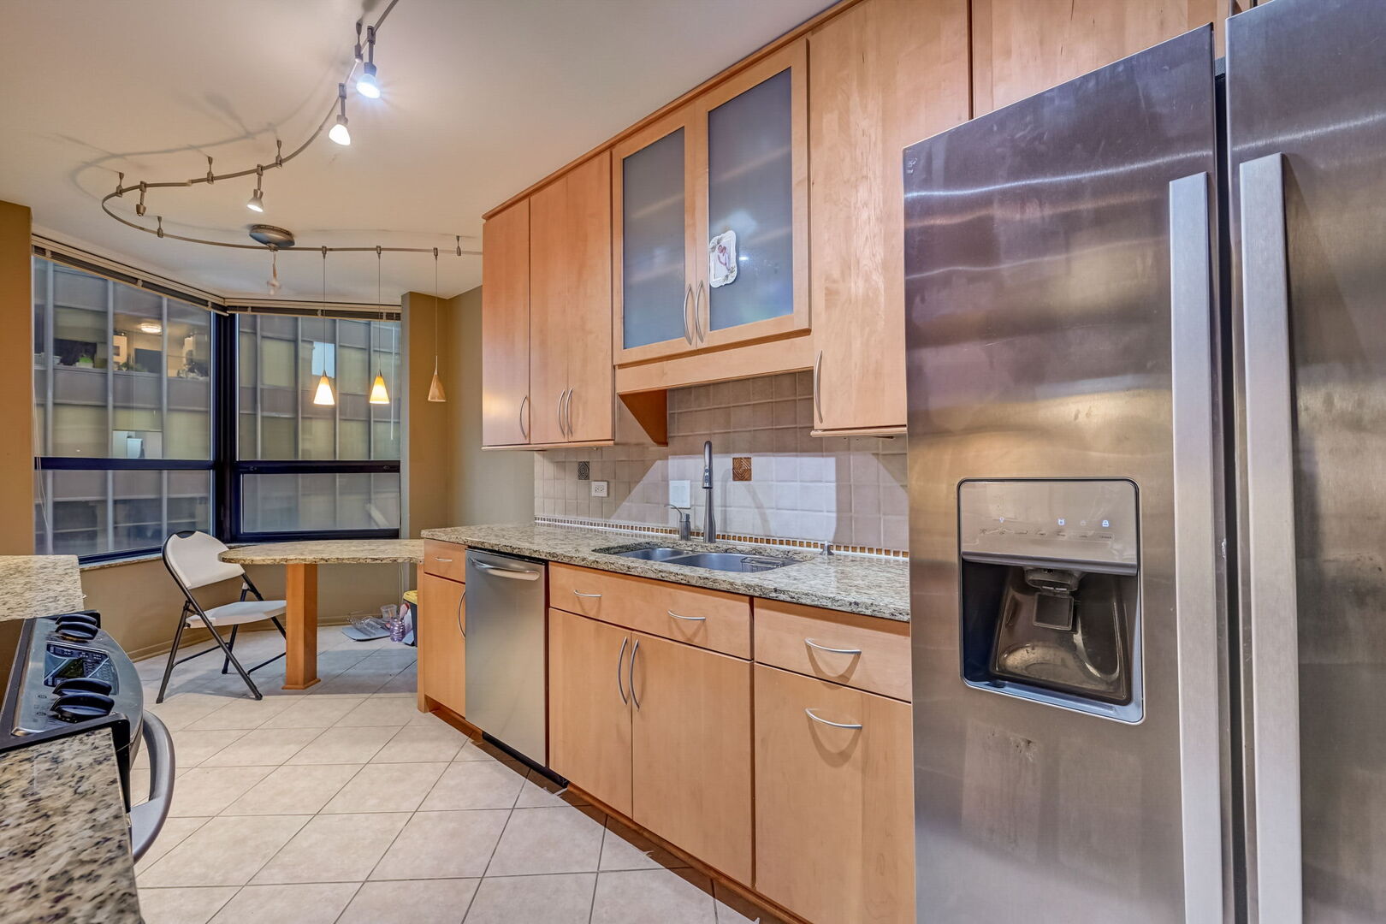
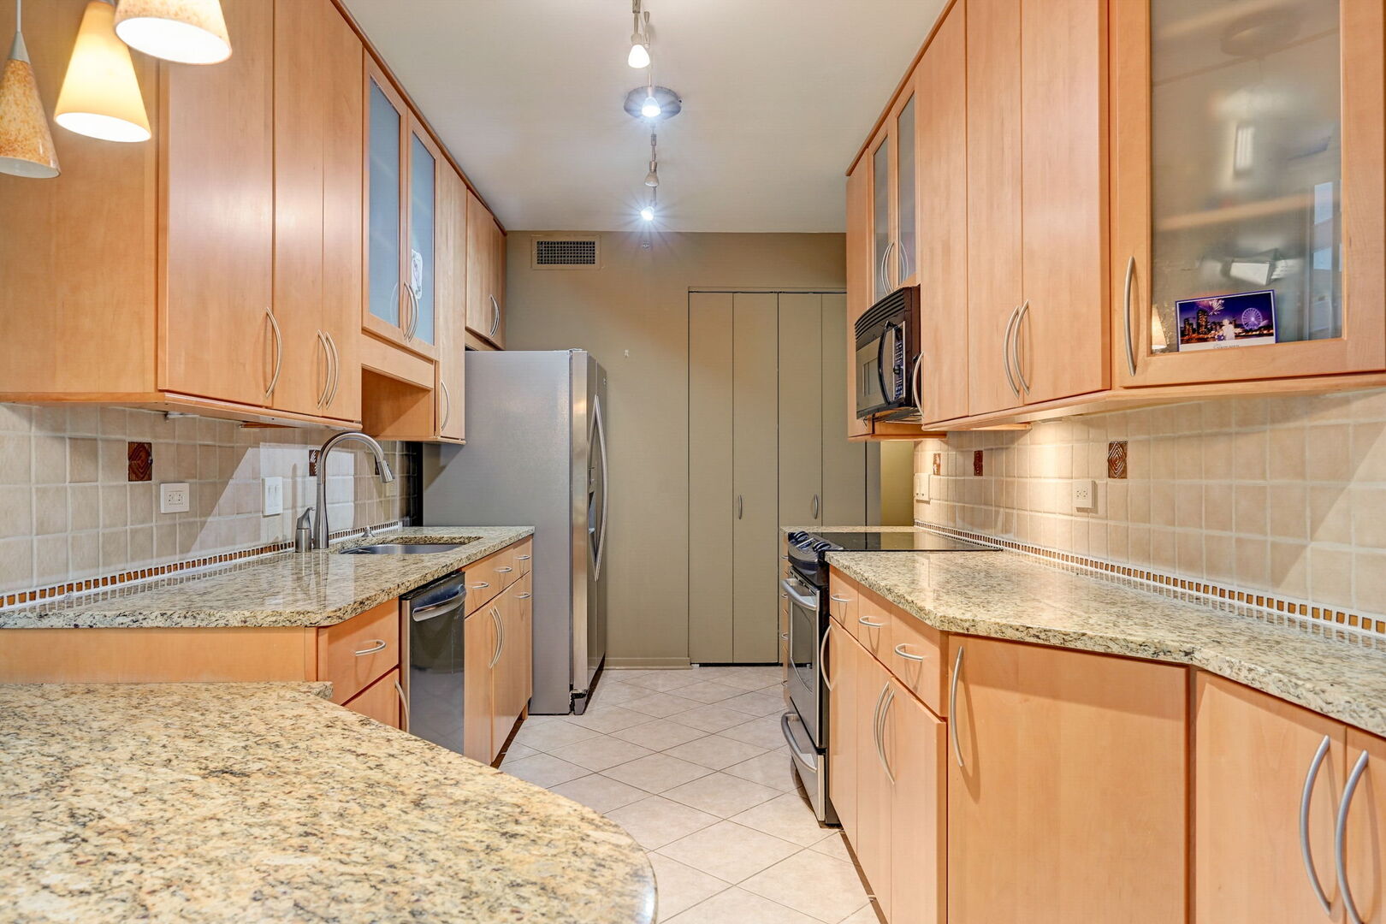
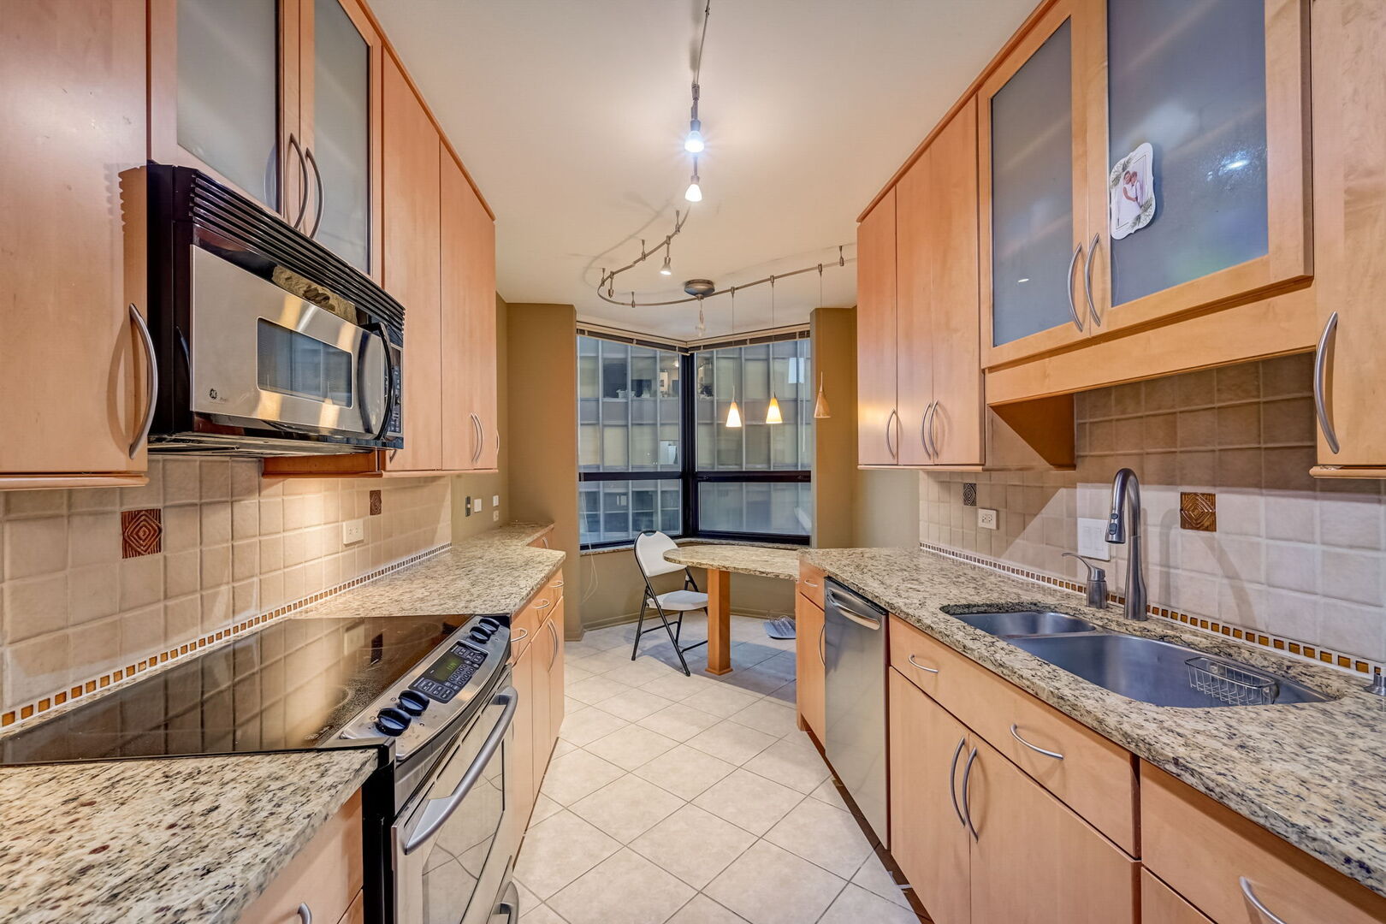
Galley kitchen with light wood cabinets, granite countertops, tiled backsplash, and stainless steel appliances.
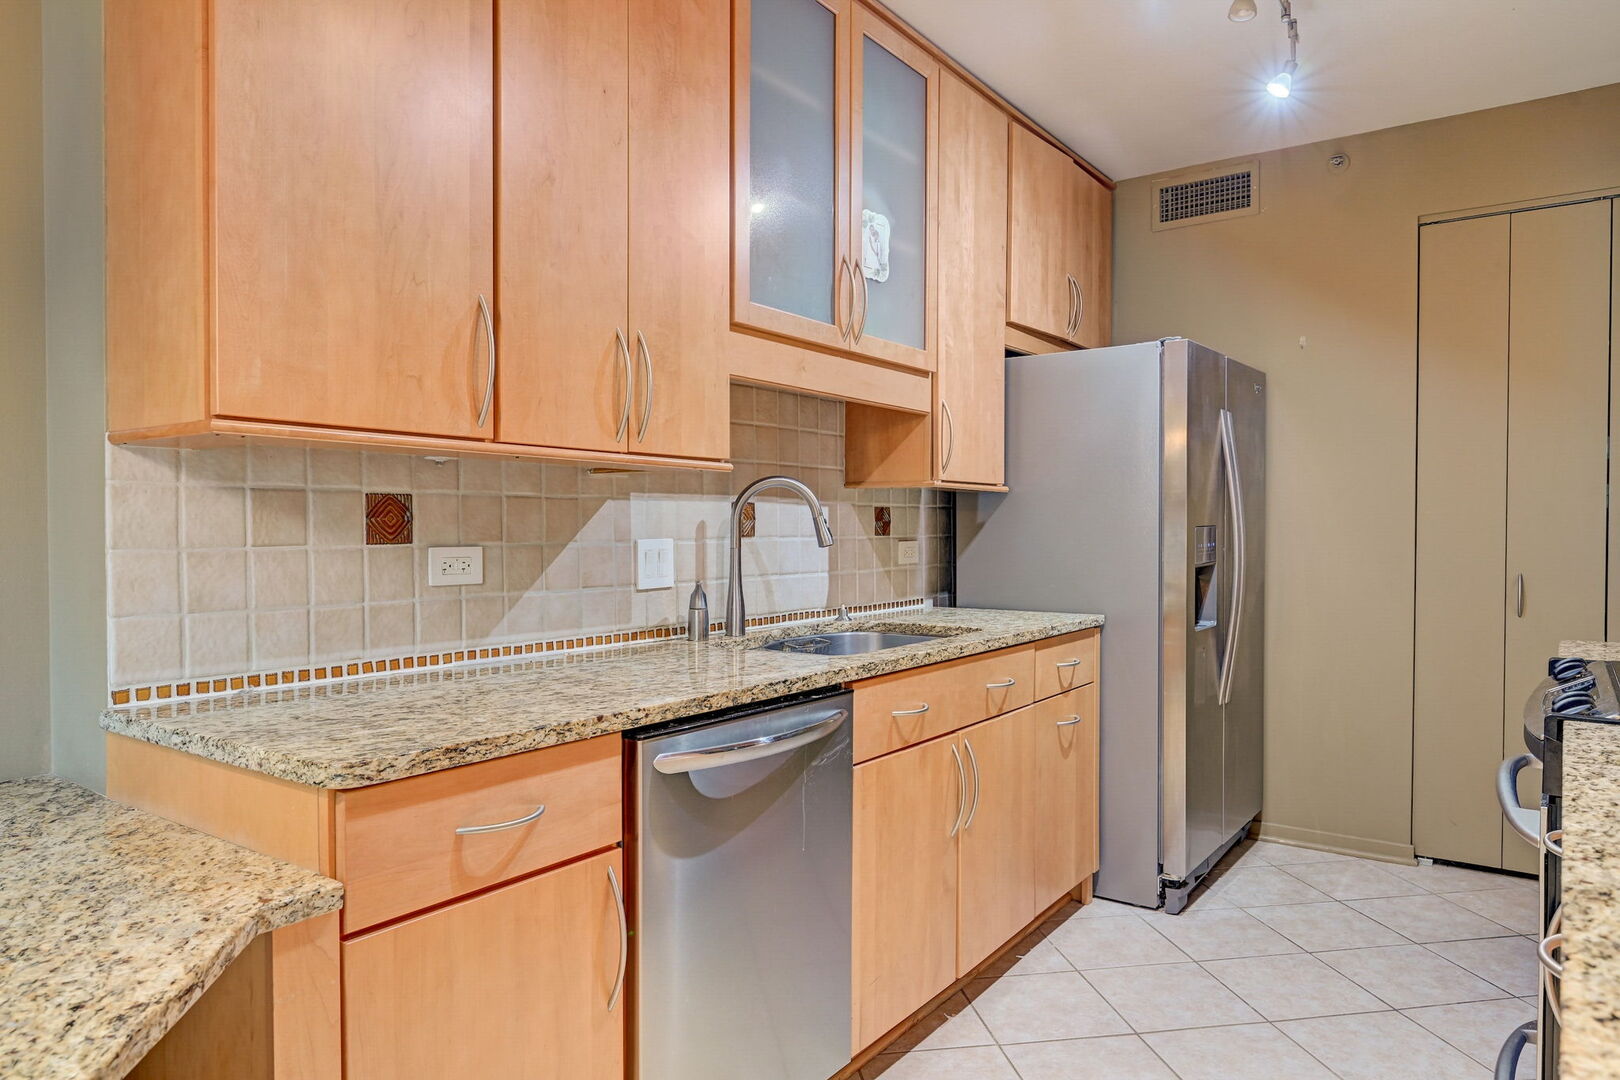
Kitchen with light wood cabinets, granite counters, tiled backsplash, and stainless steel appliances.
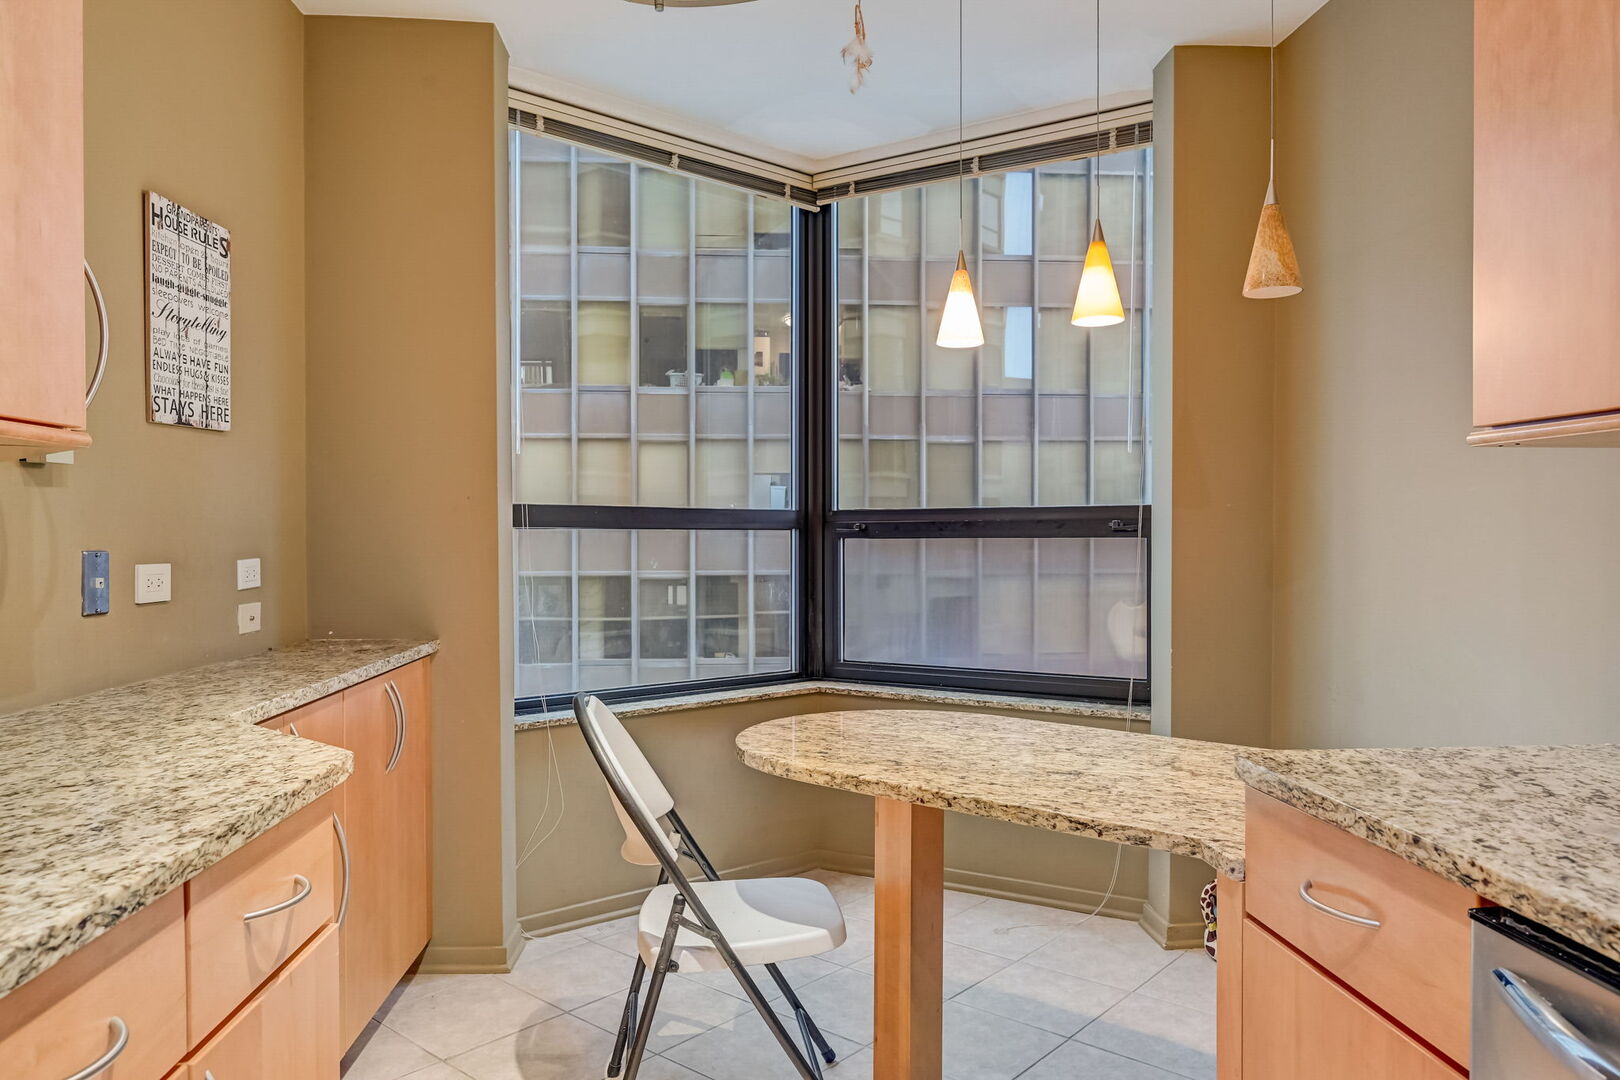
Condominium kitchen with granite counters, a small dining table, and large corner windows.
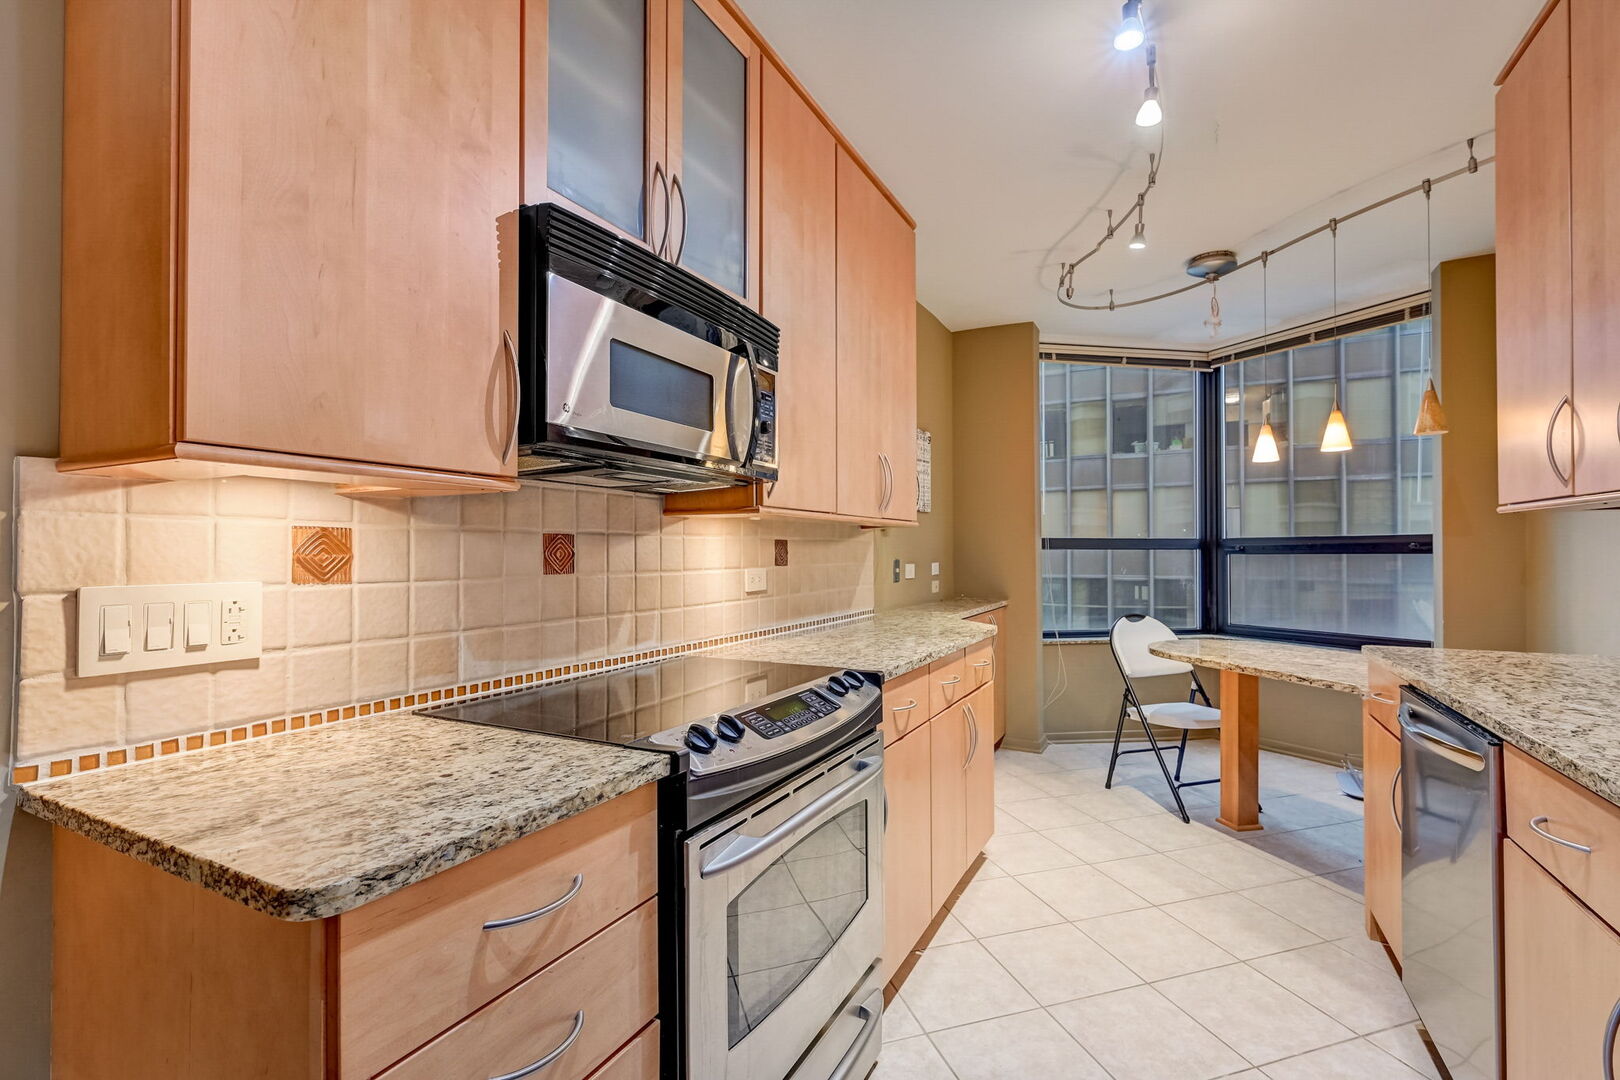
Condo kitchen with light wood cabinets, granite counters, stainless steel appliances, and large windows.
Condo kitchen with light wood cabinets, granite counters, stainless appliances, and floor-to-ceiling windows.
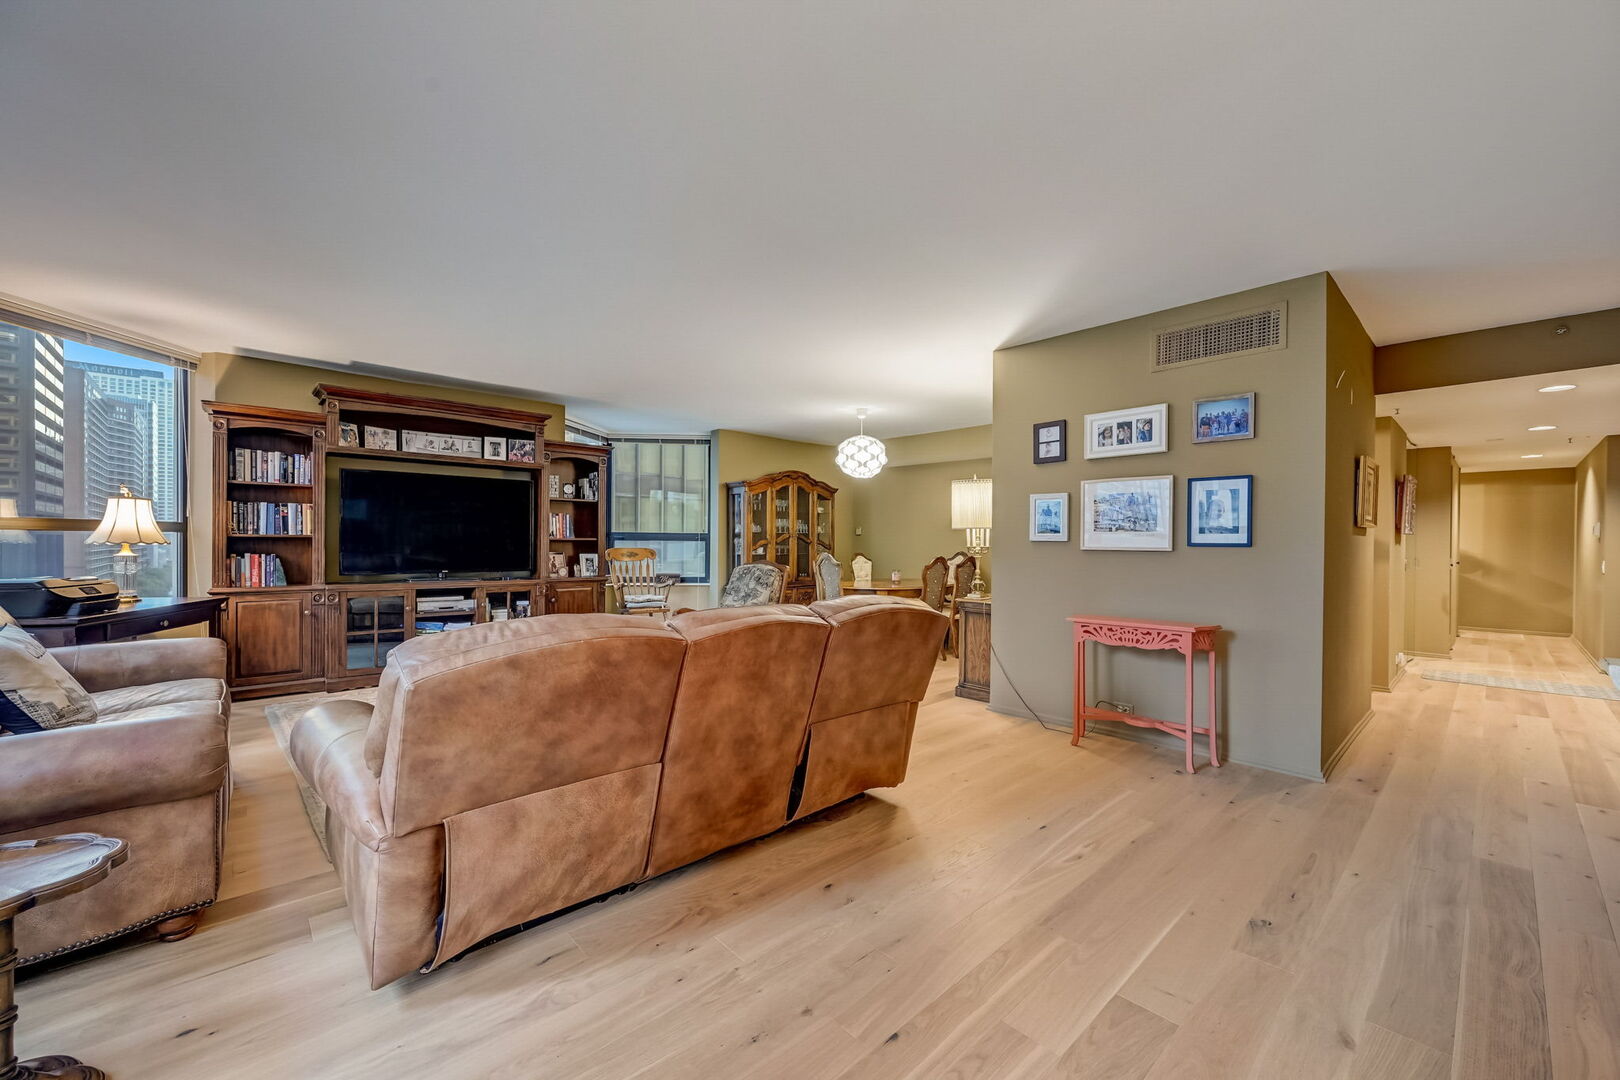
Living room with hardwood floors, leather seating, a built-in entertainment center, and city views through the windows.
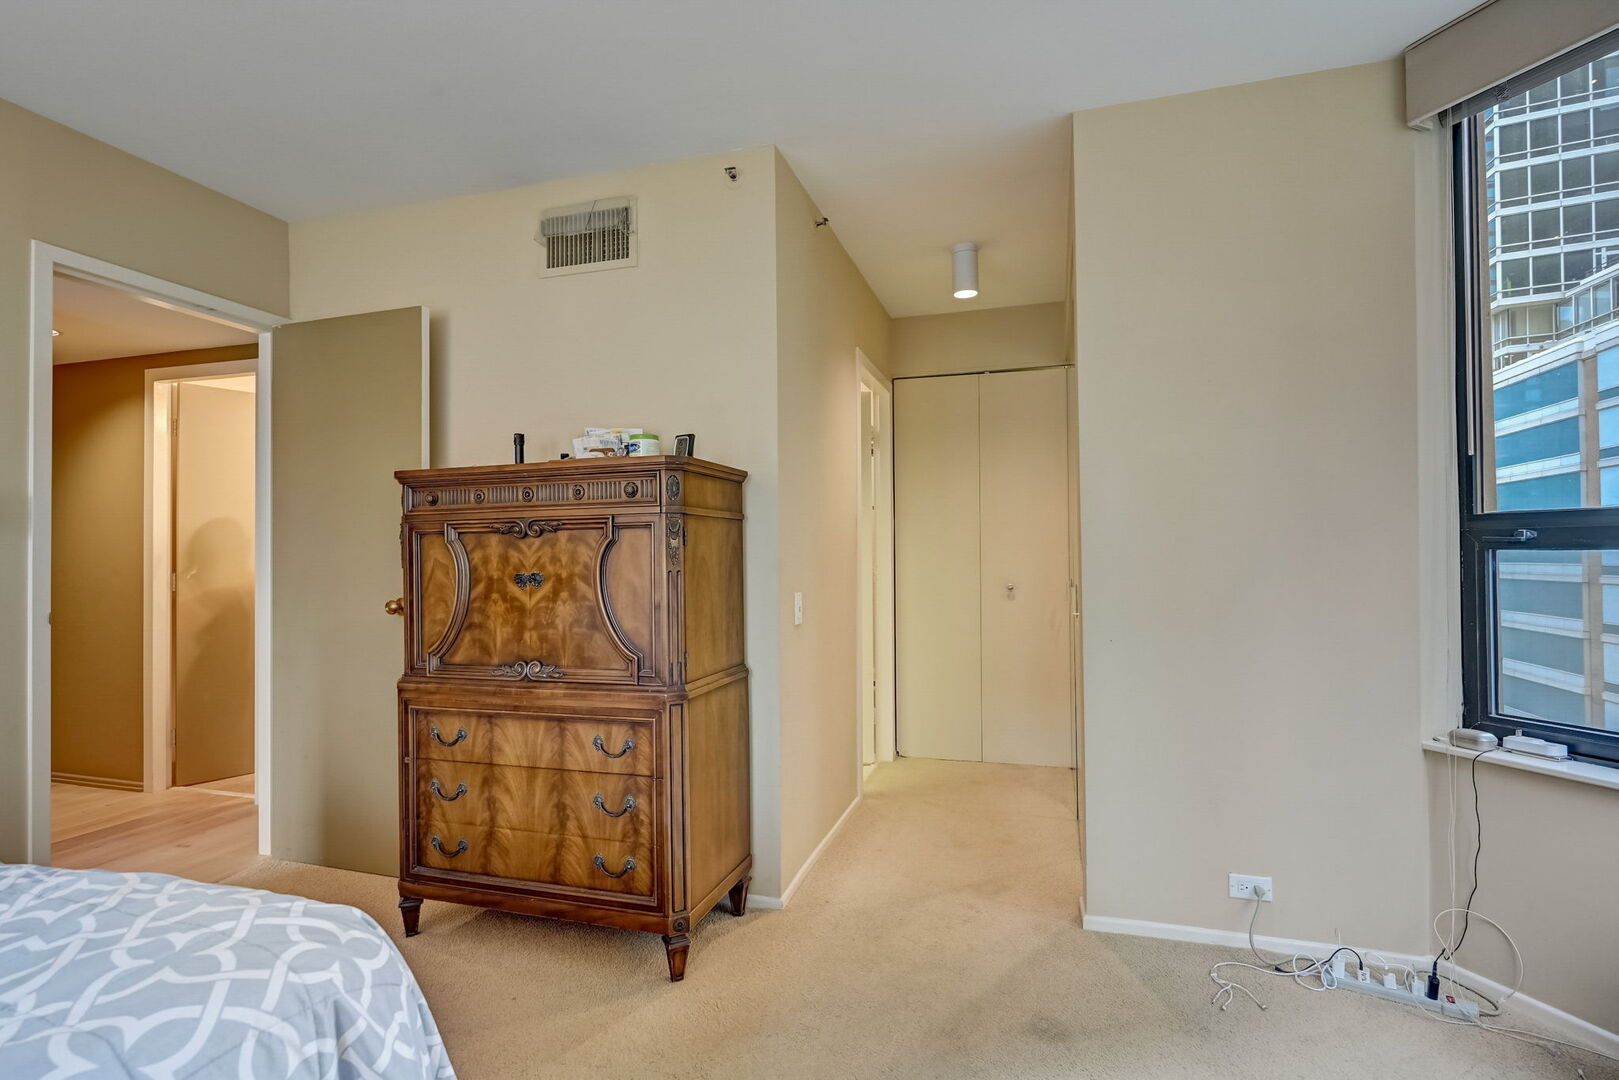
Bedroom with an ornate wooden dresser, beige carpet, and a large window overlooking a neighboring building.
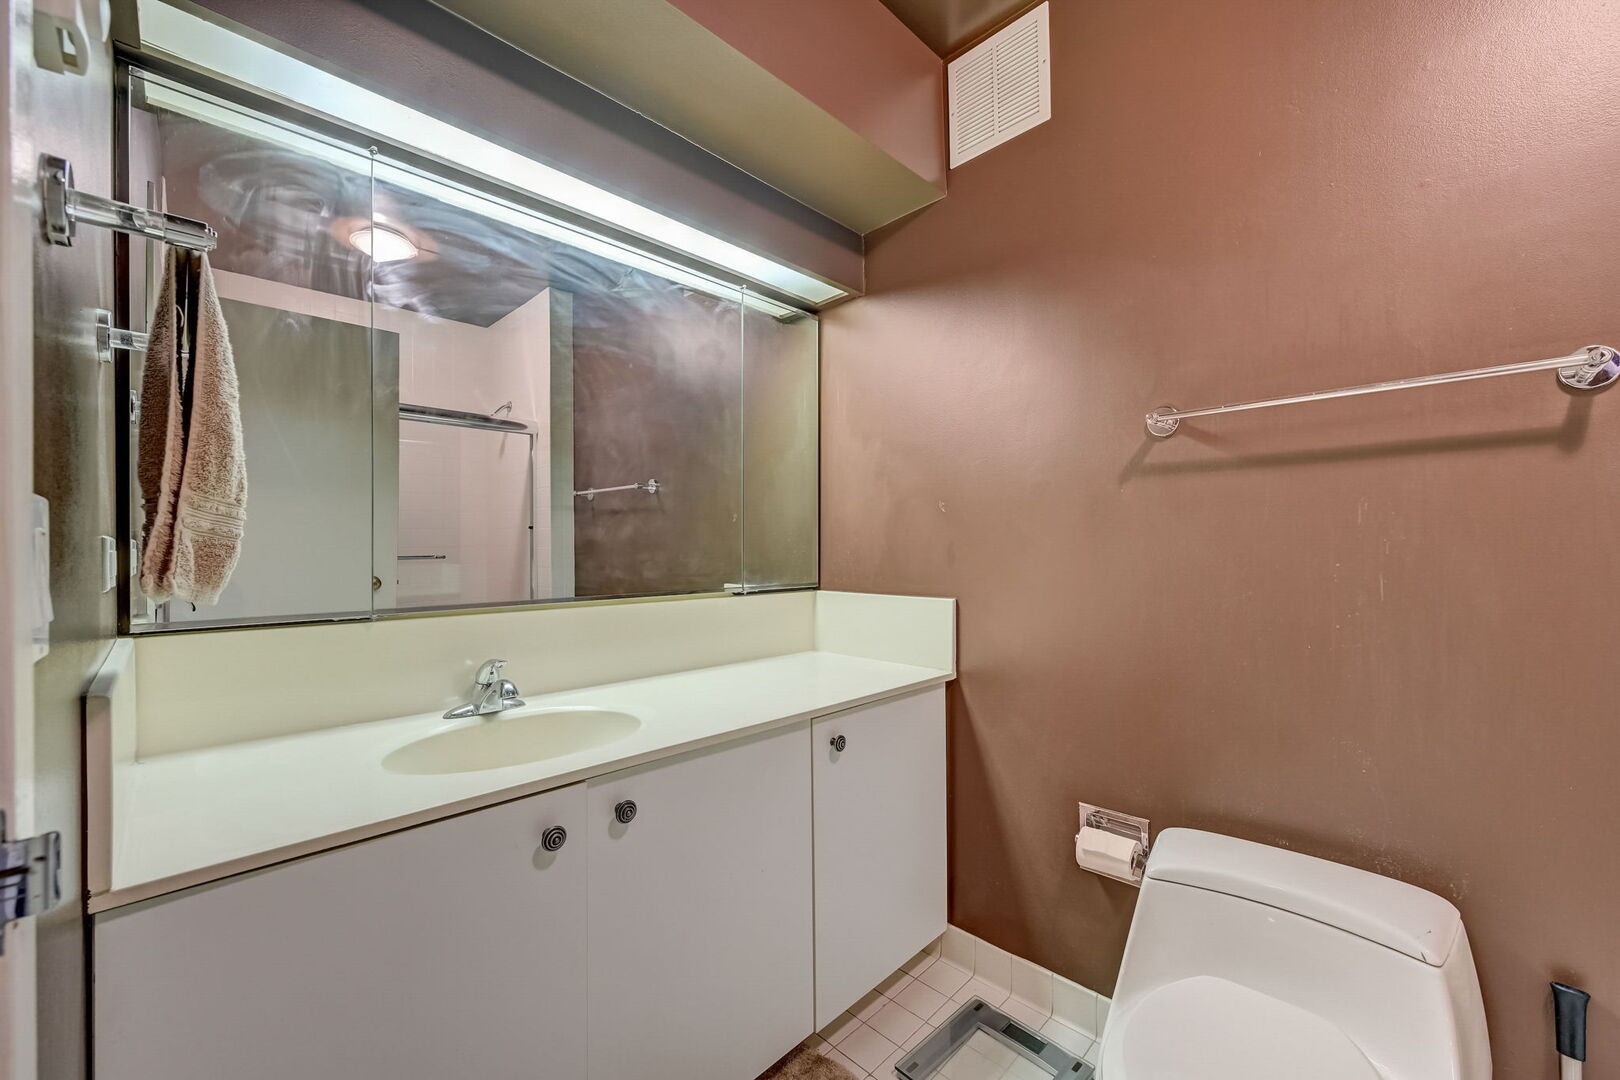
Bathroom with a long white vanity, mirrored cabinet, and glass shower enclosure.
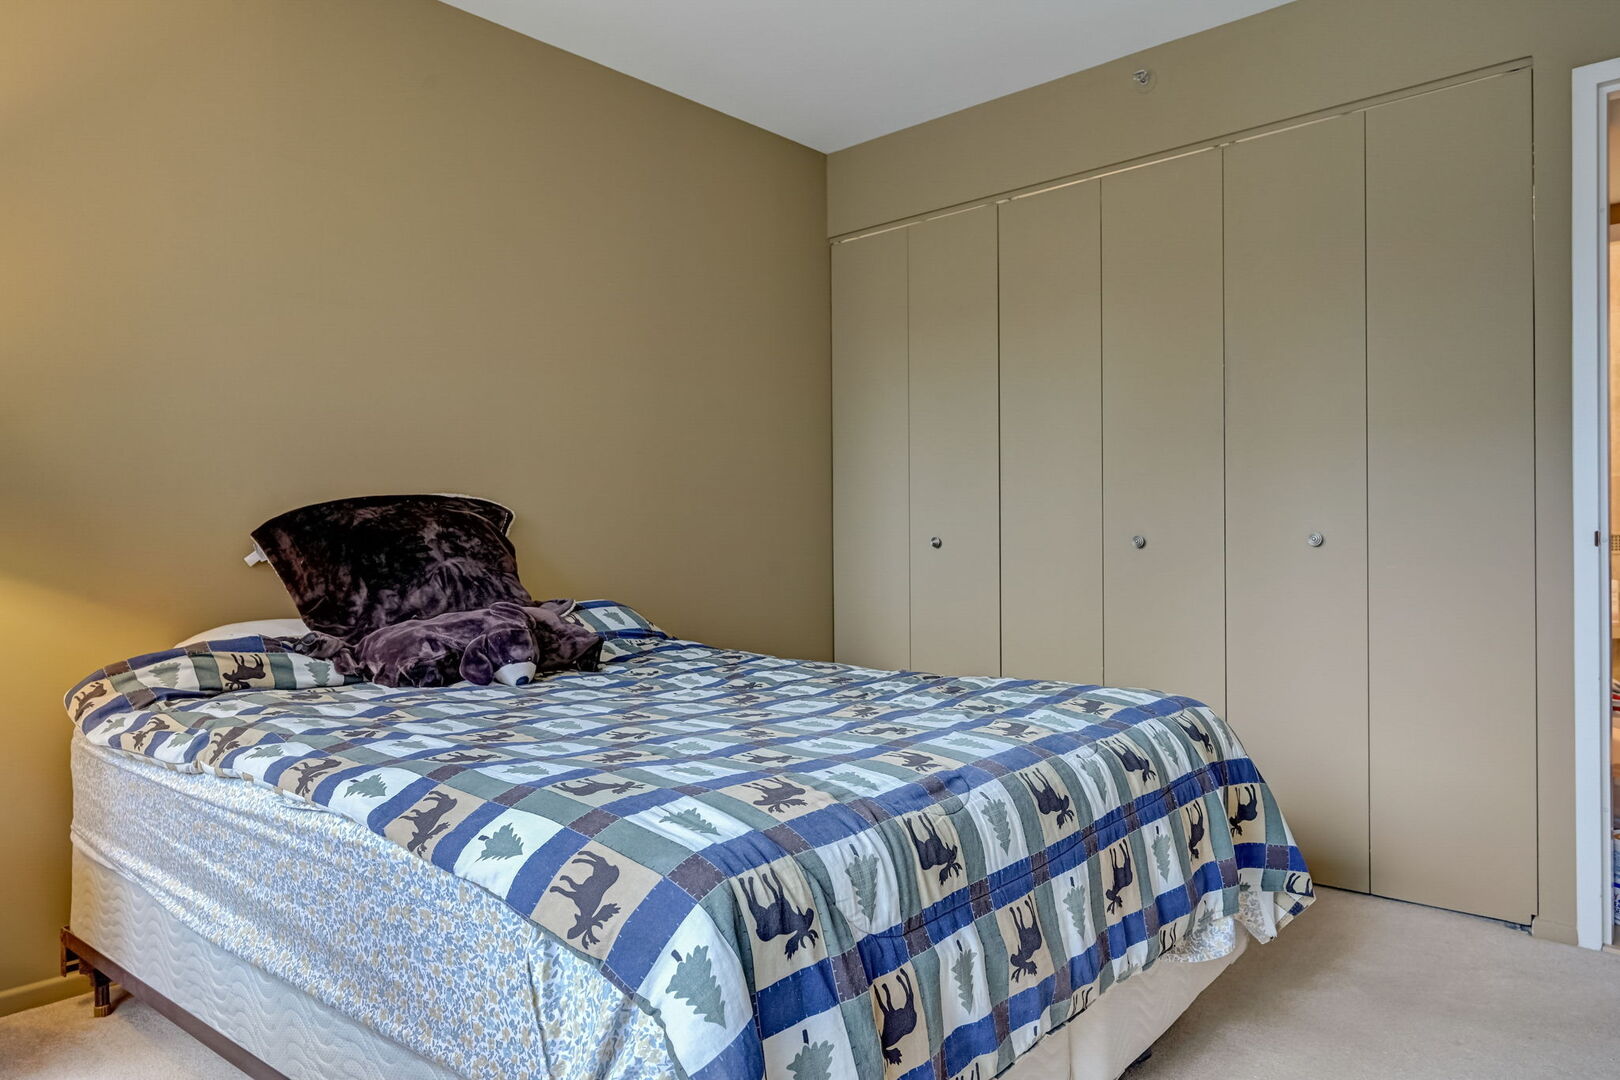
Bedroom with a blue patchwork quilt on the bed and built-in closet doors.
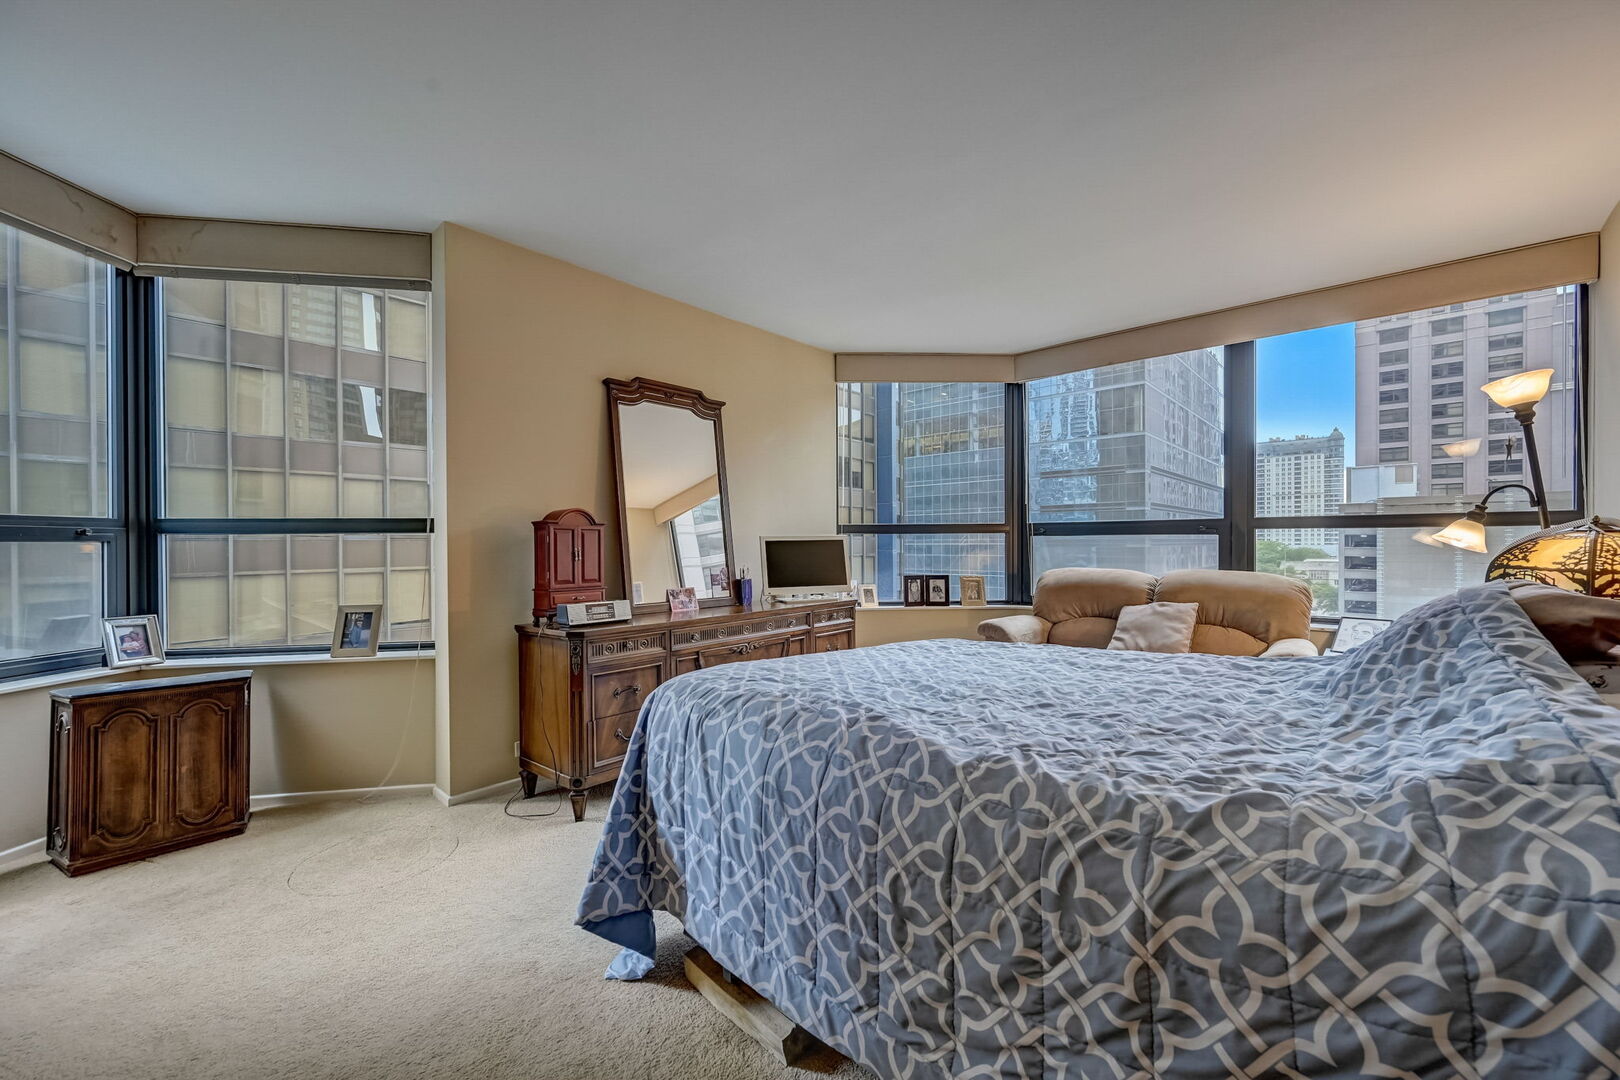
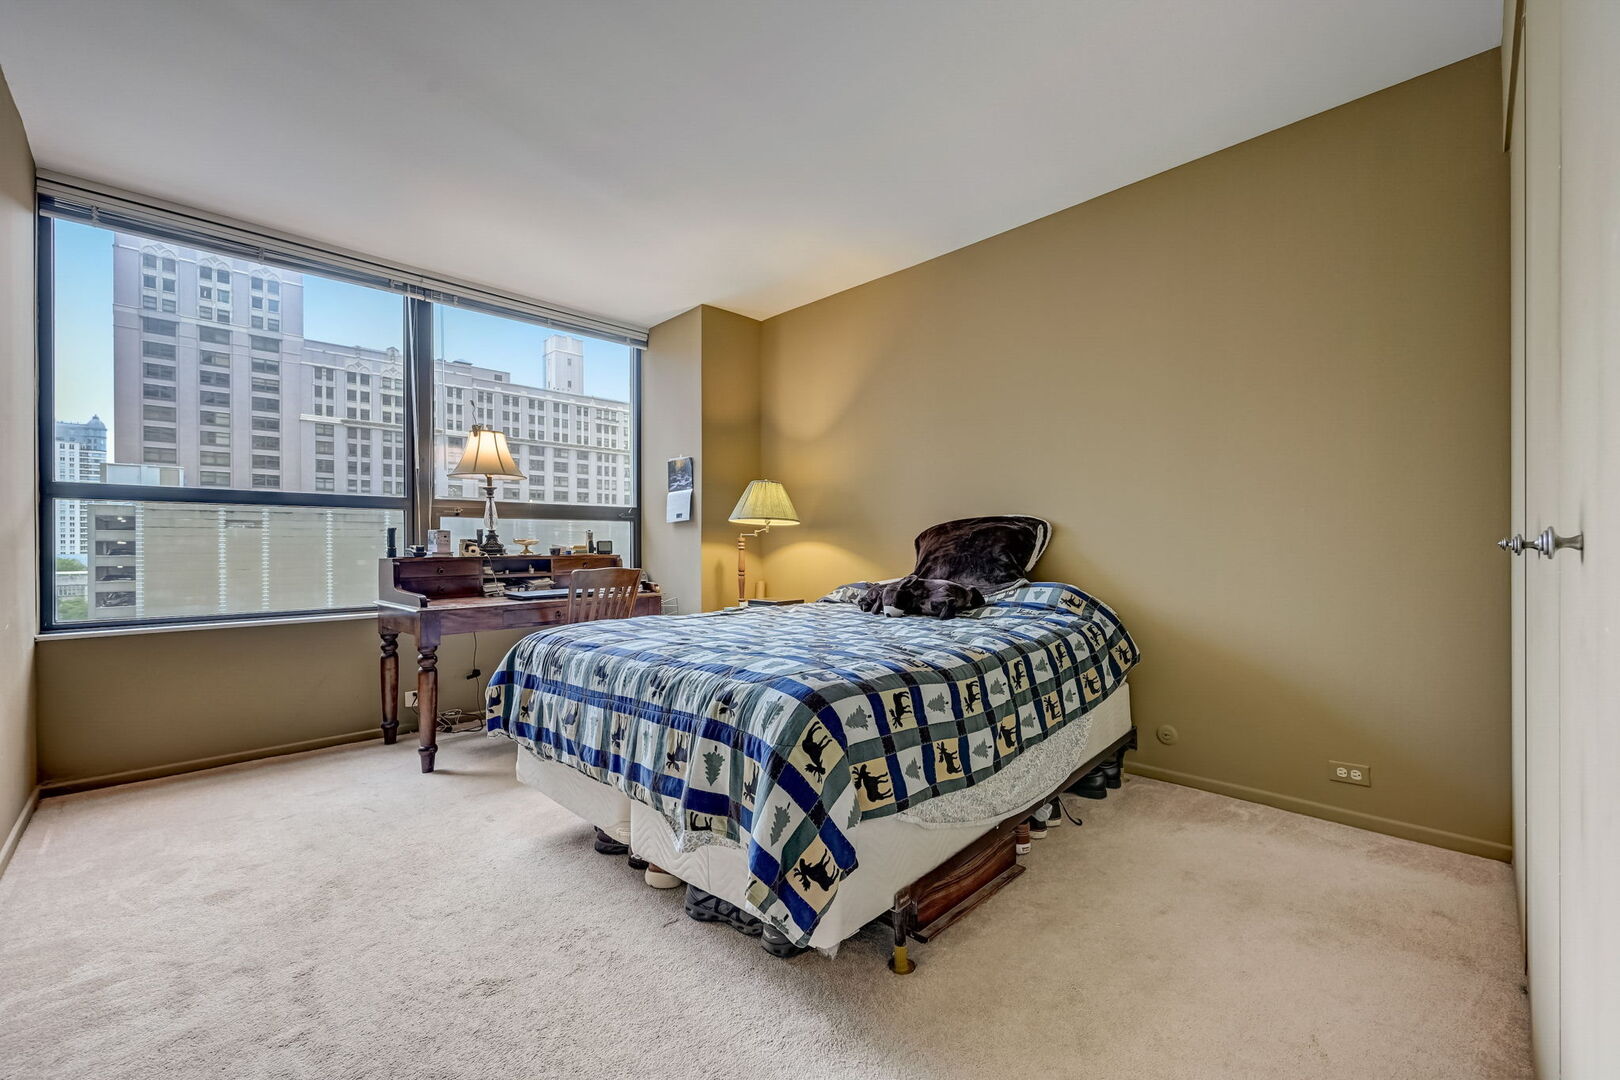
Bedroom with a patterned bedspread and corner windows overlooking downtown buildings.
Furnished bedroom with corner windows overlooking downtown Chicago buildings.
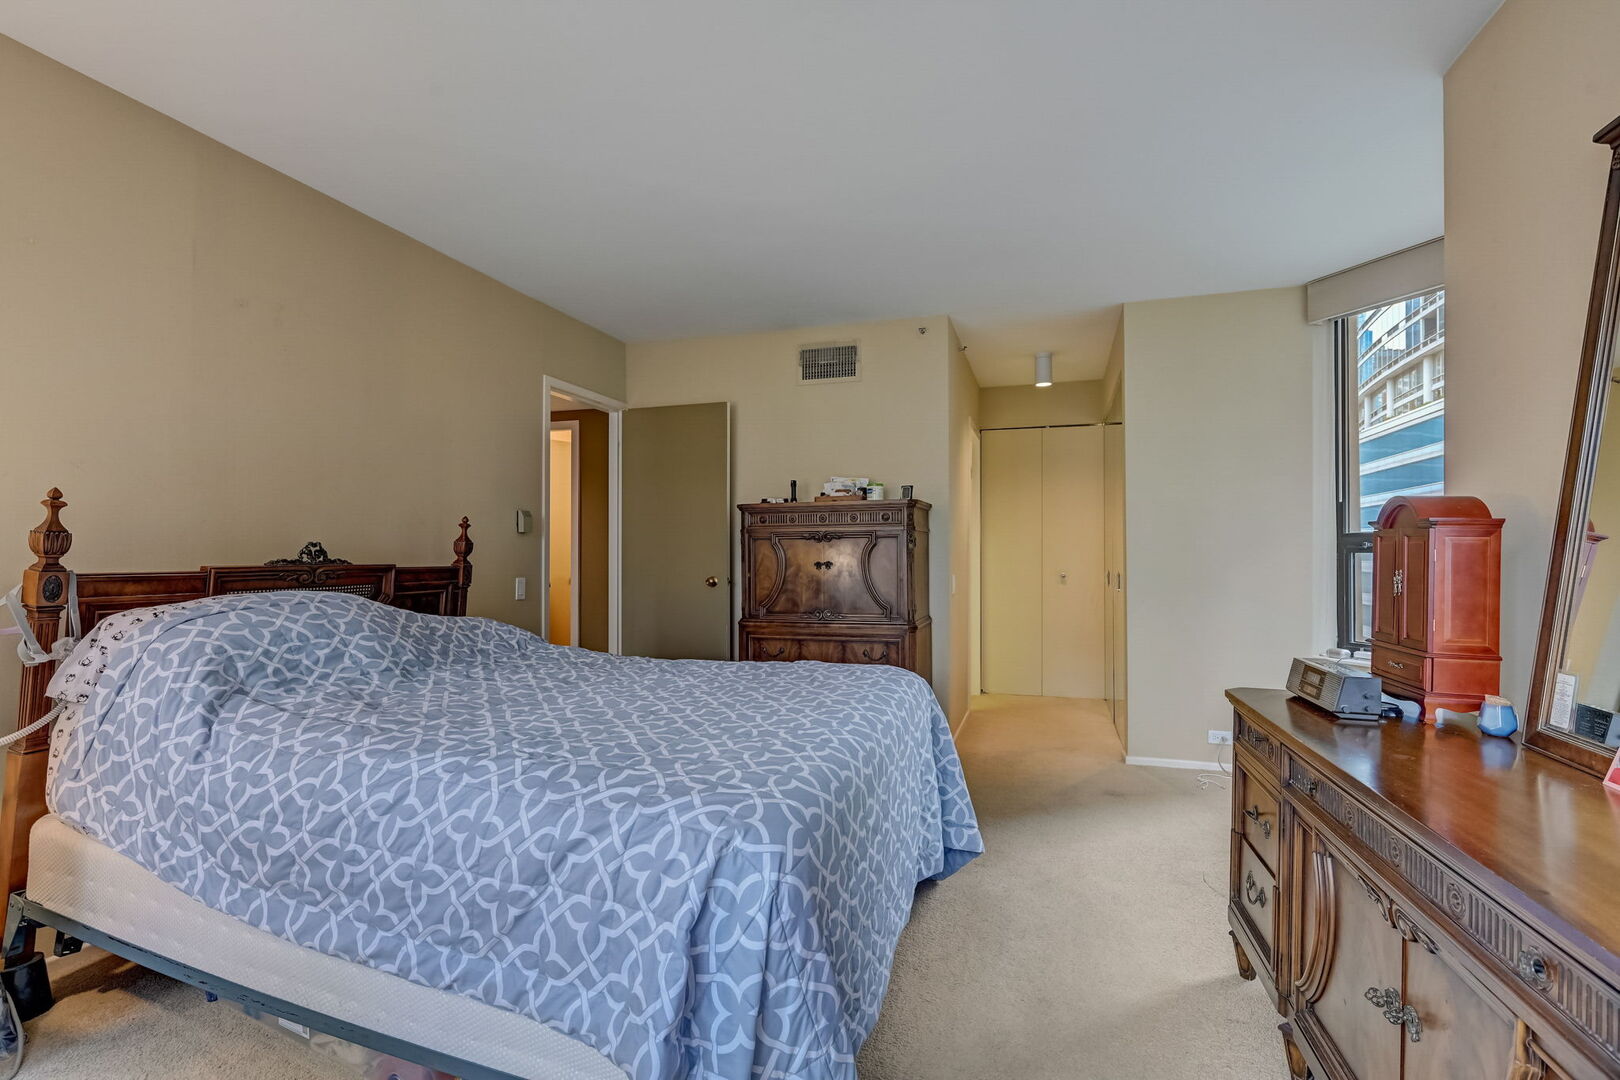
Bedroom with a patterned bedspread, ornate wooden furniture, and a large window.
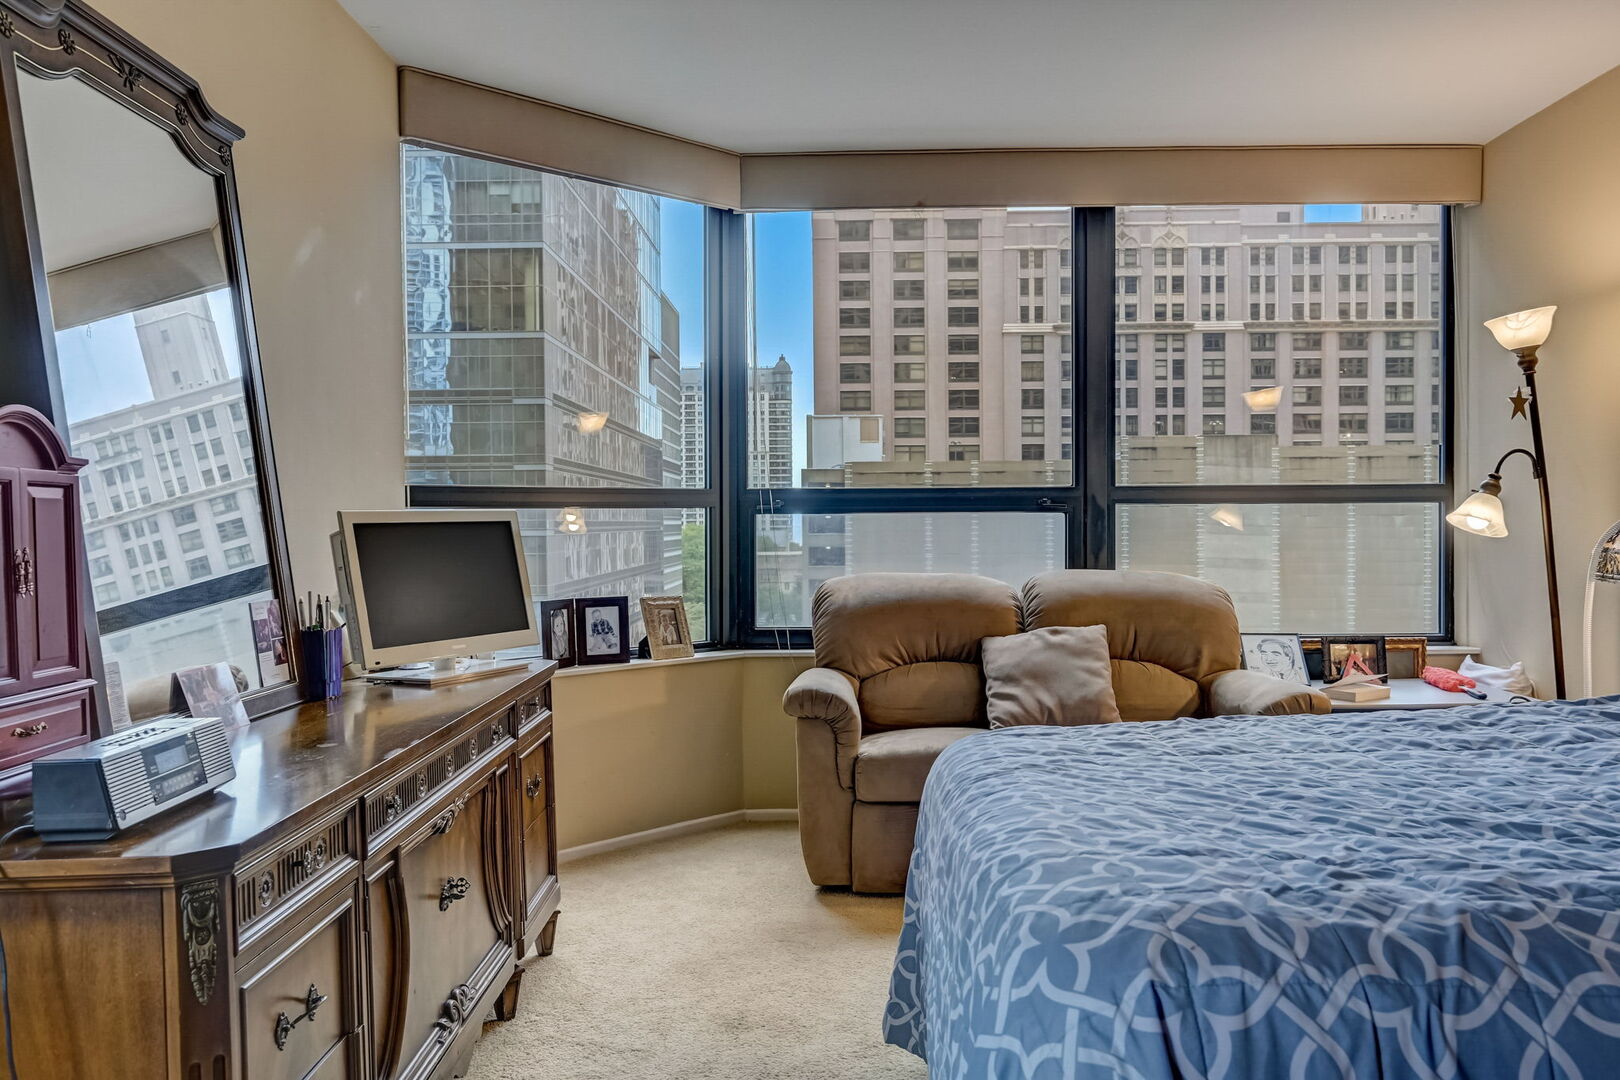
Furnished bedroom with a patterned bedspread, wooden desk, and large windows overlooking nearby buildings.
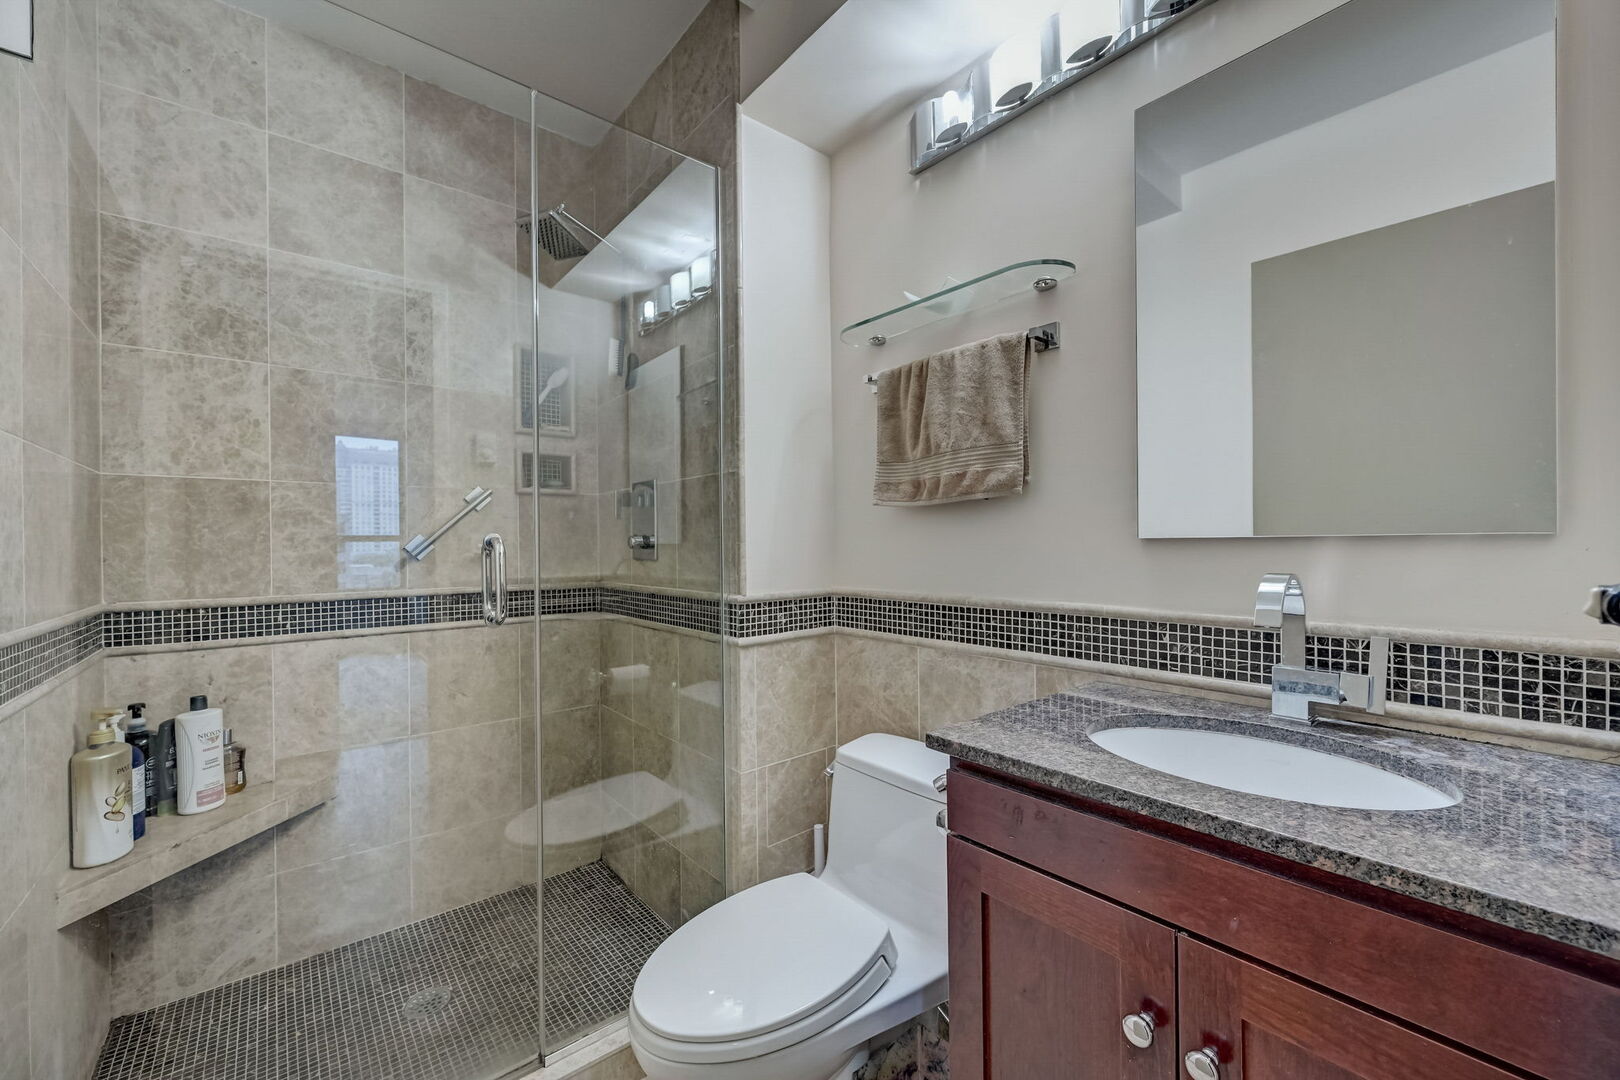
Bathroom with a tiled glass shower and dark wood vanity topped with granite.
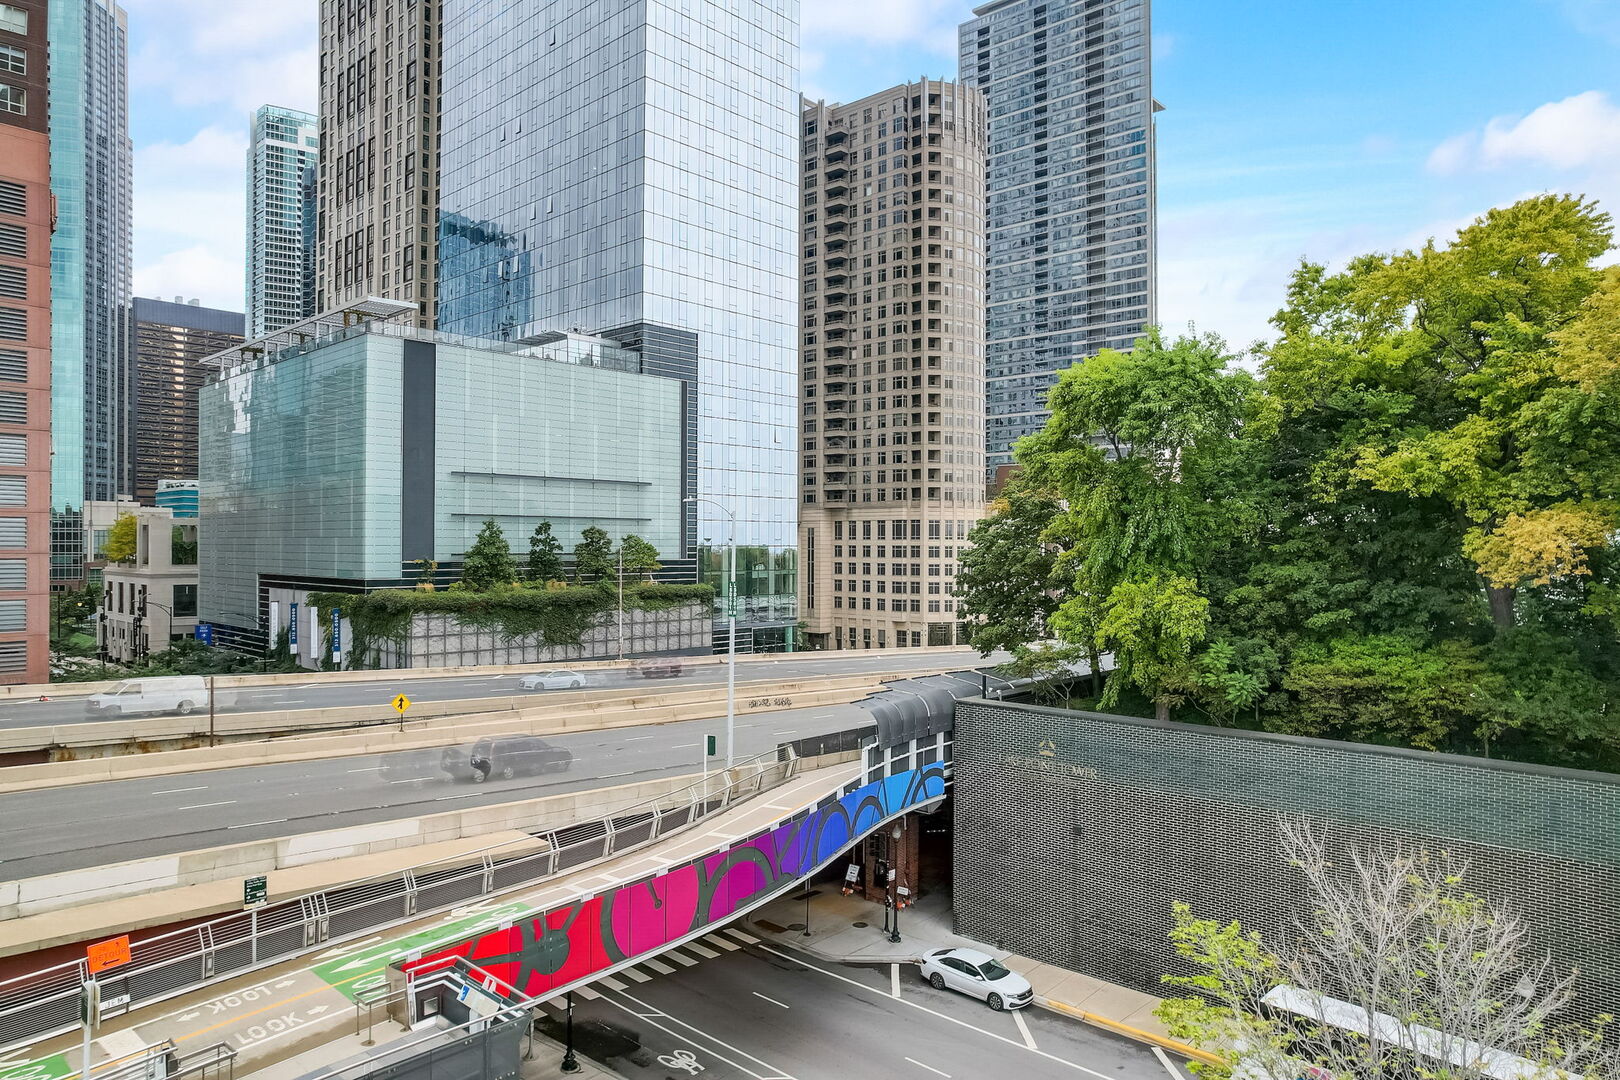
Downtown city view with high-rise buildings, busy roads, a colorful mural, and leafy trees.
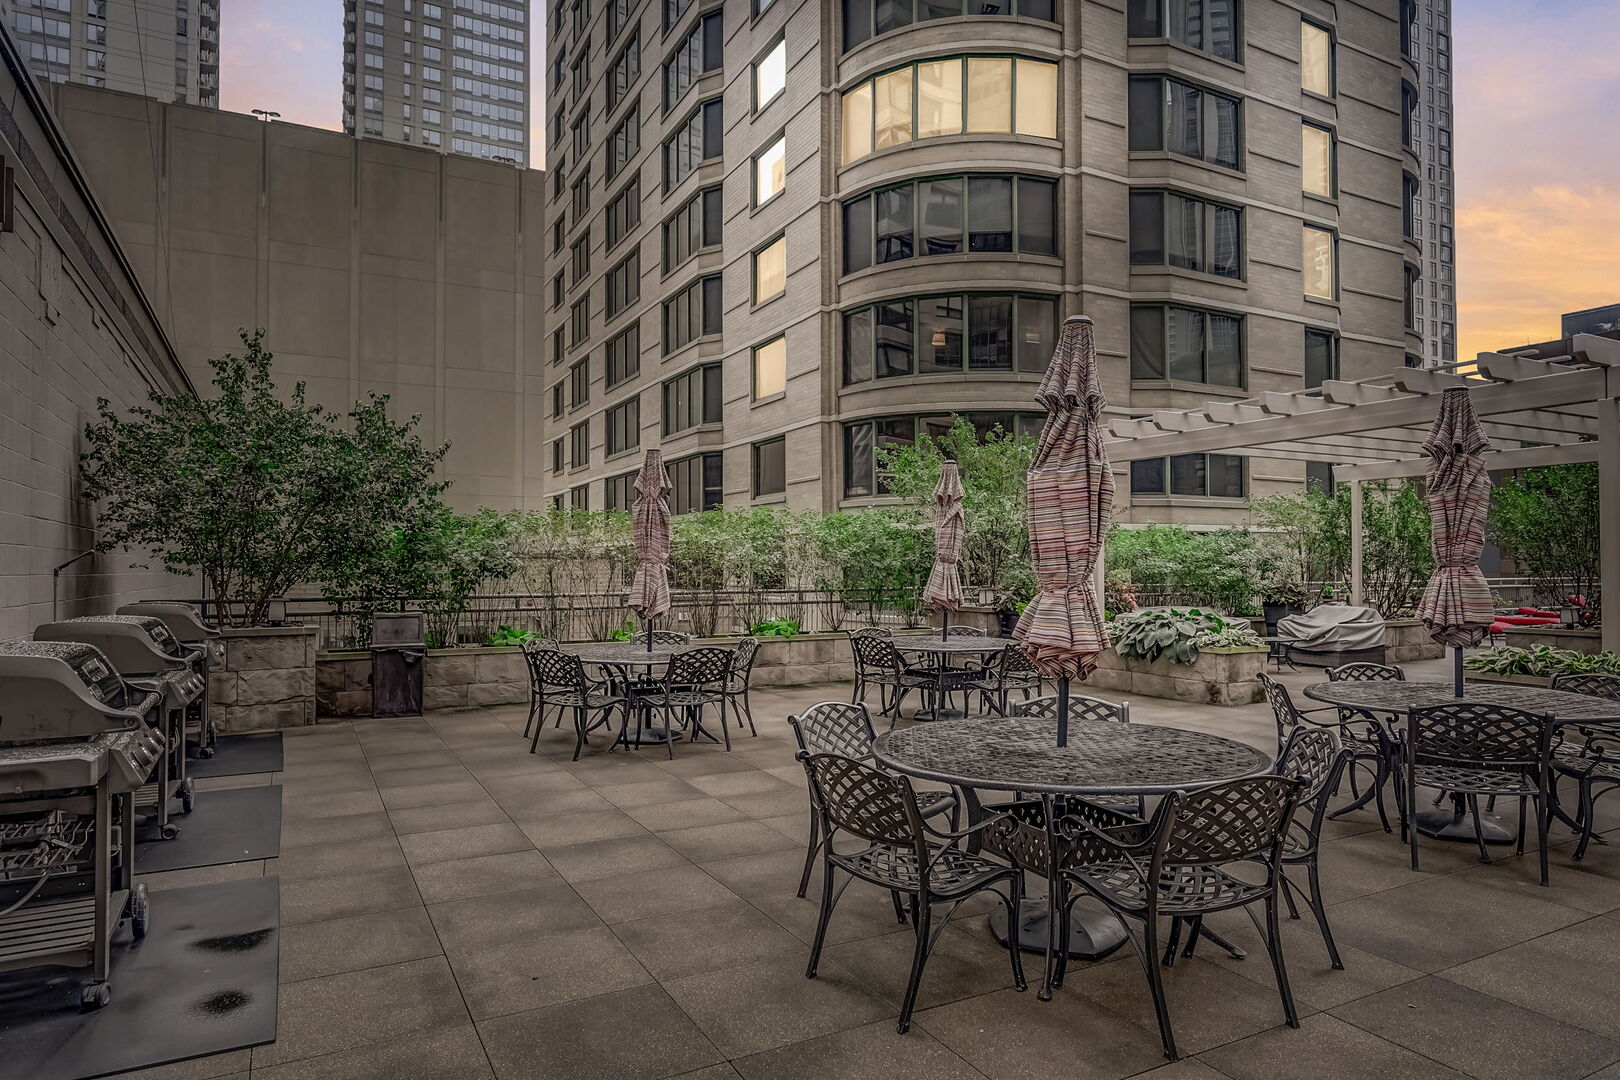
High-rise terrace with café seating, closed umbrellas, planters, and grills at dusk.
Chicago skyline and Lake Michigan viewed from a high-rise, with the lakeshore drive below.
Downtown Chicago skyline and river, viewed from above, with a rooftop pool in the foreground.
Downtown Chicago high-rise framed by neighboring buildings and trees beneath a colorful sunset sky.
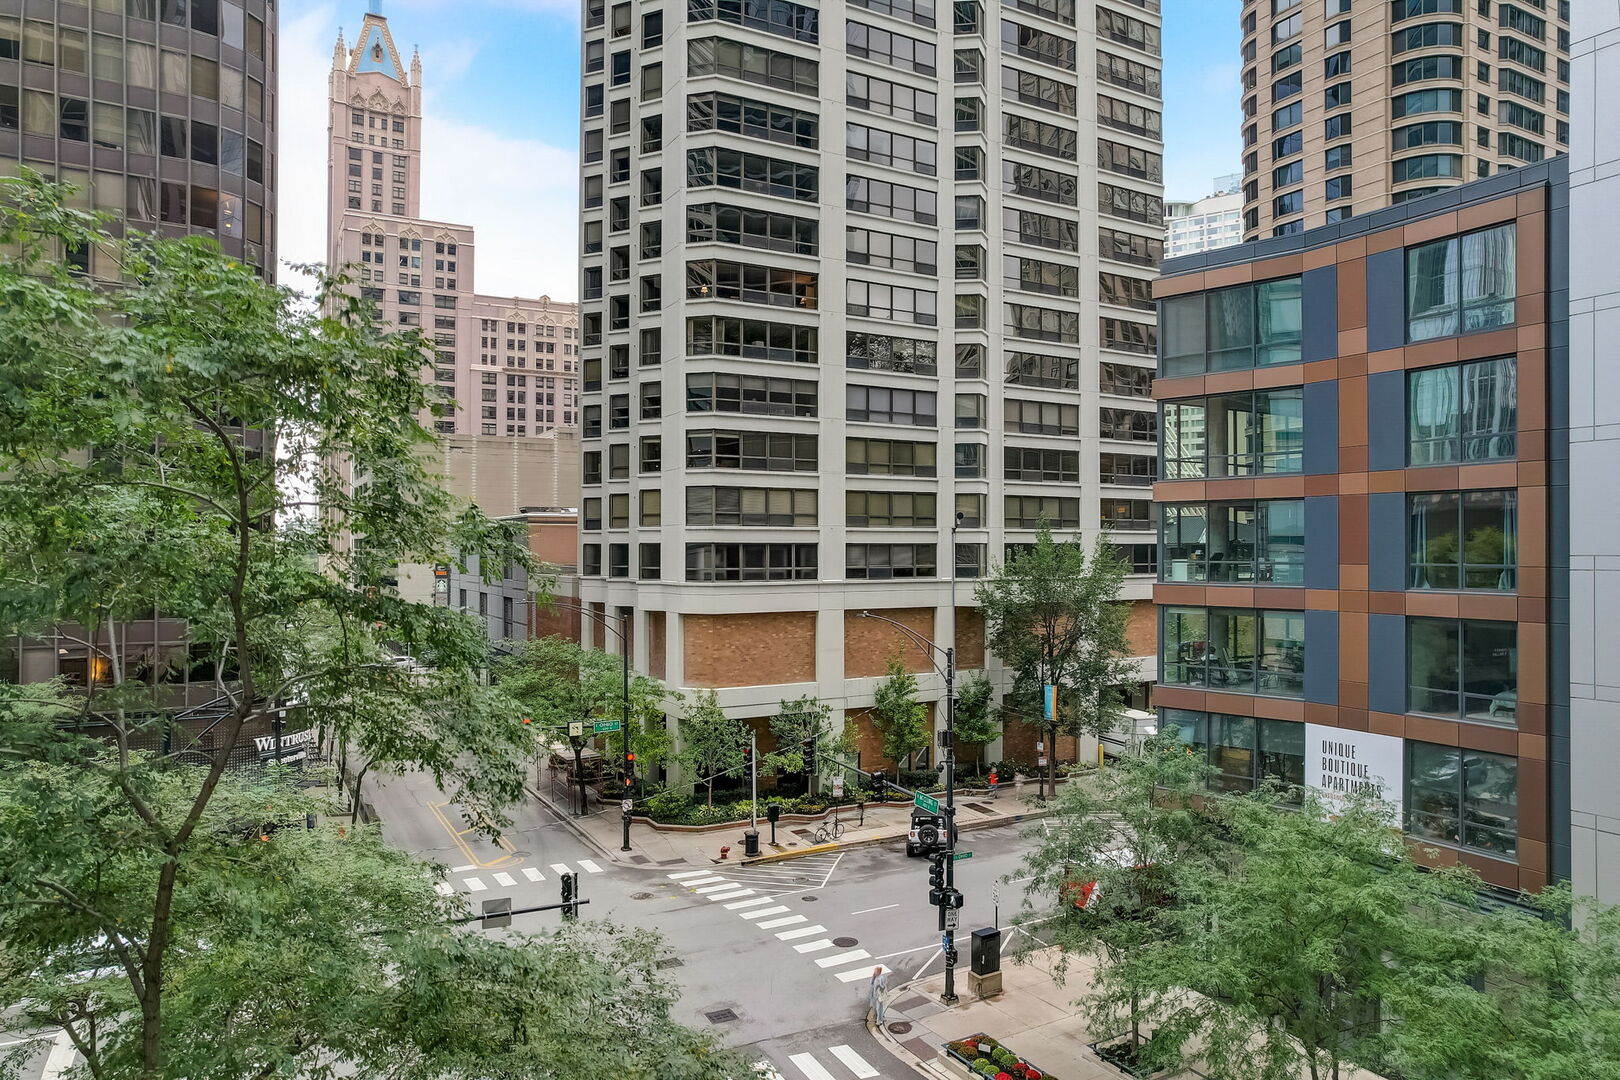
Downtown Chicago intersection with high-rise buildings, leafy trees, and a modern blue-and-rust apartment facade.
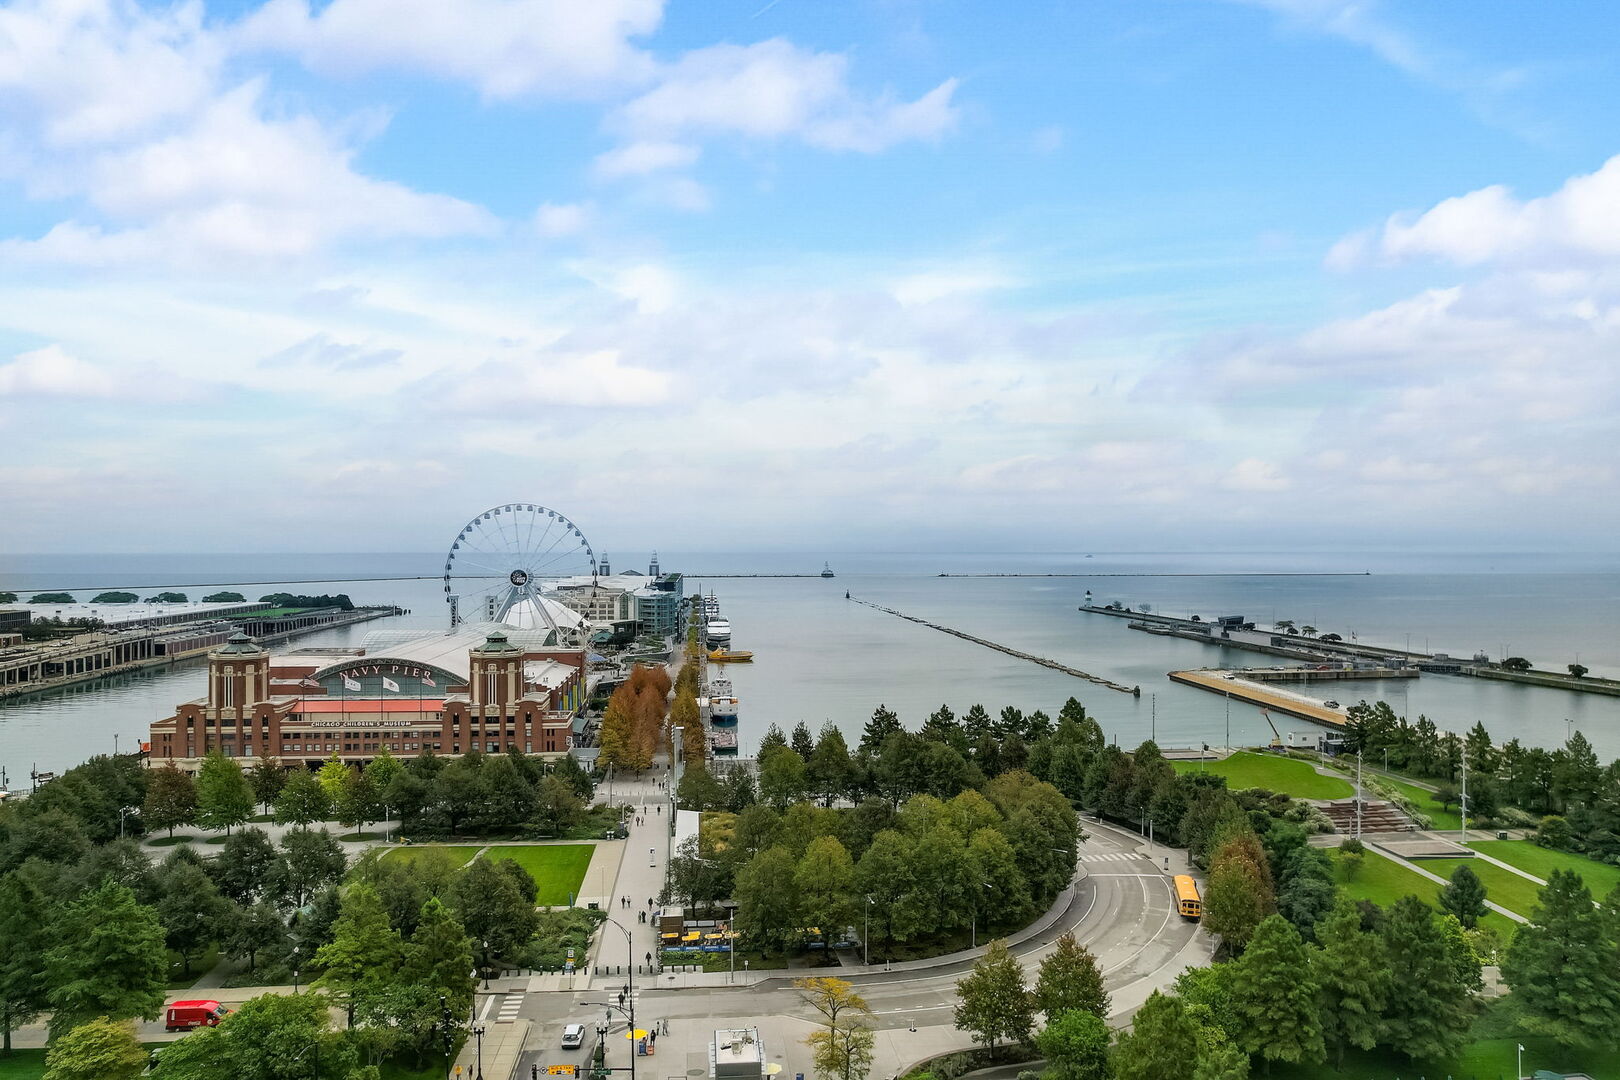
View of Lake Michigan and Navy Pier, including its Ferris wheel and waterfront park.
Chicago skyline and river, with bridges in the foreground and high-rise buildings beyond.
Chicago skyline along the river, with a marina and bridge in the foreground.
Chicago lakefront skyline with high-rises, Lake Shore Drive, and Lake Michigan, viewed from above.
Downtown Chicago view framed by high-rises, with the Wrigley Building in the distance.
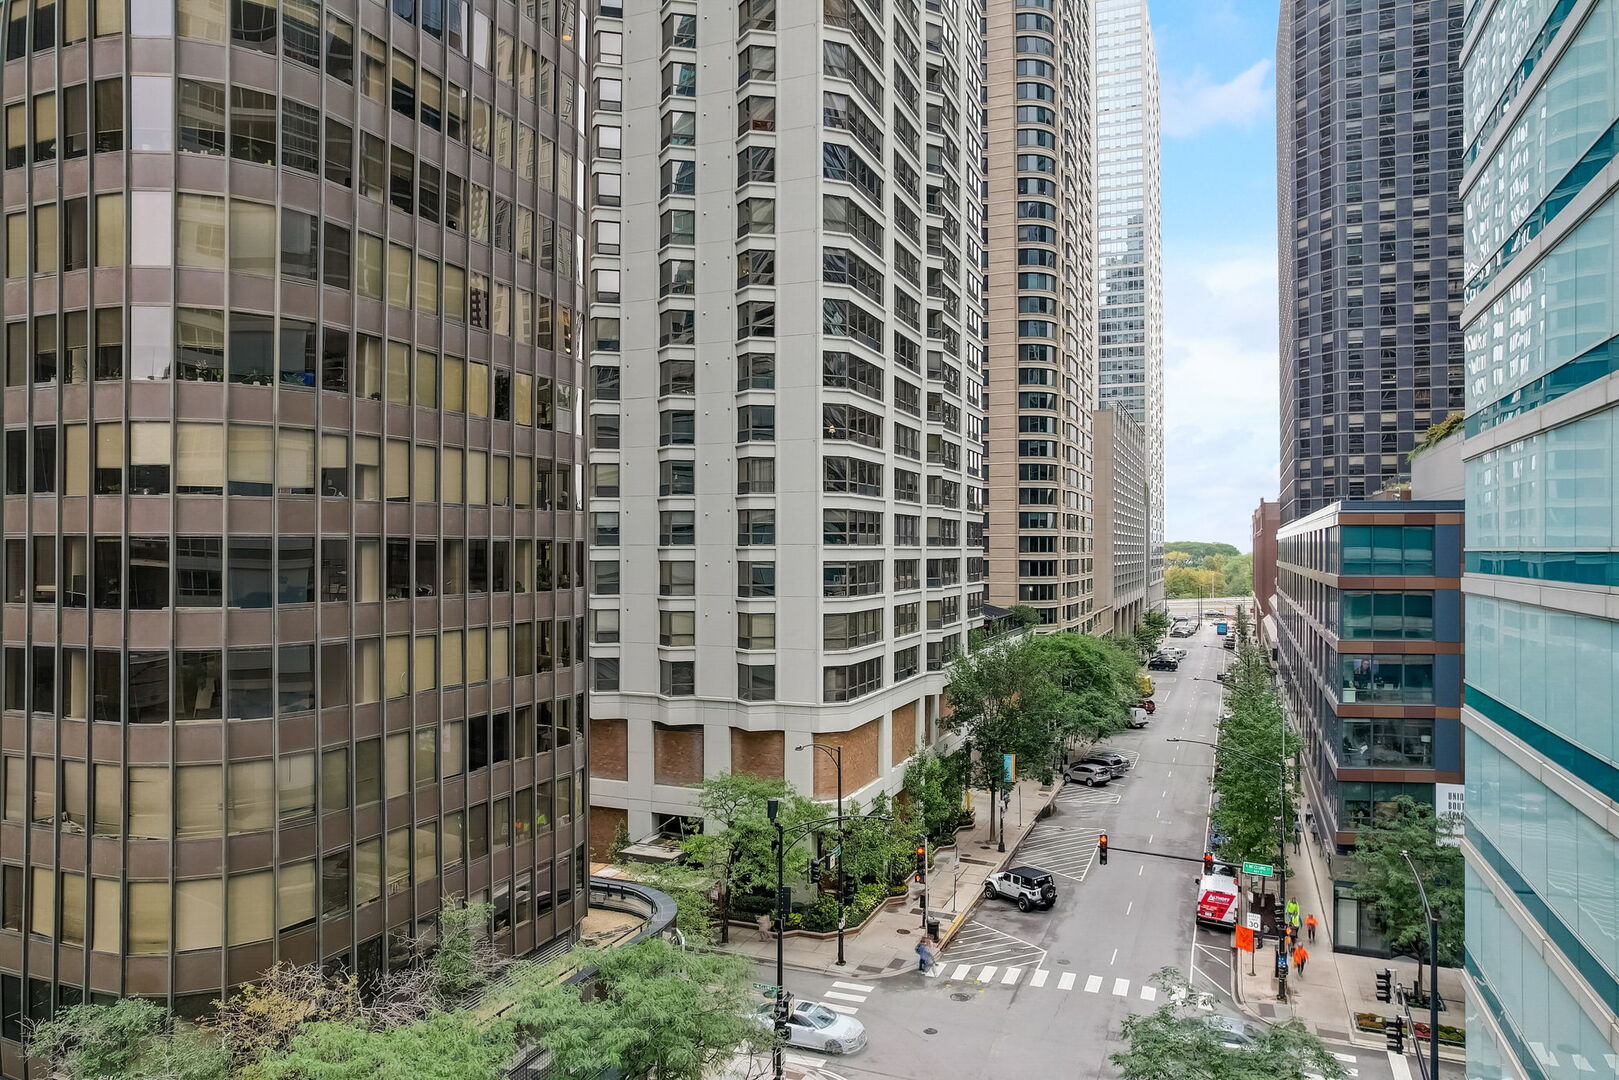
Elevated view of downtown Chicago high-rises lining a tree-lined street and intersection.
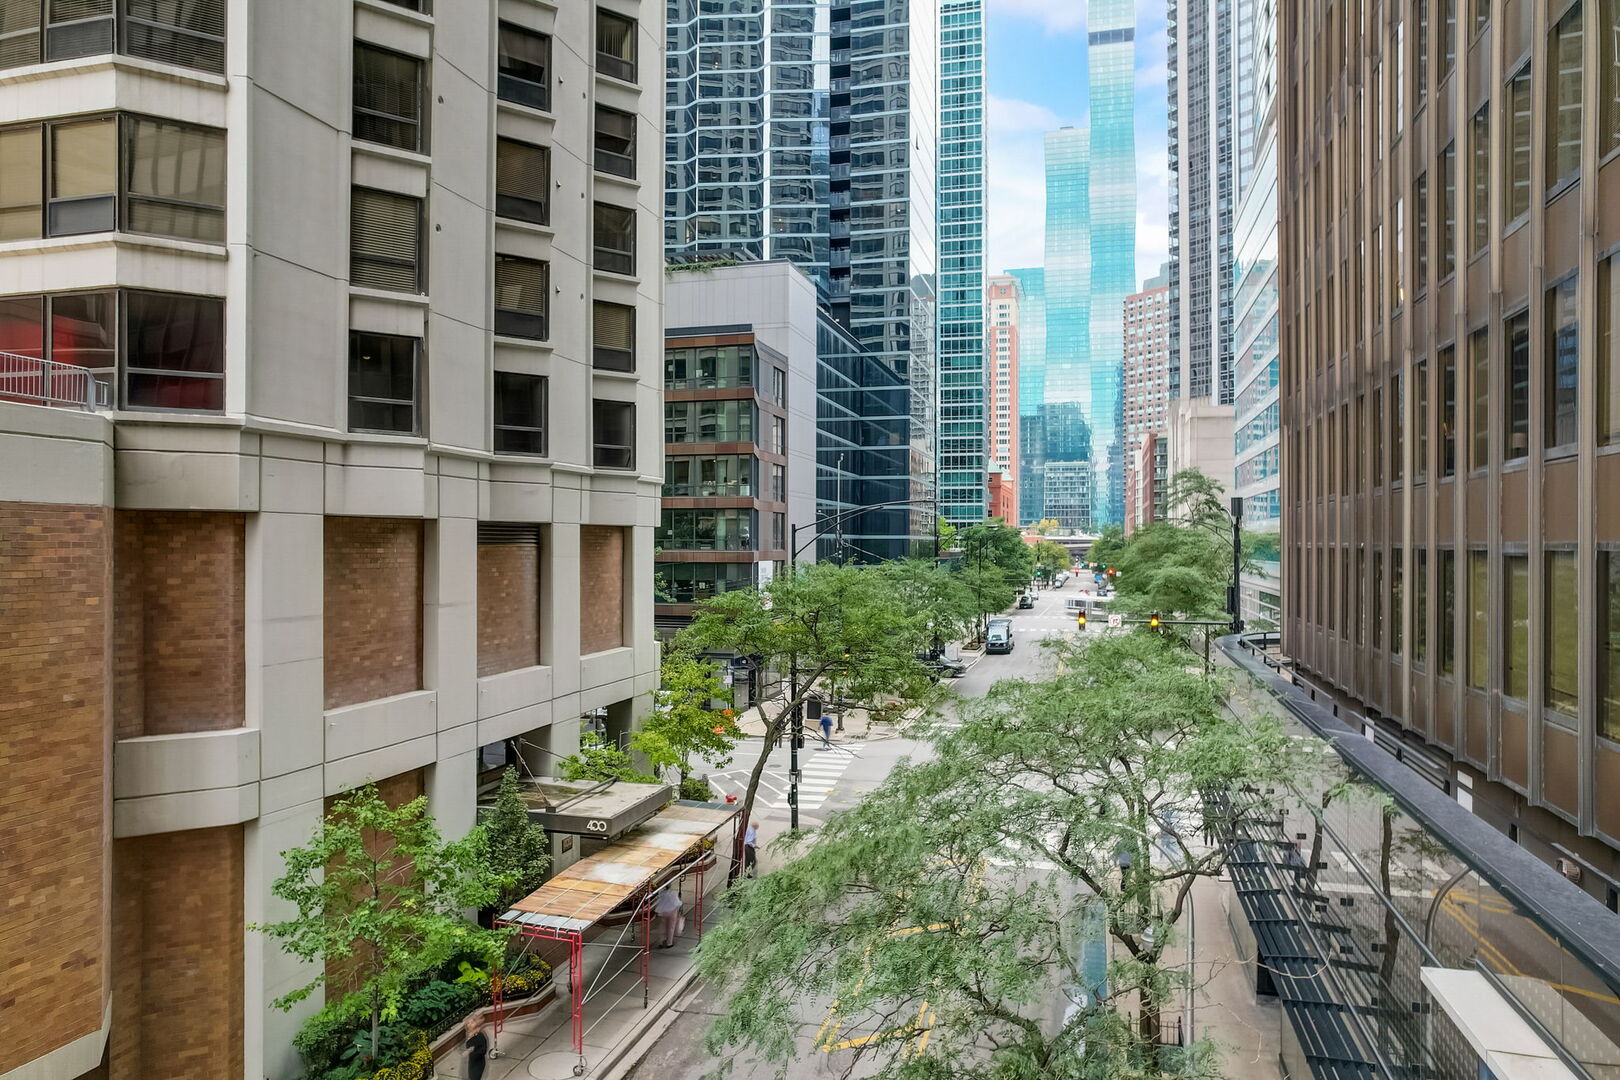
Downtown Chicago street view framed by high-rises, with leafy trees and the building entrance marked 400.
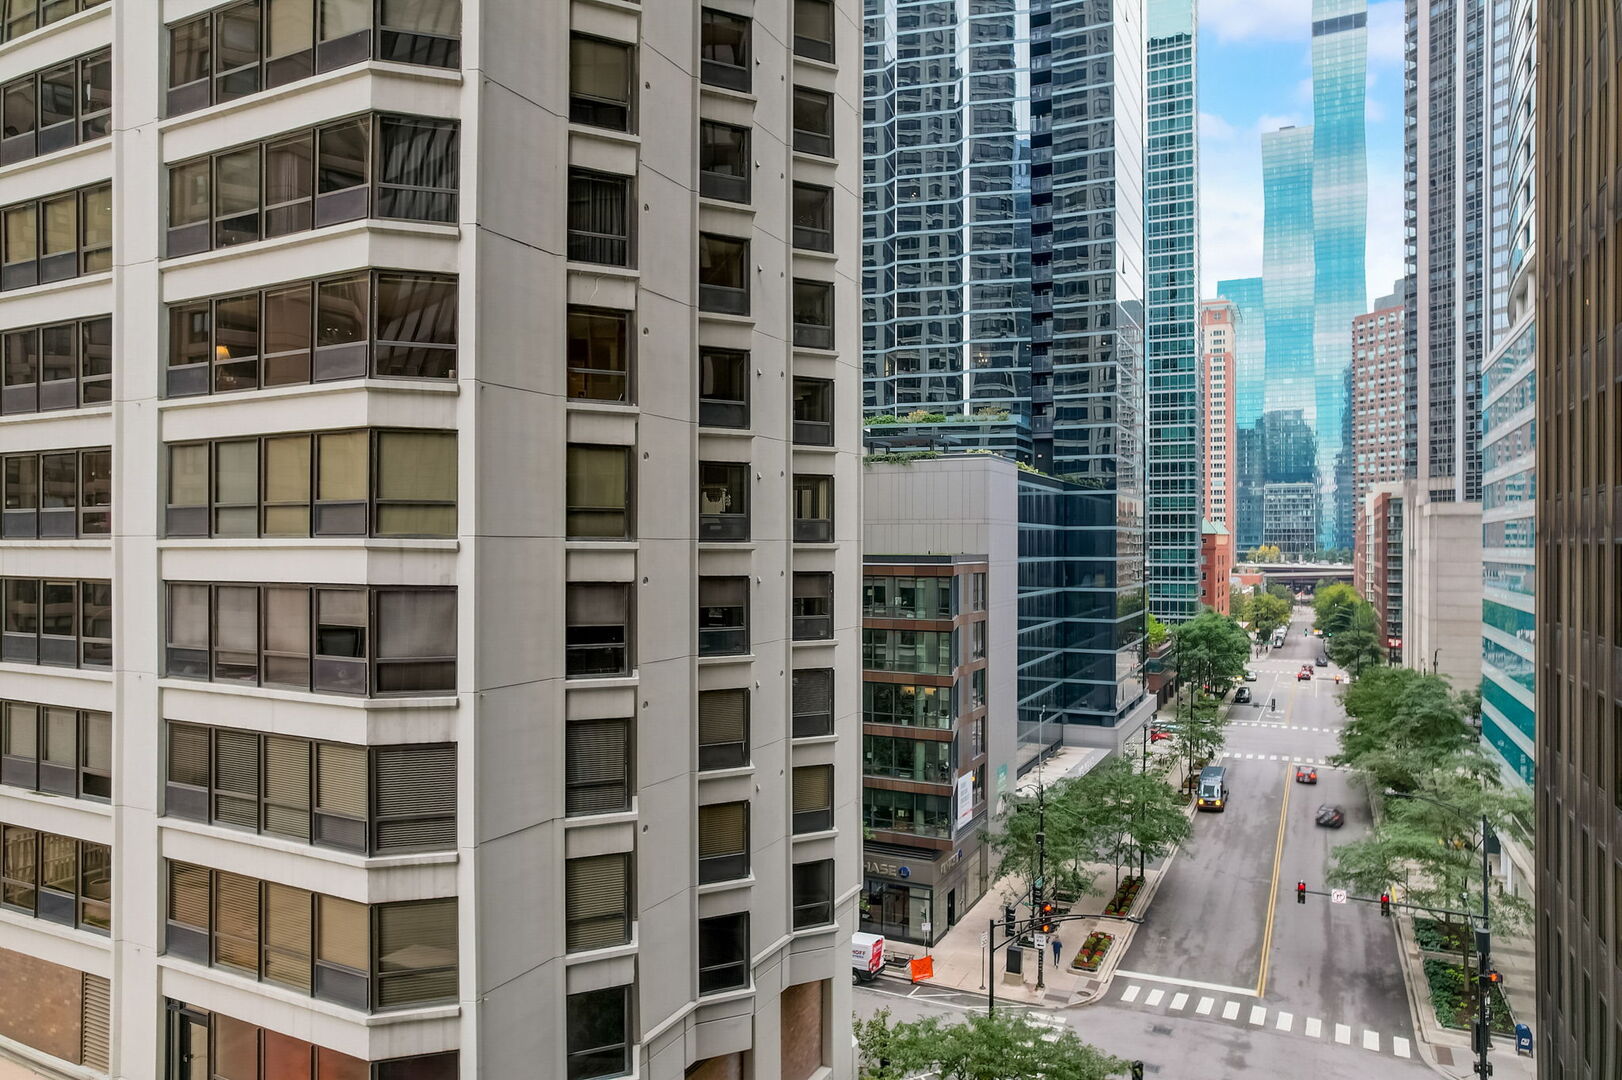
Downtown street view framed by high-rises, with a tree-lined road and glass skyscrapers.
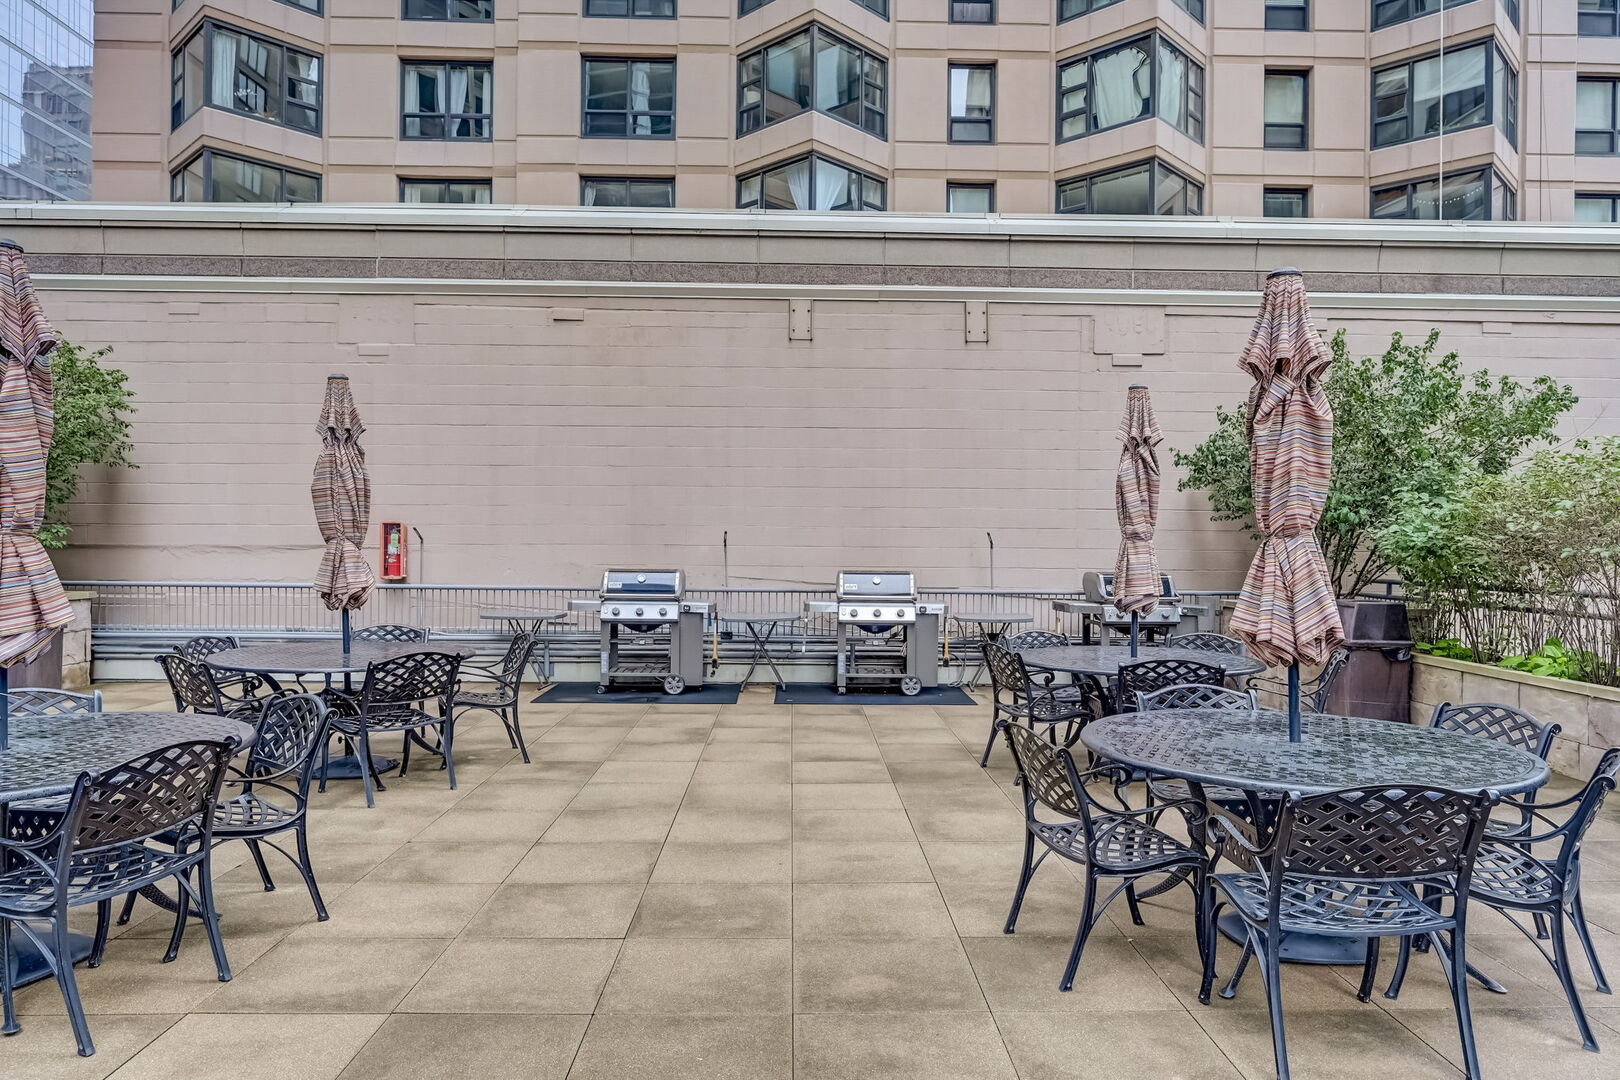
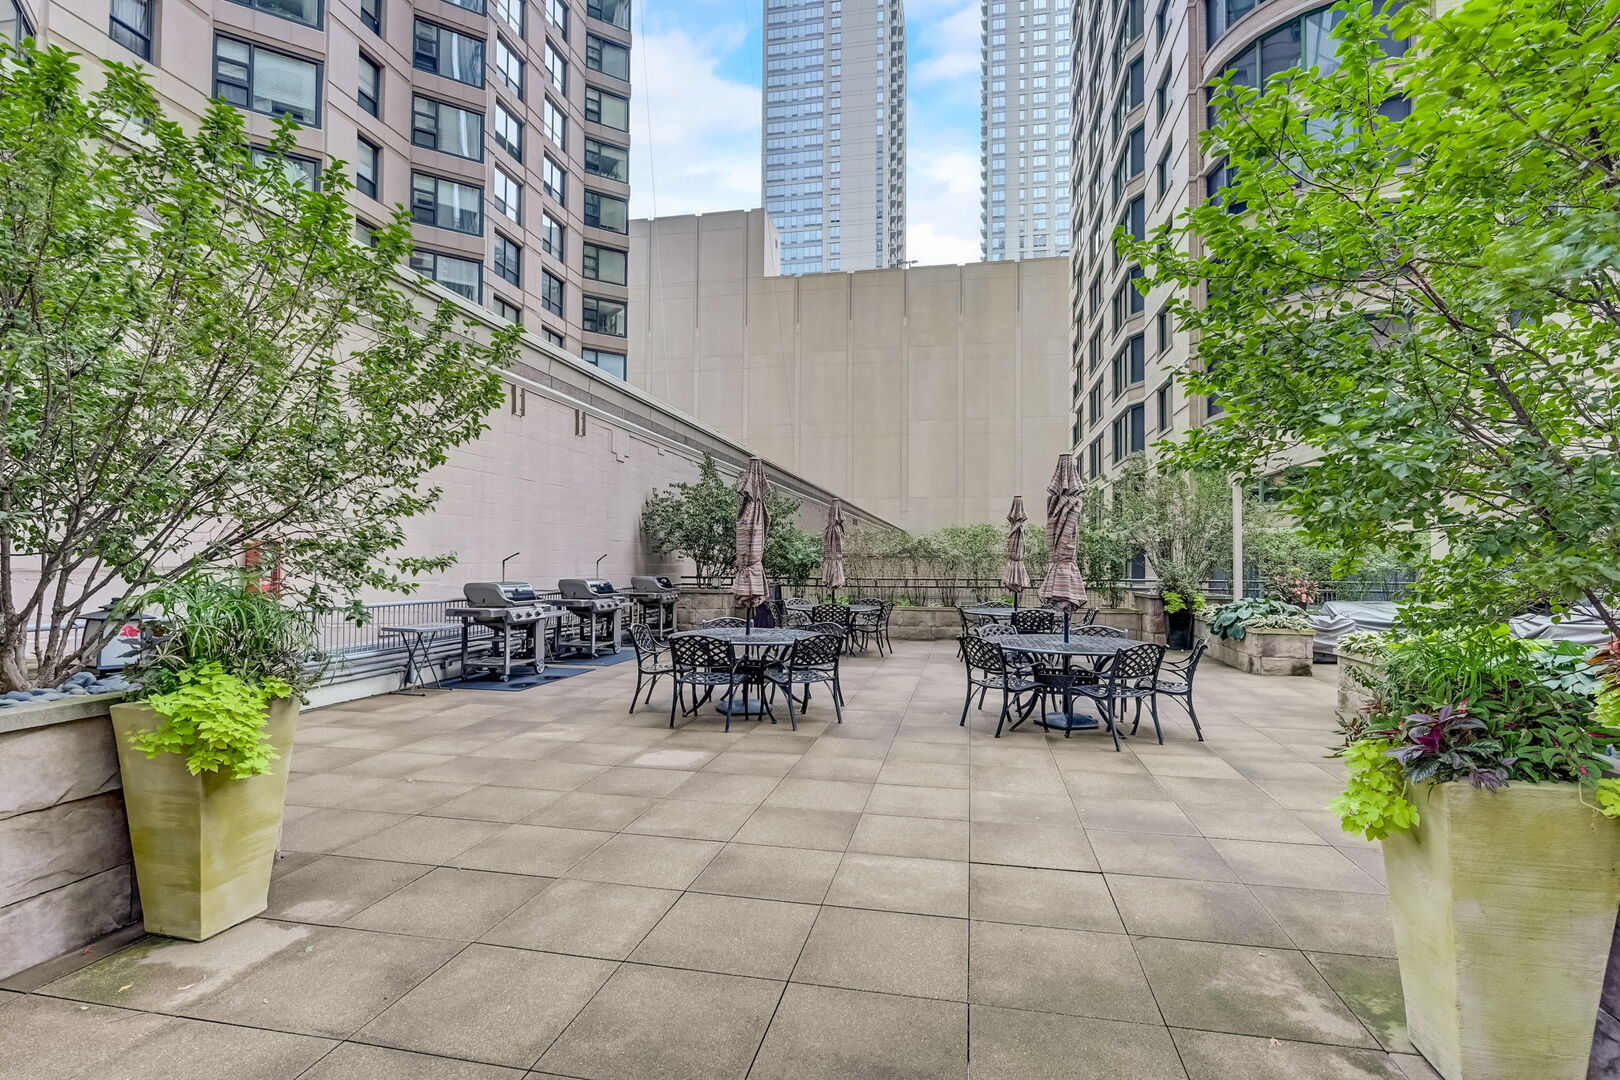
Shared patio with metal seating, closed umbrellas, and stainless steel grills.
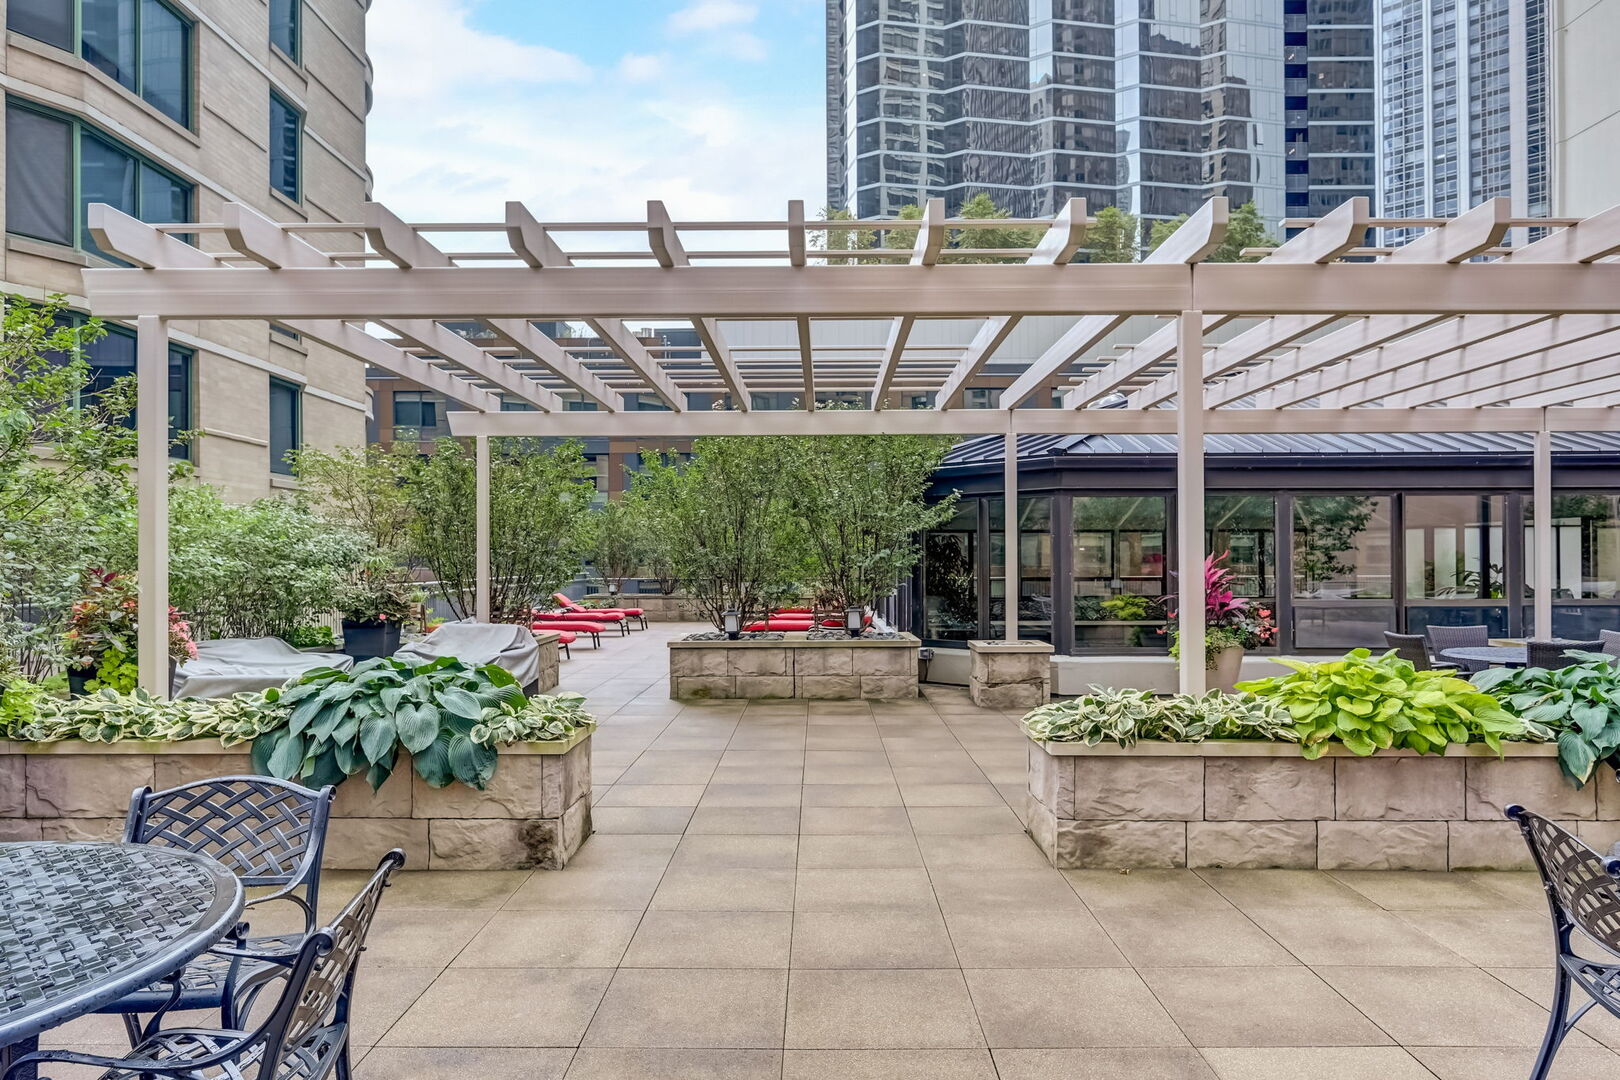
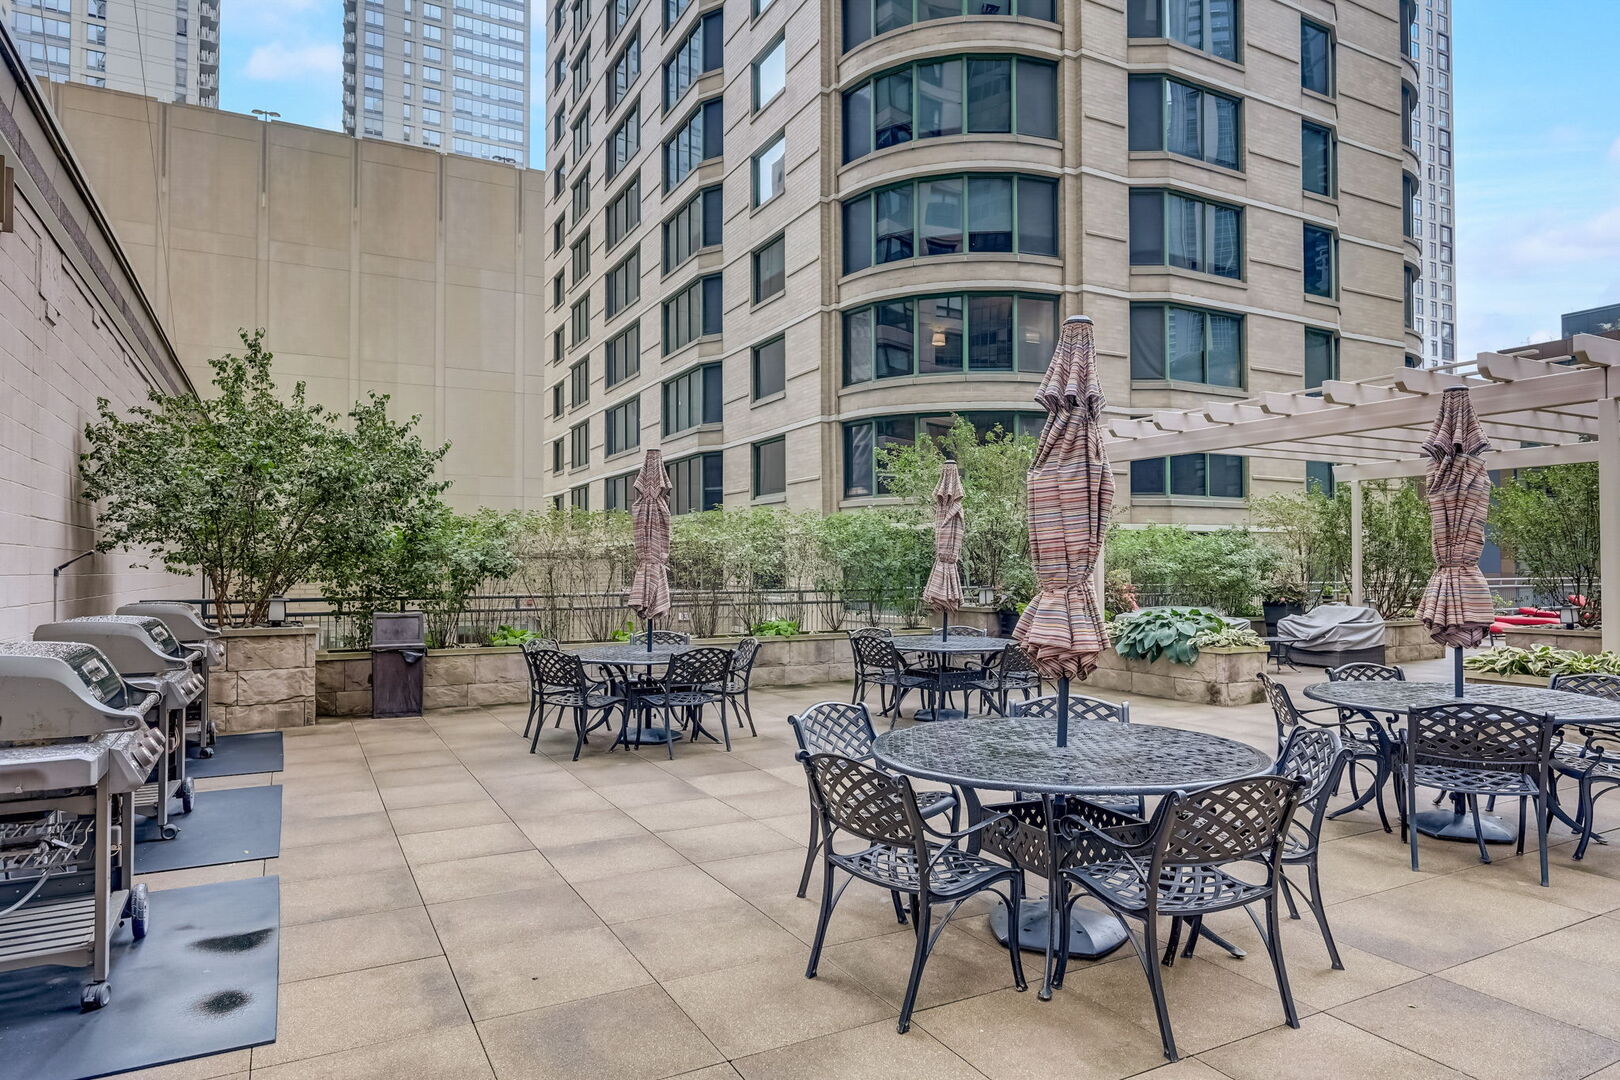
Landscaped courtyard with a pergola, stone planters, lounge chairs, and café tables.
High-rise residential building viewed from below, framed by steel beams and neighboring towers.
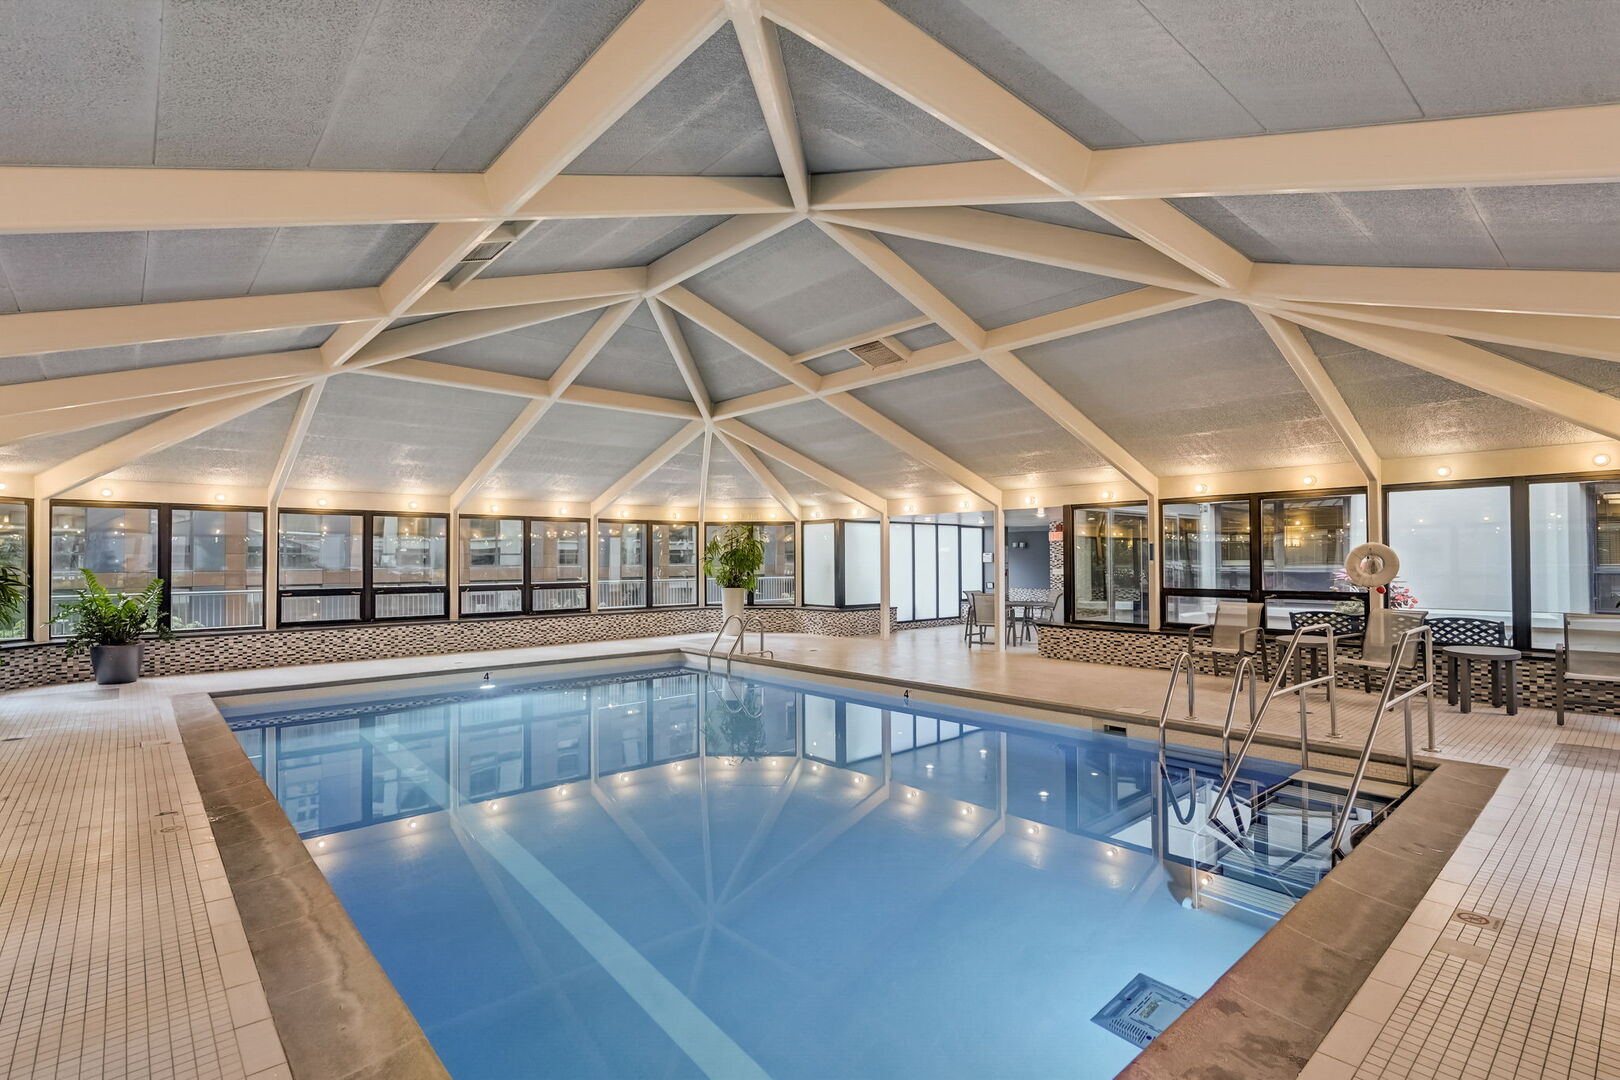
Indoor swimming pool beneath a geometric vaulted ceiling, with tiled deck and surrounding windows.
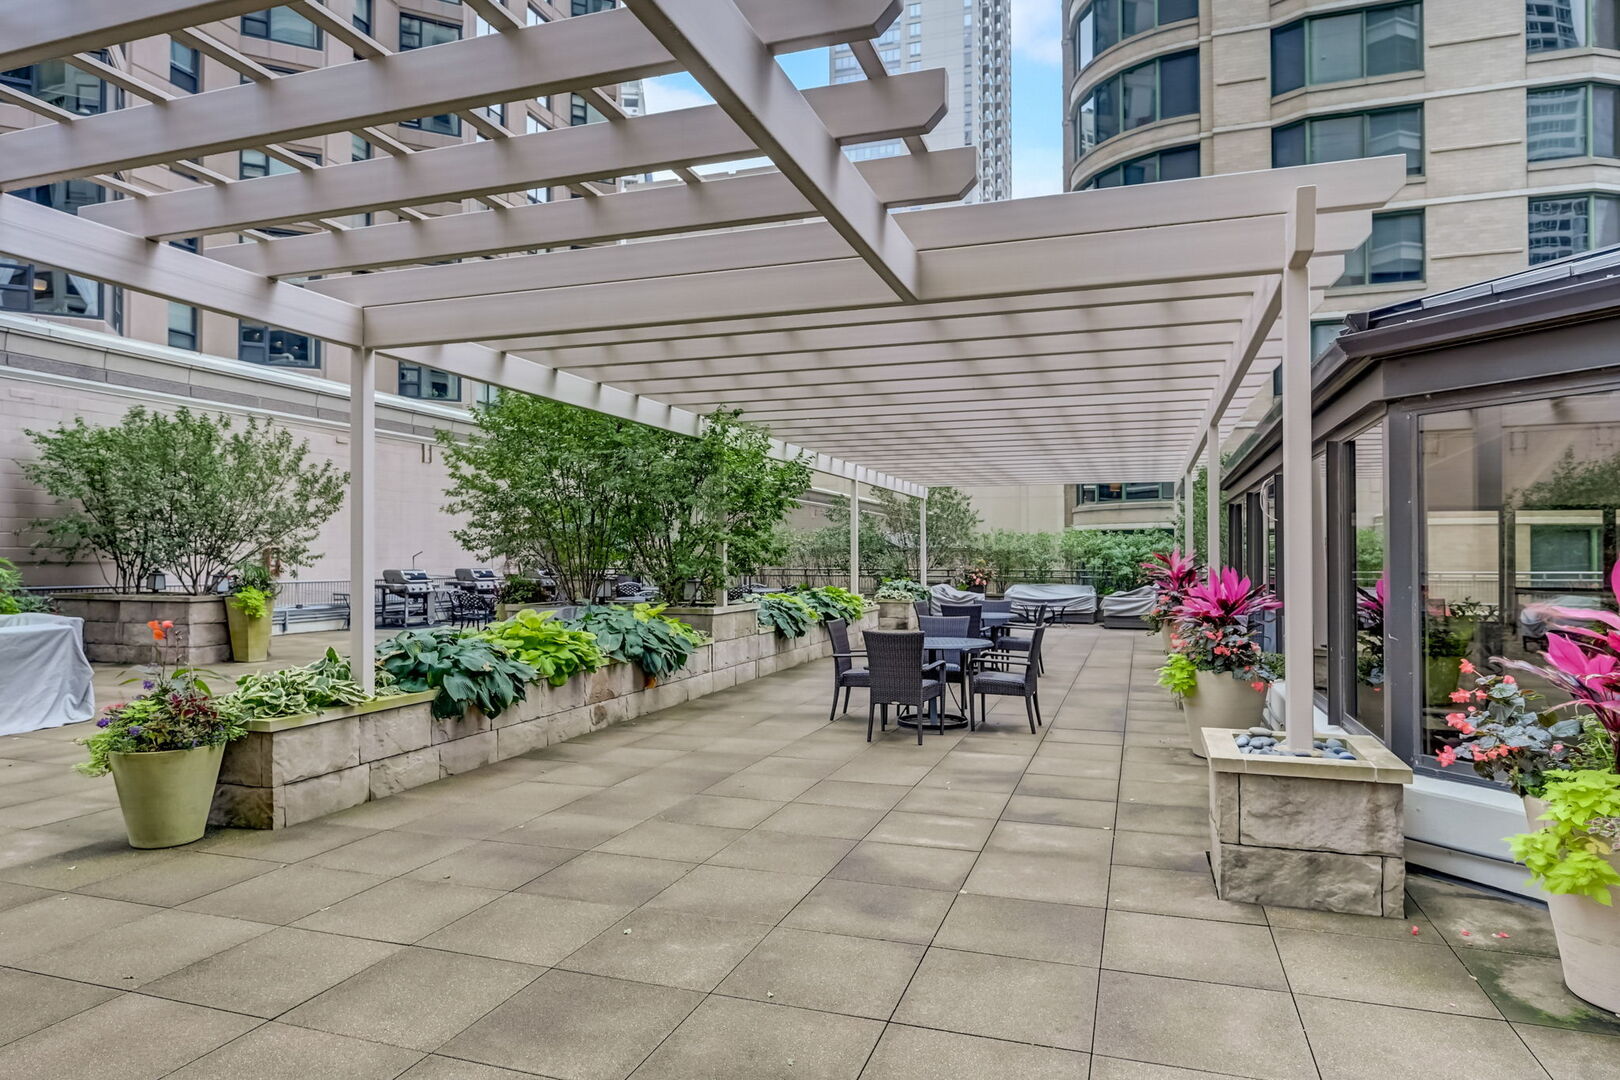
Apartment terrace with a pergola, planted stone beds, and outdoor dining tables.
Shared courtyard patio with café tables, grills, leafy planters, and surrounding high-rise buildings.
High-rise courtyard patio with outdoor dining tables, striped umbrellas, planters, pergola, and grills.
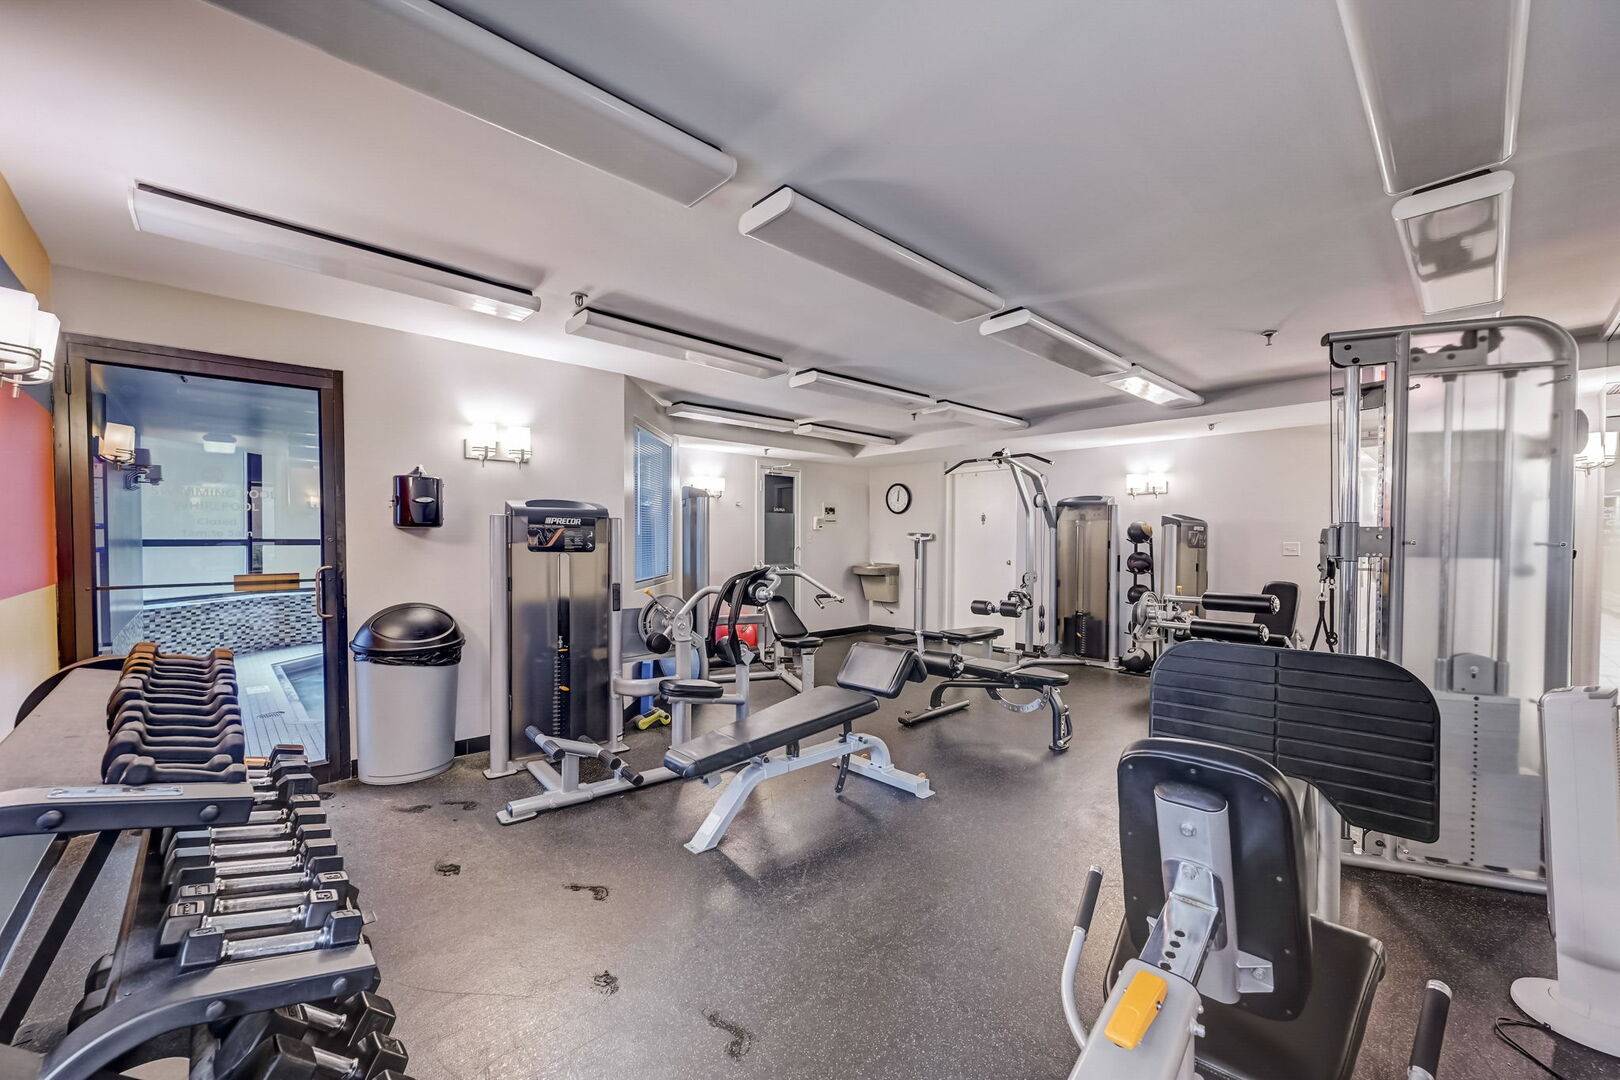
Residential fitness center with weight machines, benches, and dumbbells.
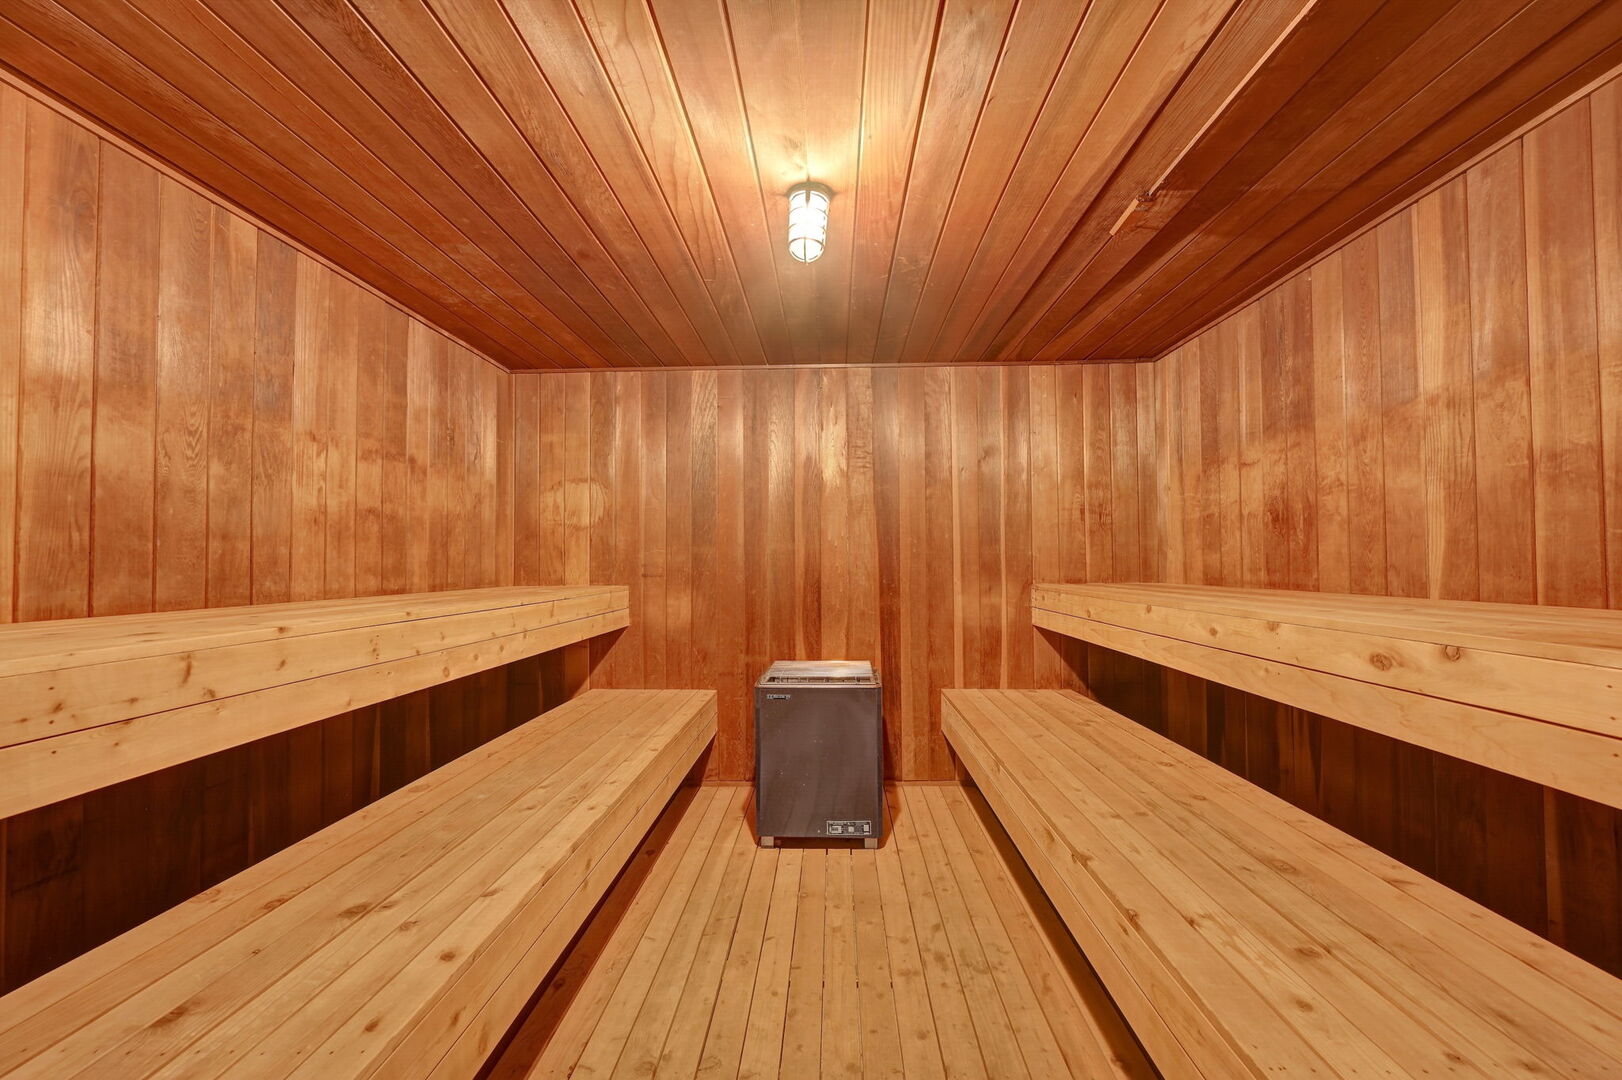
Wood-paneled sauna with tiered benches and a central heater.
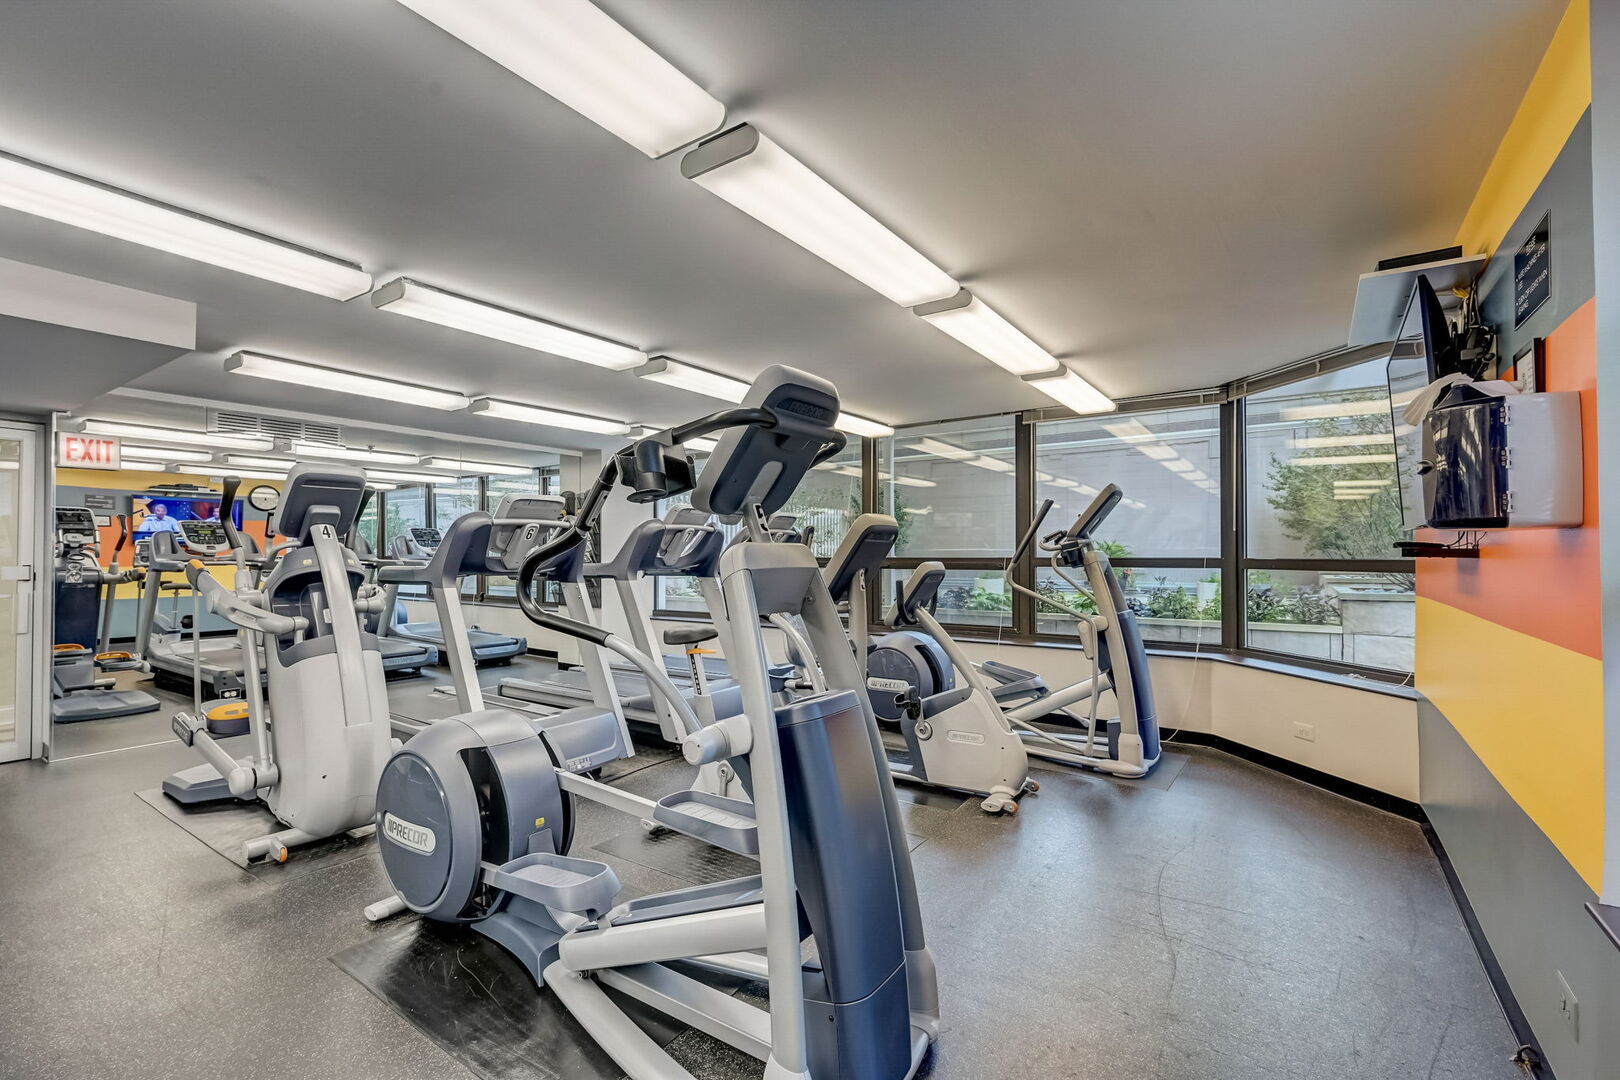
Building fitness room with rows of cardio machines beside large windows.
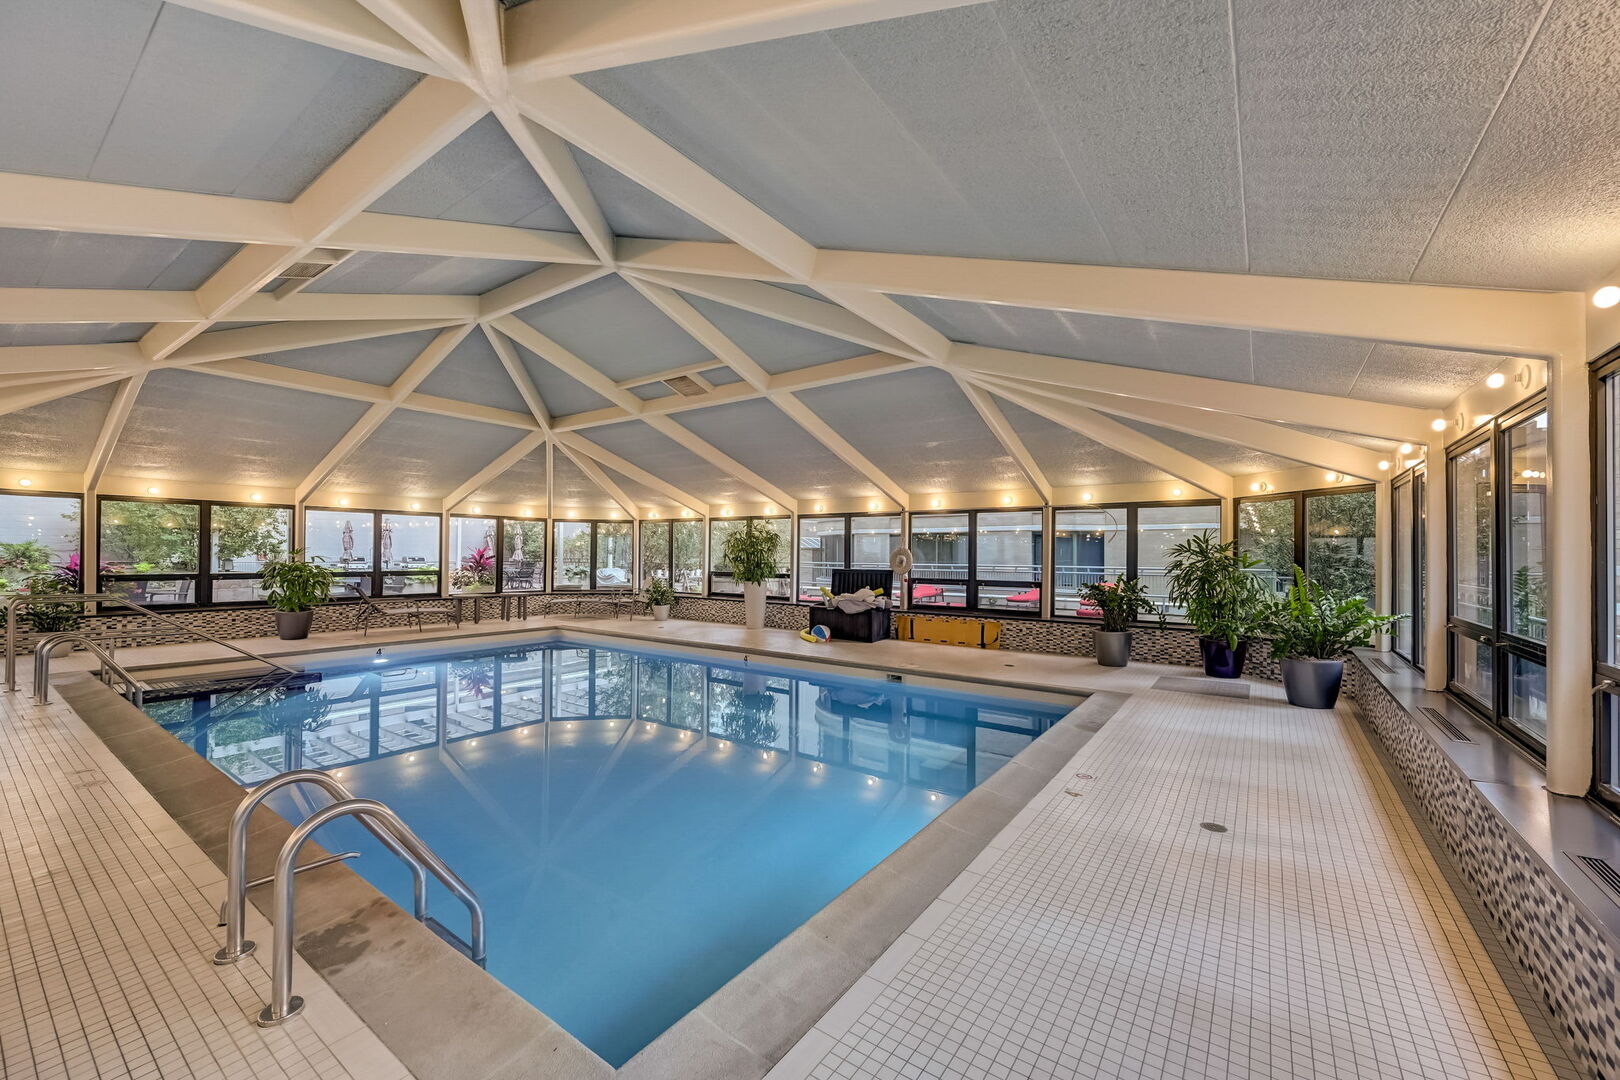
Indoor pool beneath a geometric exposed-beam ceiling, surrounded by windows and tiled decking.
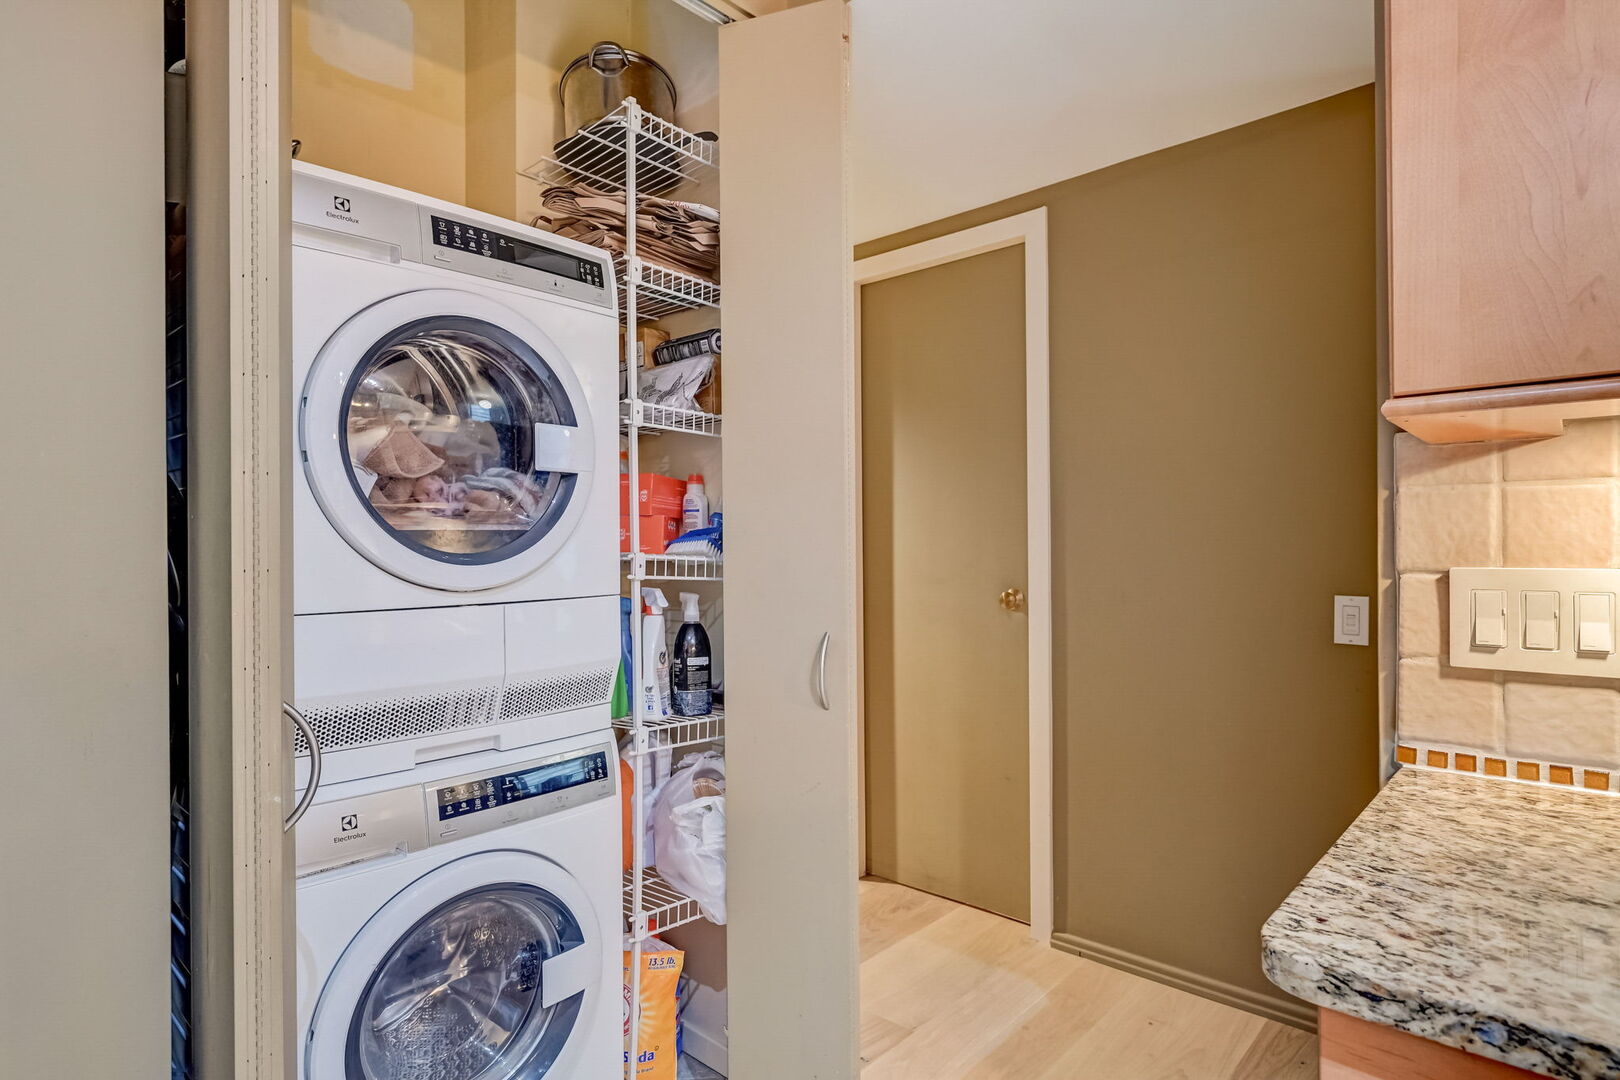
Laundry closet with stacked Electrolux washer and dryer, wire shelving, and adjacent granite countertop.
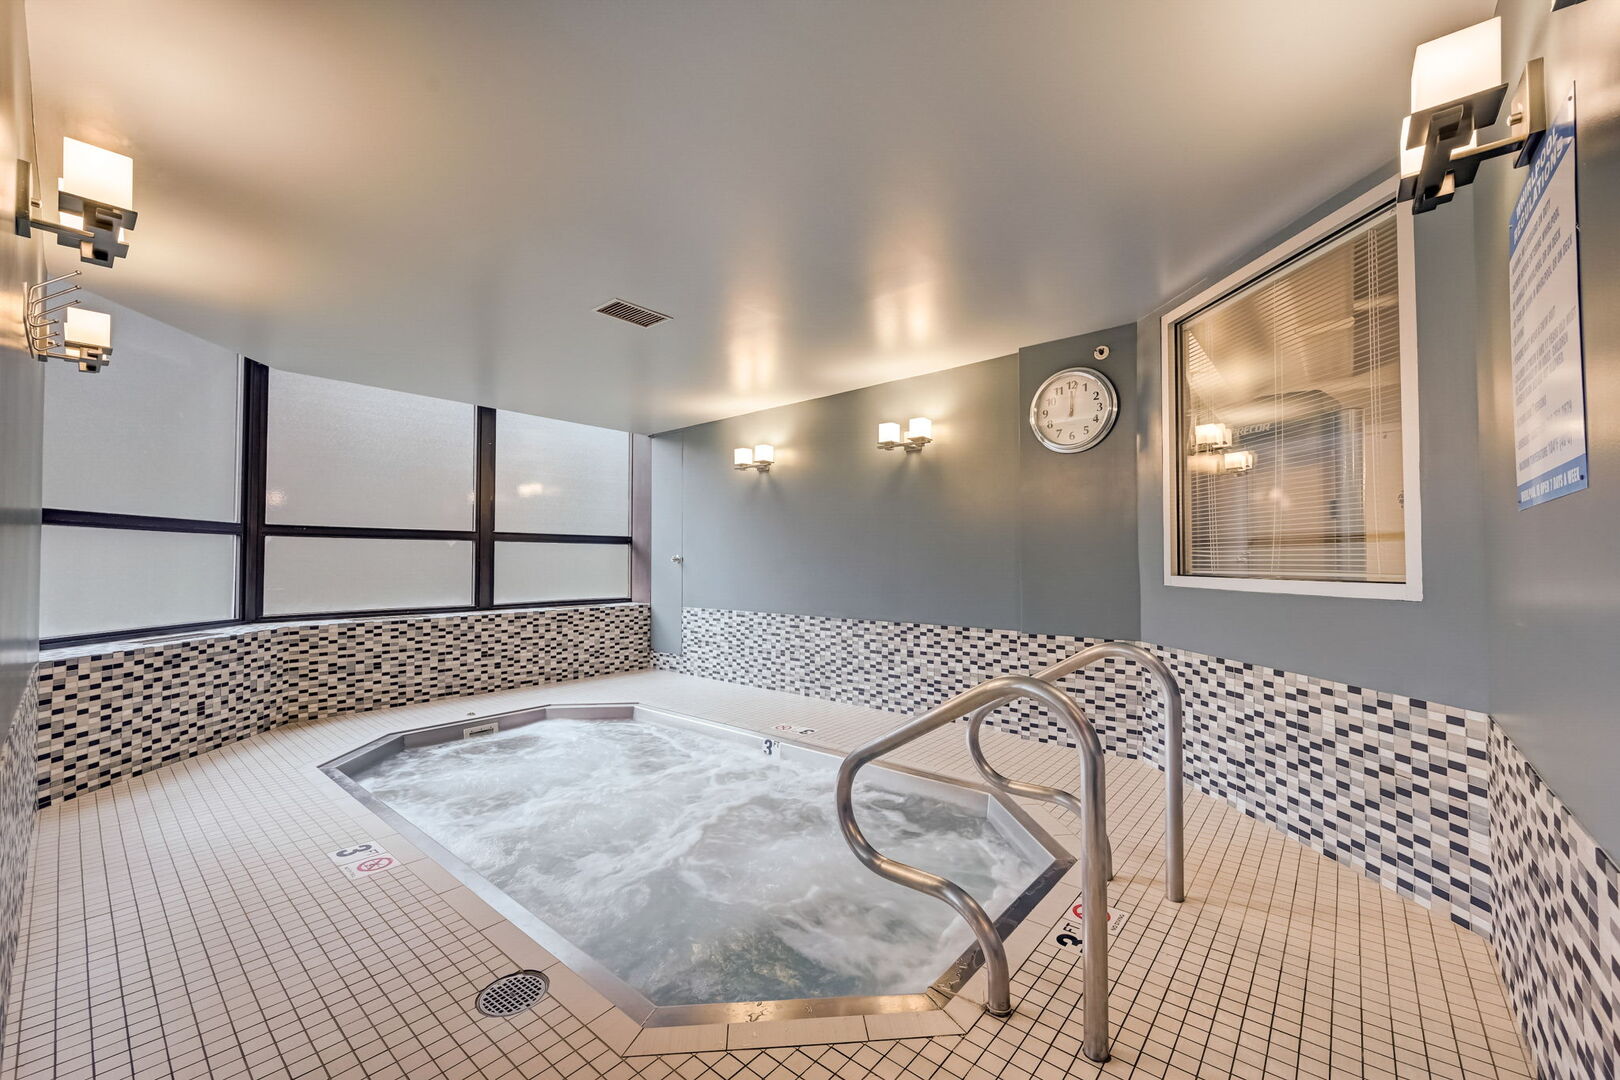
Indoor whirlpool spa with stainless-steel handrails and mosaic tile walls.
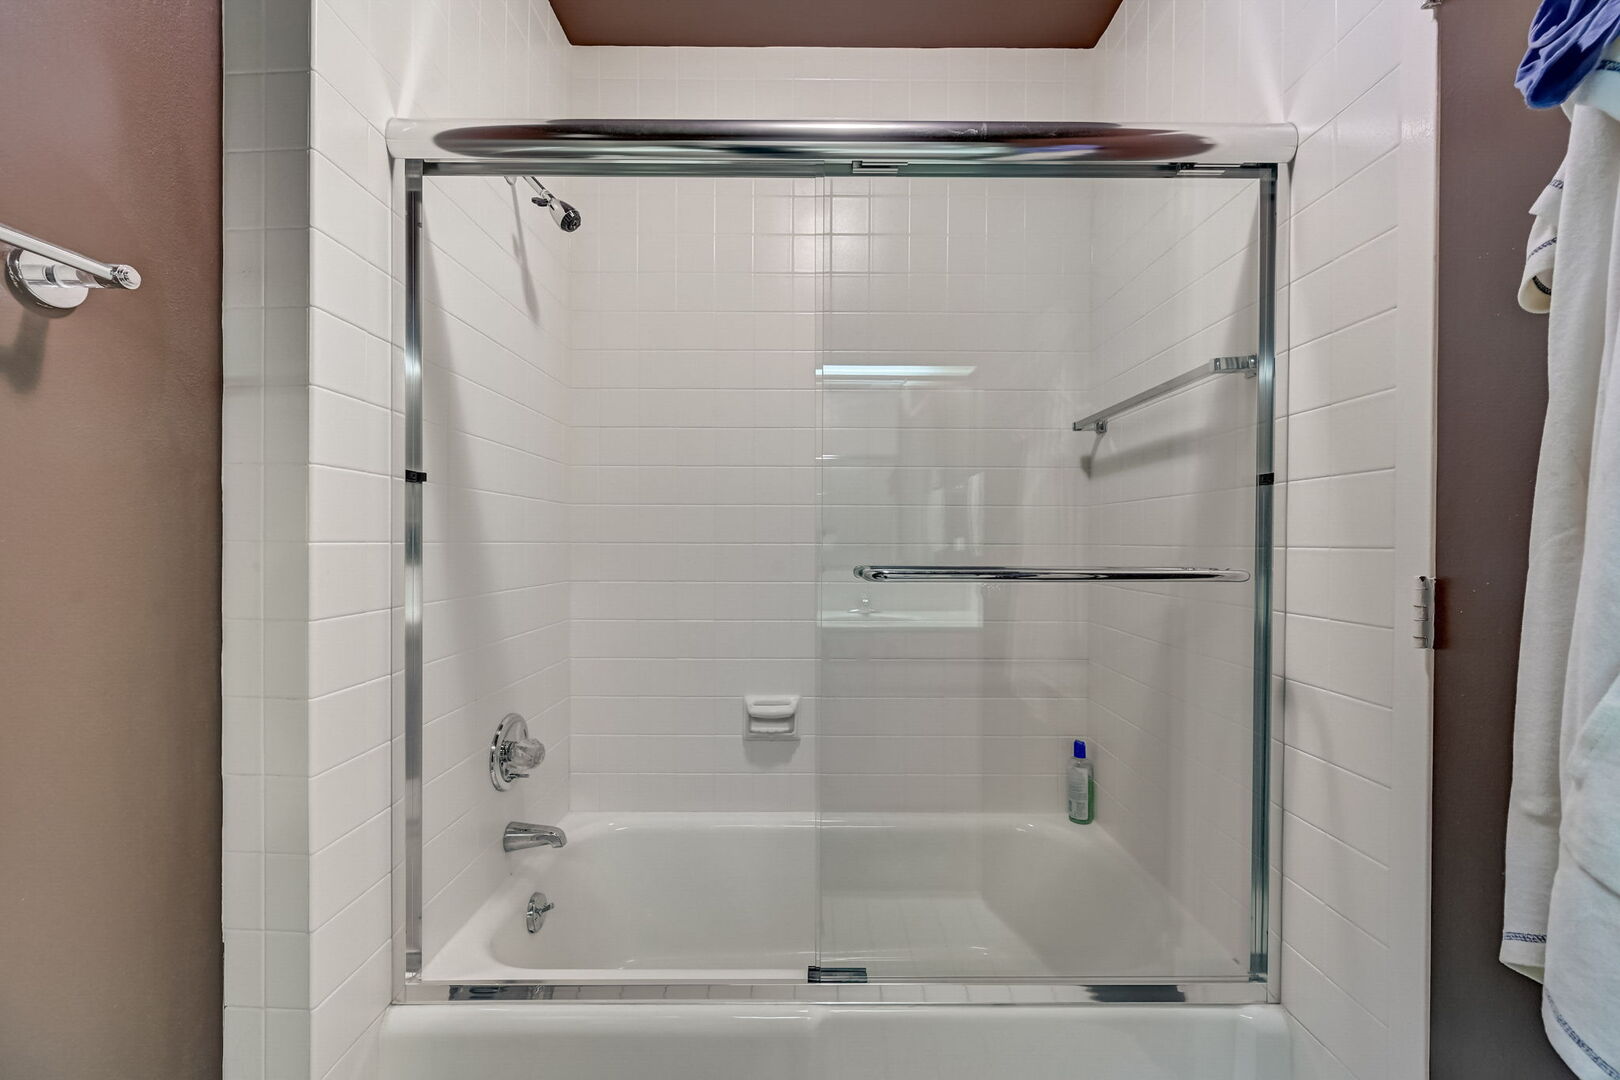
White tiled bathtub and shower with glass sliding doors and chrome fixtures.
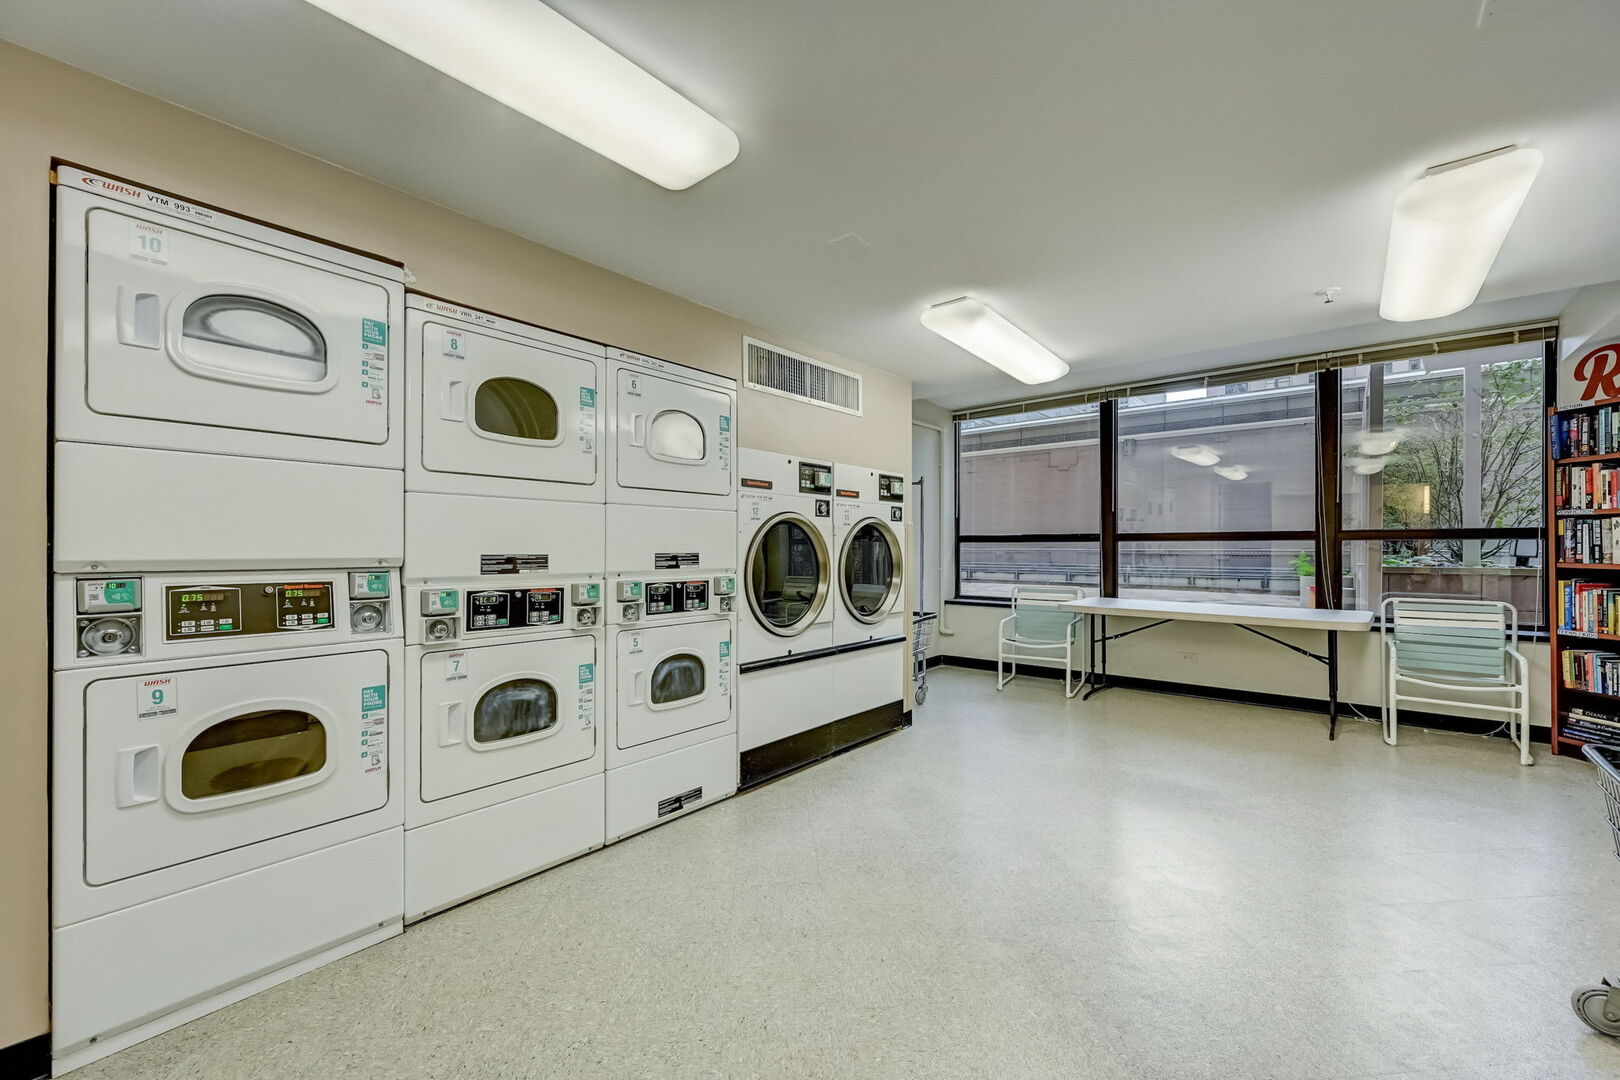
Shared laundry room with commercial washers and dryers, a window-side table, chairs, and bookshelf.
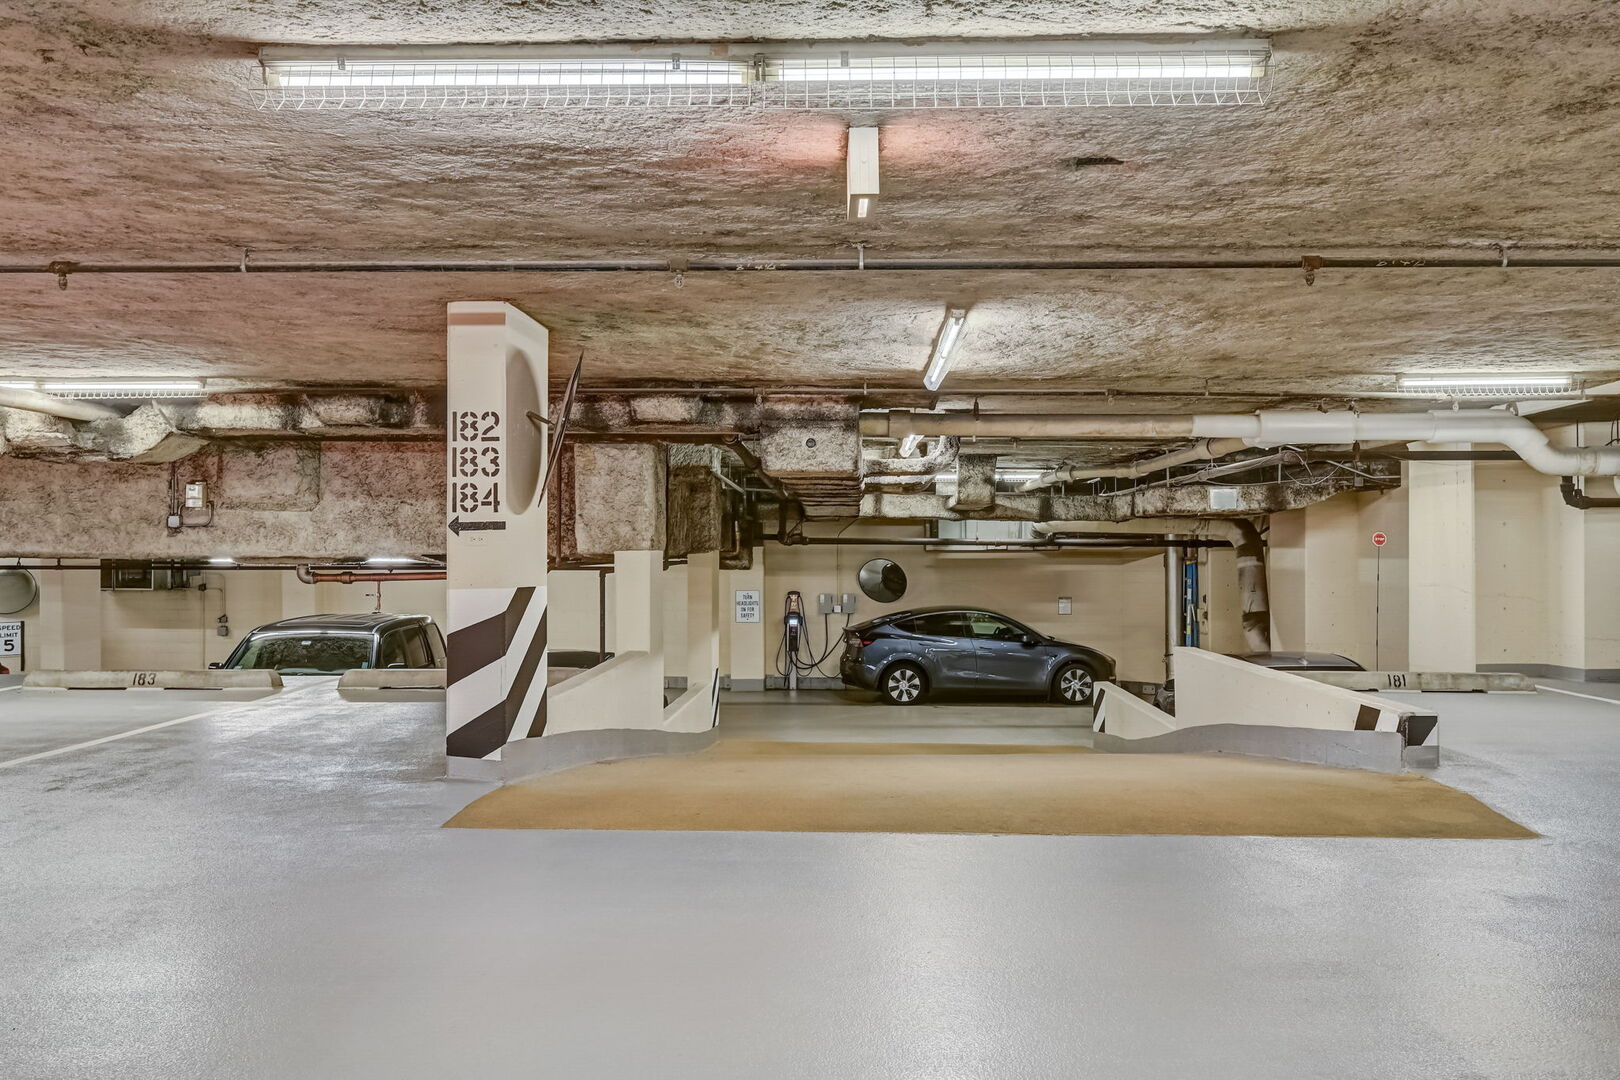
Concrete parking garage with numbered spaces, parked cars, and an electric vehicle charging station.
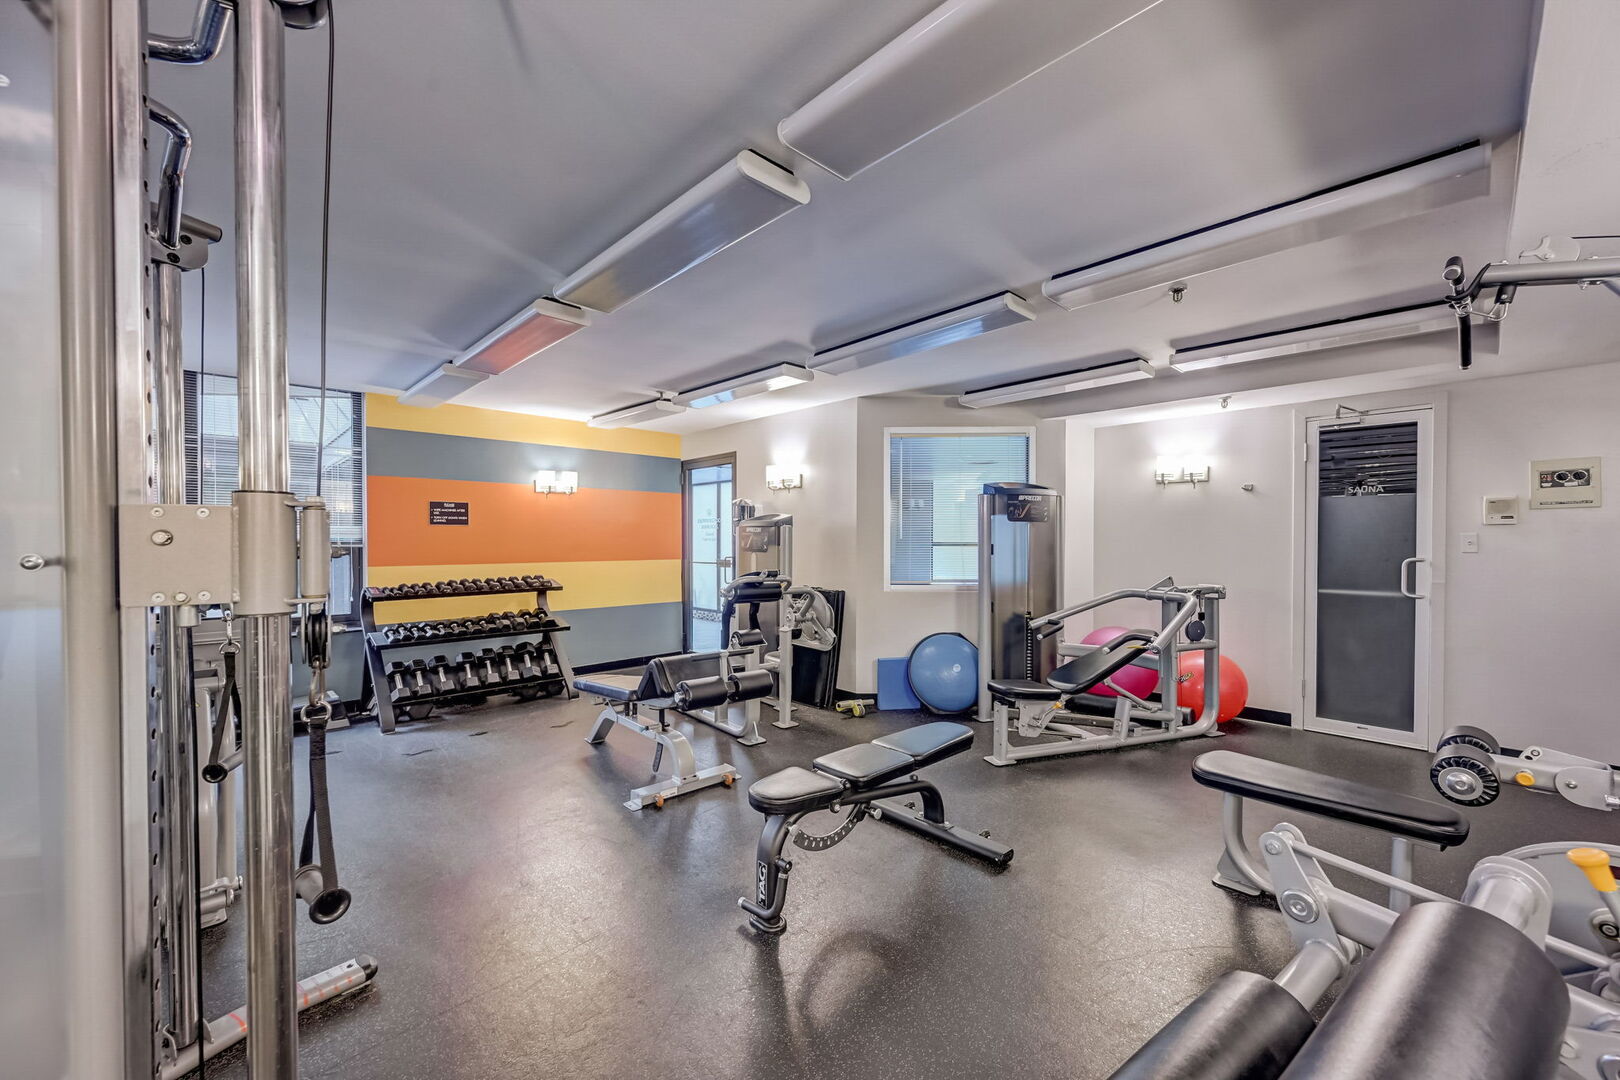
Building fitness center with weight machines, dumbbells, benches, and a sauna.
VIEW PHOTOS
Listed by Rhonda Hoff with Jameson Sotheby's Intl Realty 312-493-0361
$3,800/mo

400 E Ohio Street Unit: 801

2 Beds 2 Baths 1,650 Sq.Ft.

Description

Discover the allure of this luxurious corner condo nestled in the sought-after Streeterville neighborhood of Chicago. This exquisite residence offers residents steps away to Navy Pier, the glistening waters of Lake Michigan an array of dinning shopping and entertainment . Rarely available this 01 tier two bedroom residence spans an impressive 1650 square feet with large windows framing the neighborhood sights you'll enjoy from the comfort of your home. A modern kitchen with stainless steel appliances, granite counter tops, built -in breakfast table, walk in pantry, ceramic tile, hardwood floors, in unit washer and dryer, window blinds for privacy and control over natural light ,many closets offering ample storage space for organization. Residents of this exclusive condo have access to a range of amenities, including a Health Club, Indoor Pool , Whirlpool, Sauna, 24- hour Doorman, Sundeck with Outdoor Grills, tables, Private Garage, free guest parking and management on site Monday-Friday. Don't miss this extraordinary opportunity to rent a luxury corner condo strolling along the waterfront to explore the vibrant cityscapes at your doorstep. . Contact us today to arrange a PRIVATE VIEWING and make this REMARKABLE RESIDENCE your own.PARKING AVAILABLE FOR ADDITIONAL COST

Share Property

Location

400 E Ohio Street Unit: 801, Chicago, IL 60611

Status

For Lease
Rhonda Hoff

Rhonda Hoff

TITLE

Global Real Estate Advisor

Property Amenities

Interior
Laundry room In Unit
Appliances Range, Microwave, Dishwasher, Refrigerator, Washer, Dryer
Flooring Hardwood
Total Bedrooms: 2
Full Bathrooms: 2
Other Interior Features Sauna, Hot Tub, Elevator, Storage, Doorman, Health Facilities, Lobby, Pantry
Area & Lot
Living area 1,650 Sq.Ft.
MLS® ID 12768416
Year Built 1985
School District 299
Type Condo
Status For Lease
Exterior
Stories 50
Pool Indoor
Air conditioning Central Air
Heat type Electric, Forced Air
Water Source Lake Michigan
Garage Space 1.0
Sewer Public Sewer
Parking Concrete, Garage Door Opener, Yes, Garage Owned, Attached, Garage
Finance
Lease Price $3,800/mo
Lease Term 12 Months
Building lobby with wood paneling, patterned wall panels, and a blue upholstered settee.

360 Virtual Tour

Take a tour of this property
Building lobby with wood paneling, patterned wall panels, and a blue upholstered settee.

Schedule a Showing

I would love to show you this beautiful property. Please select your preferred date and time below. I will be in touch shortly to confirm your appointment.

Schedule a Showing

We would love to show you our beautiful property. Please select your preferred date and time below. An agent will be in touch shortly to confirm your appointment.

Thank you for your interest in 400 E Ohio Street Unit: 801, Chicago, IL 60611. We are reviewing your request and will be in touch shortly!

Streeterville

Work With Rhonda

Rhonda is committed to providing exceptional service, personalized attention, and delivering outstanding results. Contact her today to get started on your journey toward finding your dream home, selling your property, or securing the perfect rental in Chicago.