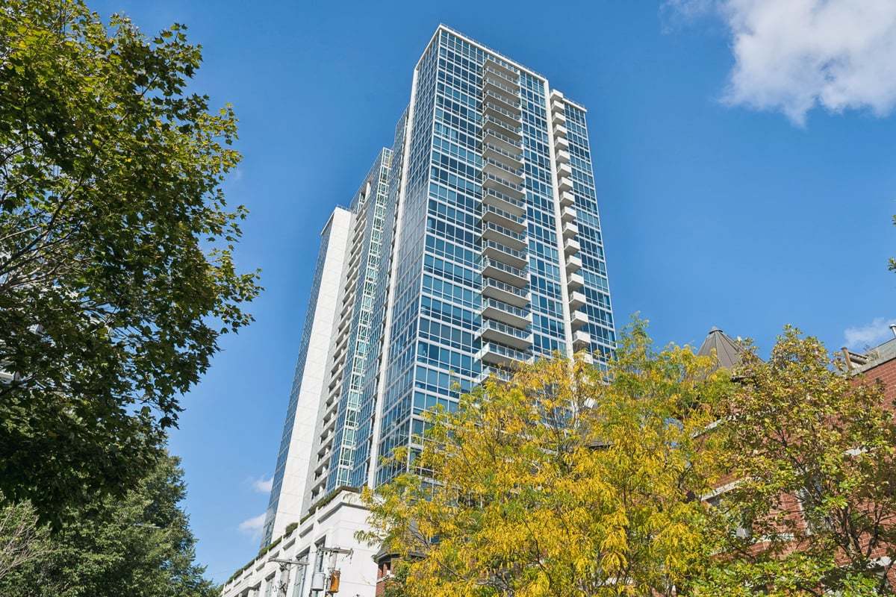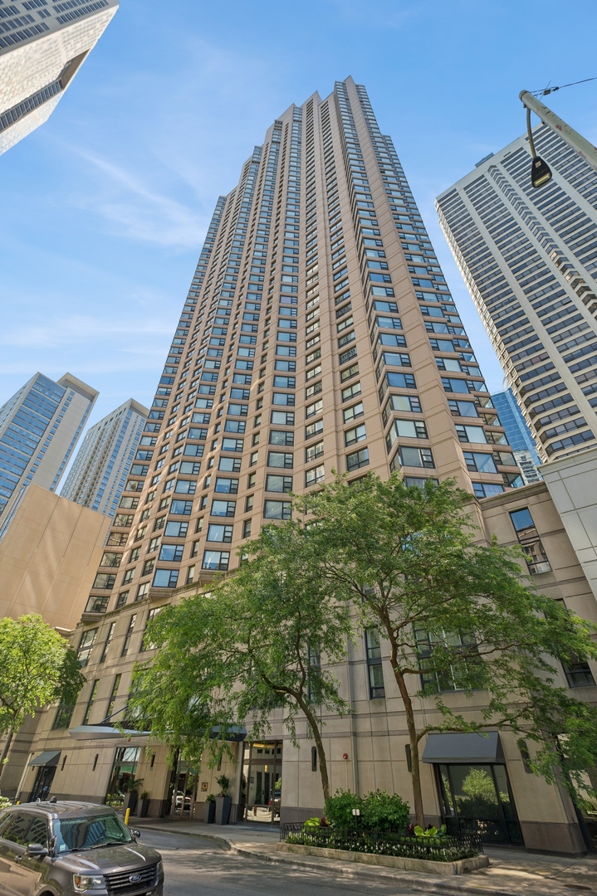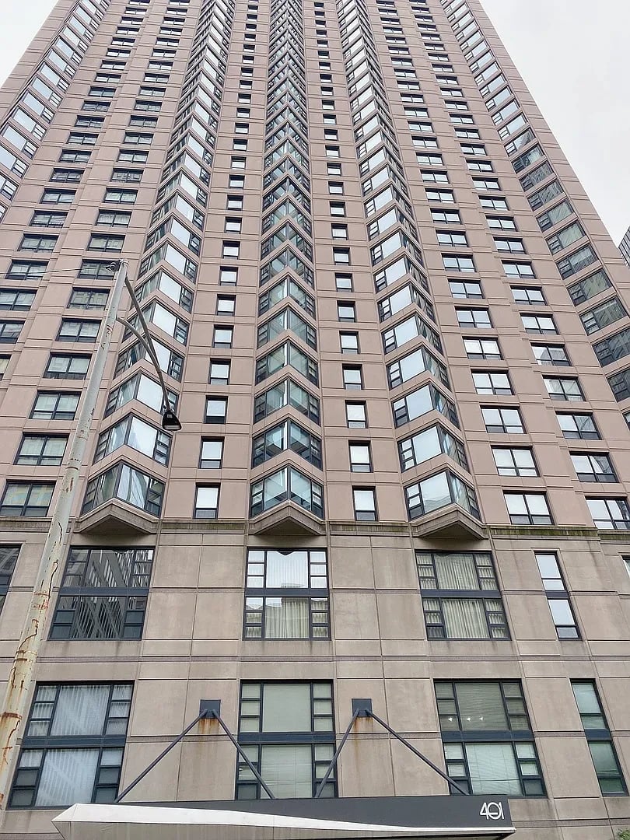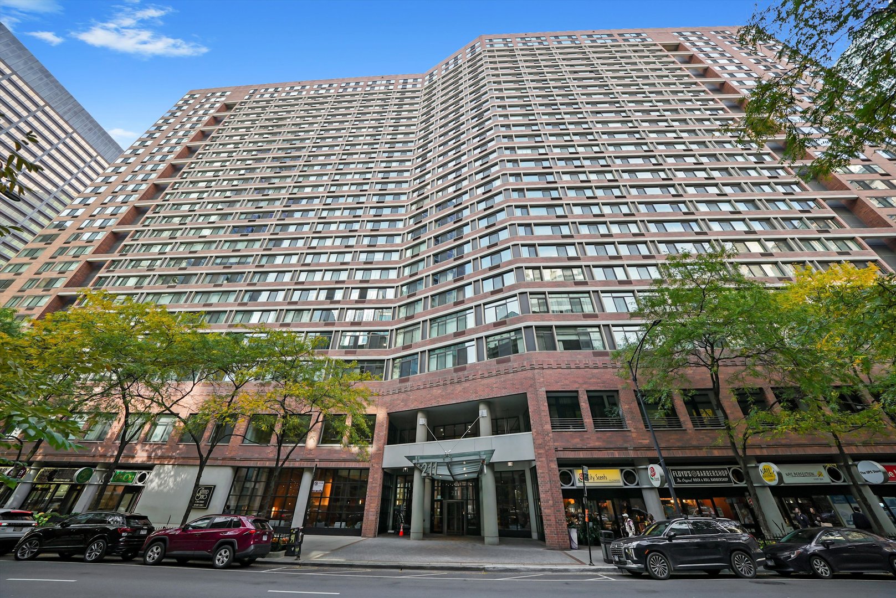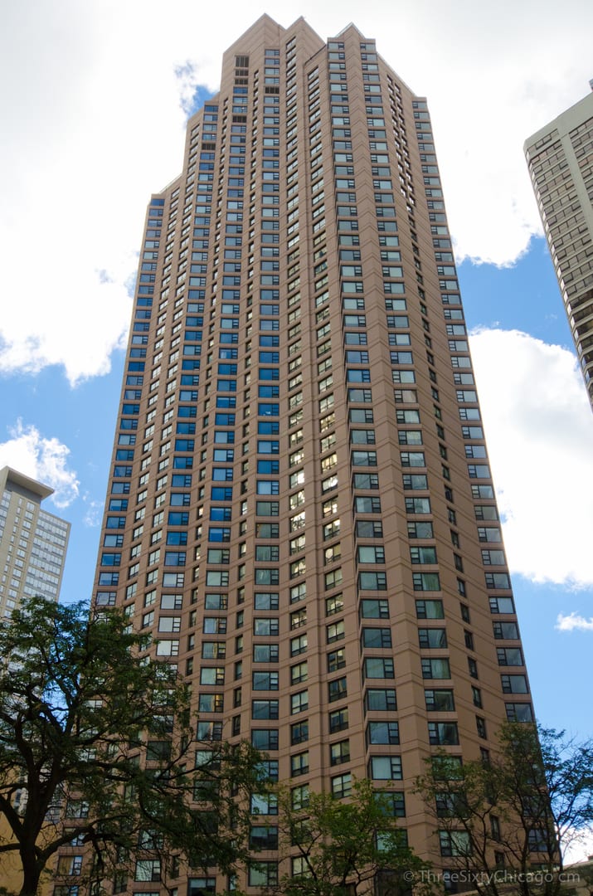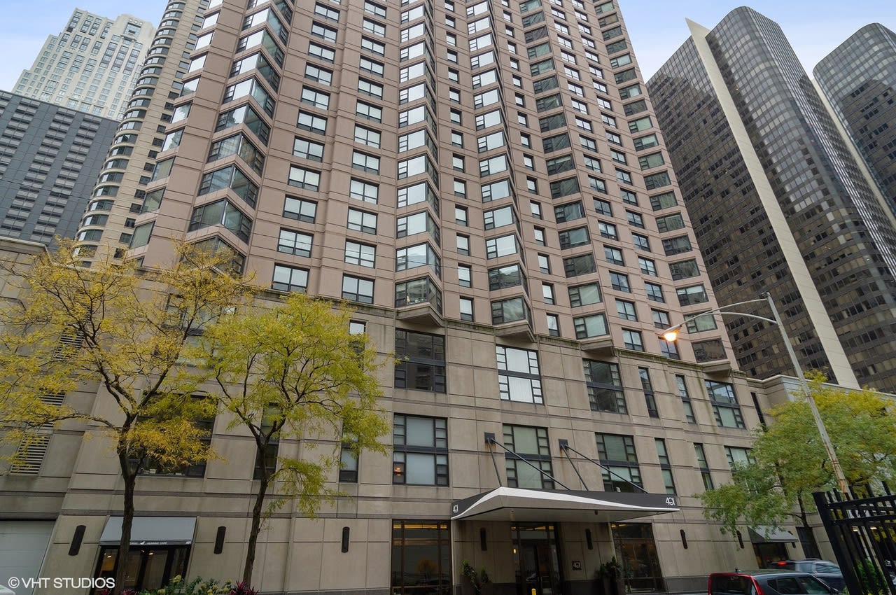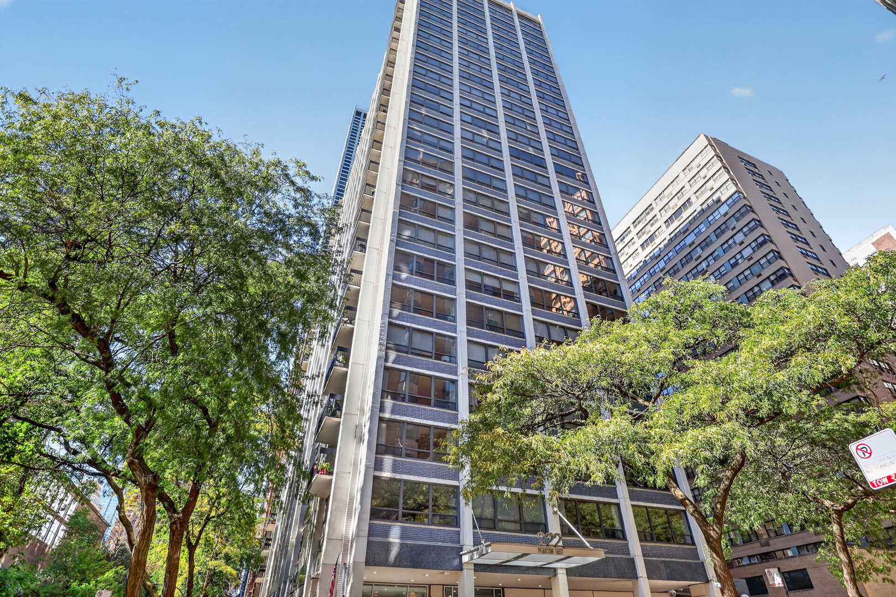
High-rise condominium entrance at 222 East Pearson, framed by leafy street trees.
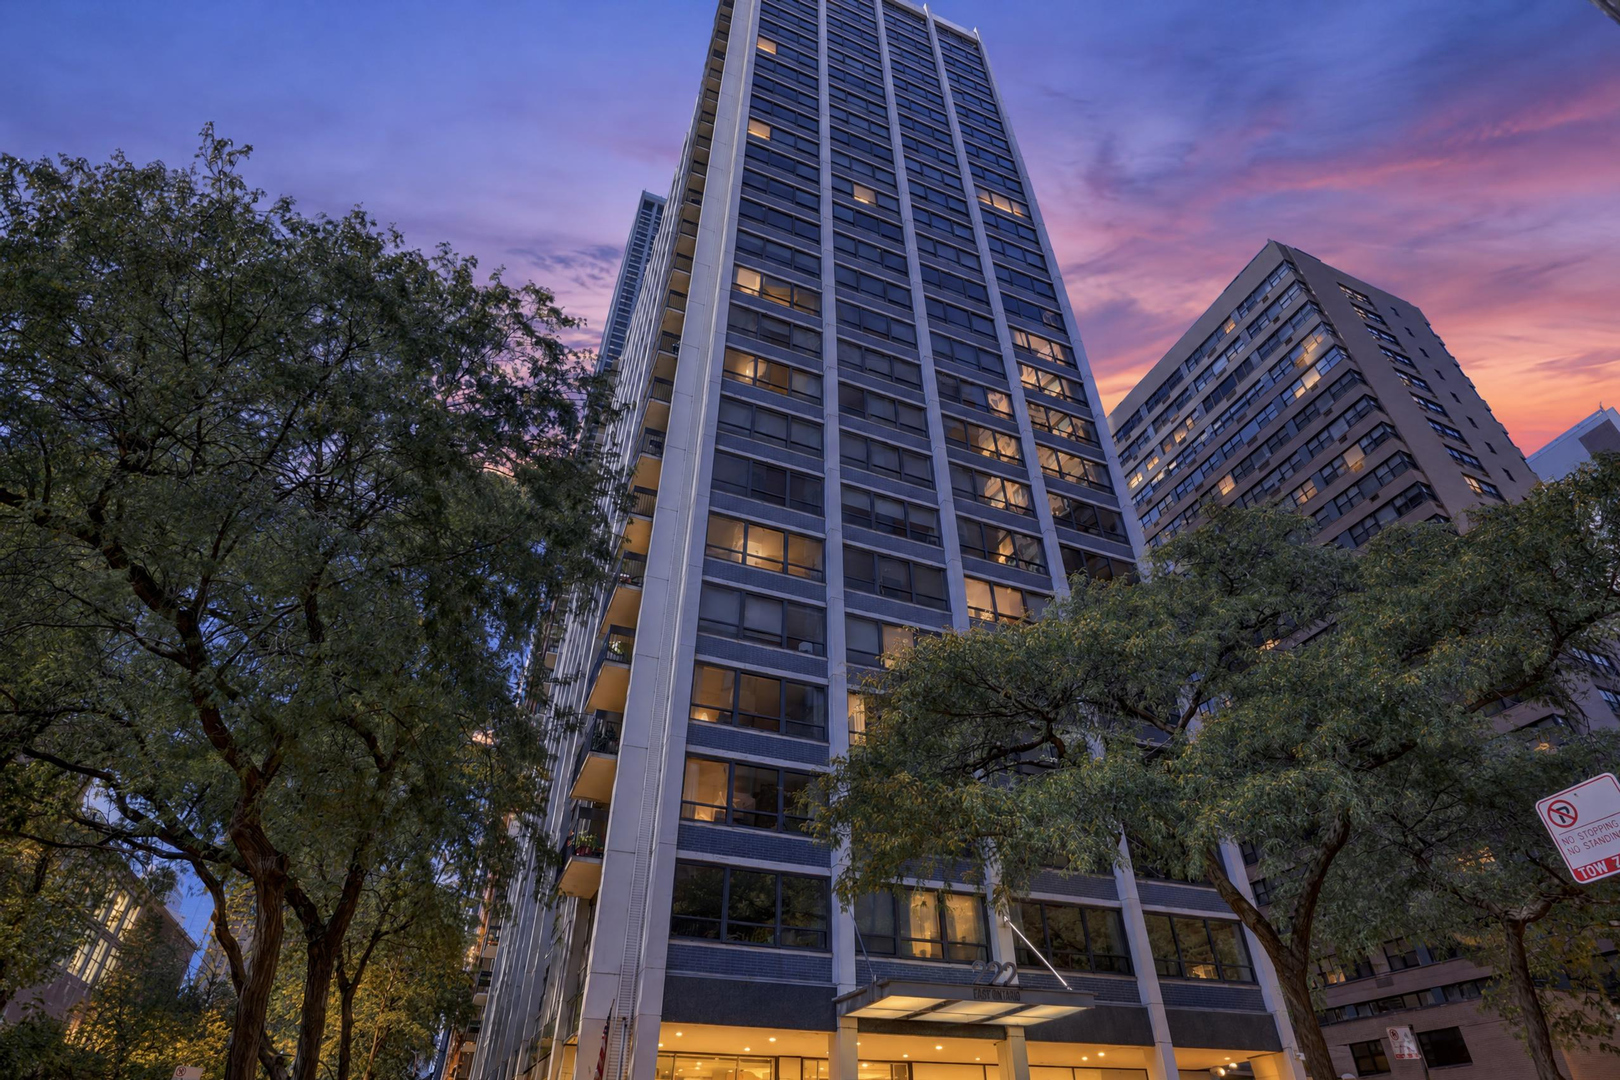
High-rise condominium at dusk, with illuminated windows and a covered entrance on East Pearson Street.
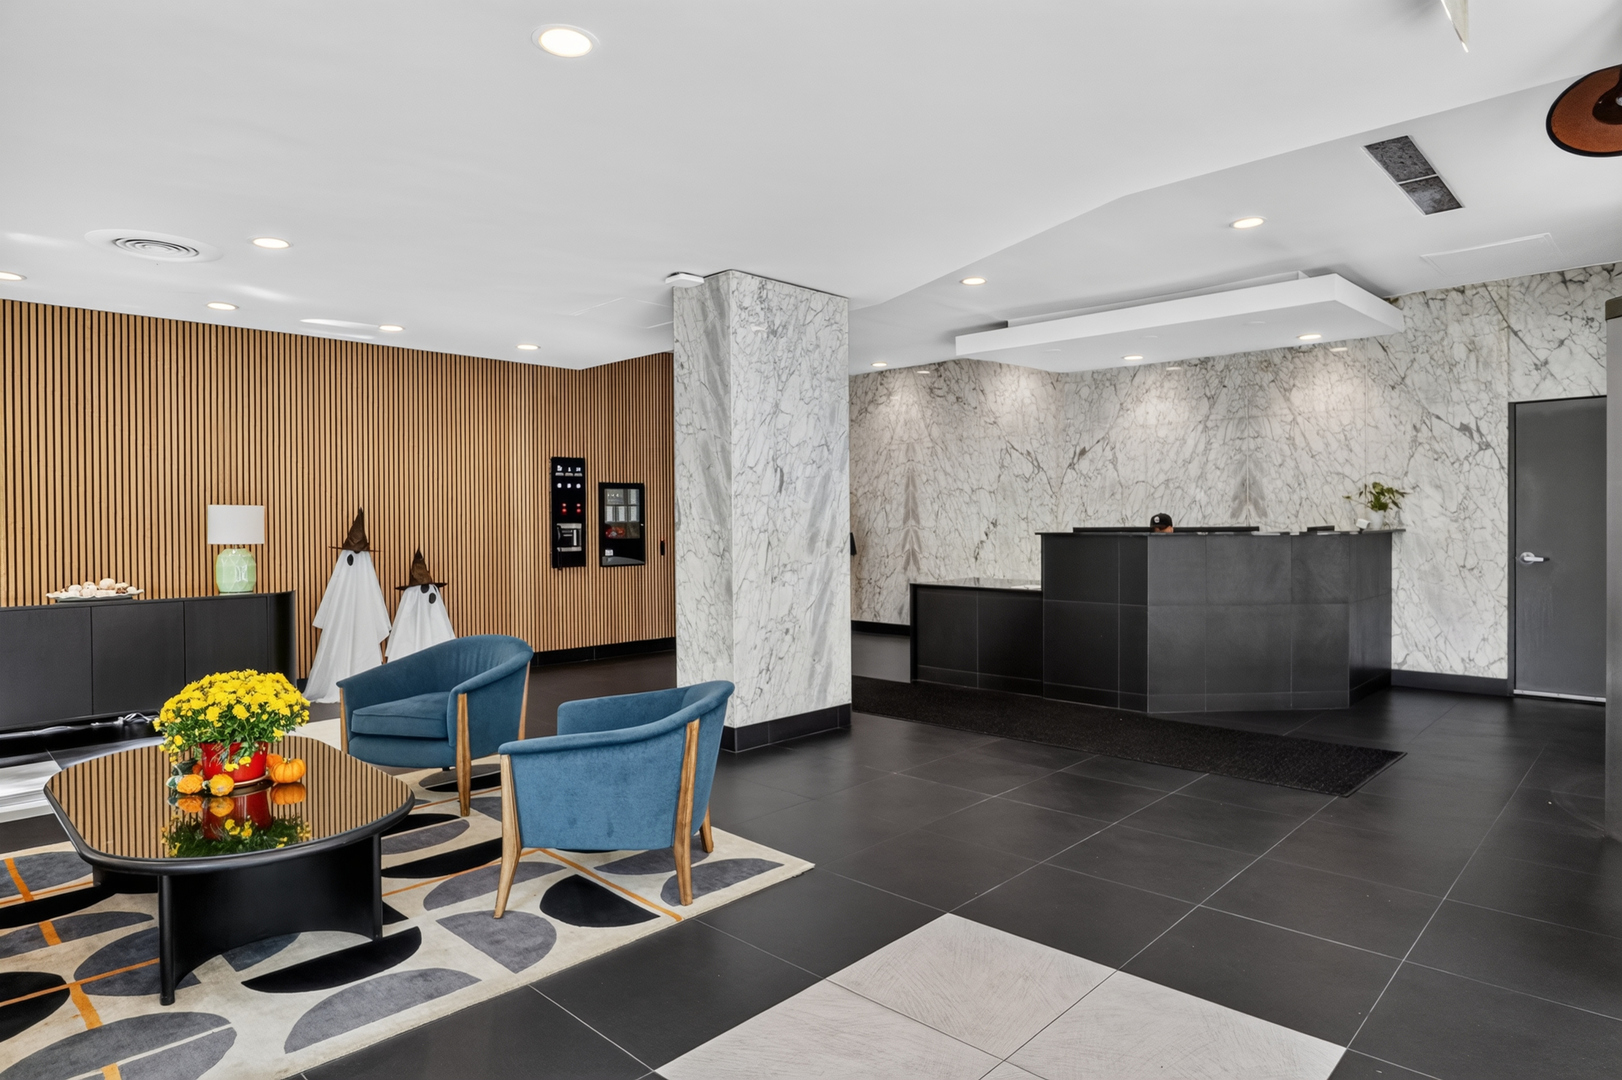
Building lobby with a marble reception desk, wood-slat wall, and blue lounge chairs.
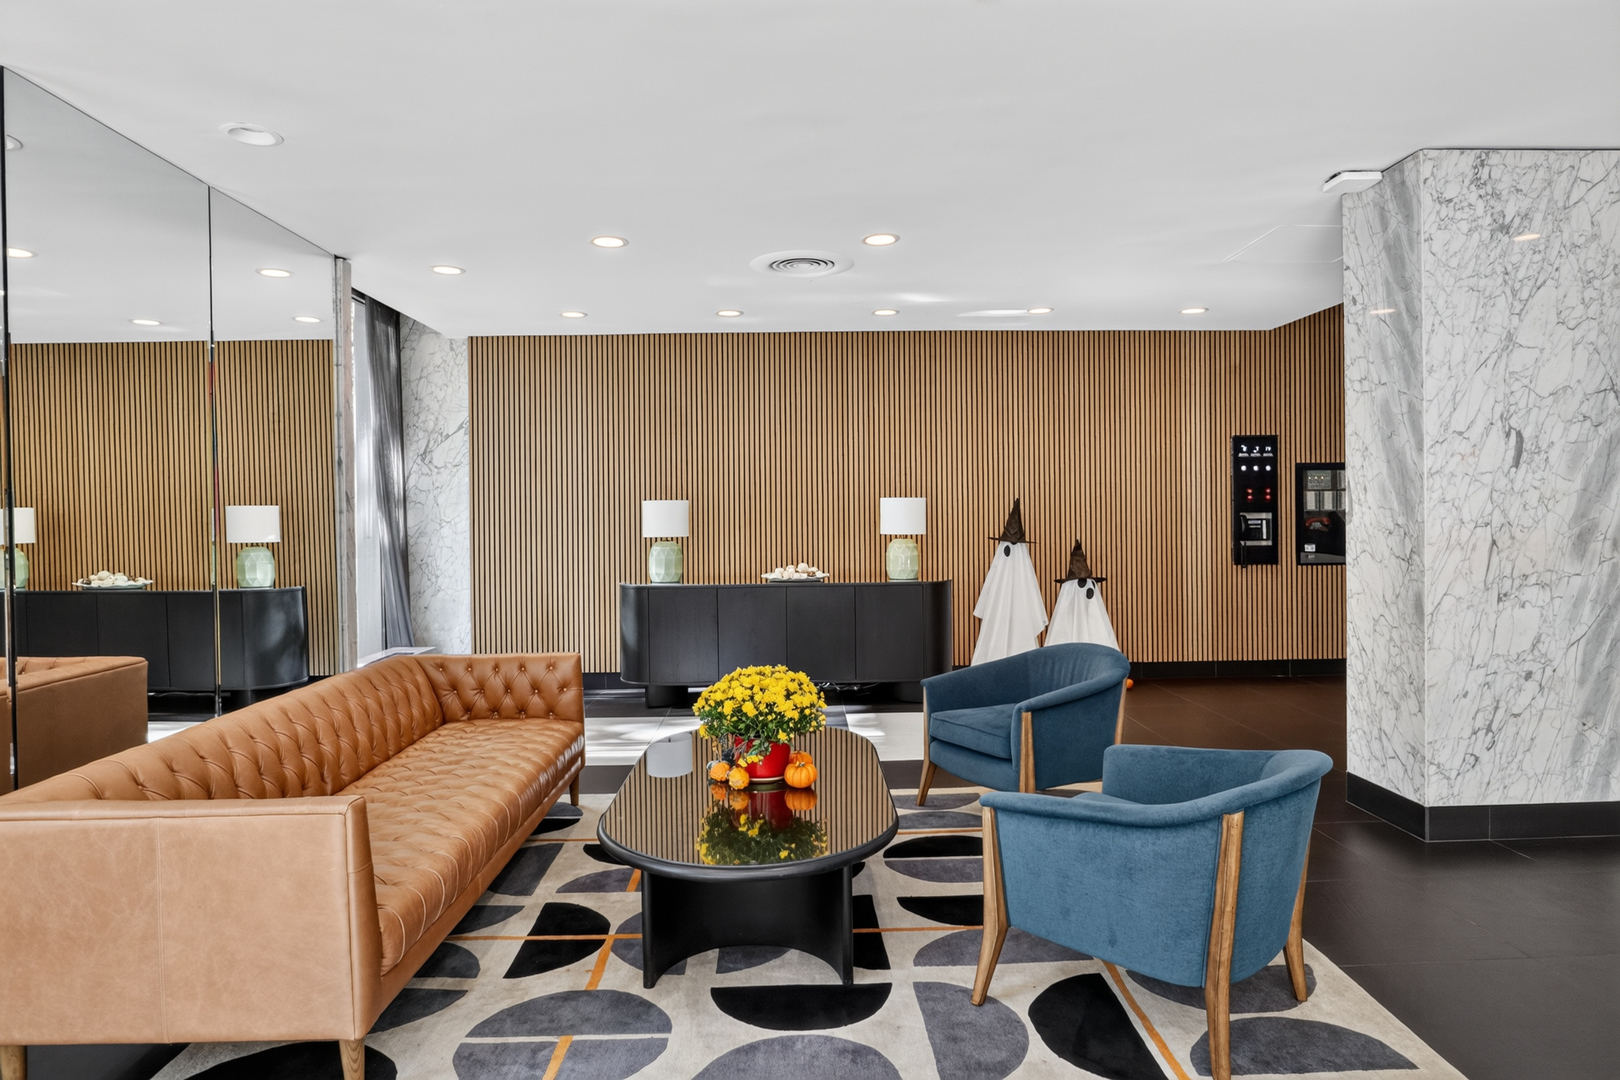
Furnished lobby lounge with a tan leather sofa, blue chairs, and Halloween decorations.
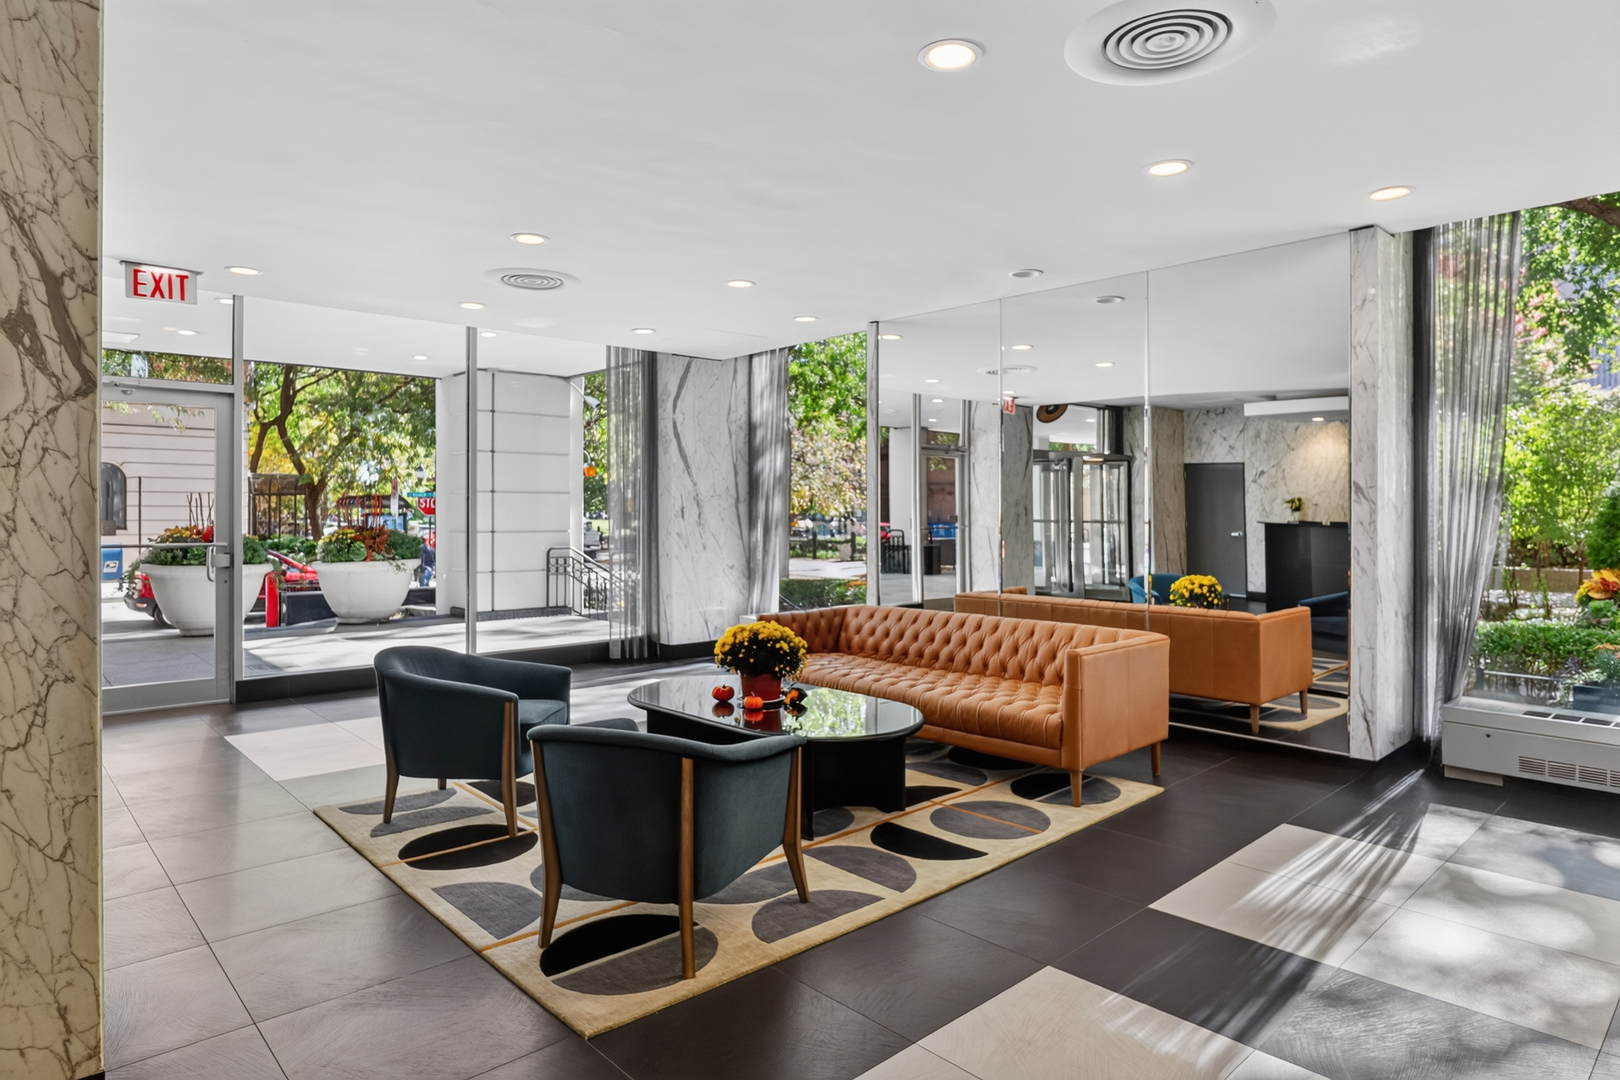
Furnished condominium lobby with a tufted rust-colored sofa, dark chairs, and marble walls.
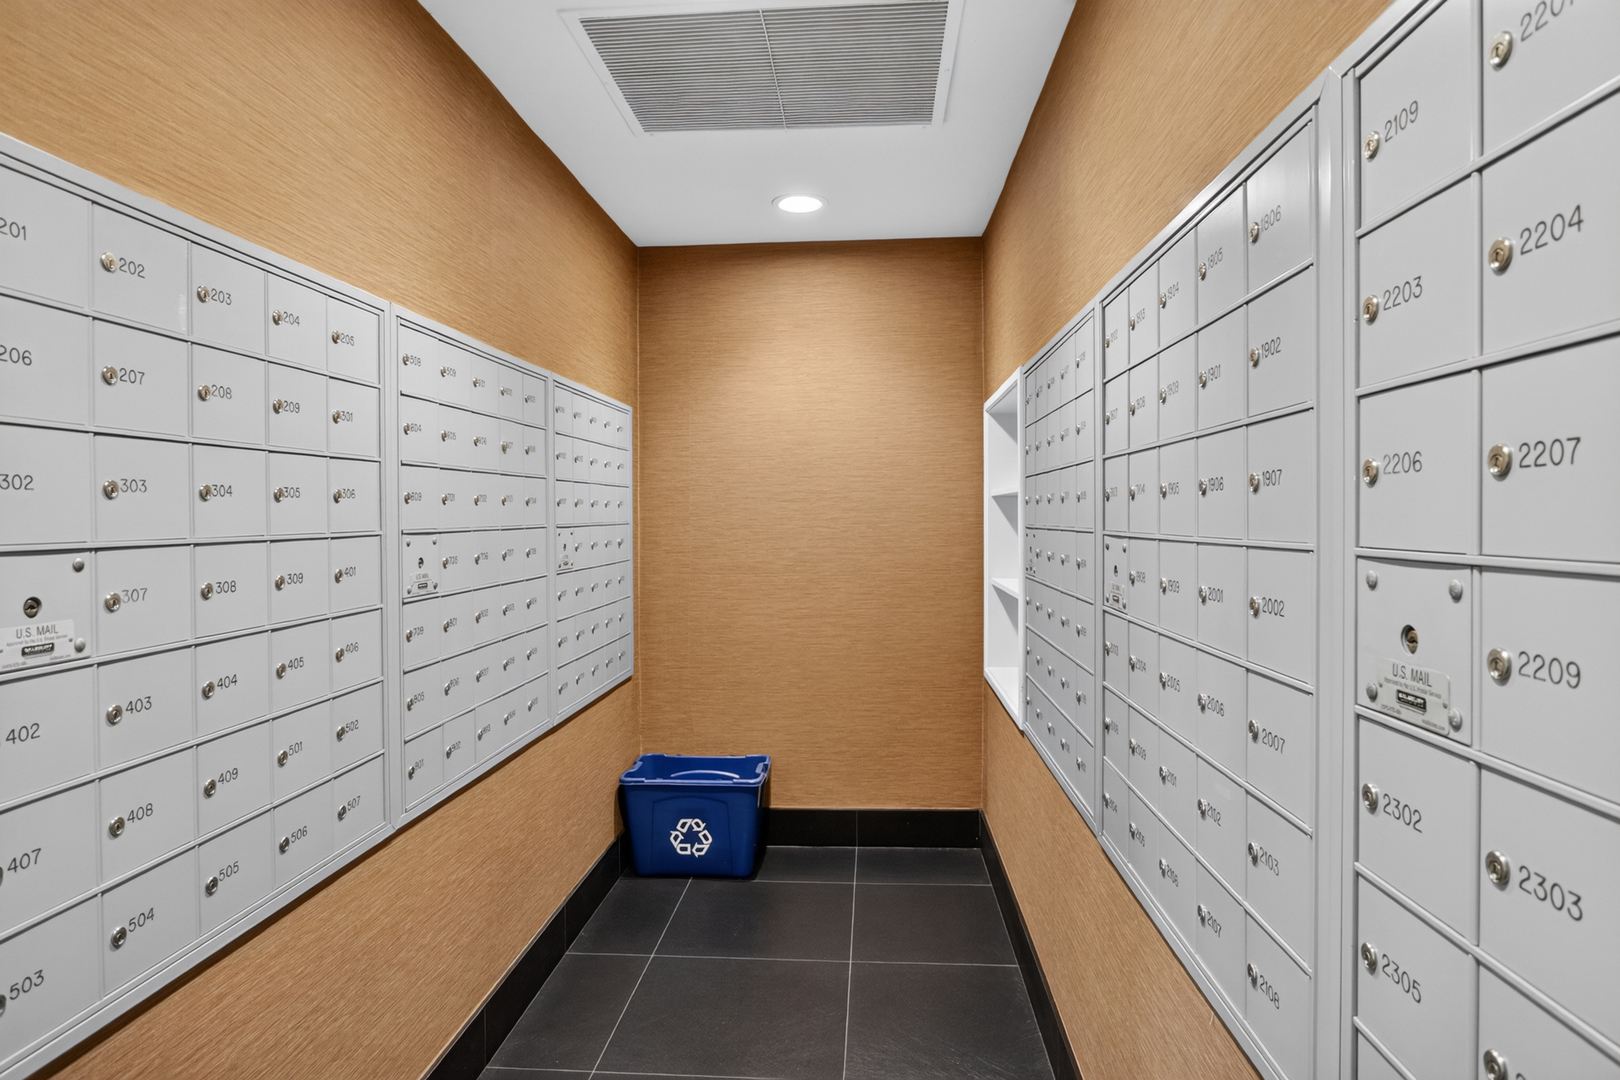
Building mailroom lined with numbered mailboxes, with a blue recycling bin at the end.
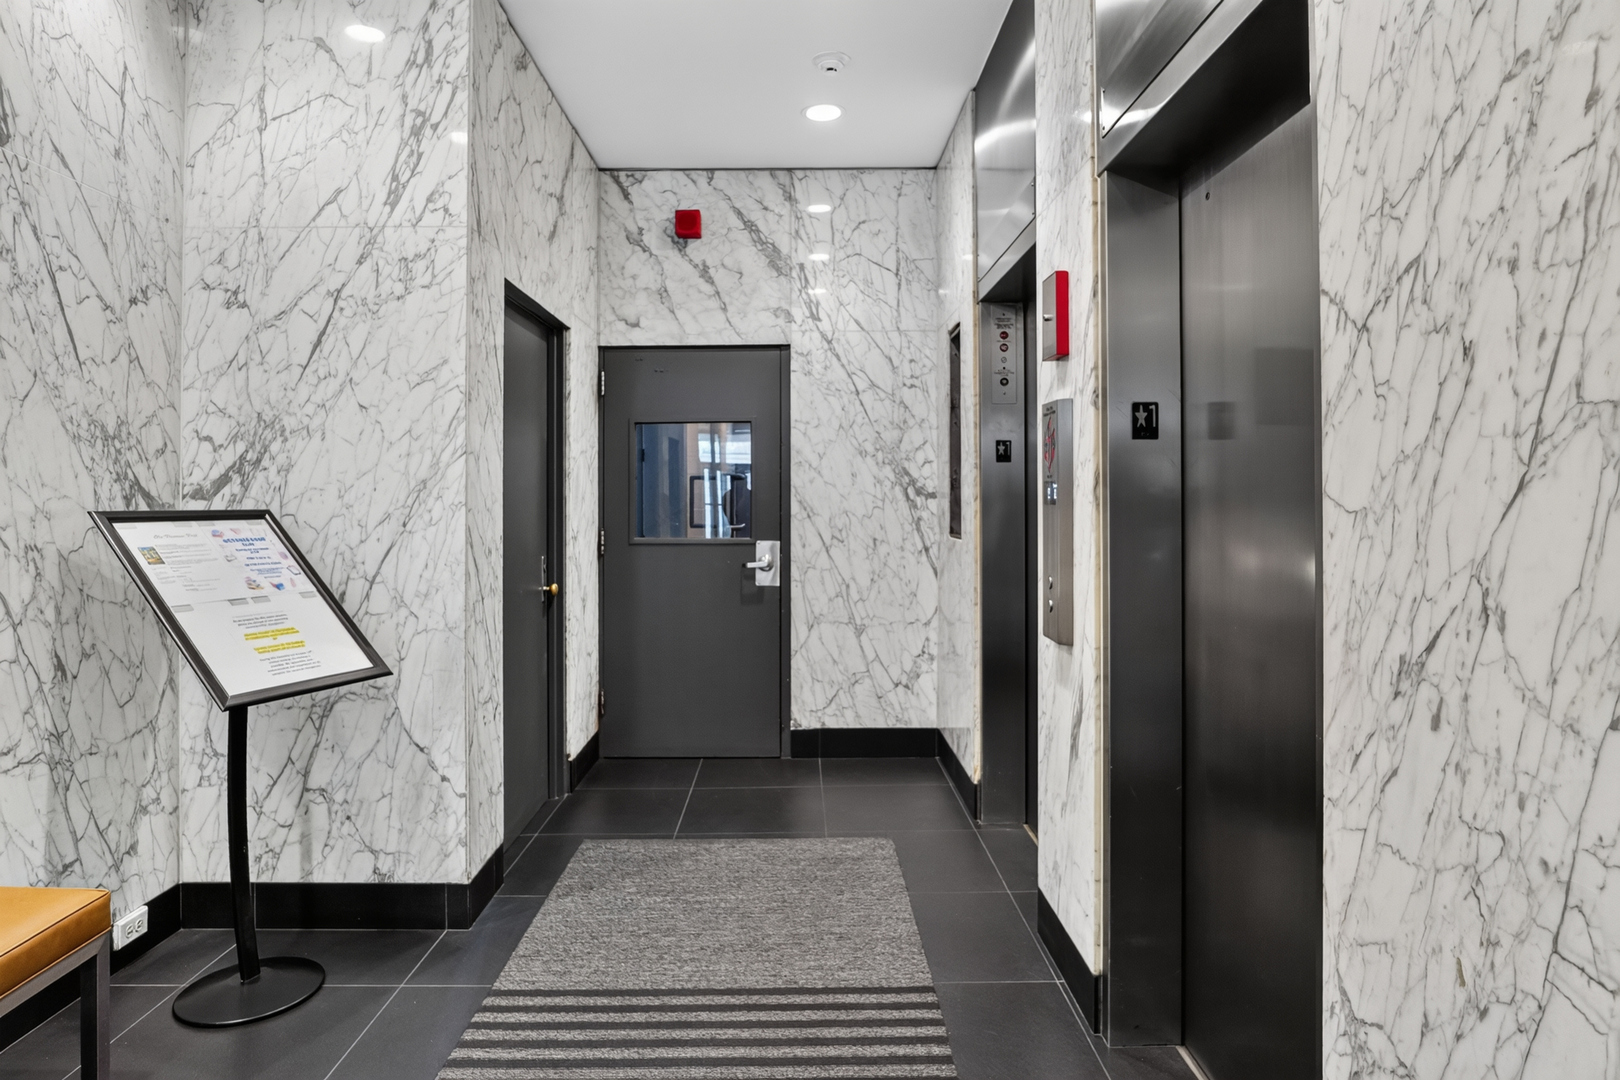
Building elevator lobby with veined marble walls, dark tile flooring, and stainless-steel elevator doors.
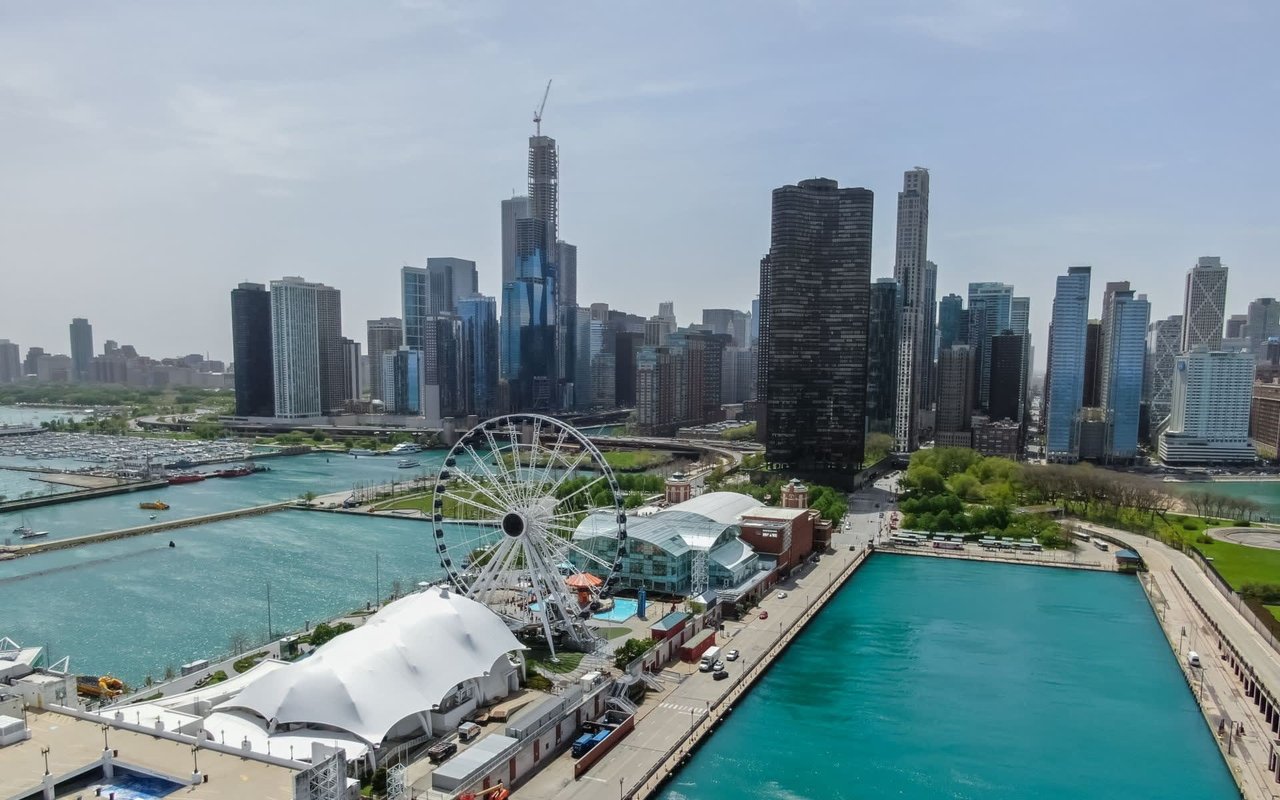
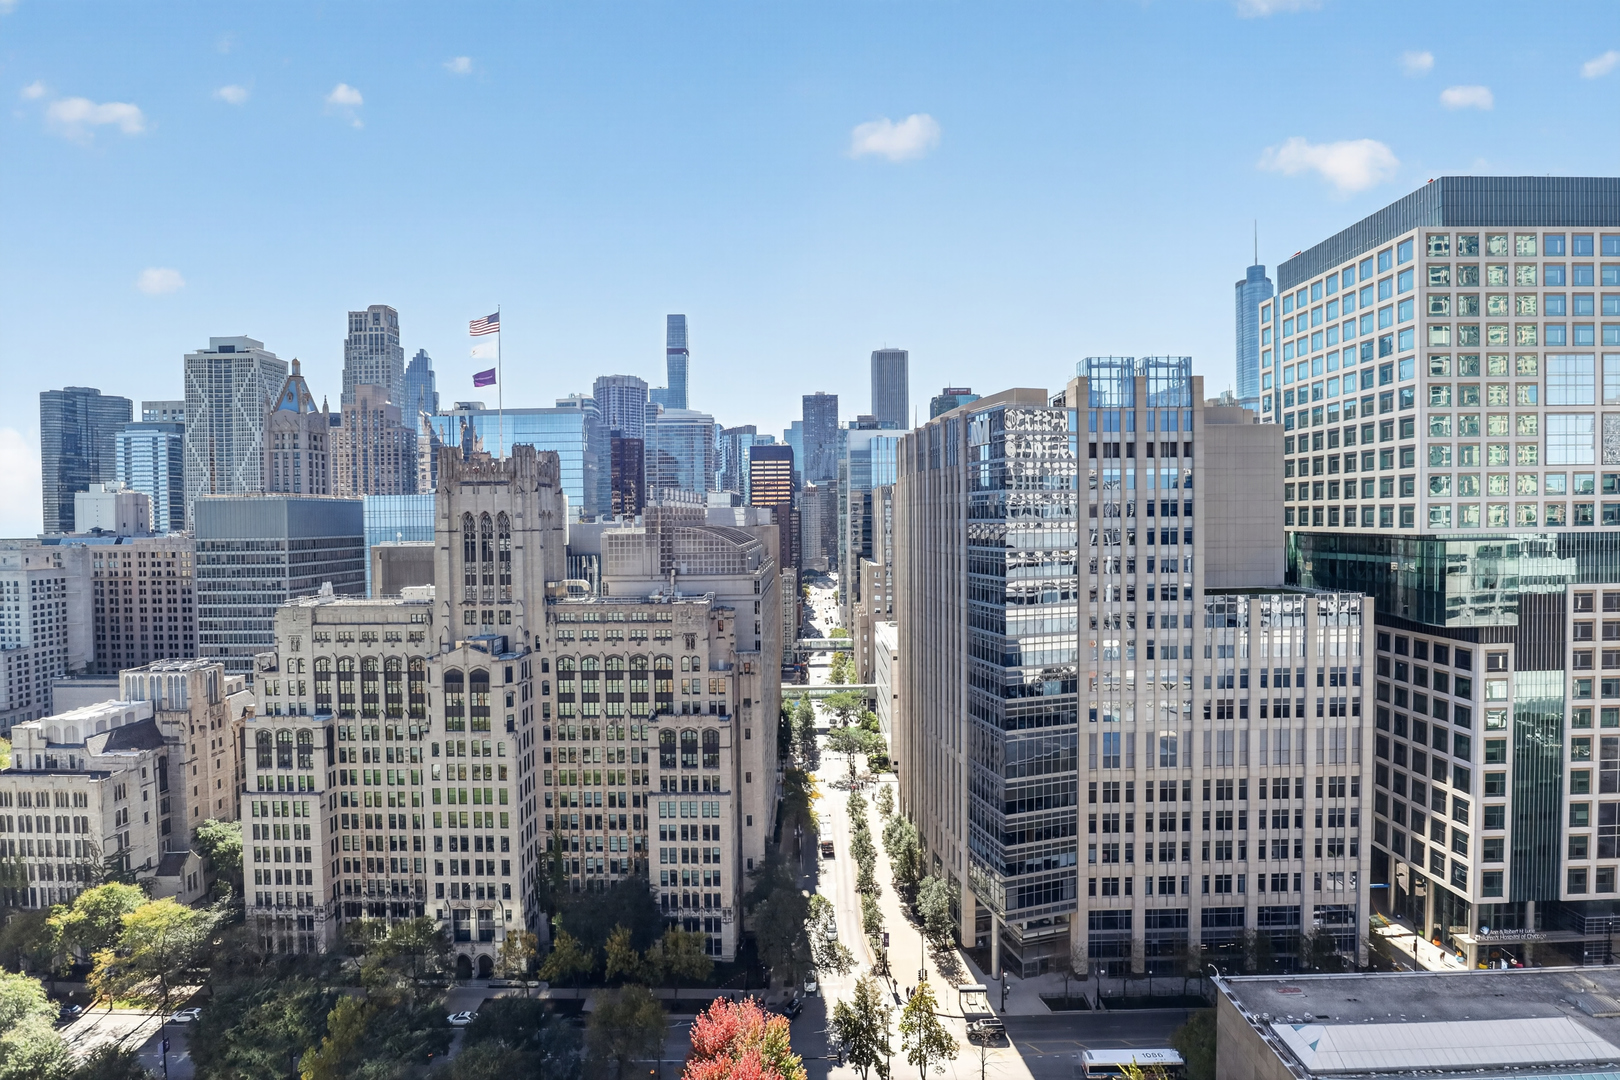
Chicago skyline viewed from a high-rise, with dense downtown buildings beneath a clear blue sky.
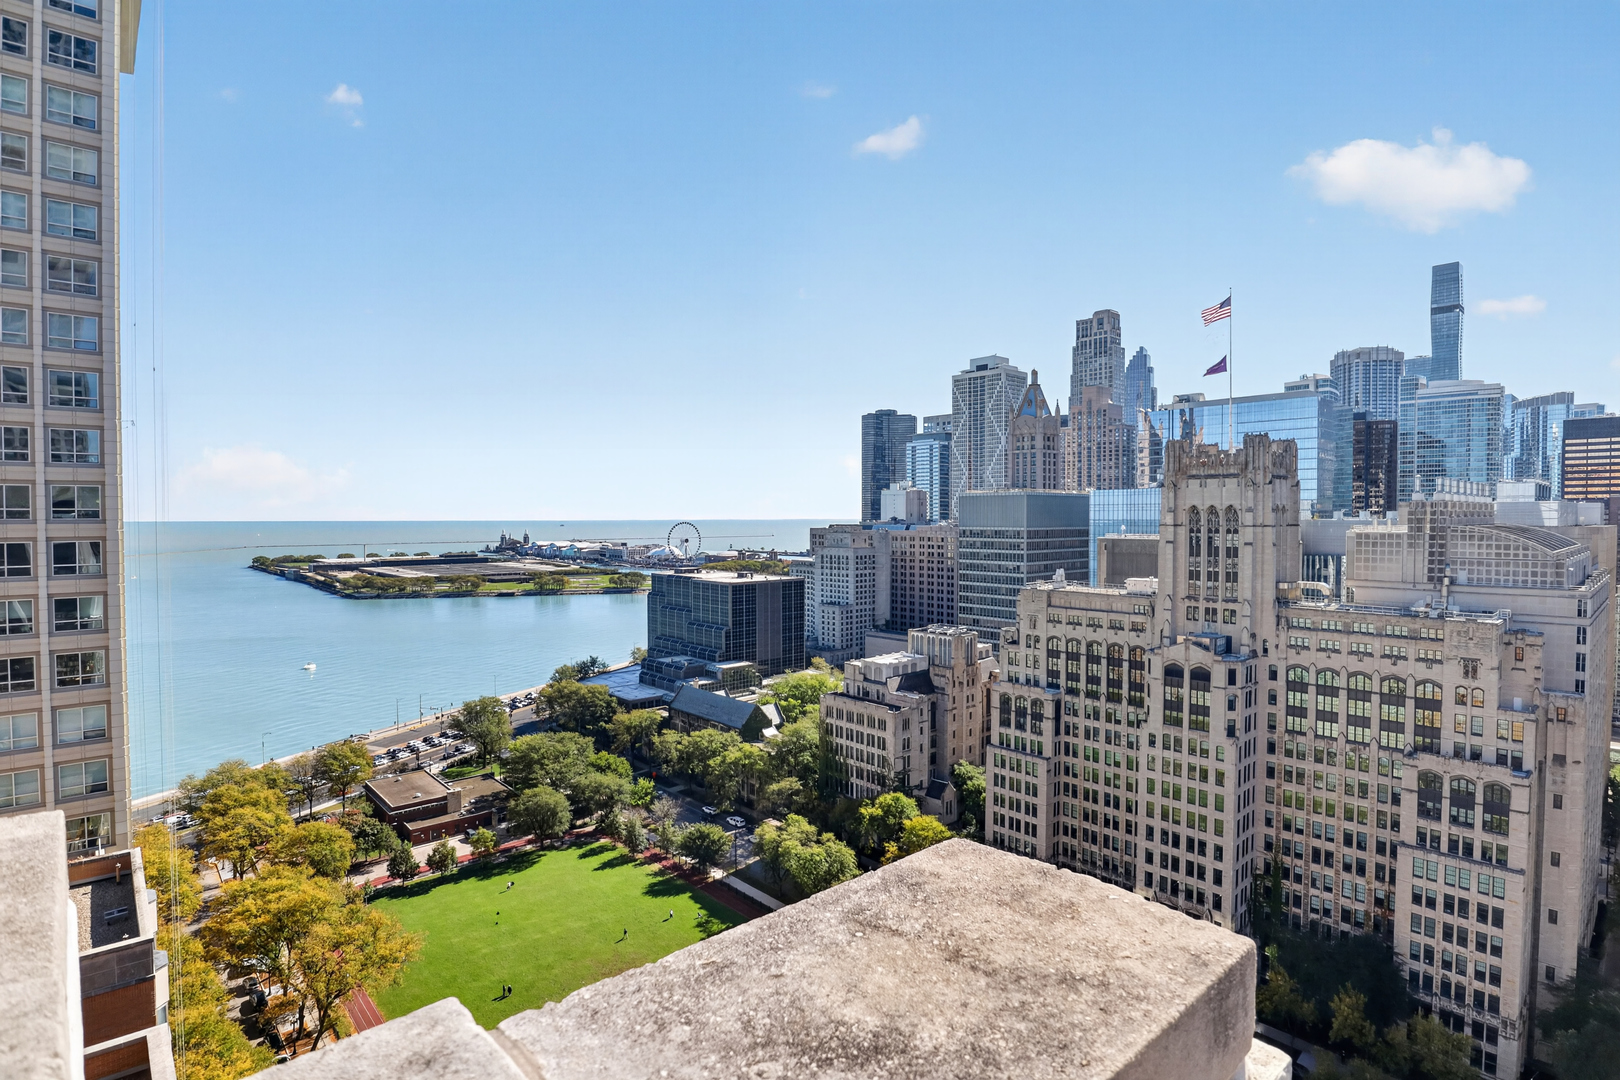
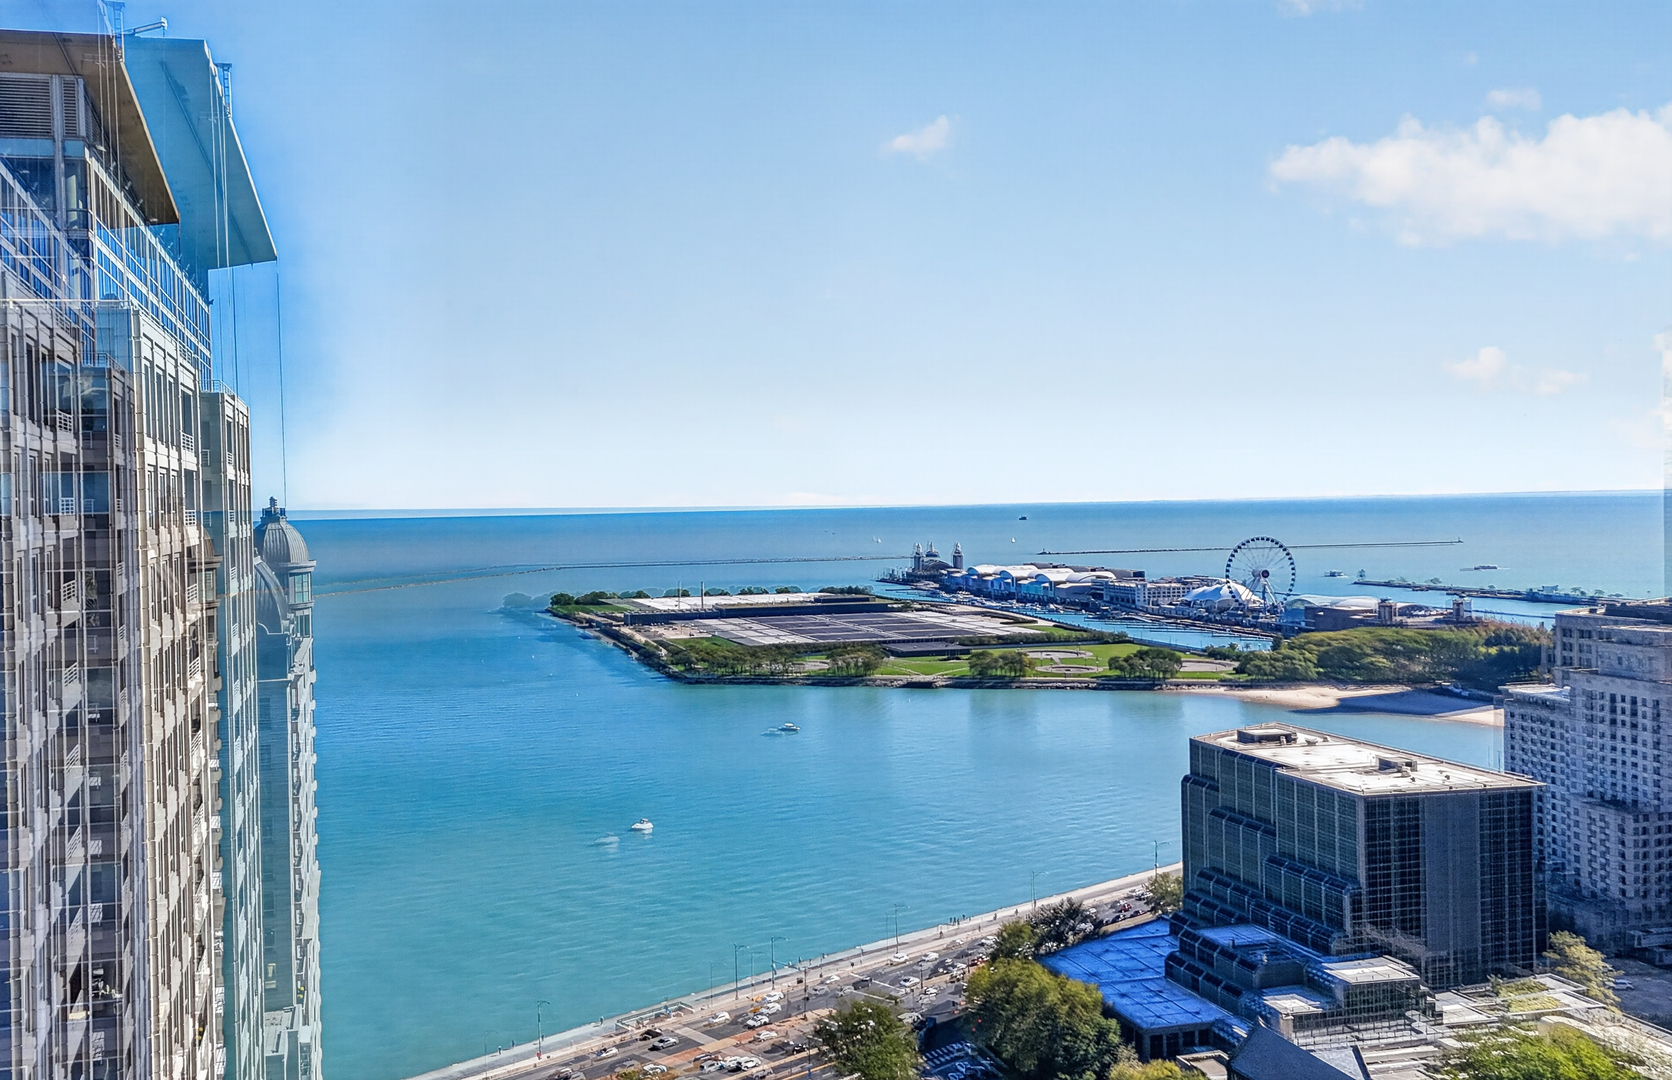
Chicago skyline and Lake Michigan from a high-rise, with Navy Pier and a green park below.
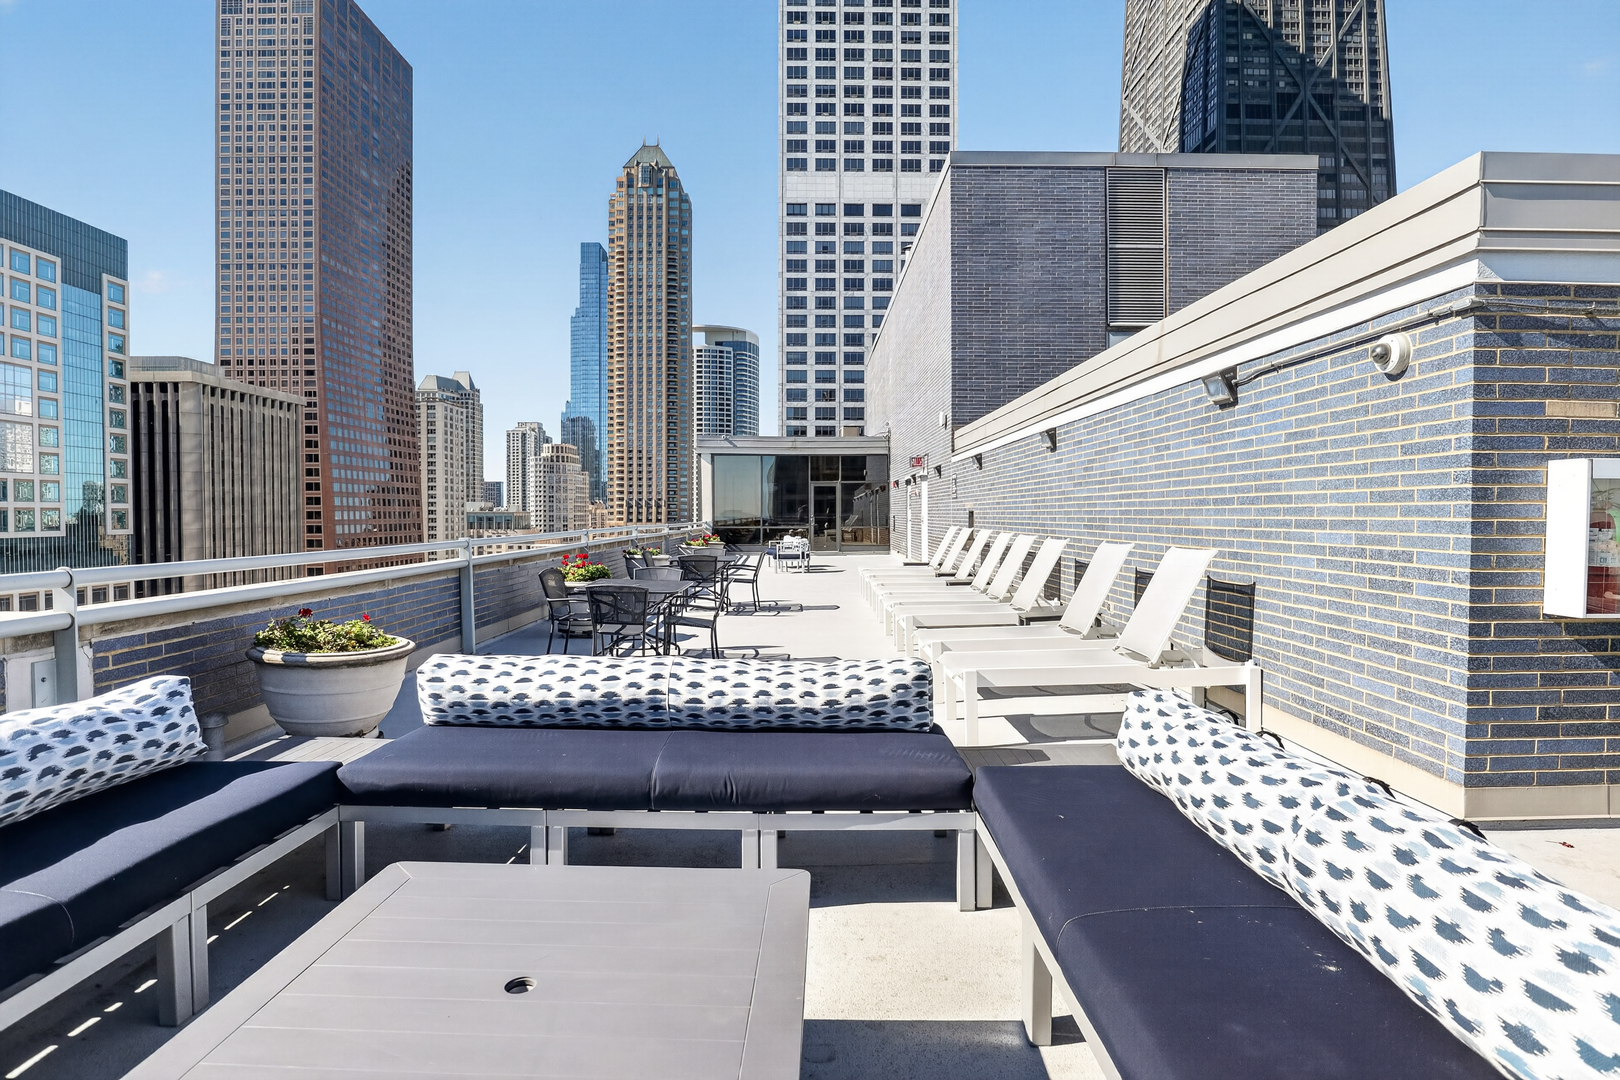
Rooftop terrace with lounge seating, sun loungers, and a Chicago skyline view.
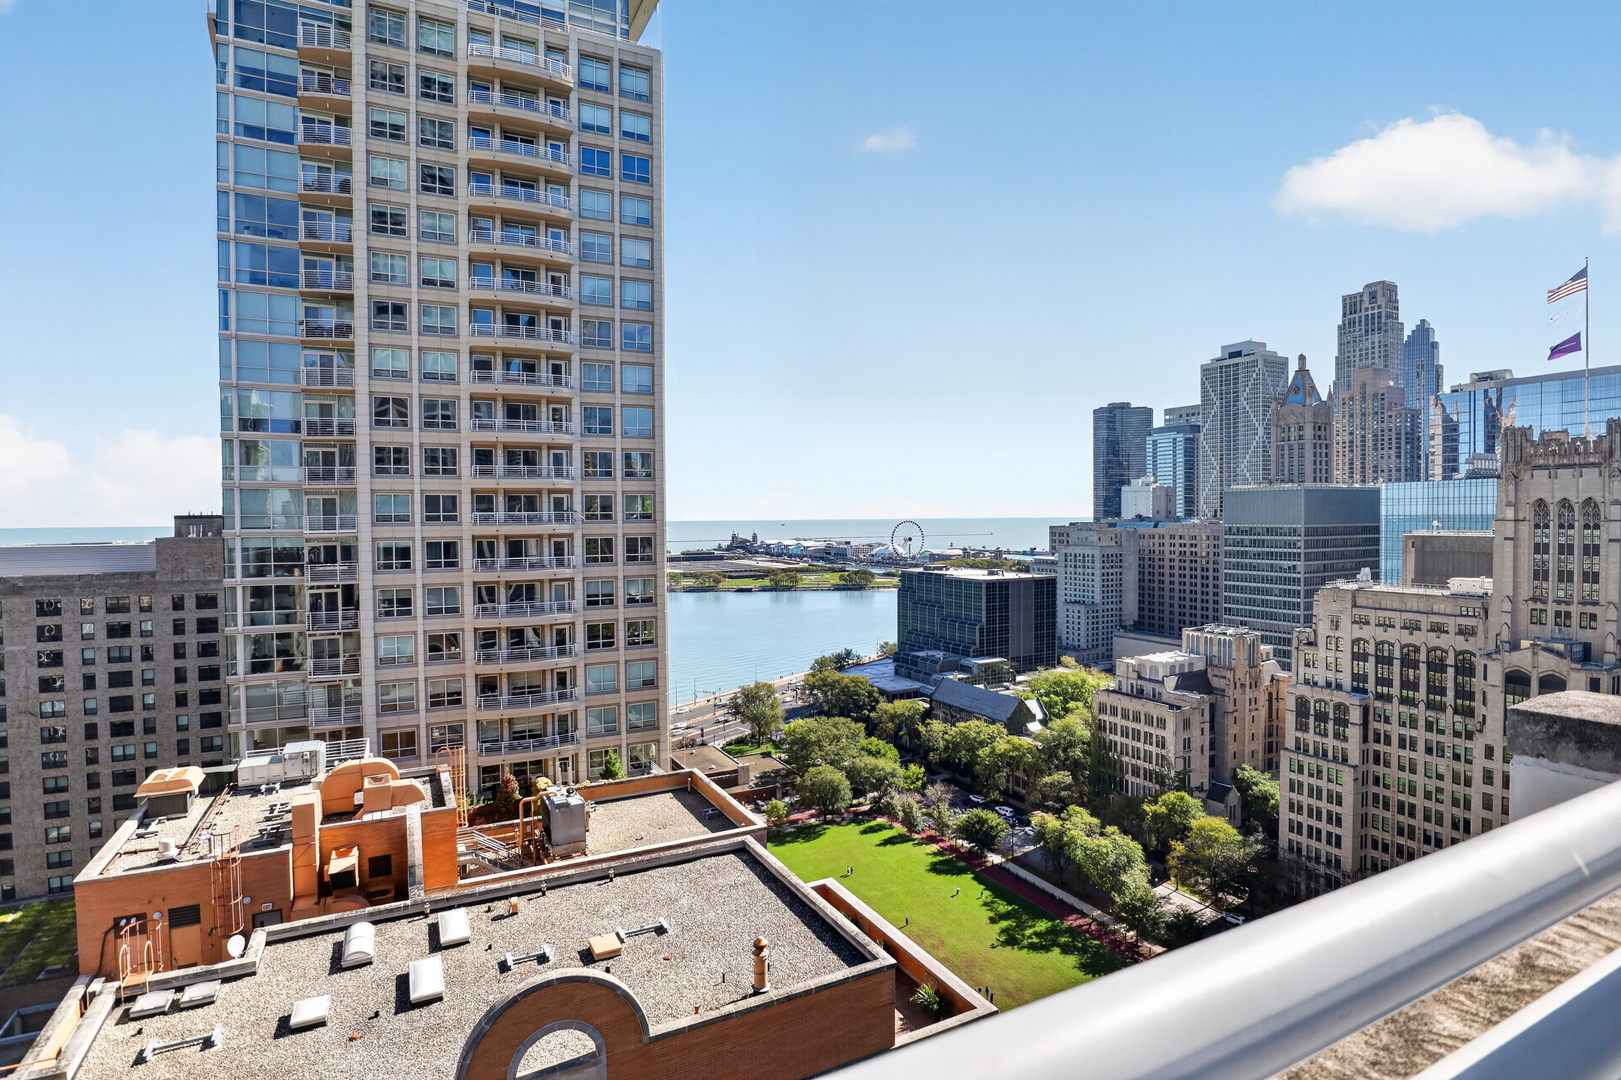
Chicago skyline and Lake Michigan viewed past nearby high-rise buildings from a balcony.
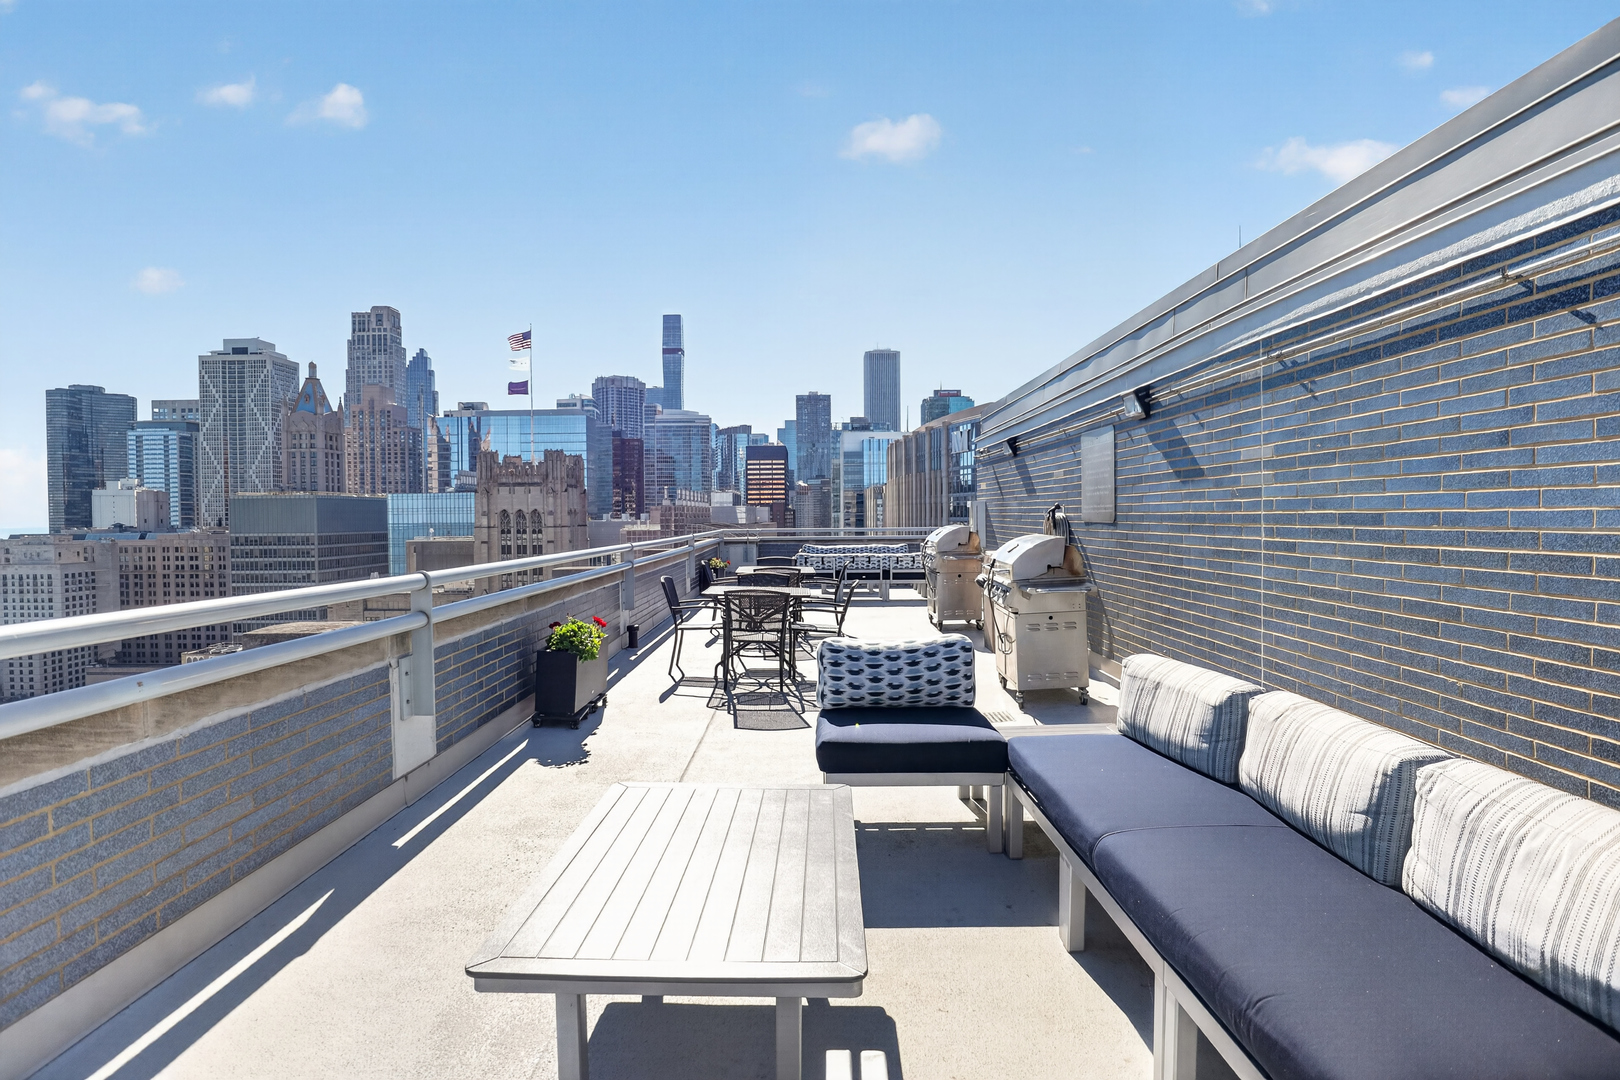
Rooftop terrace with lounge seating and grills overlooking the Chicago skyline.
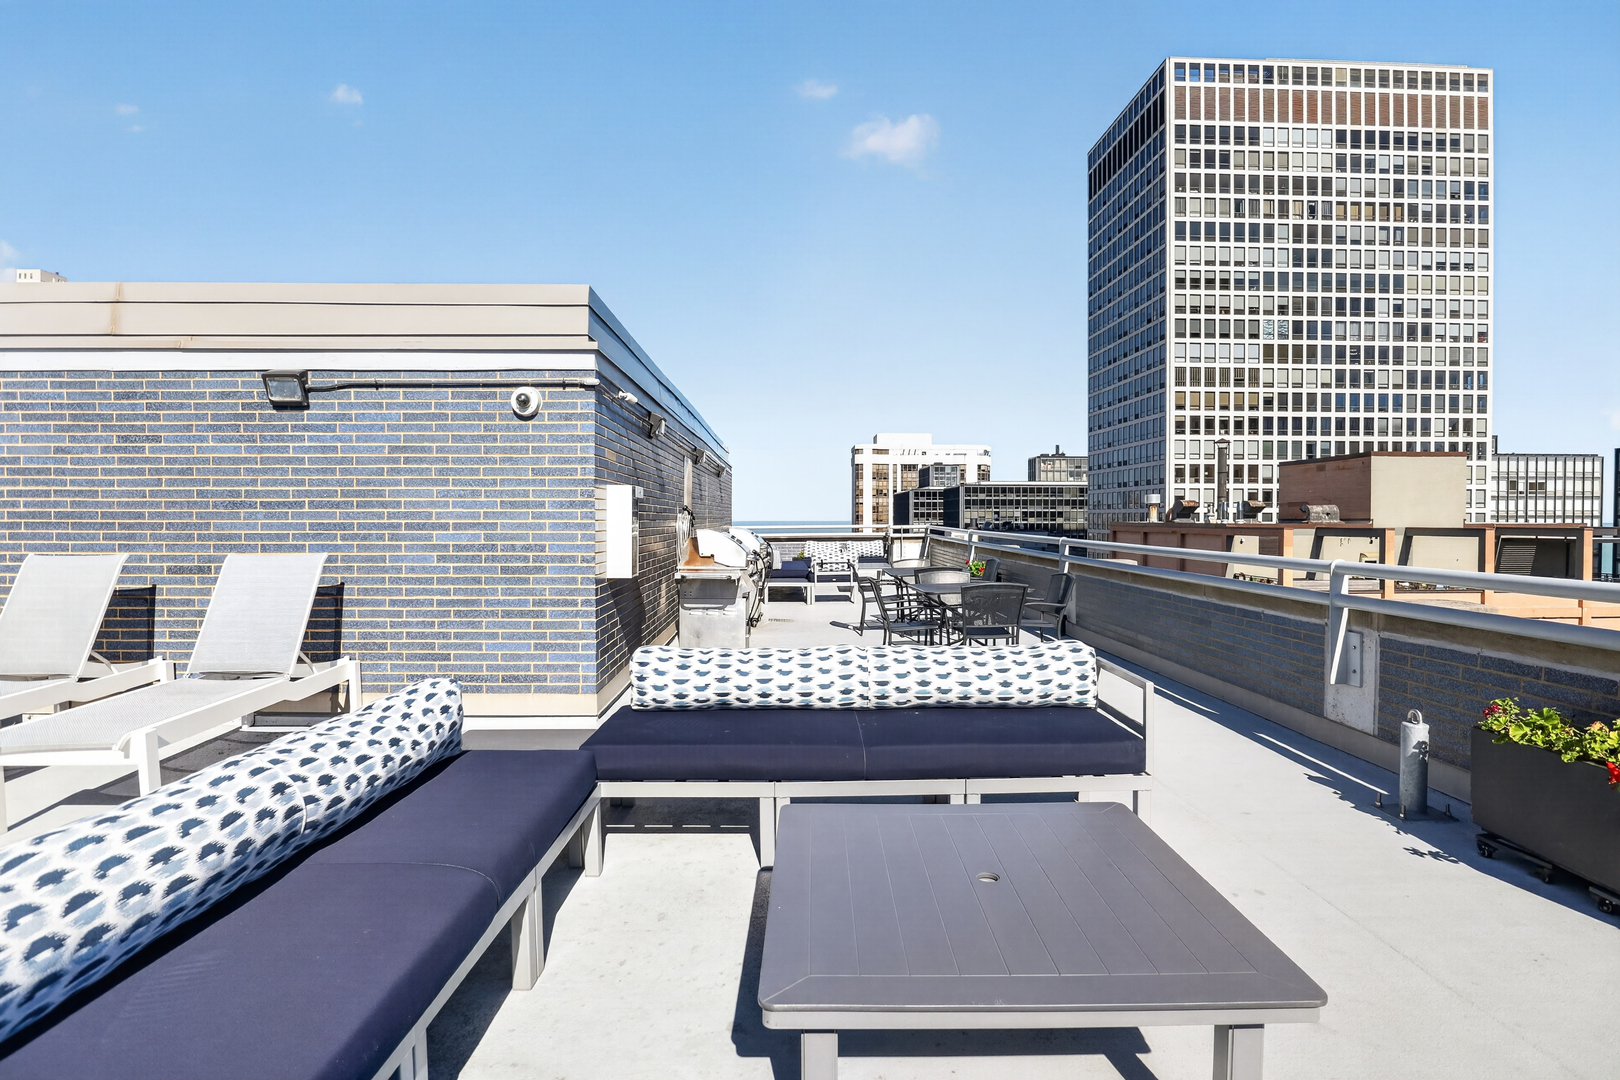
Rooftop terrace with cushioned lounge seating, dining area, and views of Chicago’s skyline.
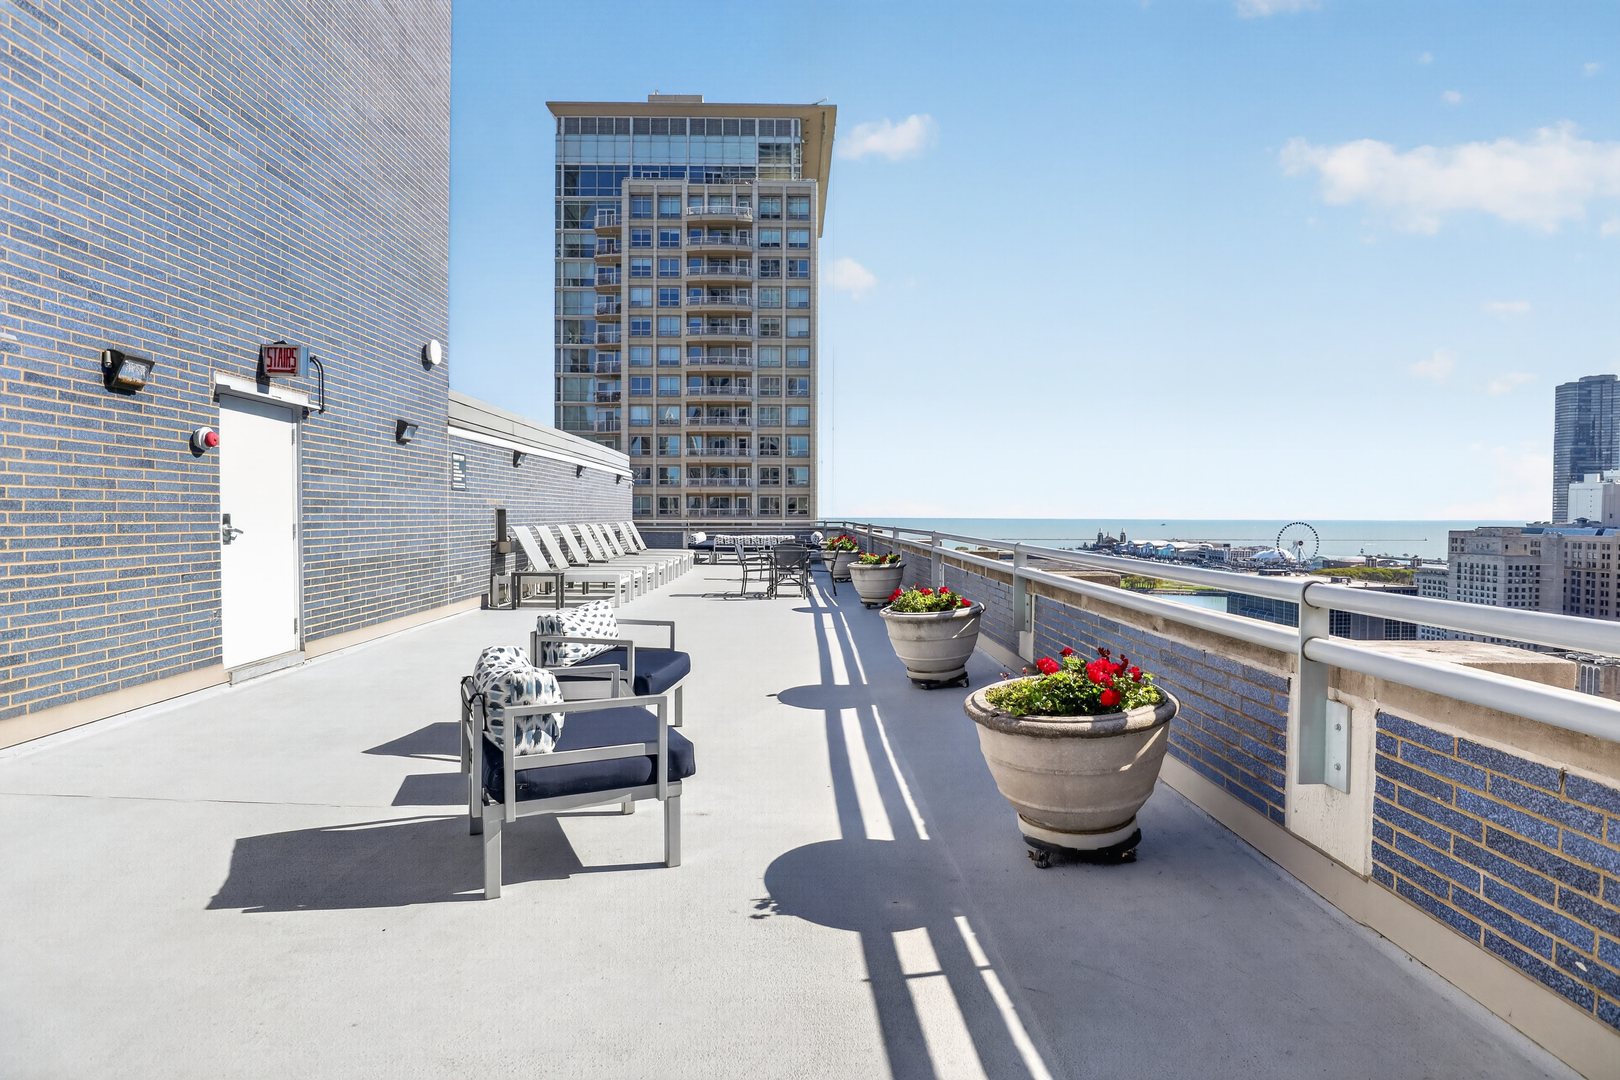
Rooftop terrace with lounge seating, flower planters, and views of Lake Michigan and Chicago.
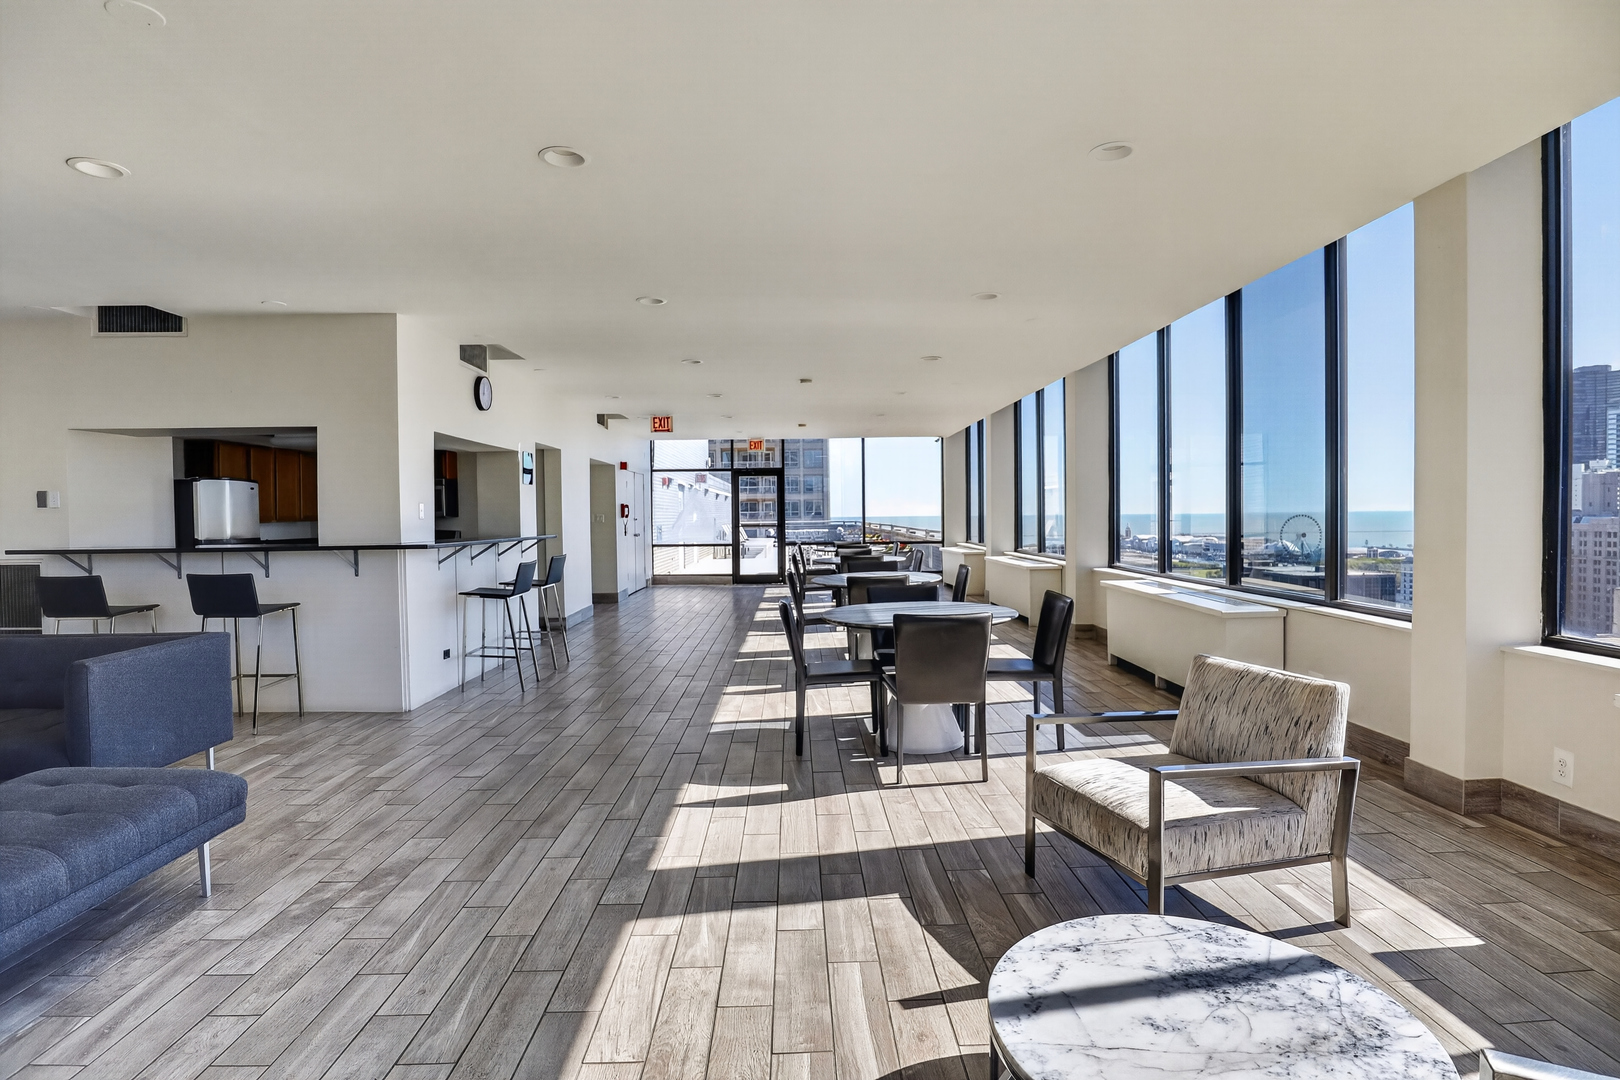
Bright high-rise lounge with floor-to-ceiling windows overlooking Lake Michigan and a Ferris wheel.
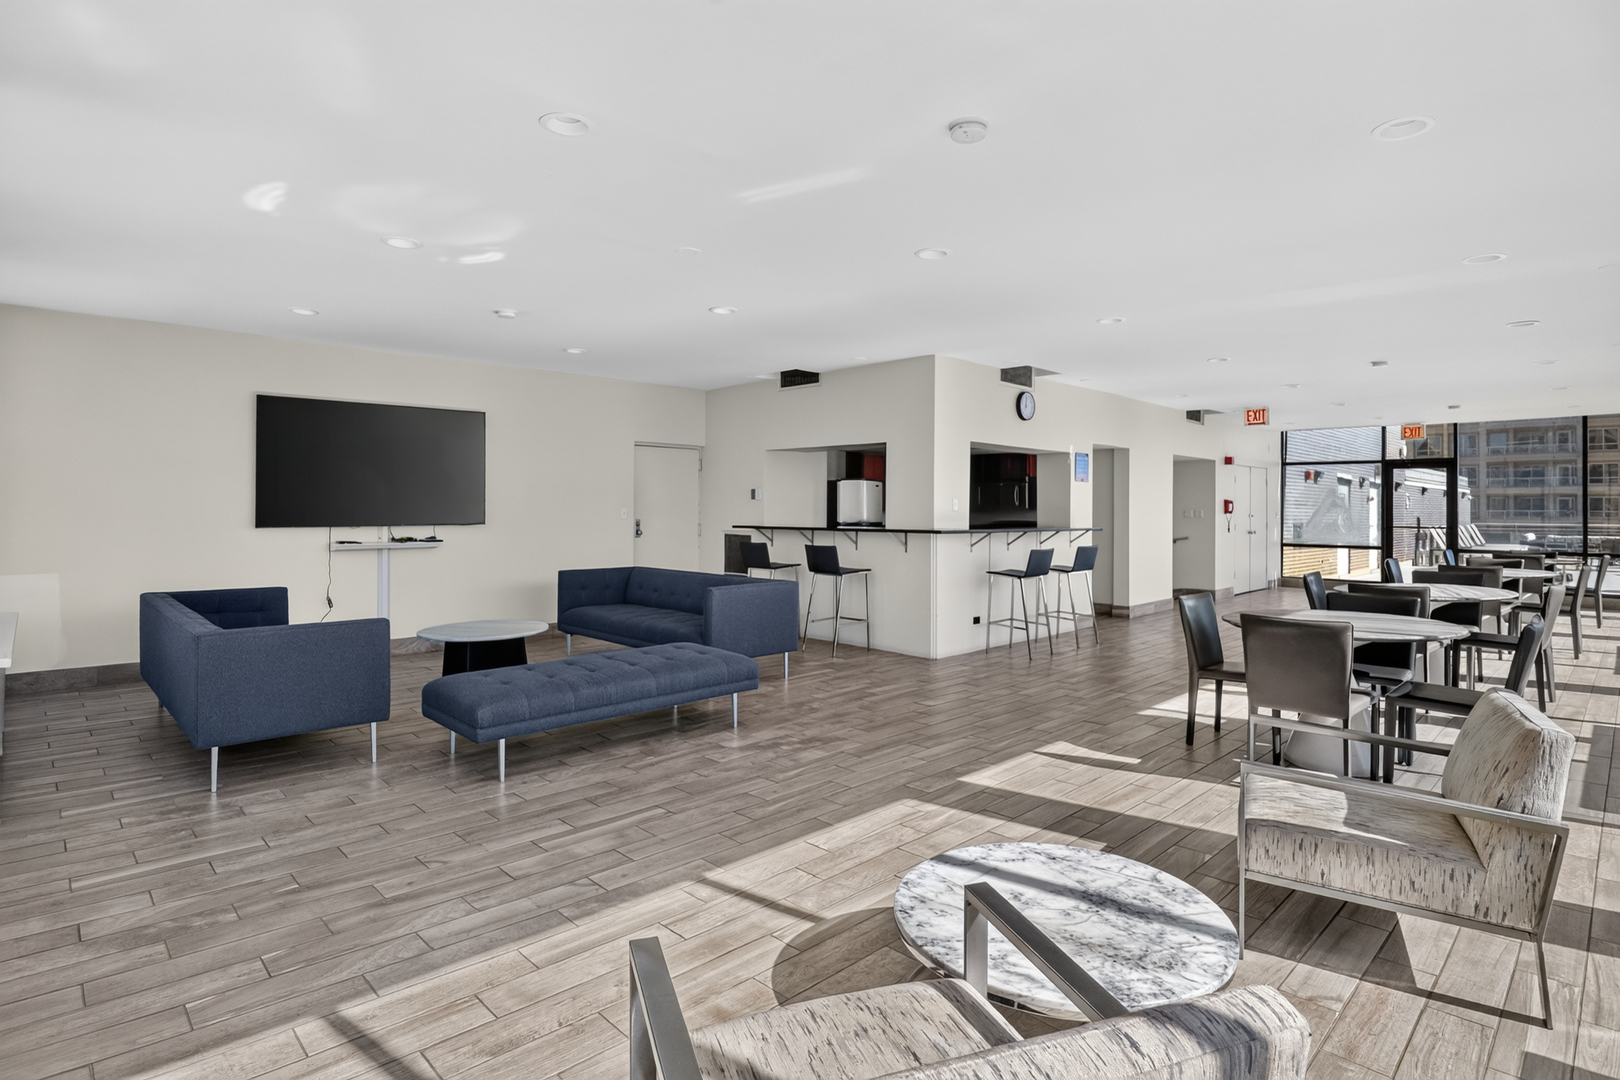
Resident lounge with blue sofas, dining tables, and large windows.
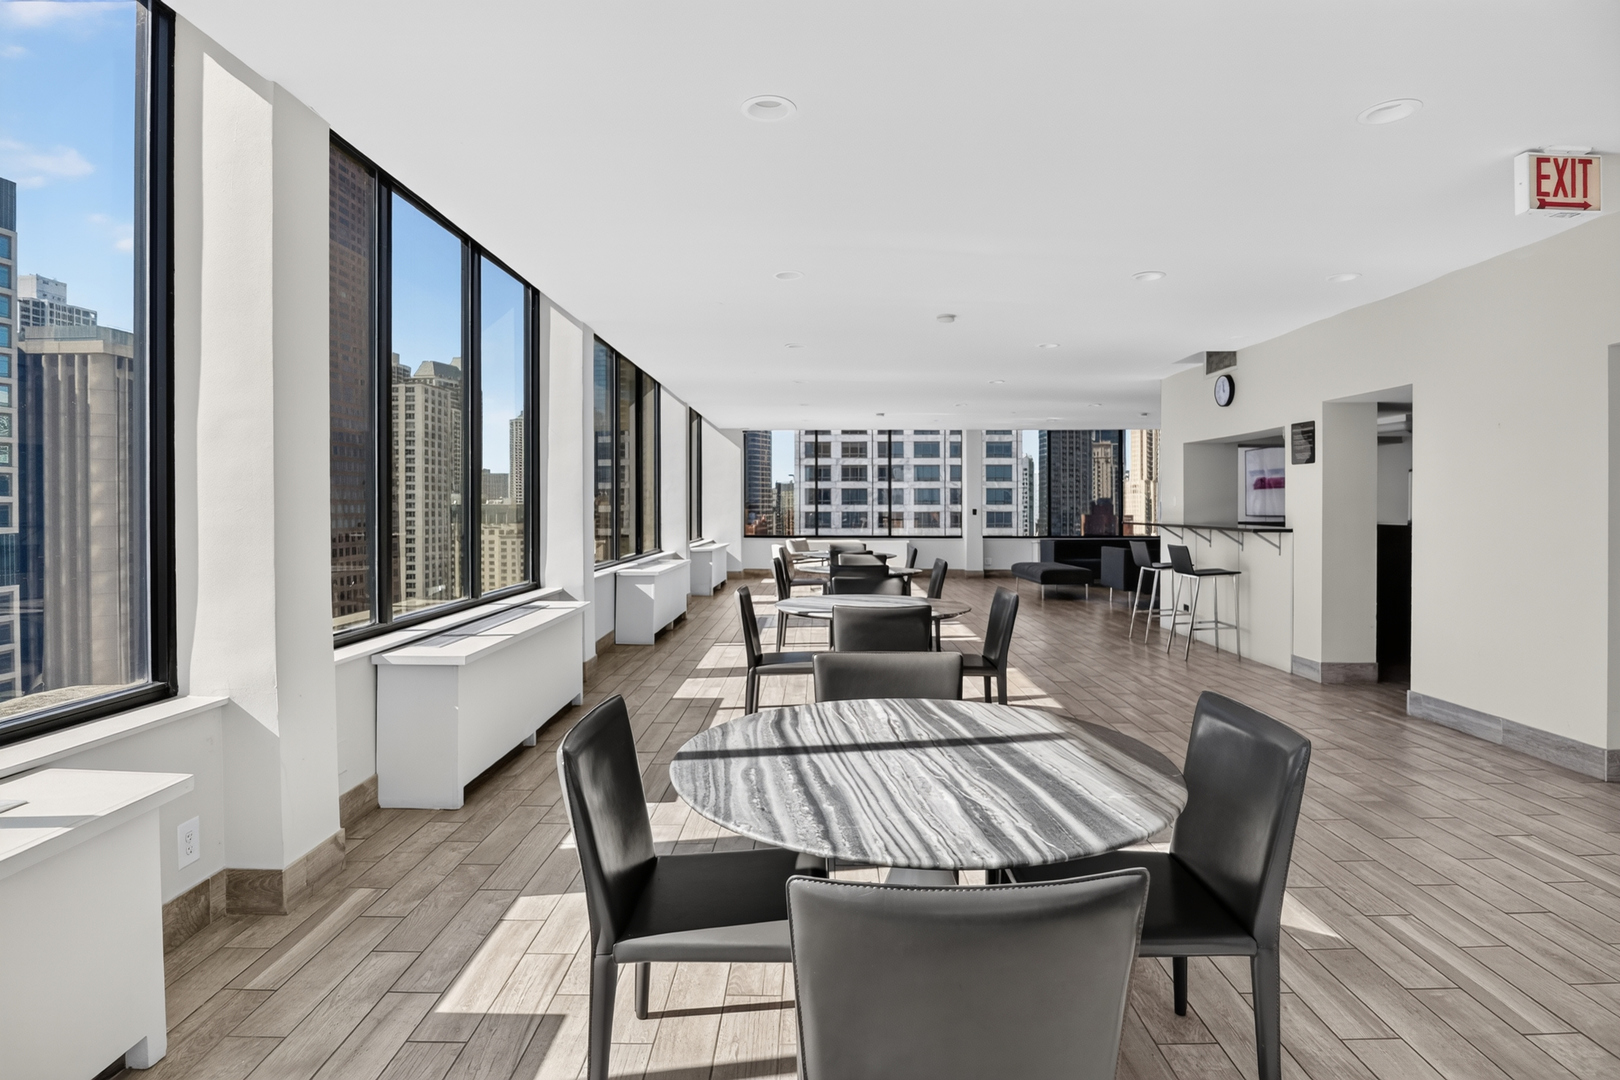
Furnished common lounge with floor-to-ceiling windows, city views, and round marble tables.
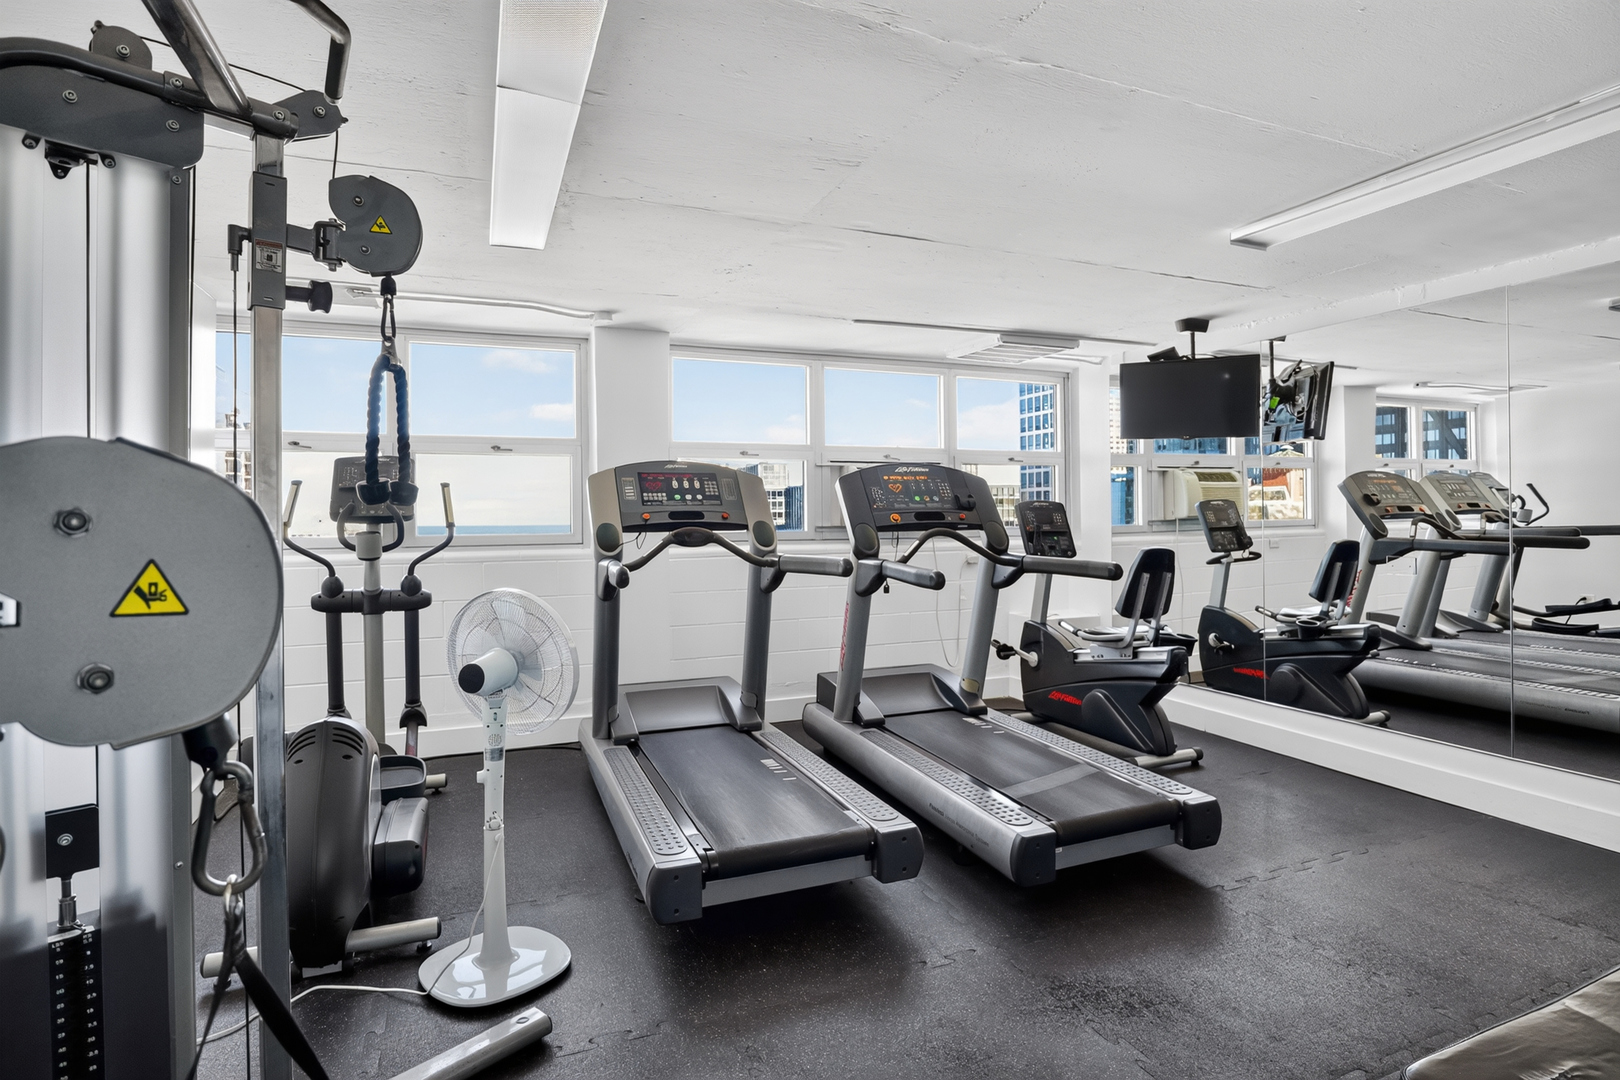
Building fitness center with treadmills, stationary bikes, and strength-training equipment beside large windows.
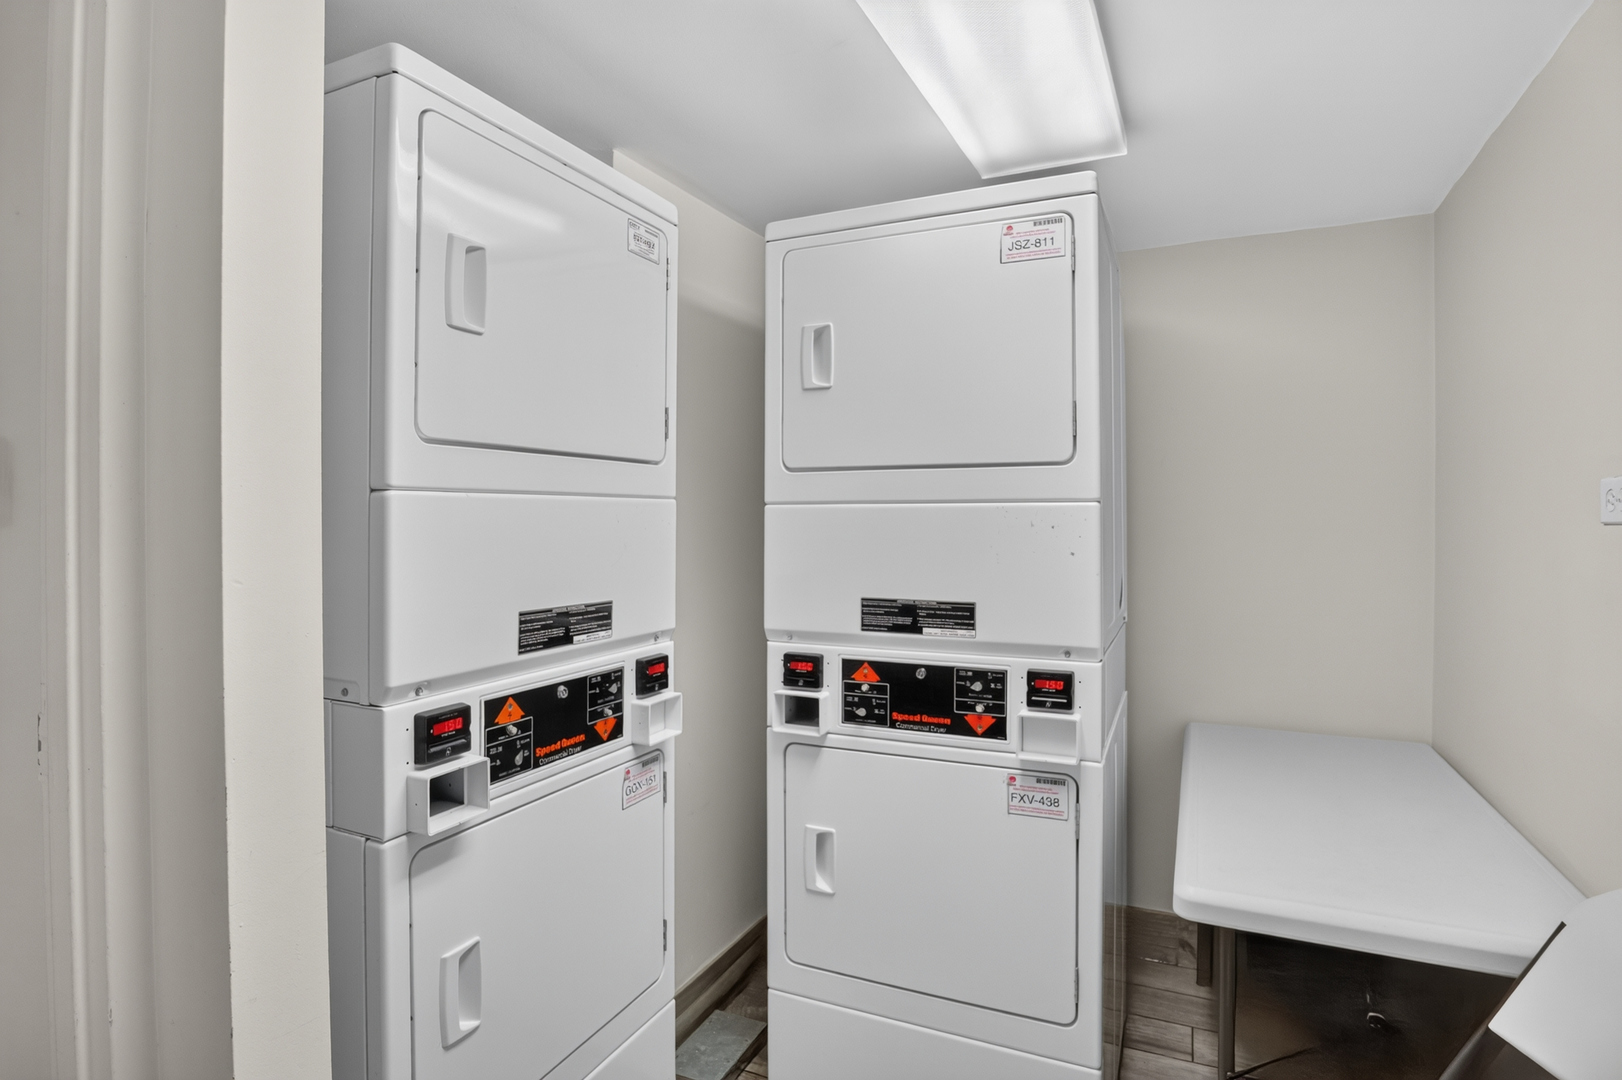
Laundry room with two stacked washer-dryer units and a folding table.
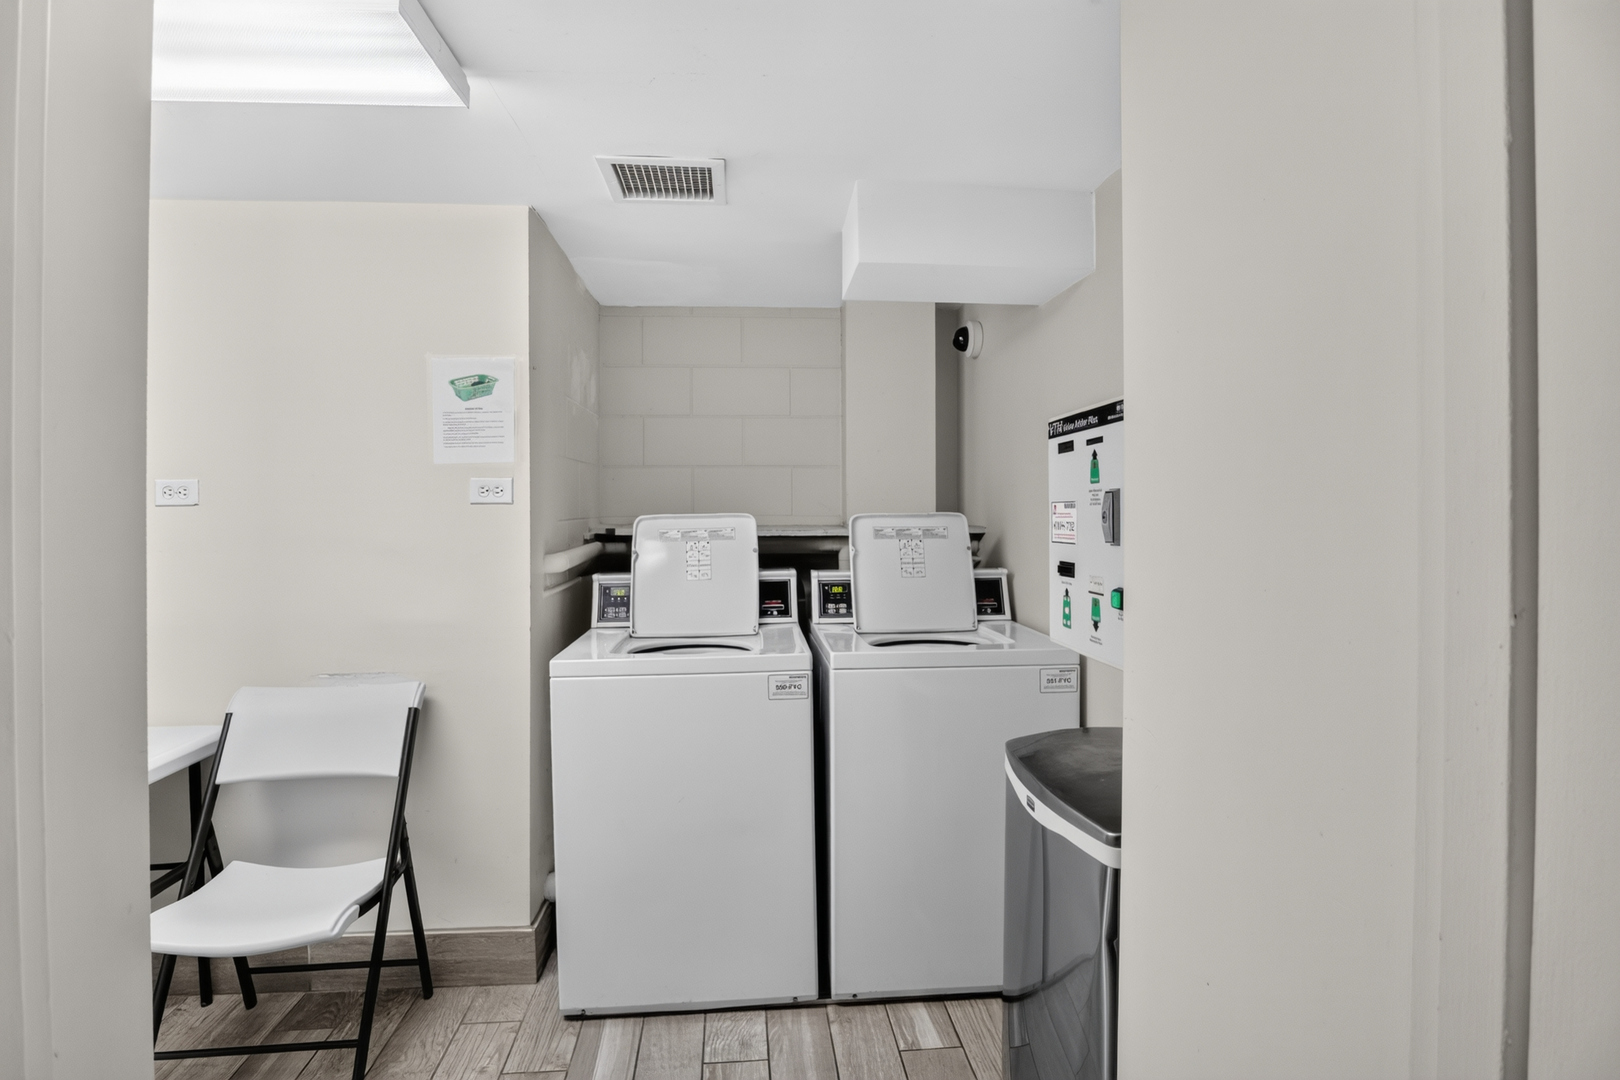
Laundry room with two top-loading washers and a folding chair.
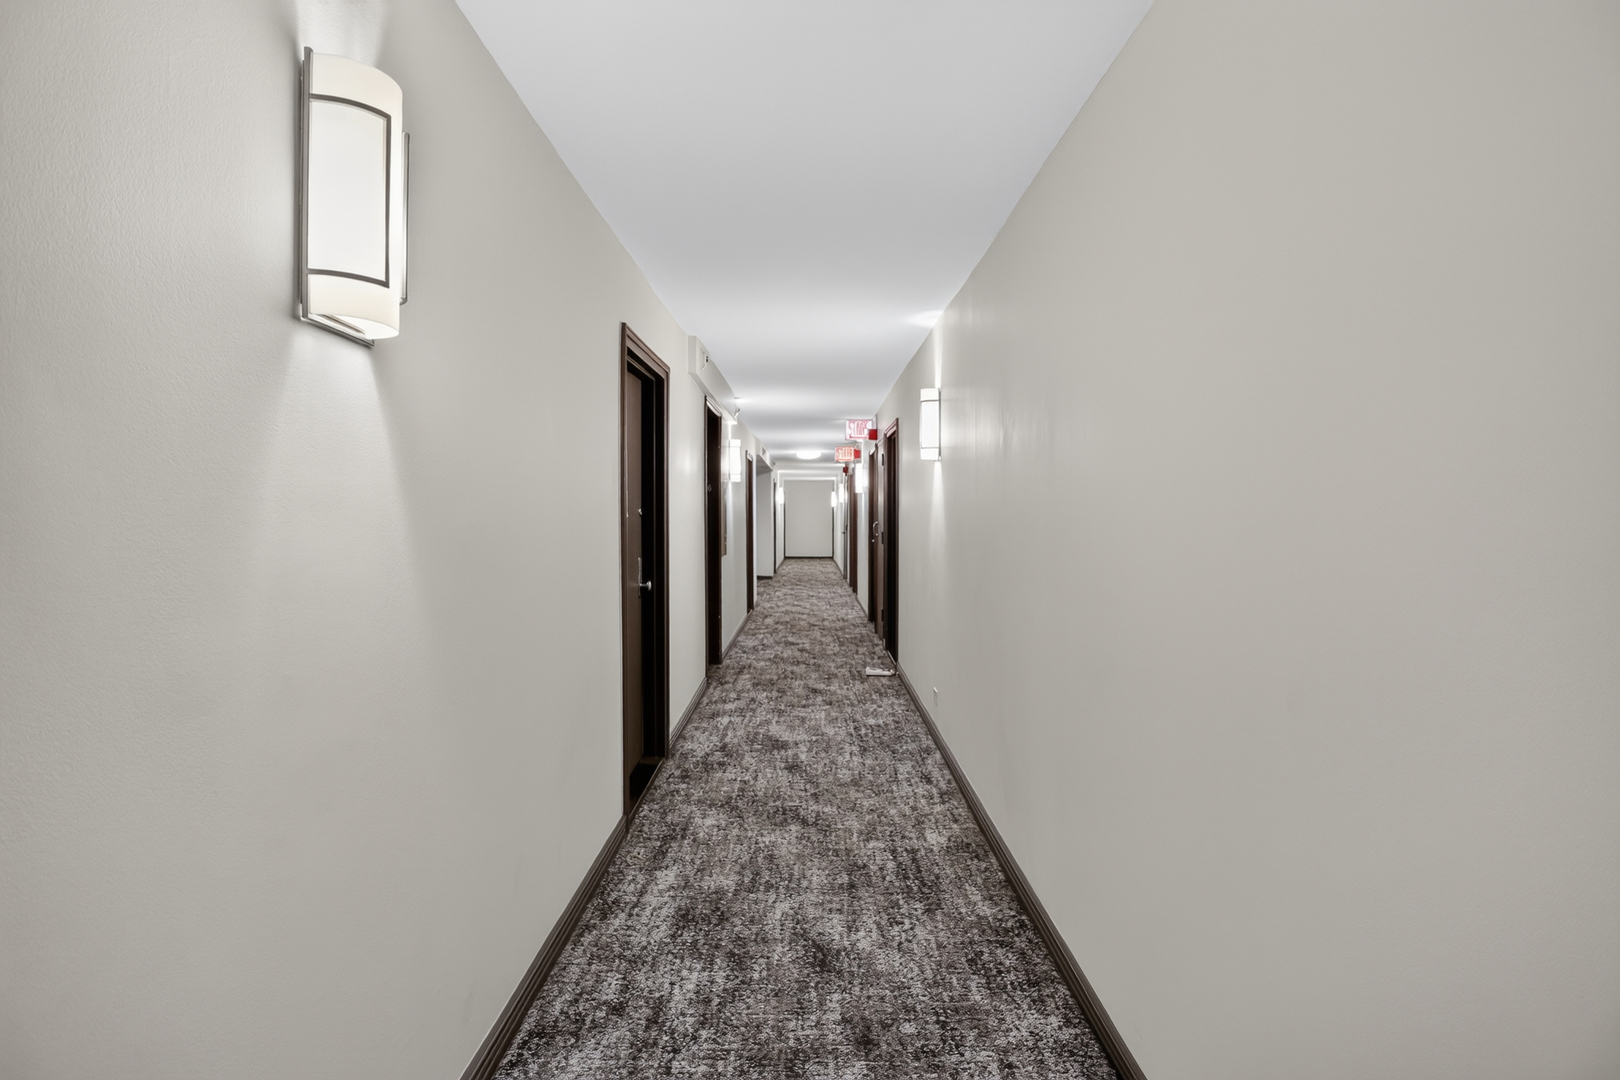
Apartment hallway with patterned carpet, dark doorways, and illuminated wall sconces.
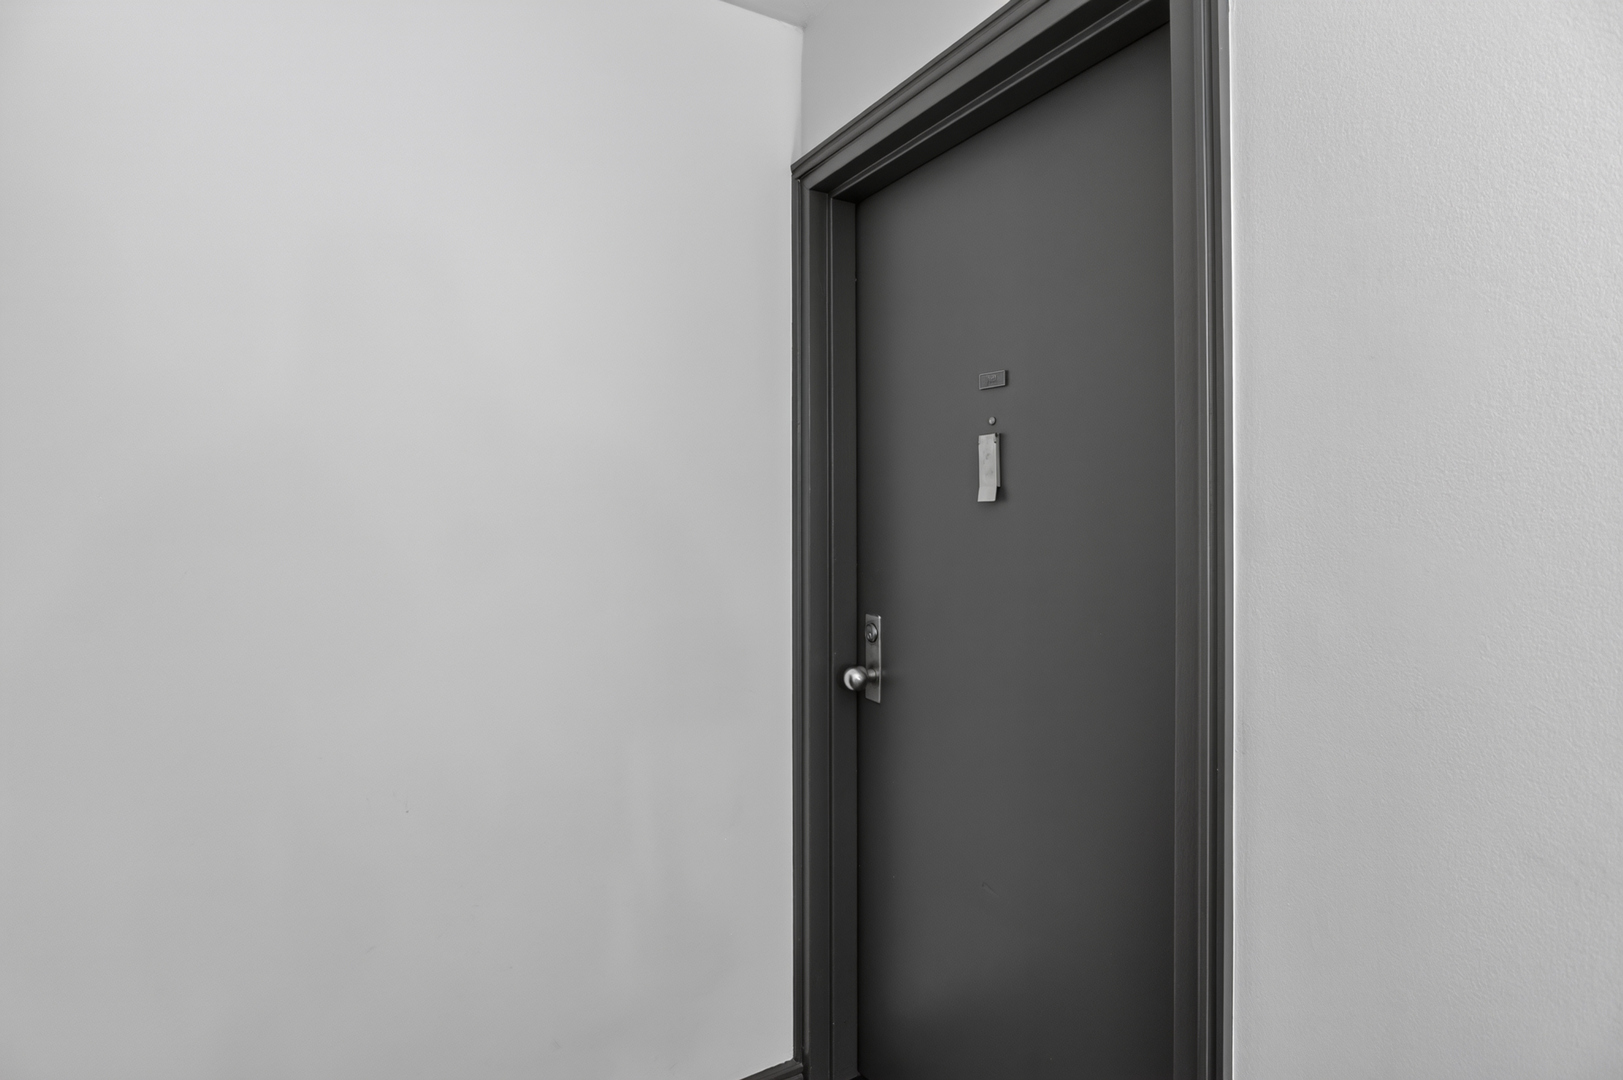
Apartment entry with a dark gray door, metal hardware, and white walls.
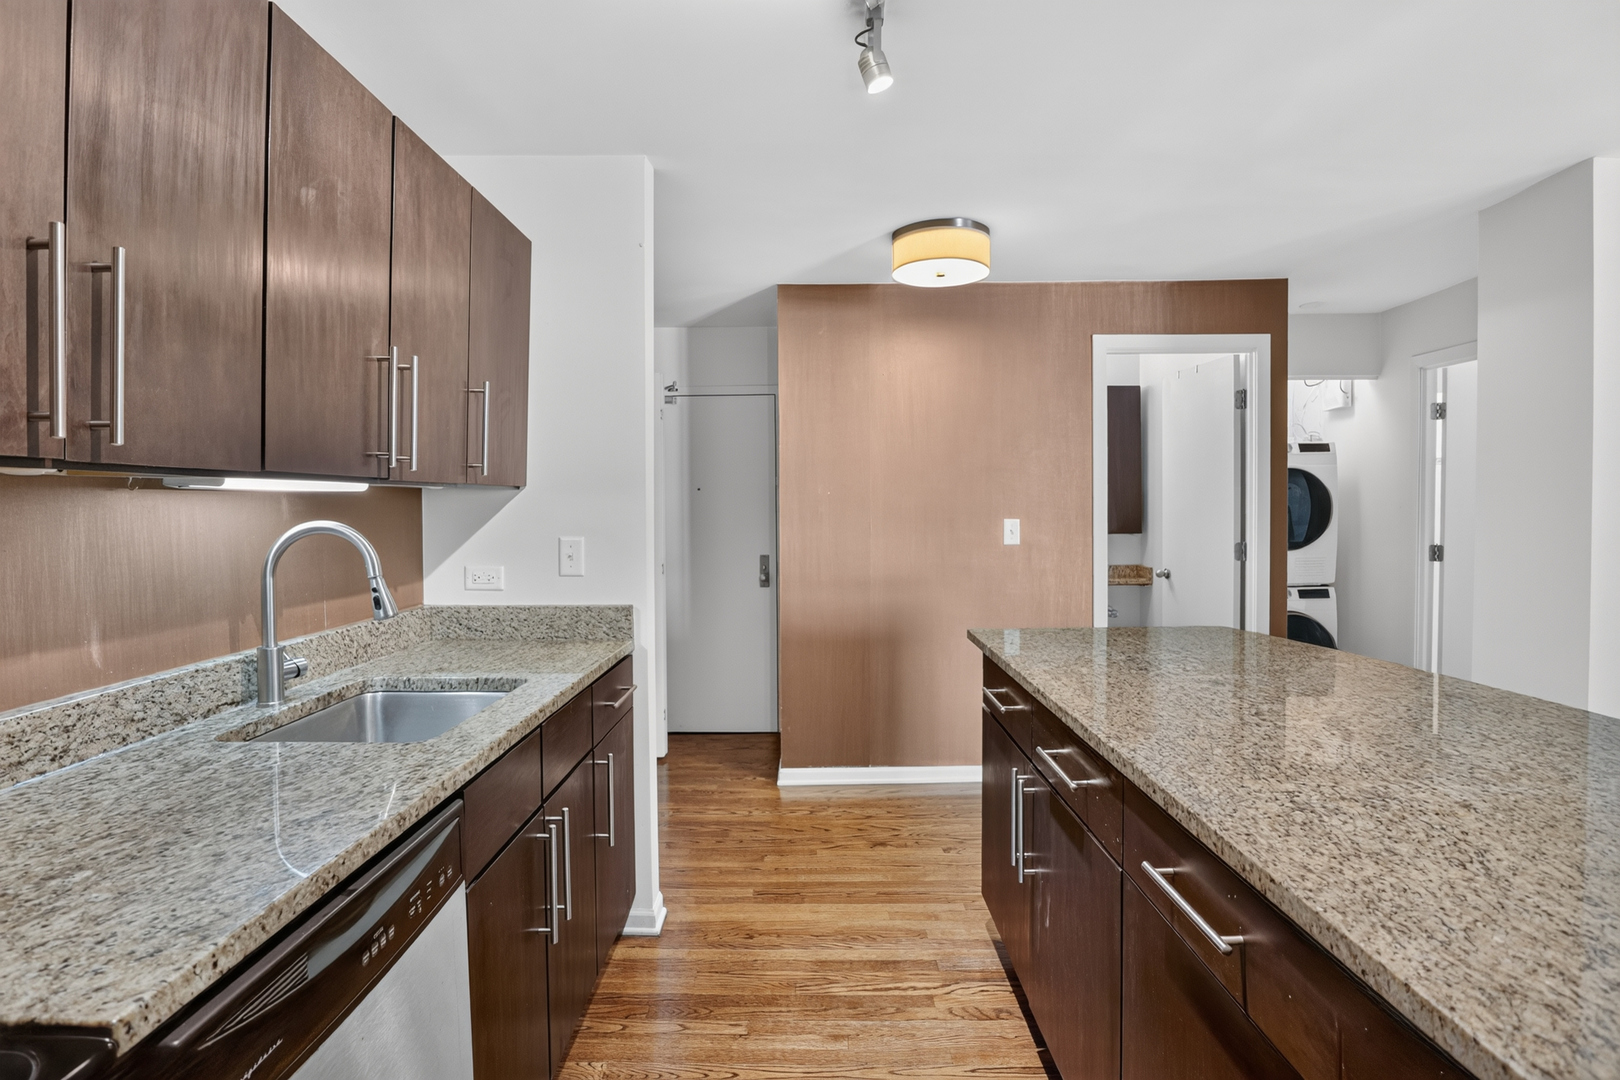
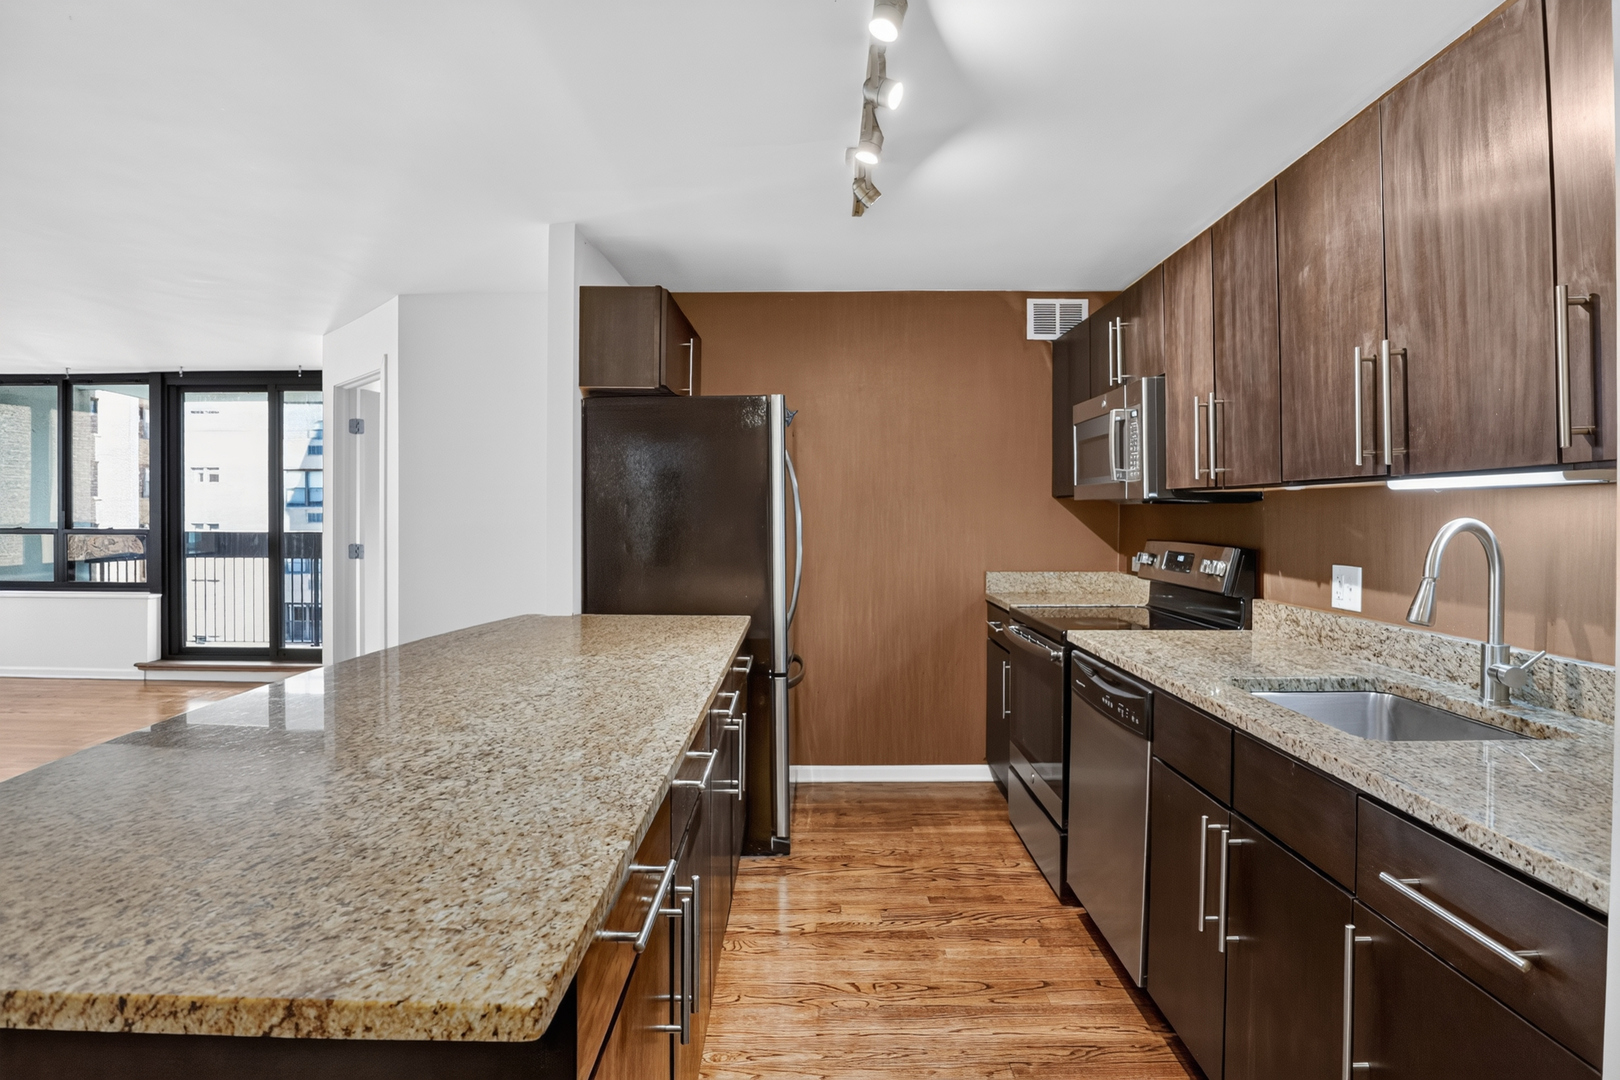
Kitchen with granite counters, dark wood cabinets, and a long central island.
Kitchen with granite counters, dark wood cabinets, stainless appliances, and a breakfast bar beside windows.
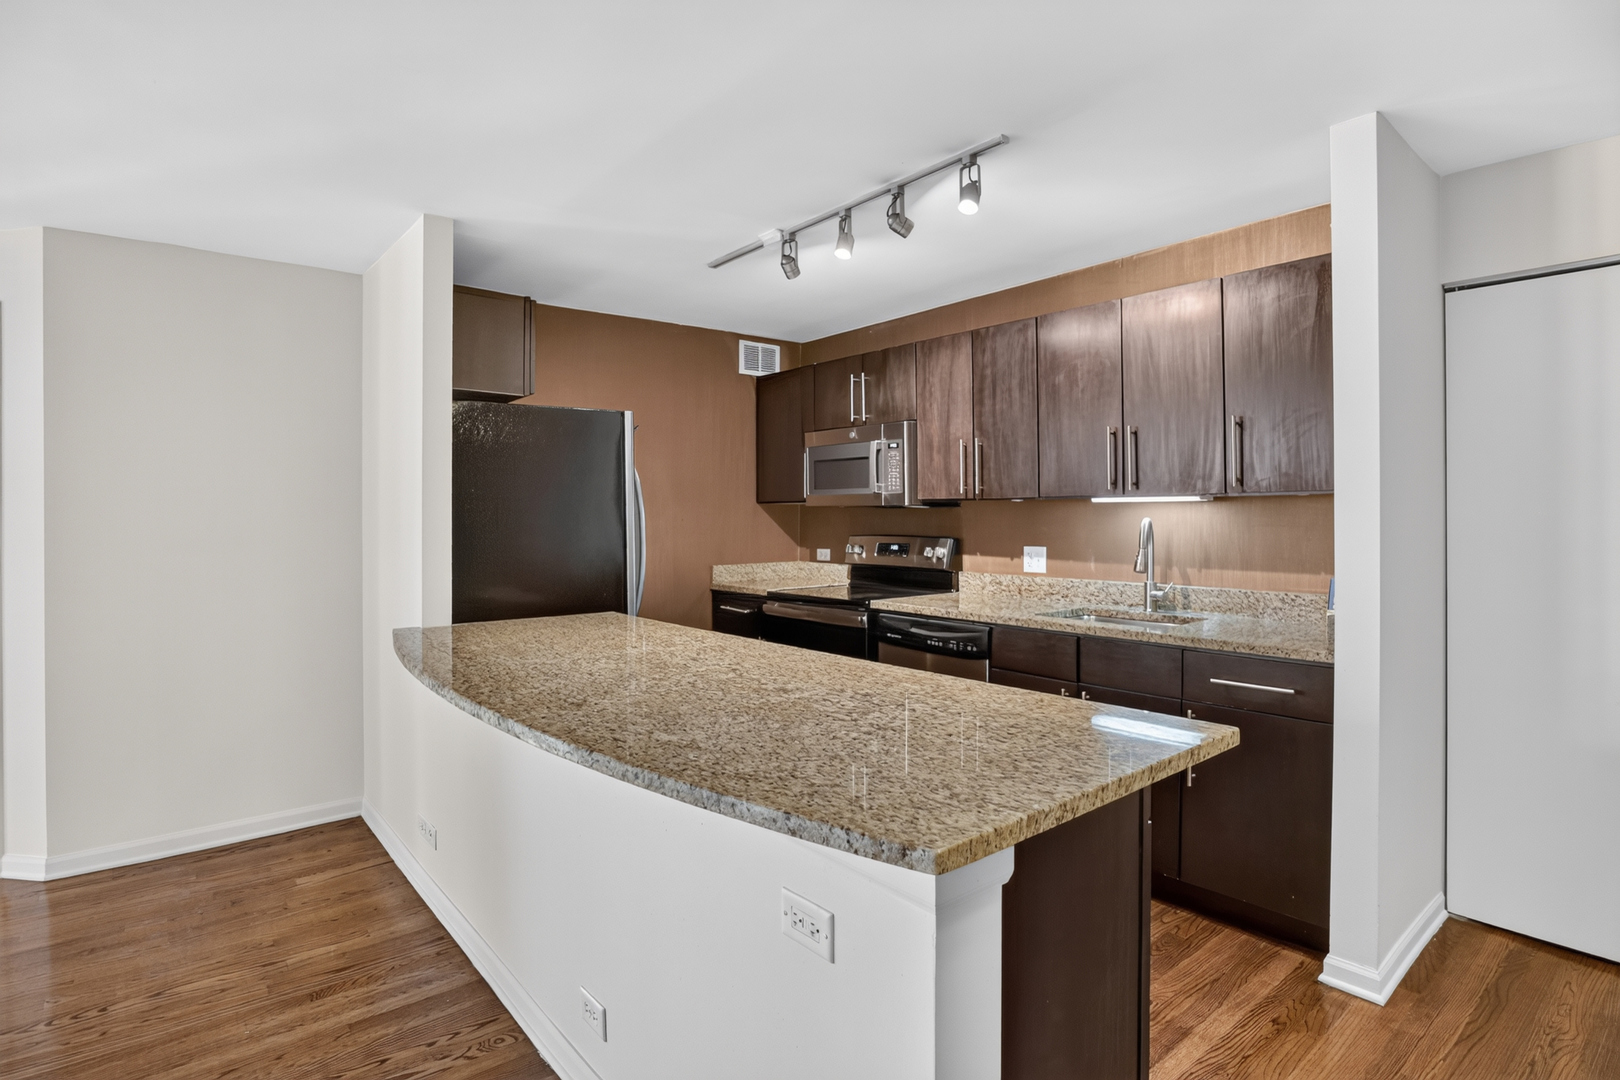
Kitchen with dark wood cabinets, granite counters, stainless appliances, and a breakfast bar.
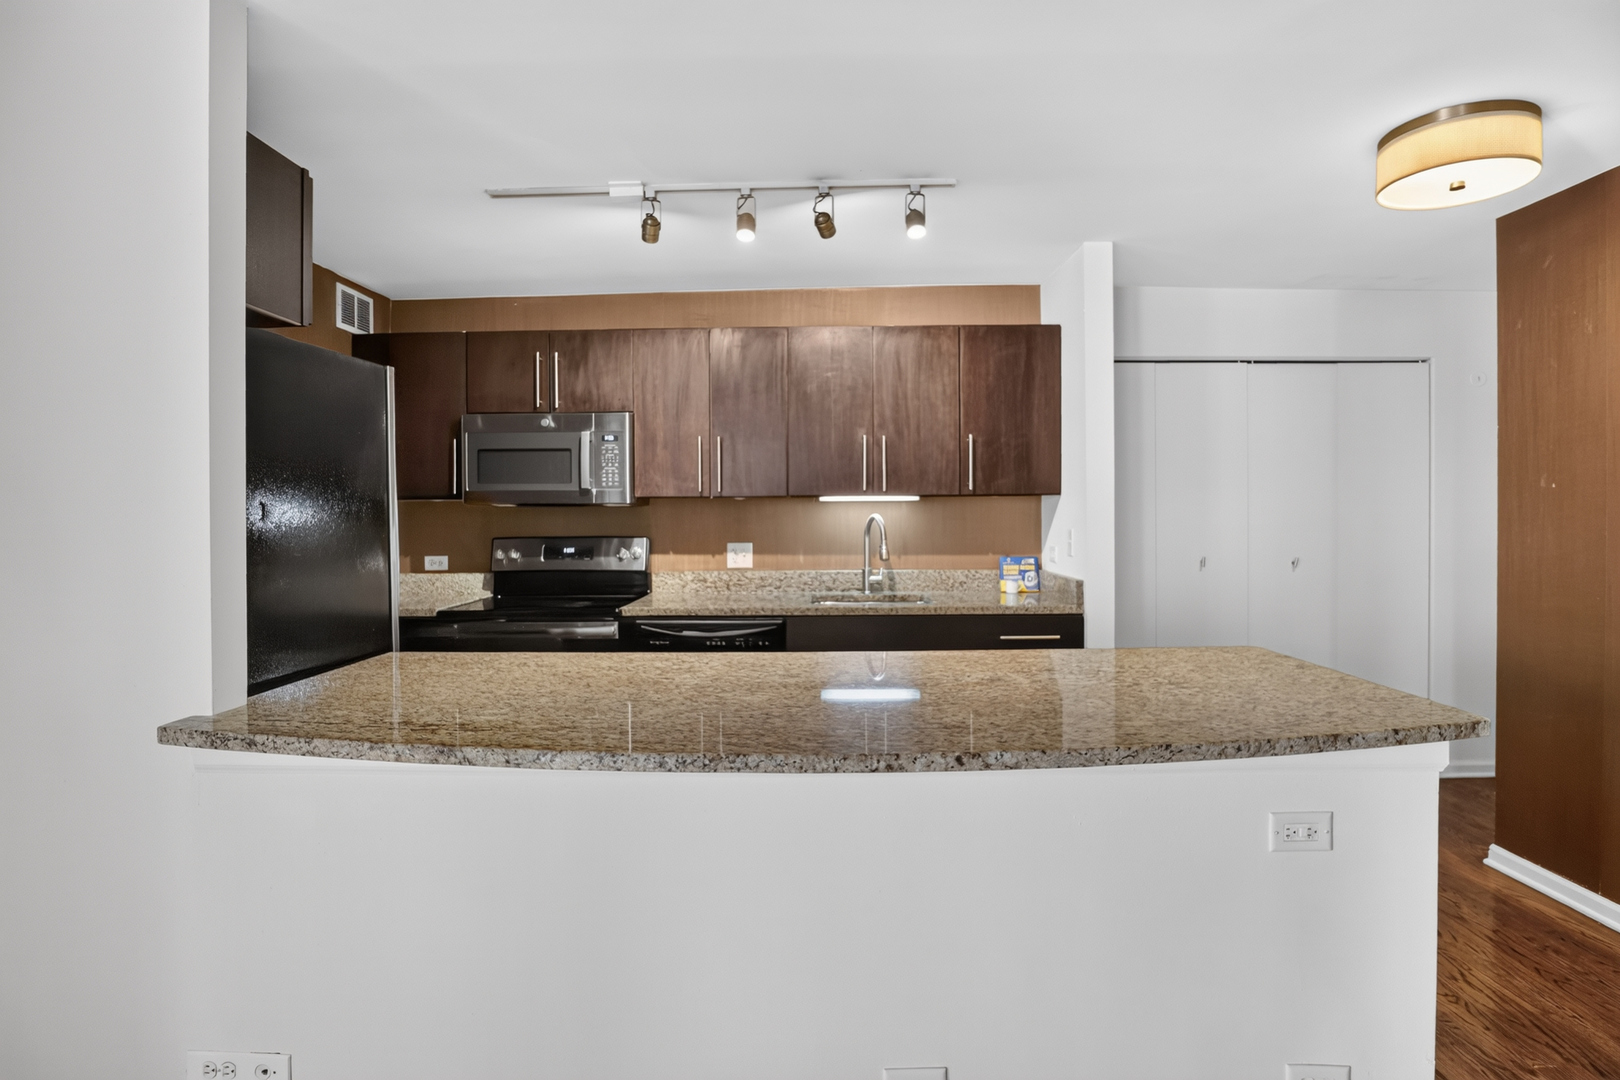
Kitchen with dark wood cabinets, black appliances, and a broad granite breakfast bar.
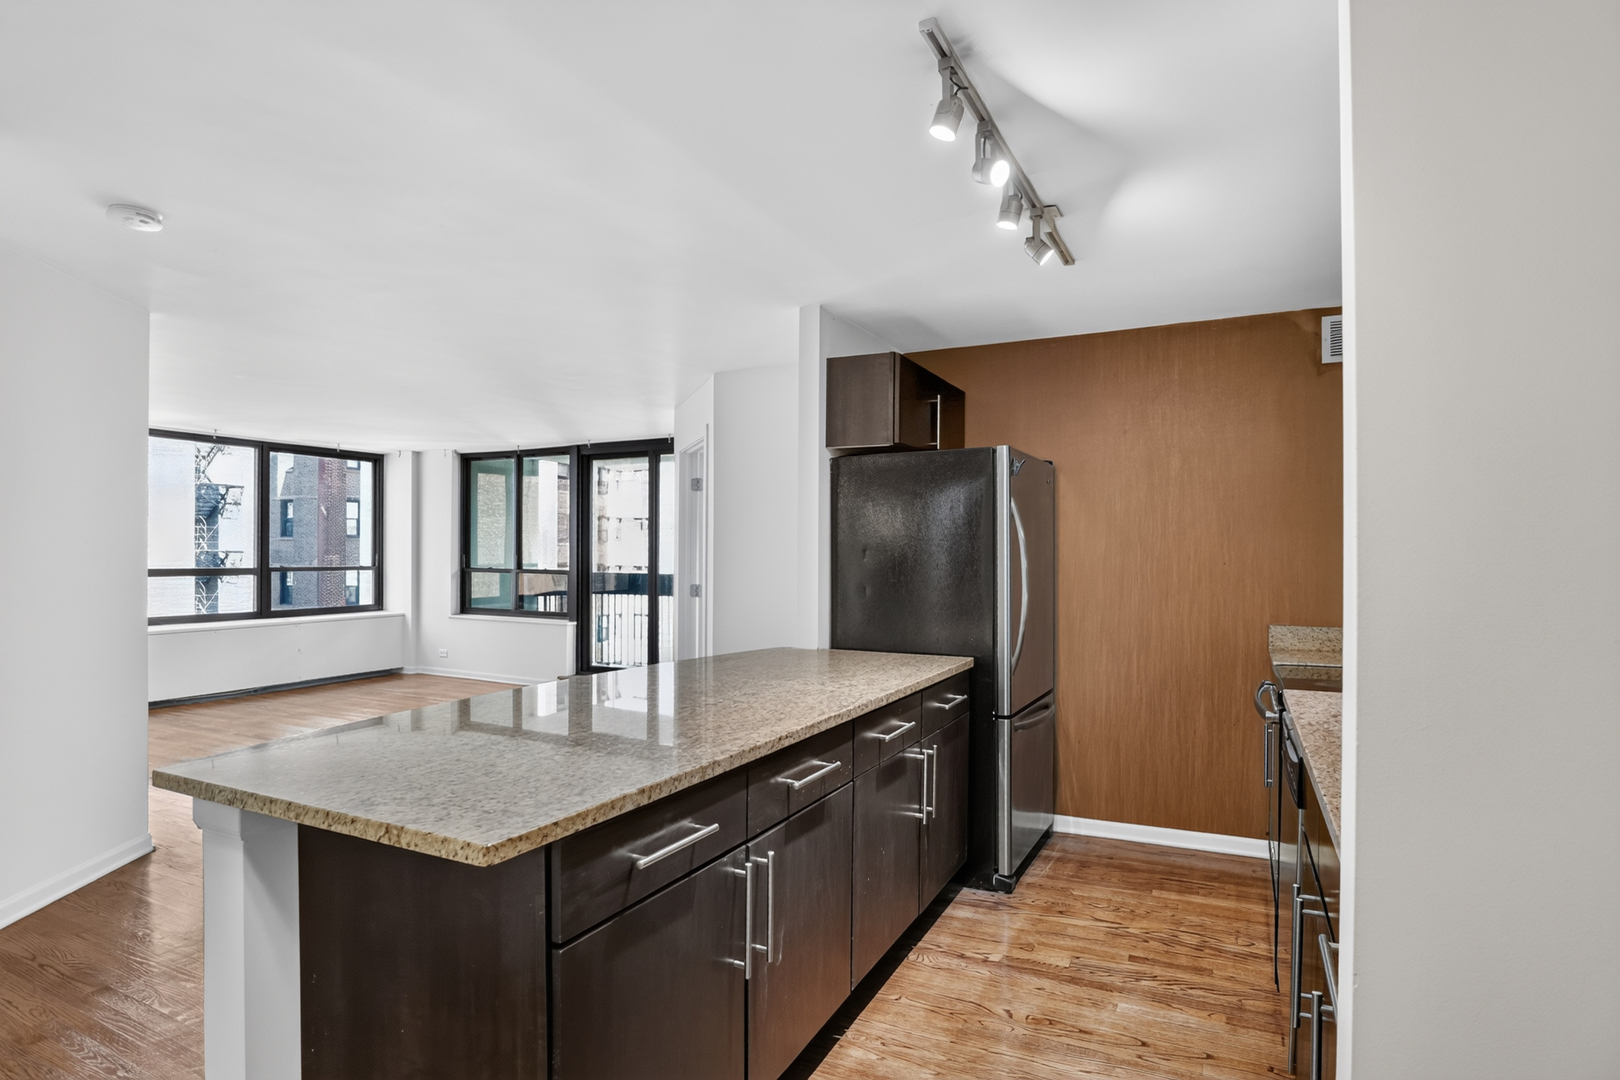
Kitchen with a granite island, dark cabinetry, stainless refrigerator, and windows opening to the living area.
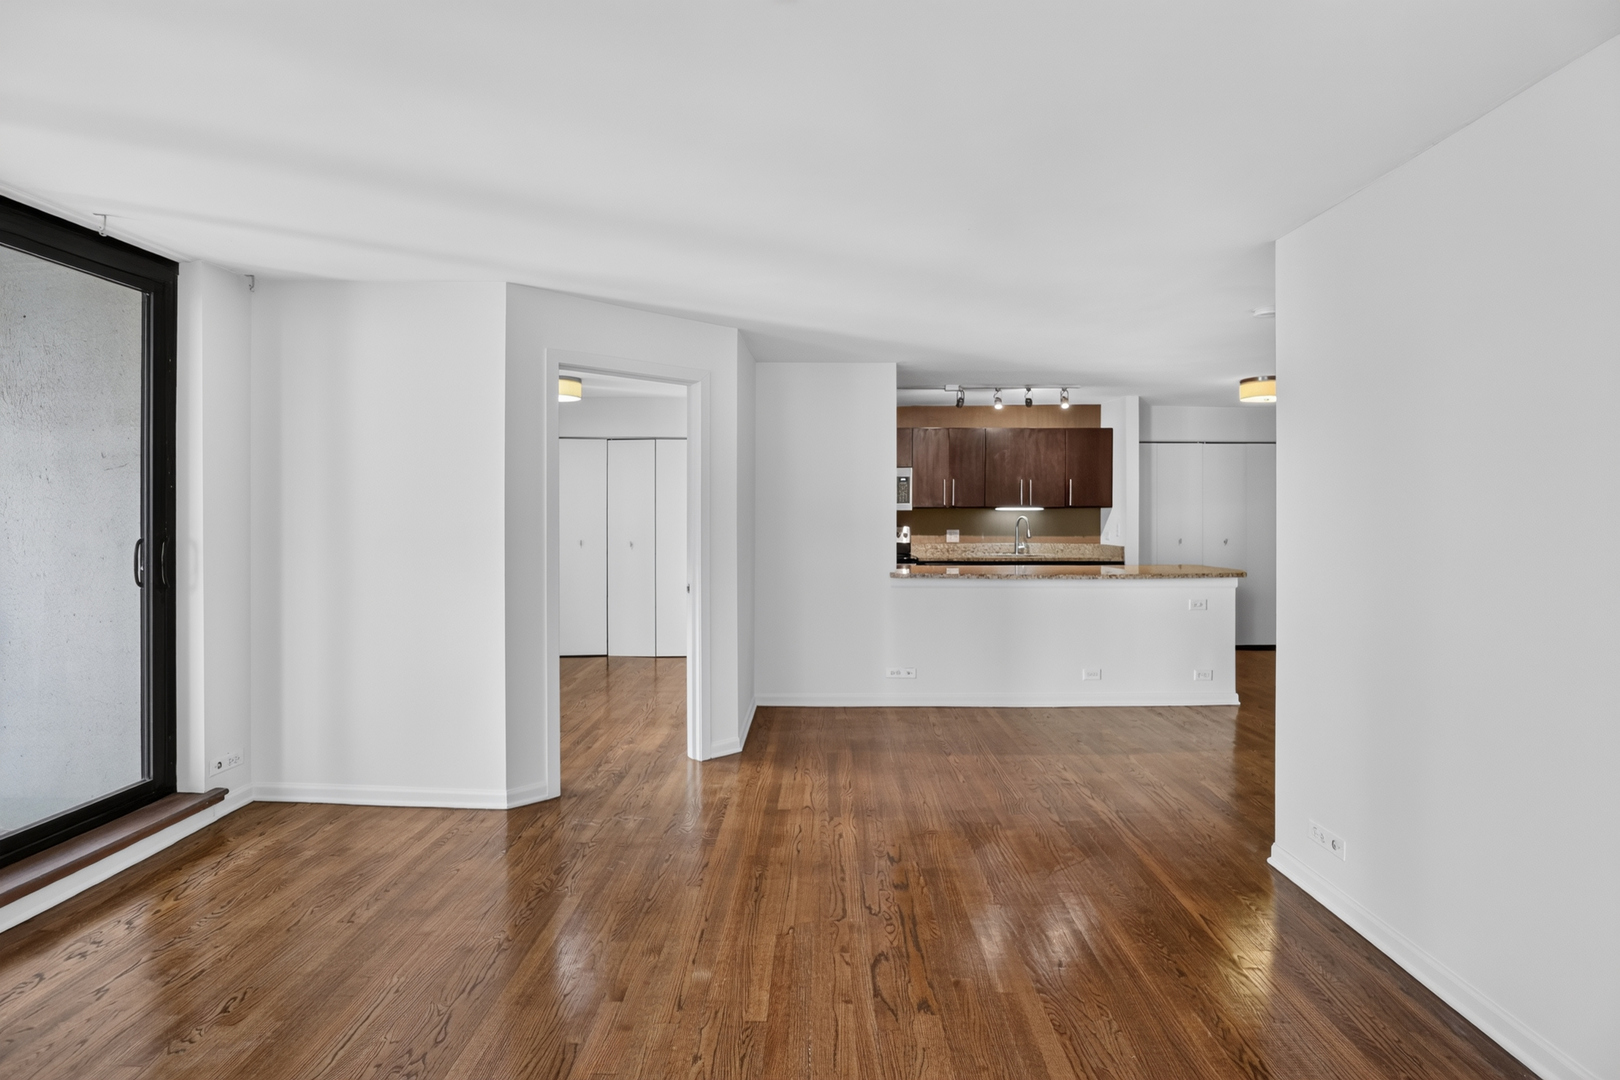
Open living area with hardwood floors, a large window, and a kitchen pass-through.
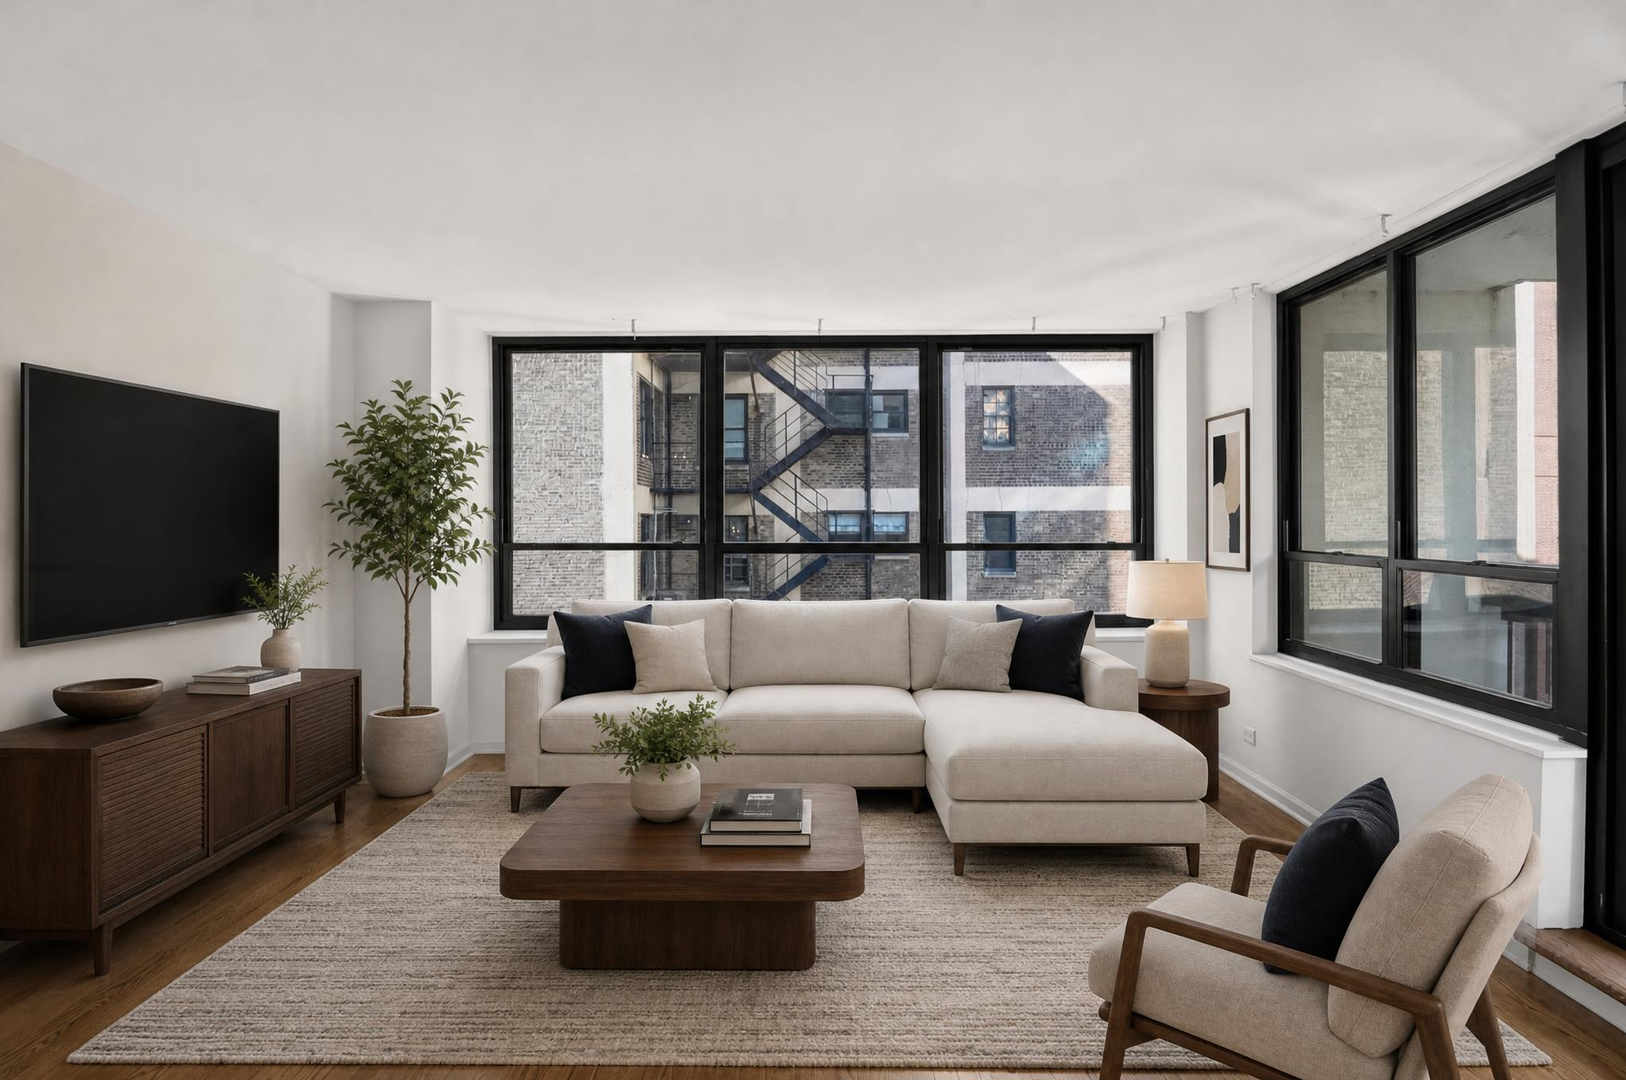
Living room with a sectional sofa, wood furnishings, and expansive black-framed windows.
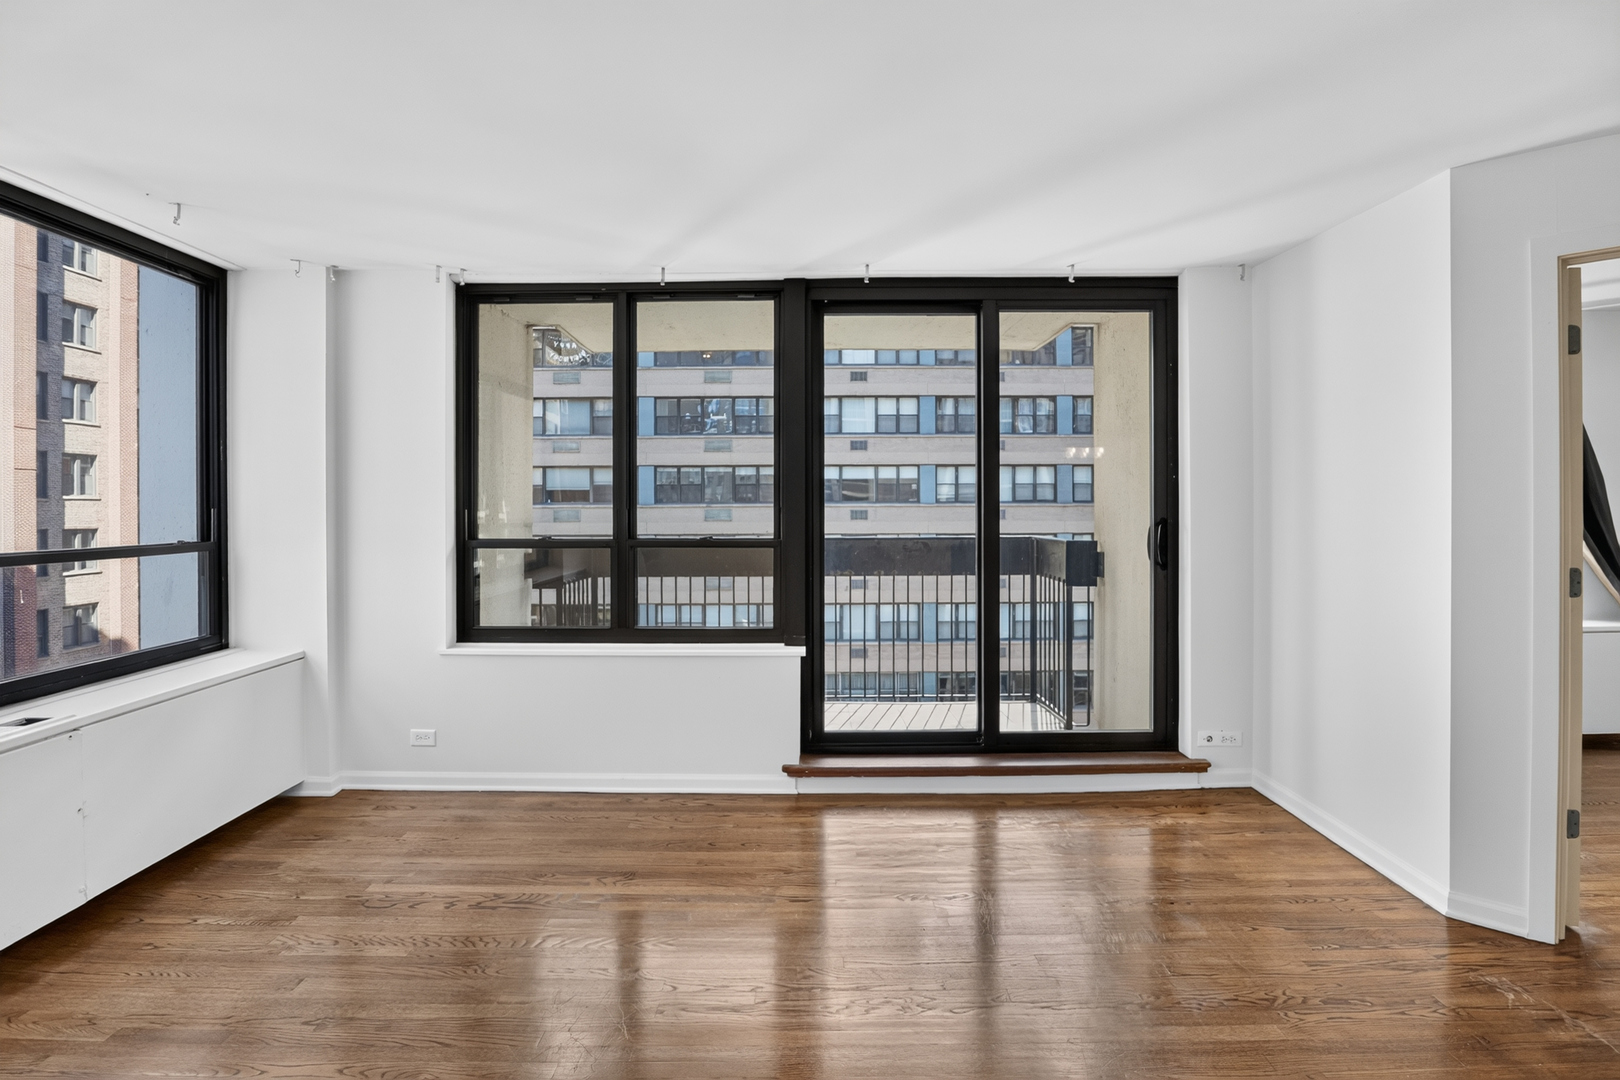
Bright, empty living room with hardwood floors, large windows, and a balcony.
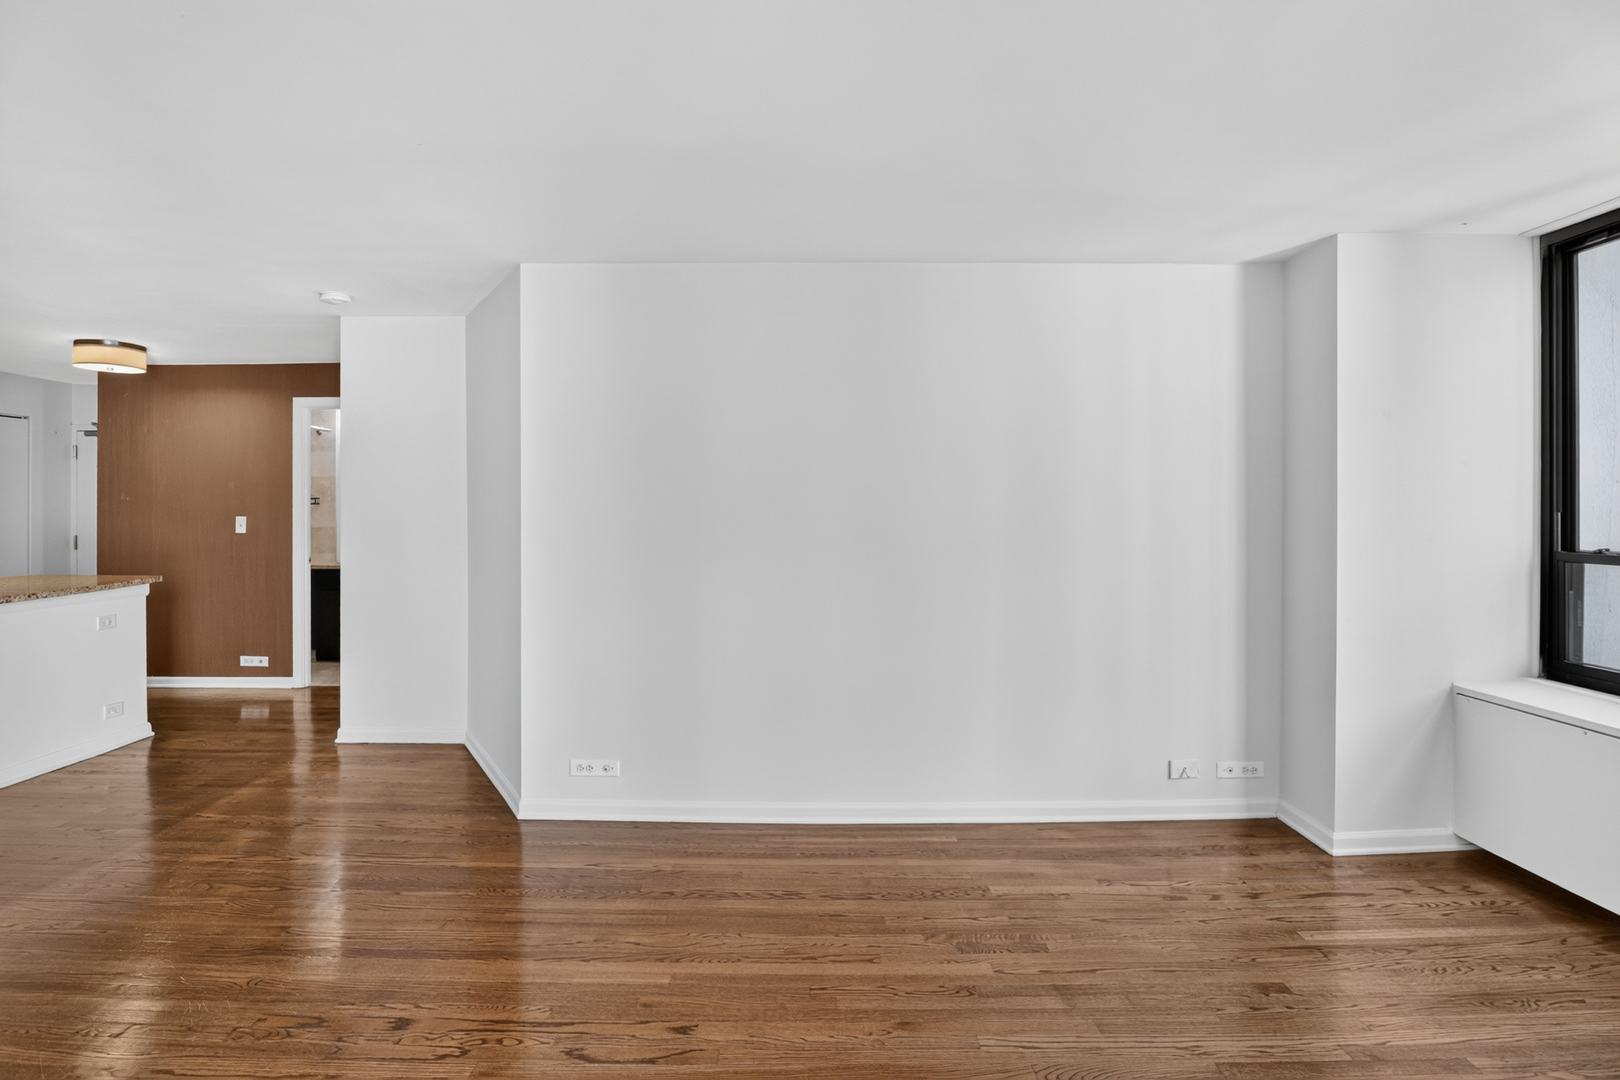
Empty living area with hardwood floors, a white wall, and a large window.
Vacant living room with hardwood floors and large corner windows.
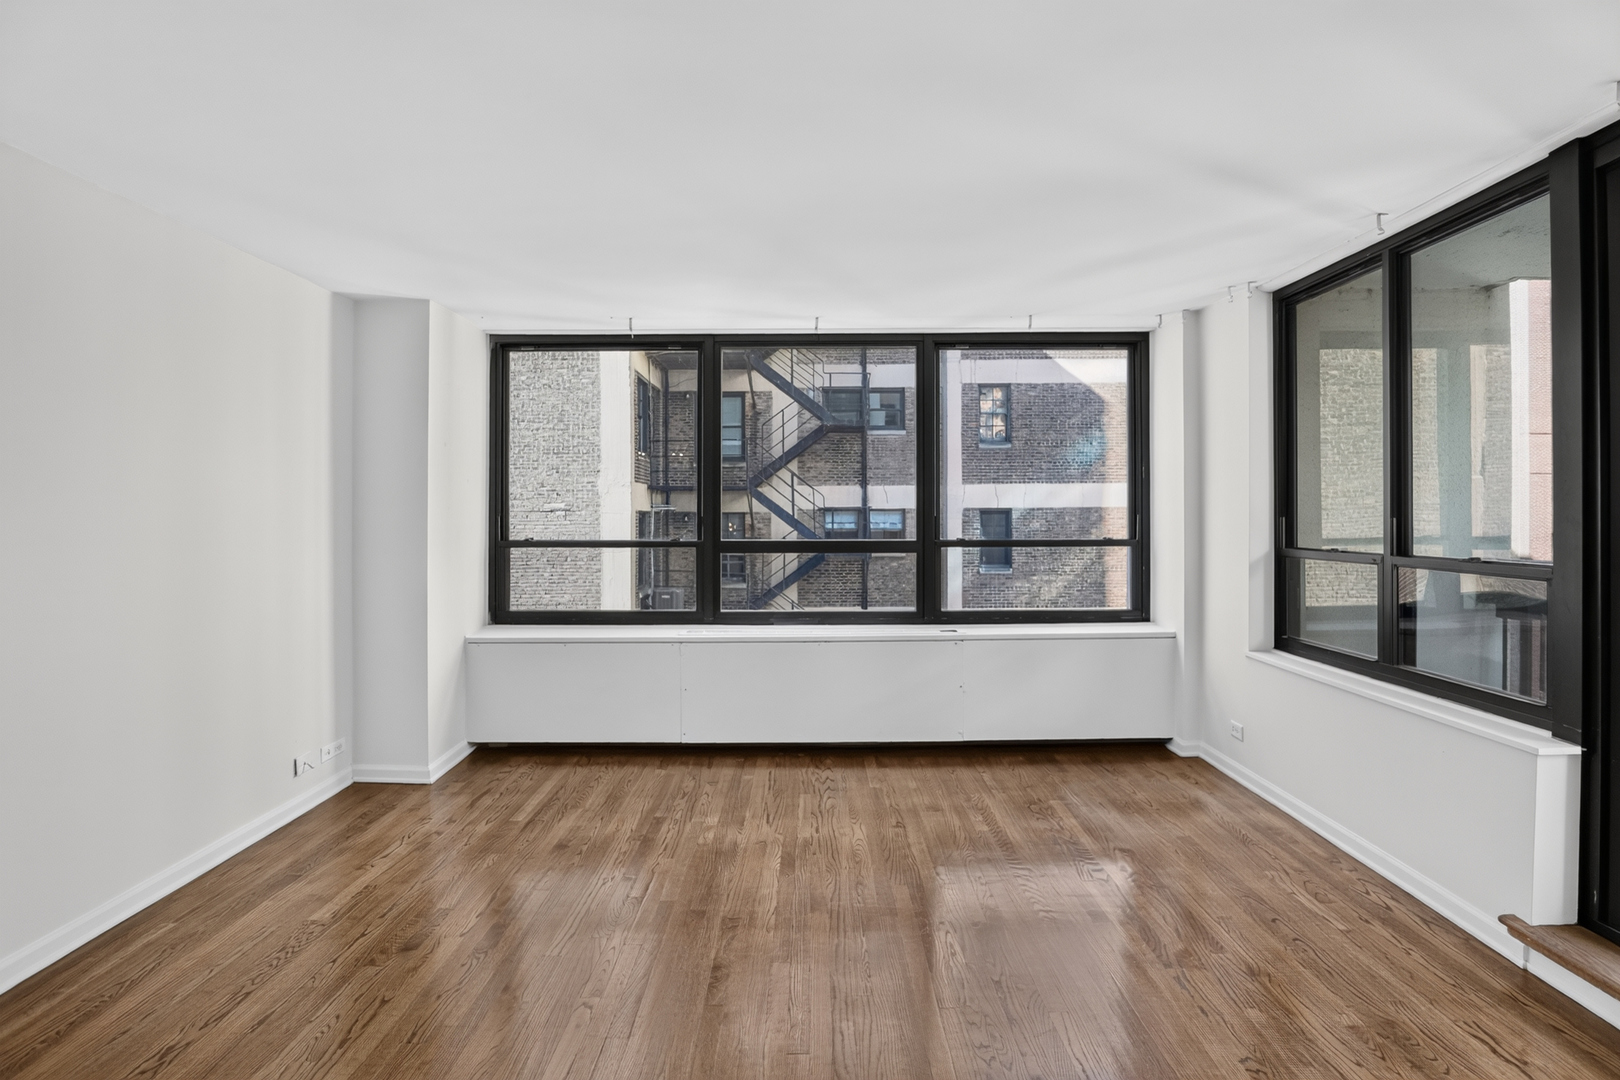
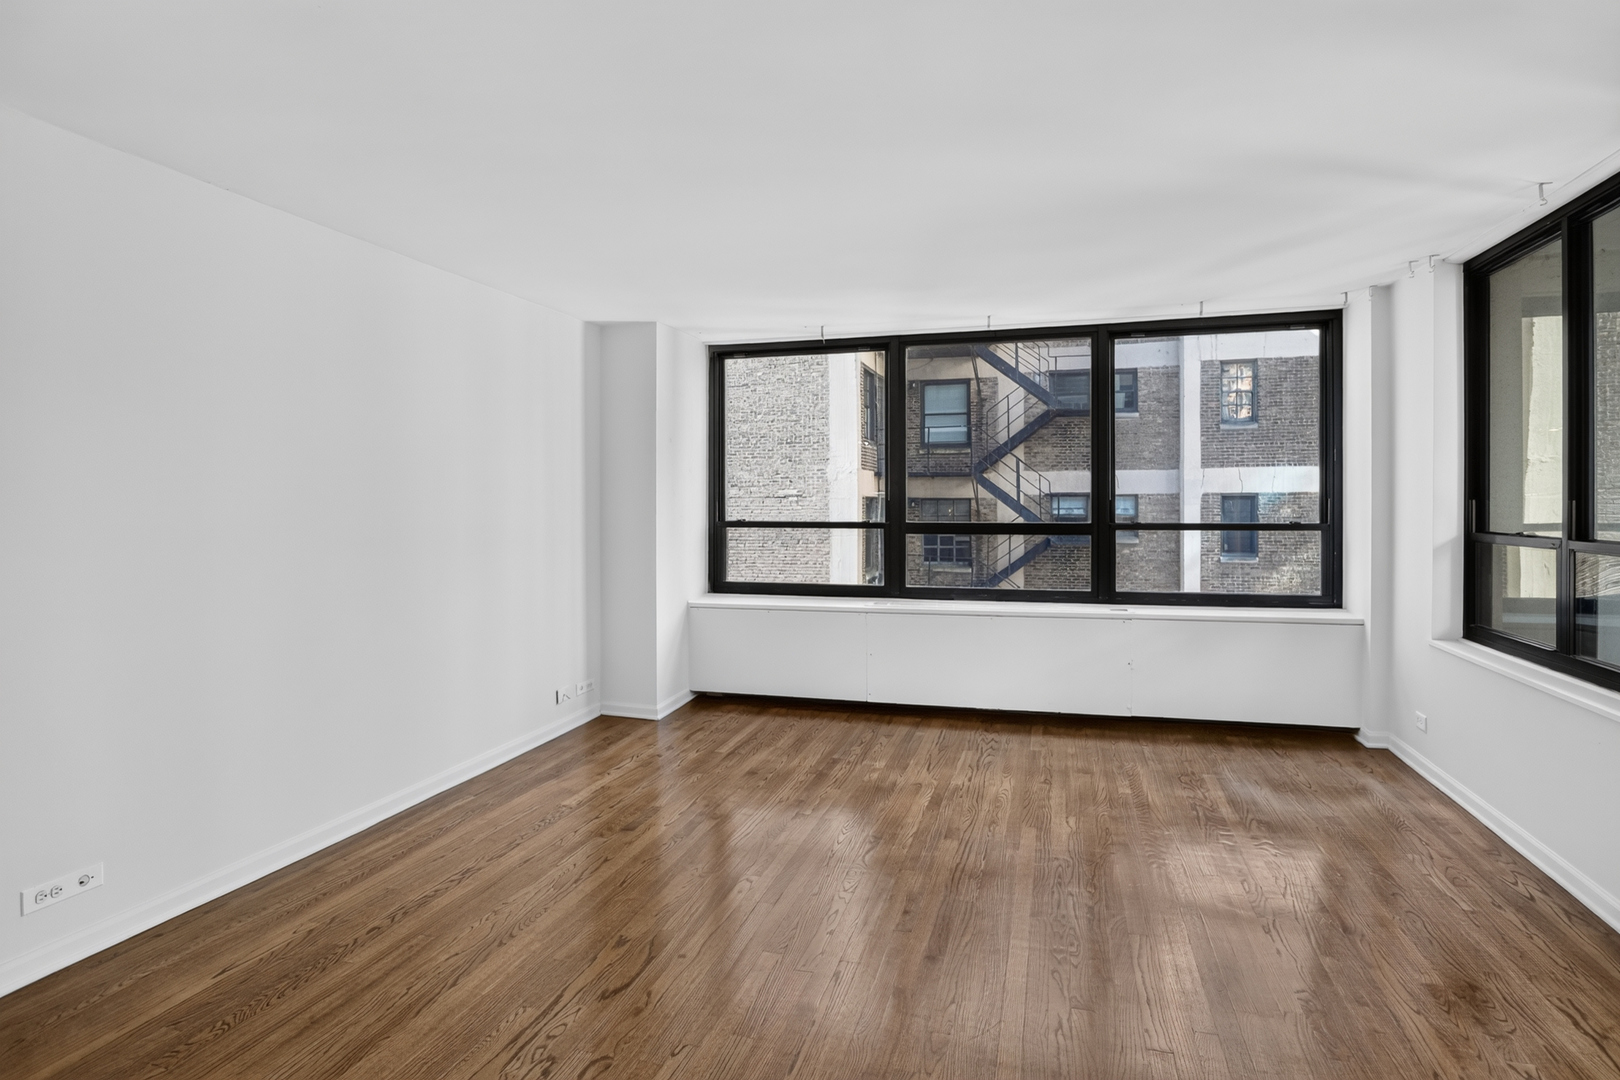
Empty room with hardwood floors and large black-framed windows overlooking nearby brick buildings.
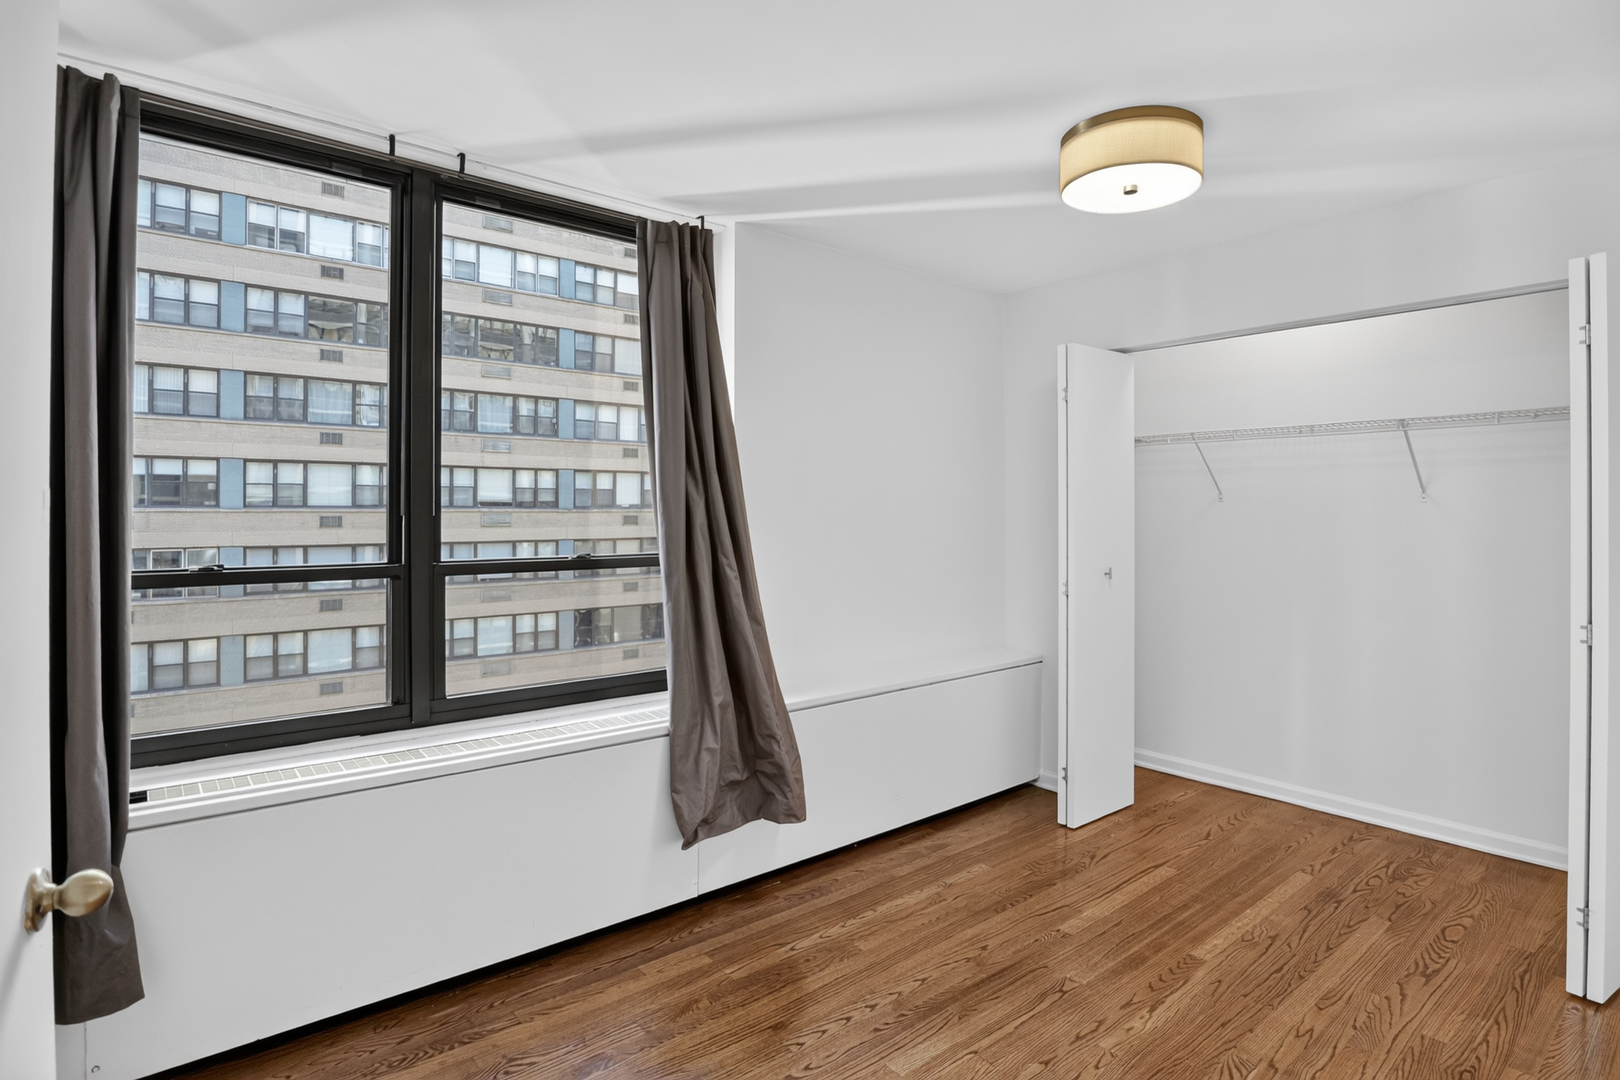
Empty bedroom with hardwood floors, a large window, and an open closet.
Bedroom with two open closets, carpeted floor, and a large window with dark curtains.
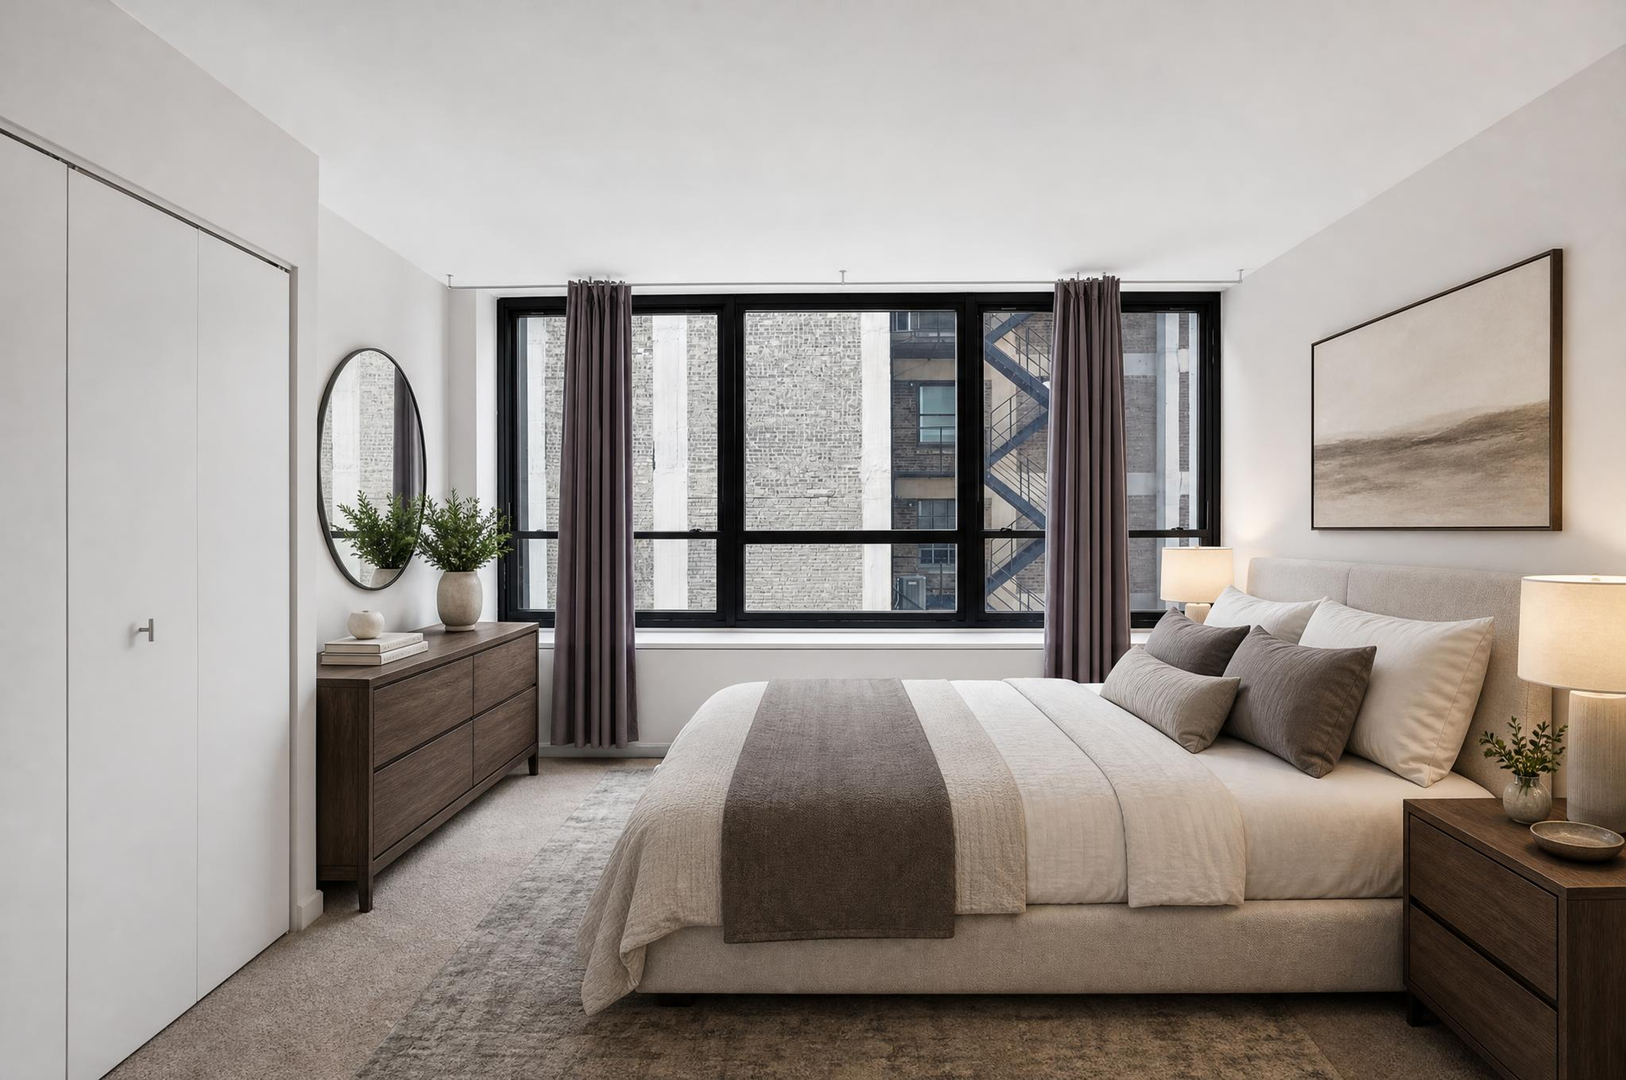
Bedroom with a large window, neutral bedding, and dark wood dressers.
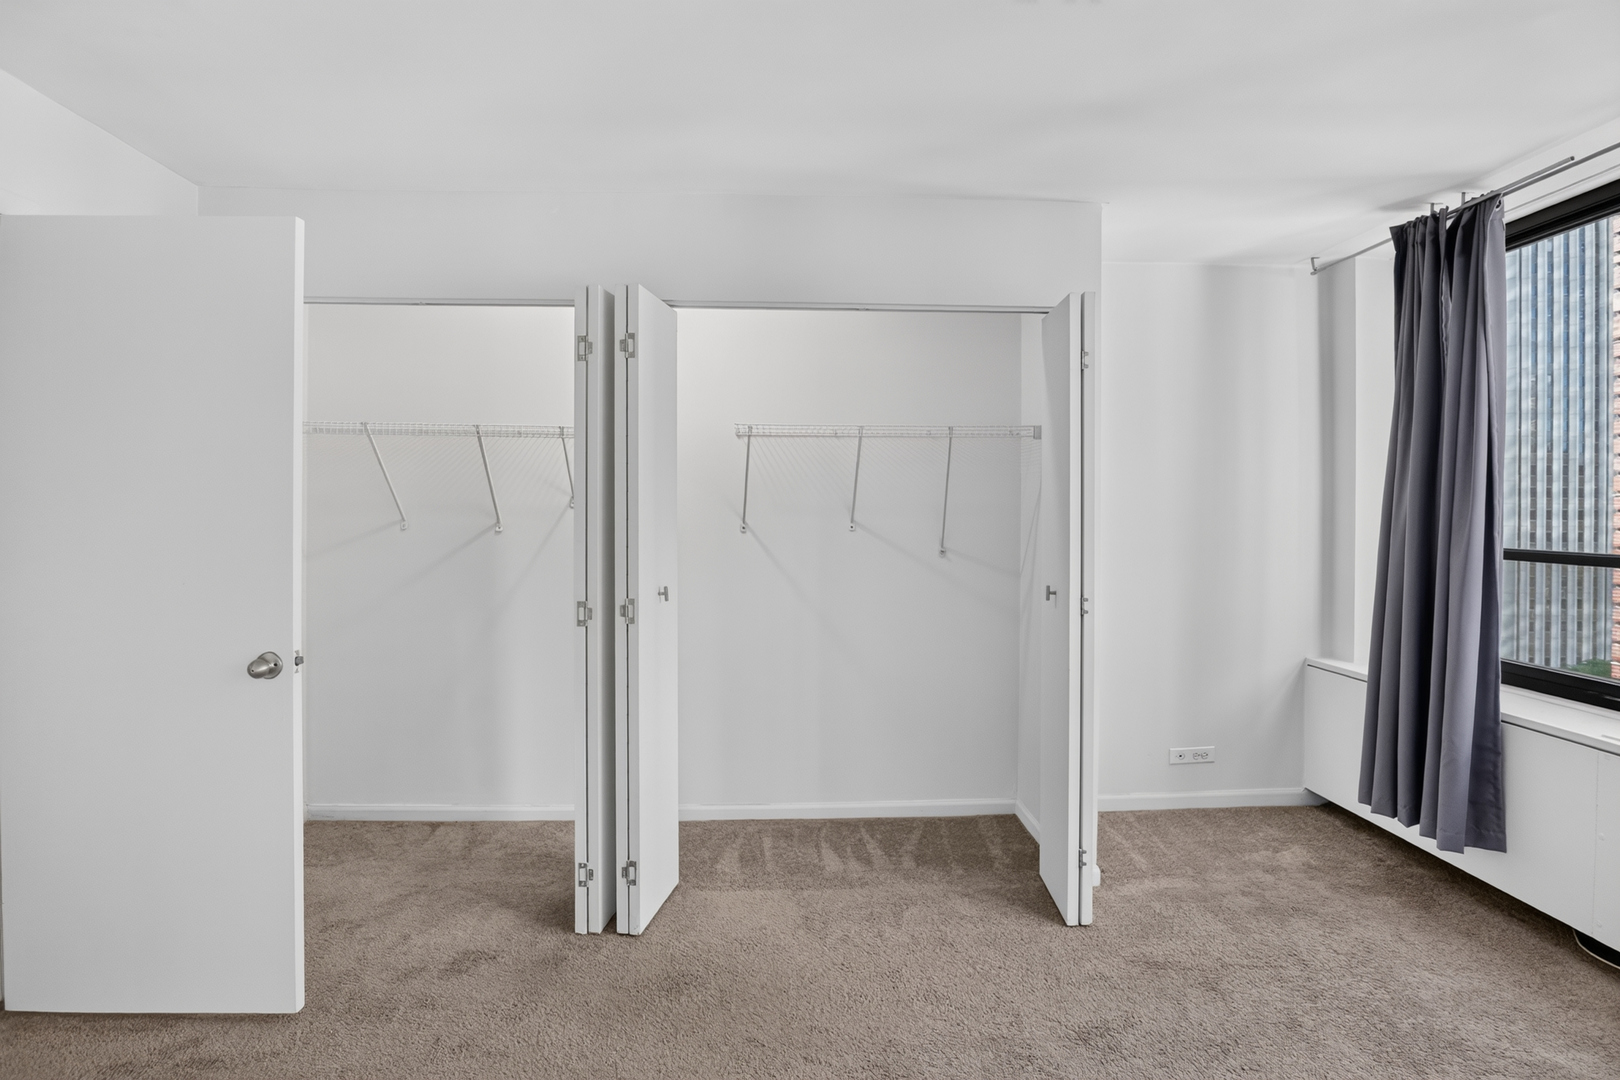
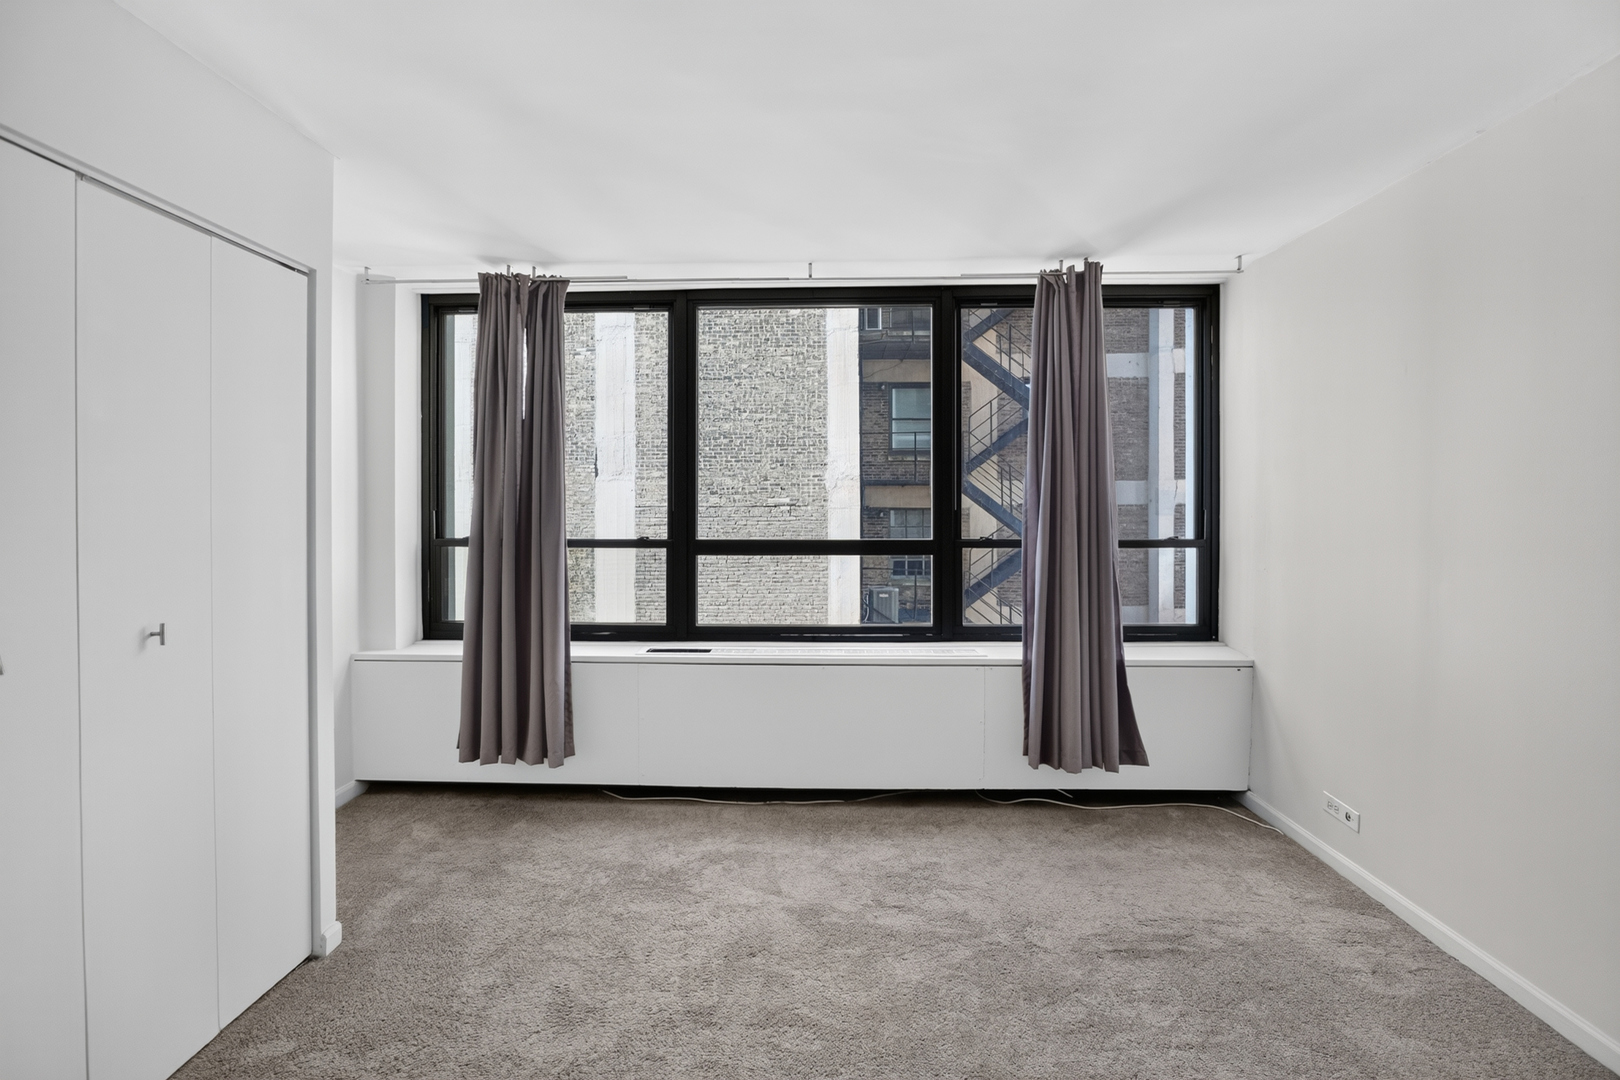
Empty carpeted room with a wide black-framed window, gray curtains, and built-in closets.
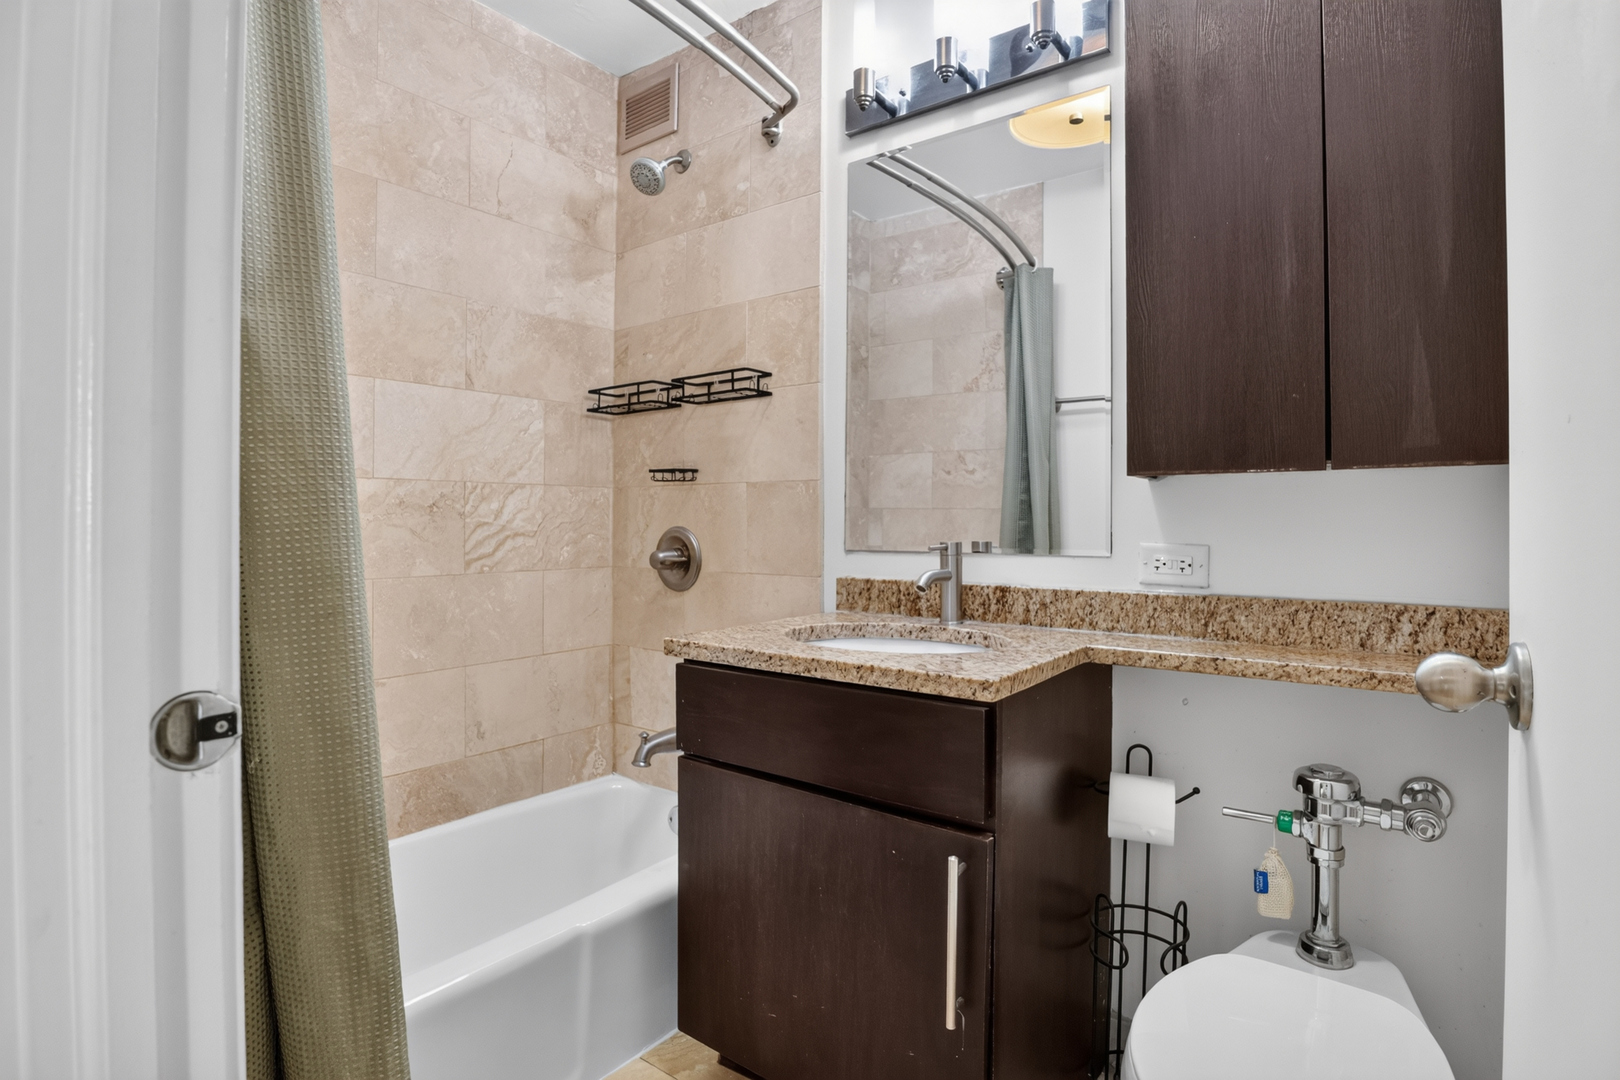
Bathroom with a tiled tub and shower, granite vanity, dark wood cabinetry, and toilet.
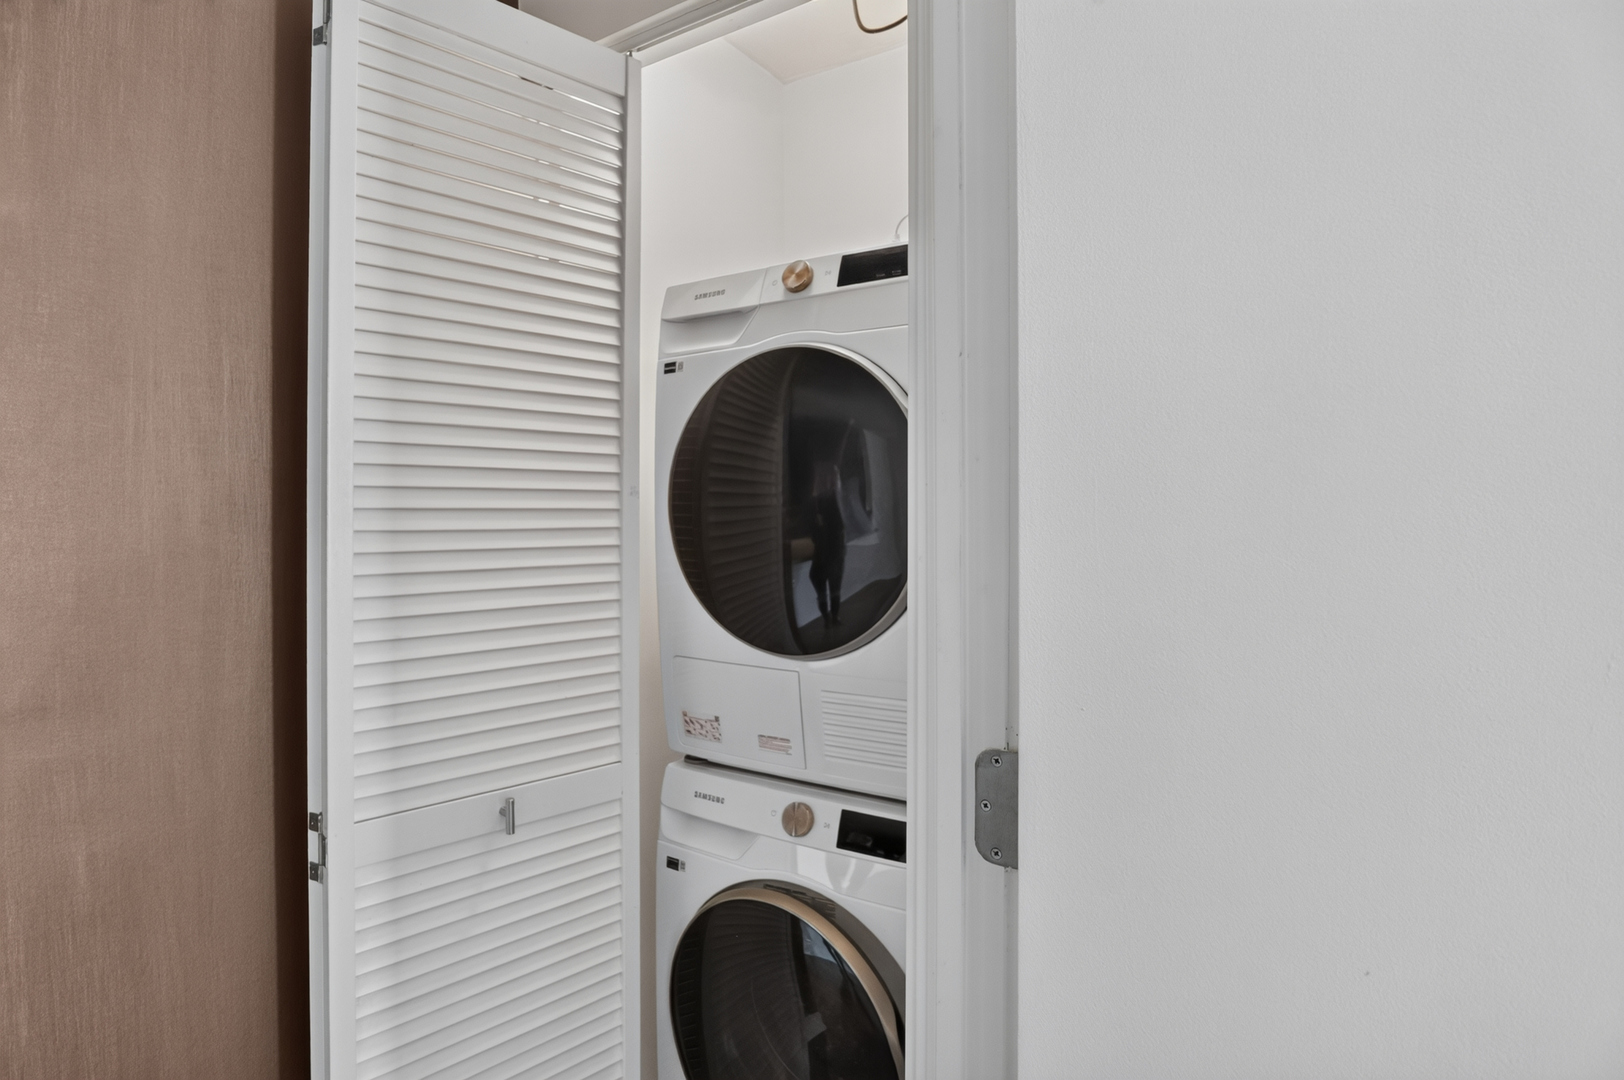
Stacked washer and dryer in a laundry closet behind a louvered door.
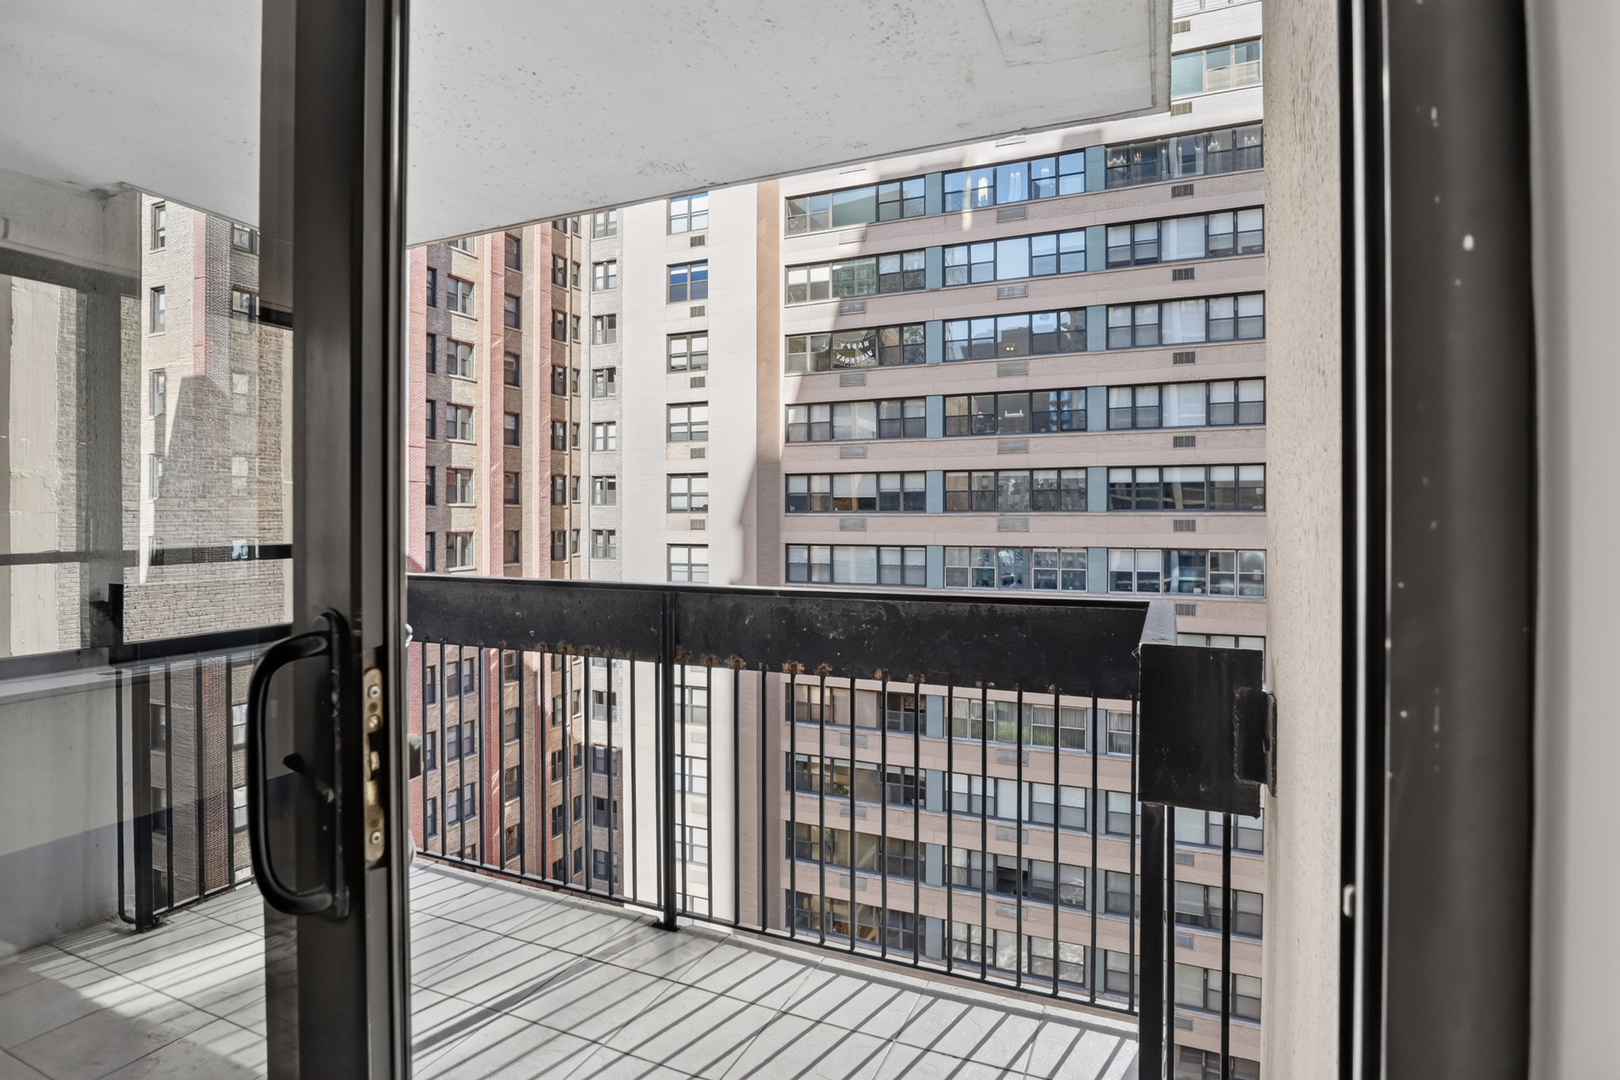
Balcony with black metal railing overlooking neighboring high-rise buildings.
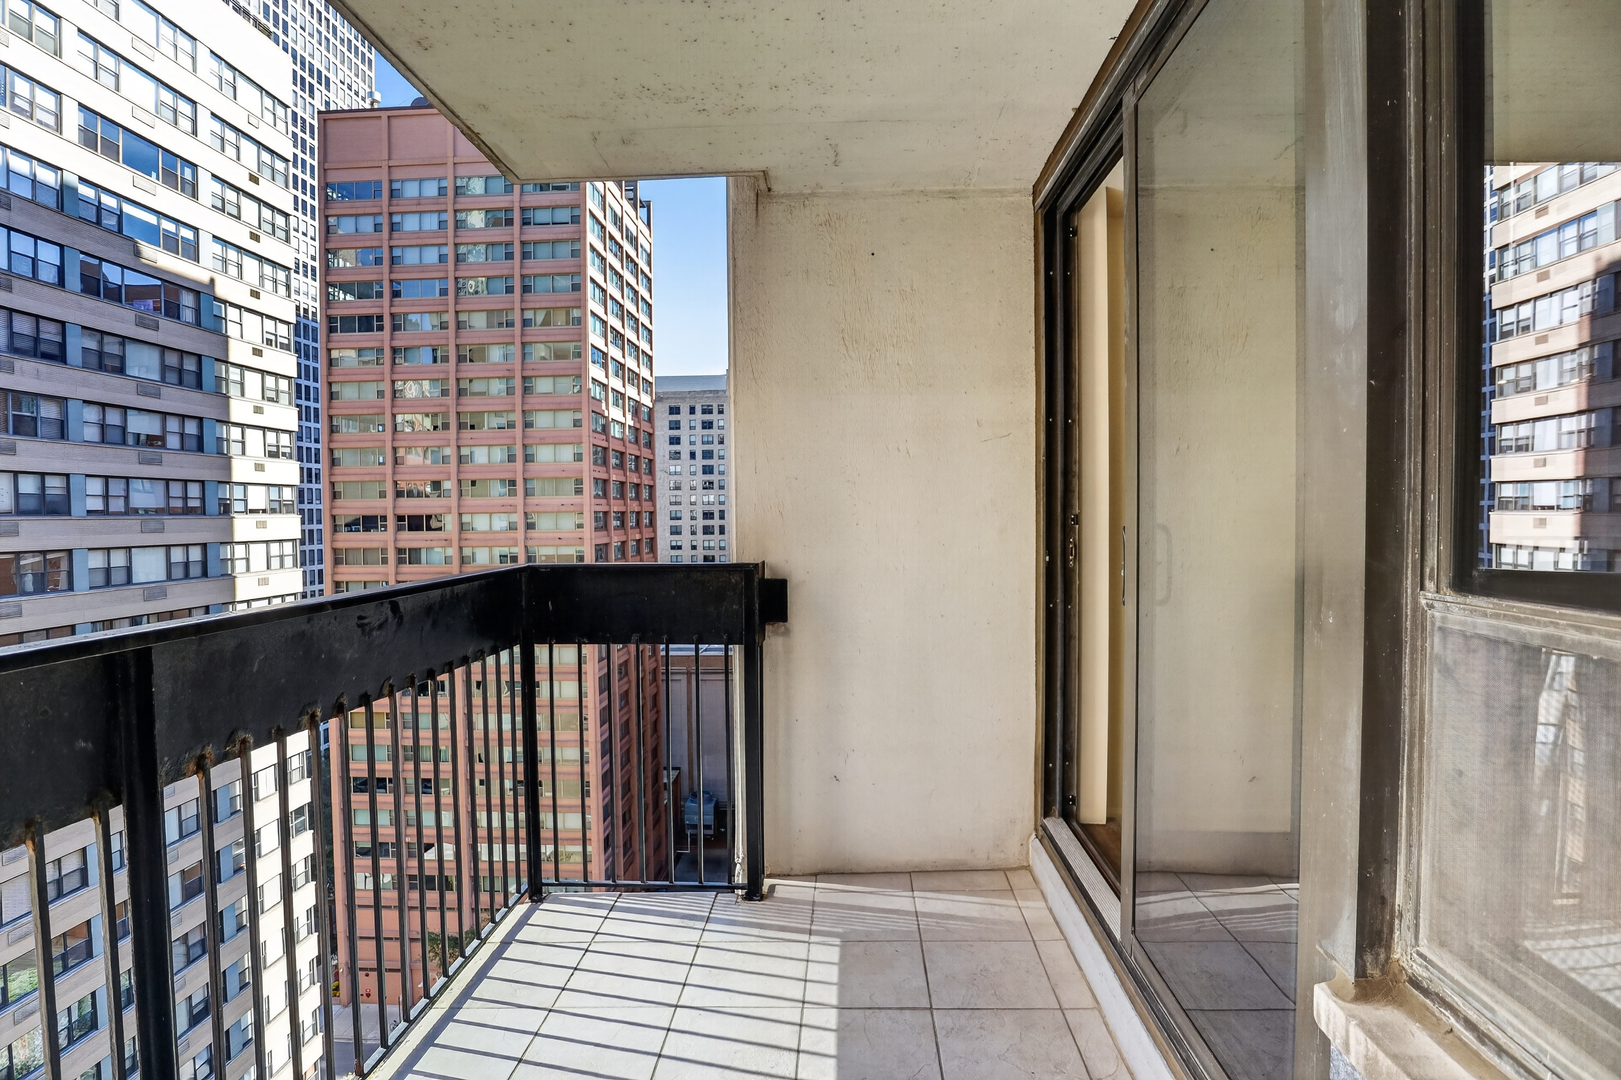
High-rise apartment balcony with tiled floor, black railing, and views of surrounding Chicago buildings.
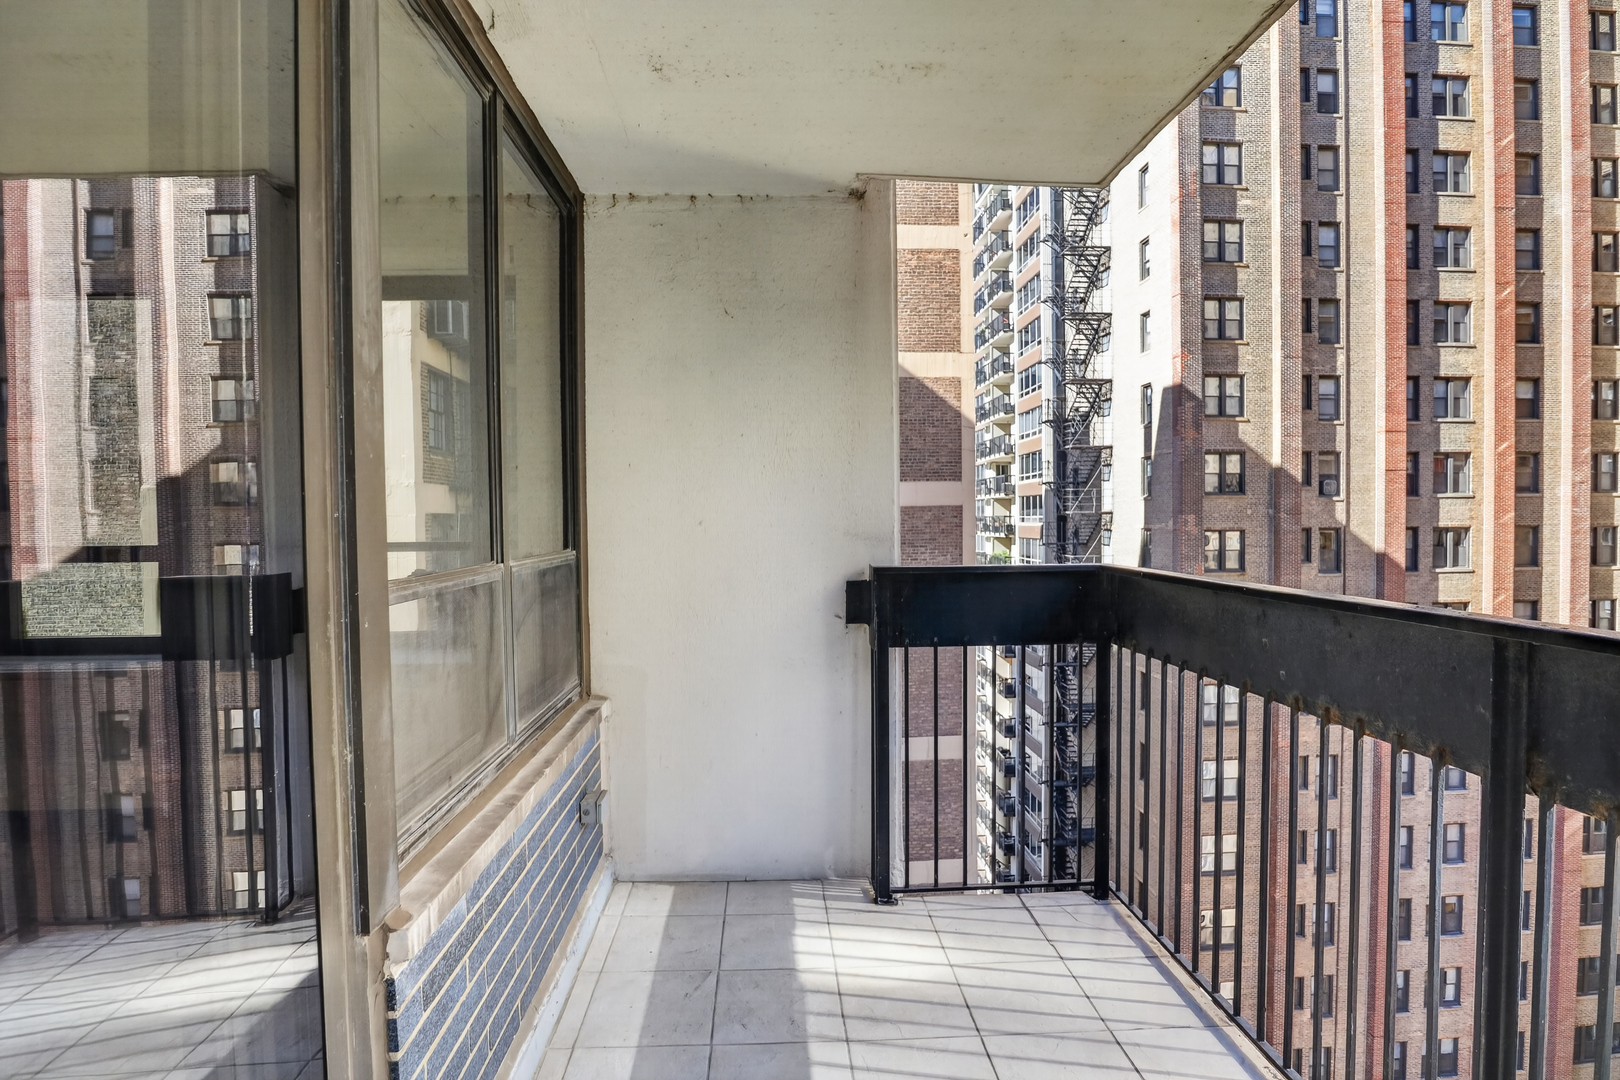
Apartment balcony with tiled floor and black railing overlooking neighboring Chicago buildings.
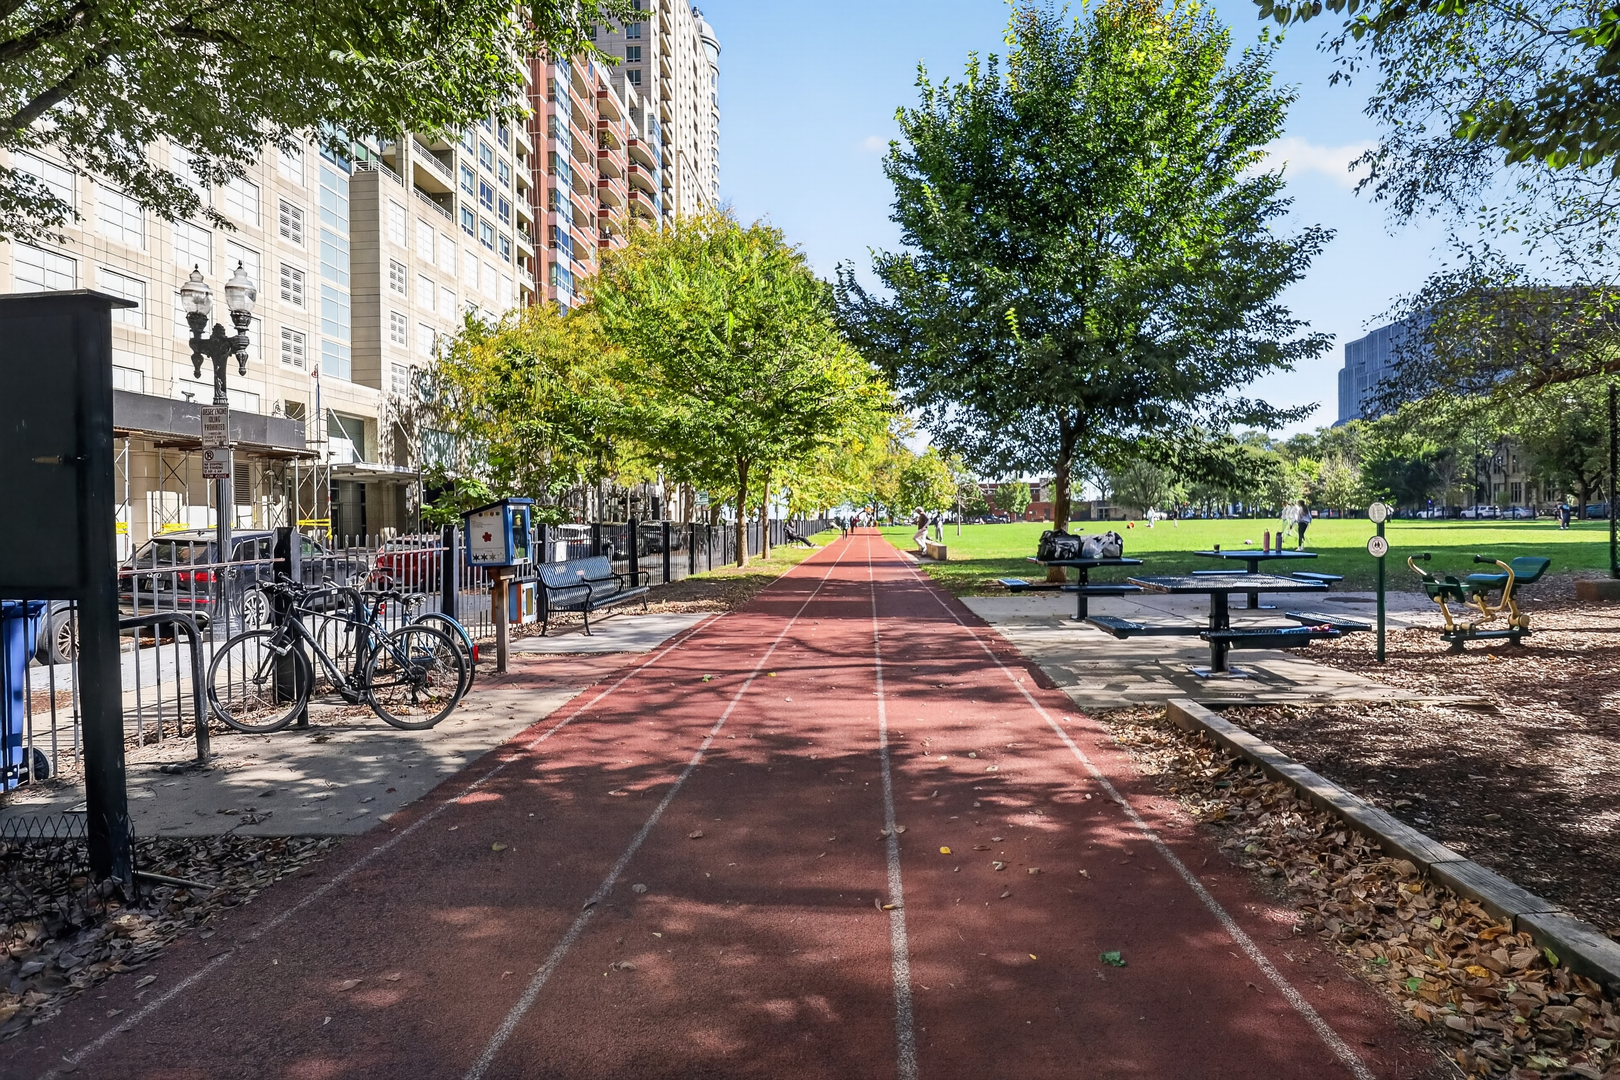
Red running track through a tree-lined urban park, with exercise equipment and high-rise buildings nearby.
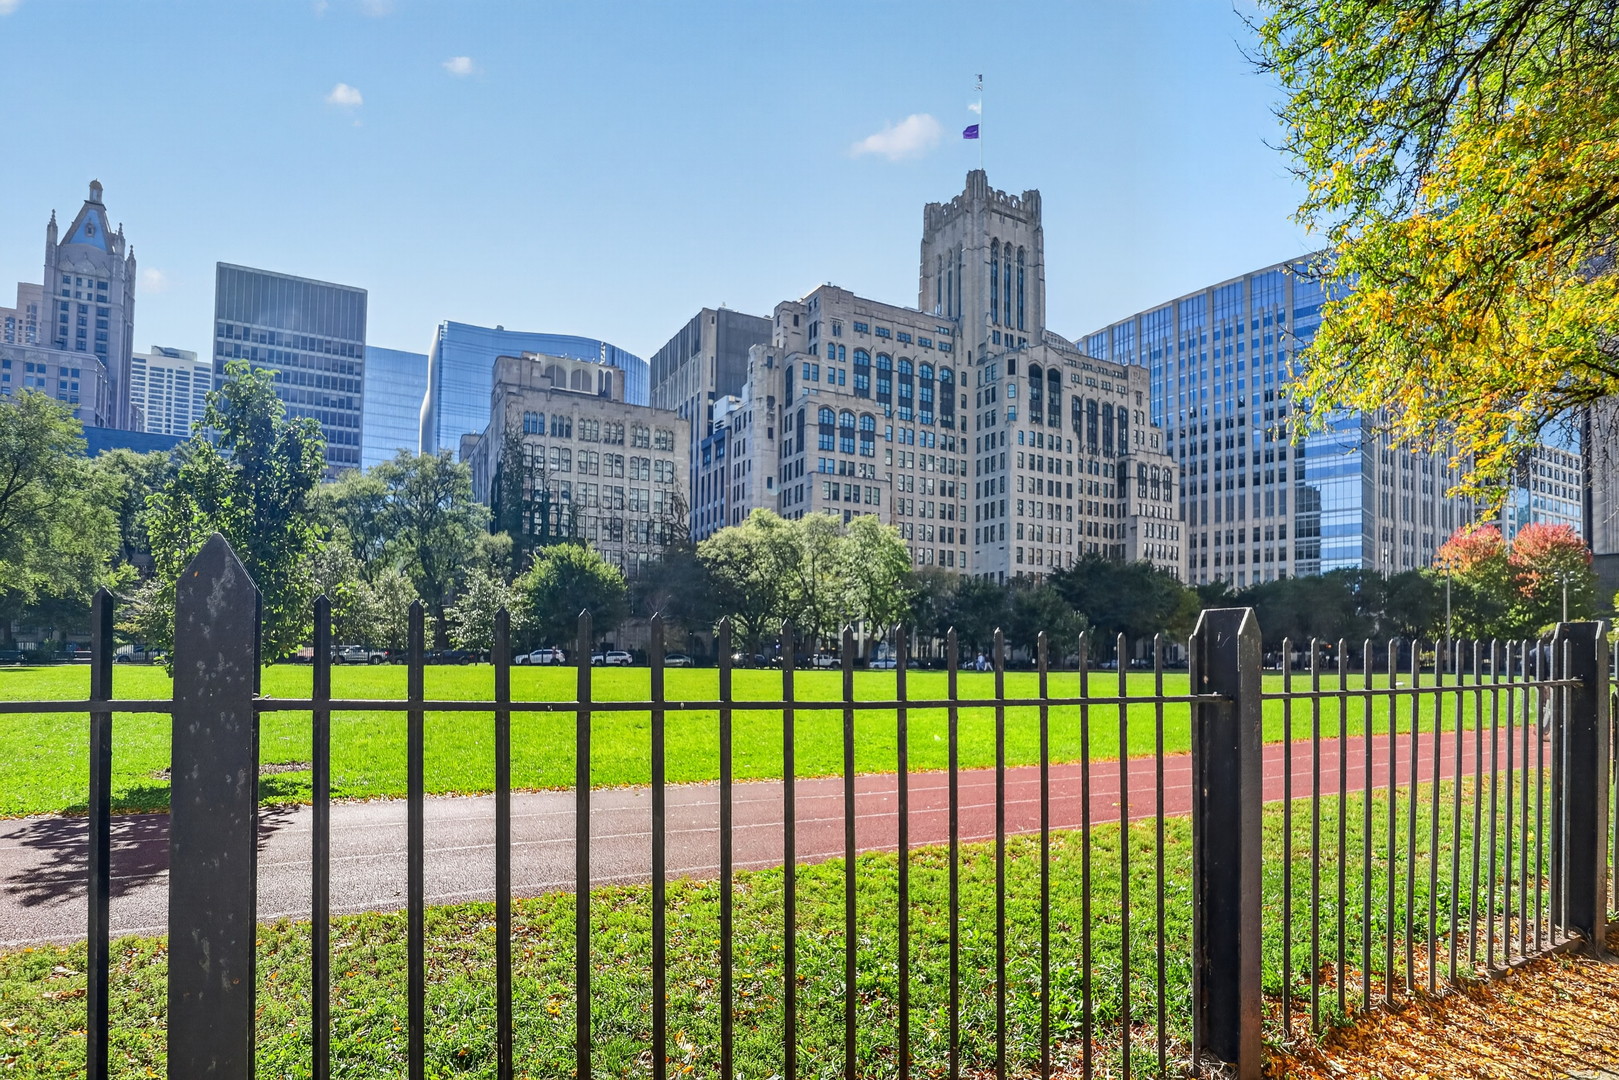
Downtown Chicago skyline beyond a fenced park lawn and running track.
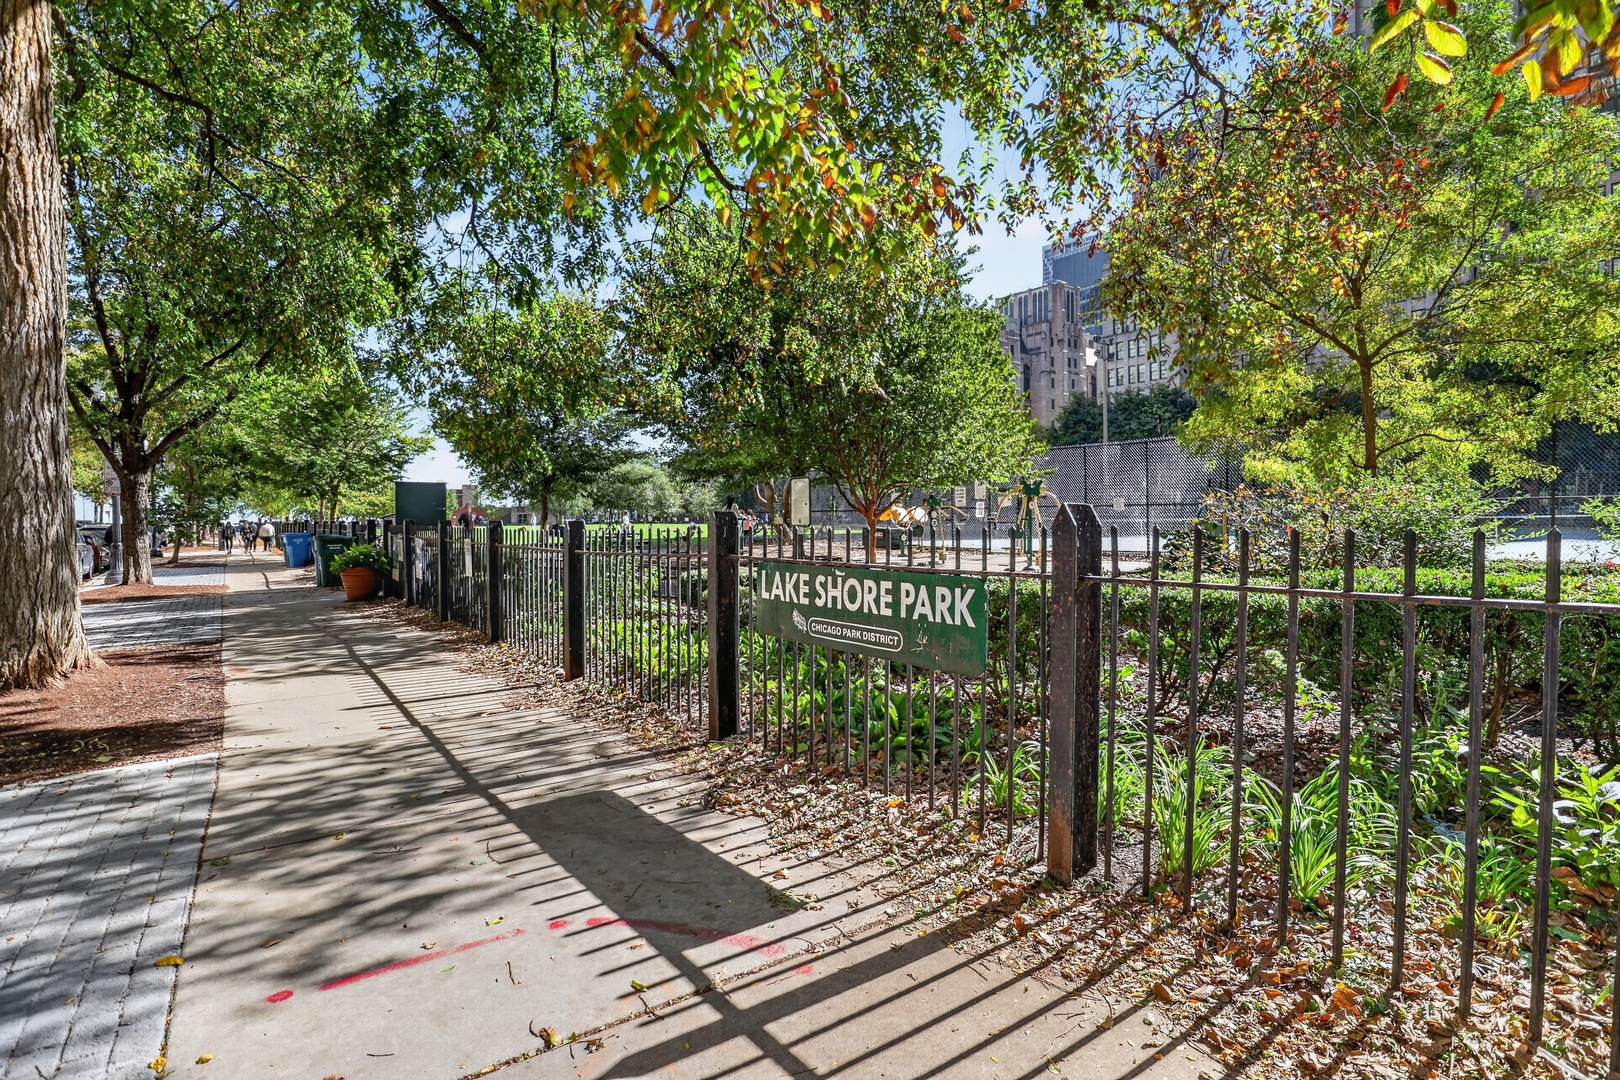
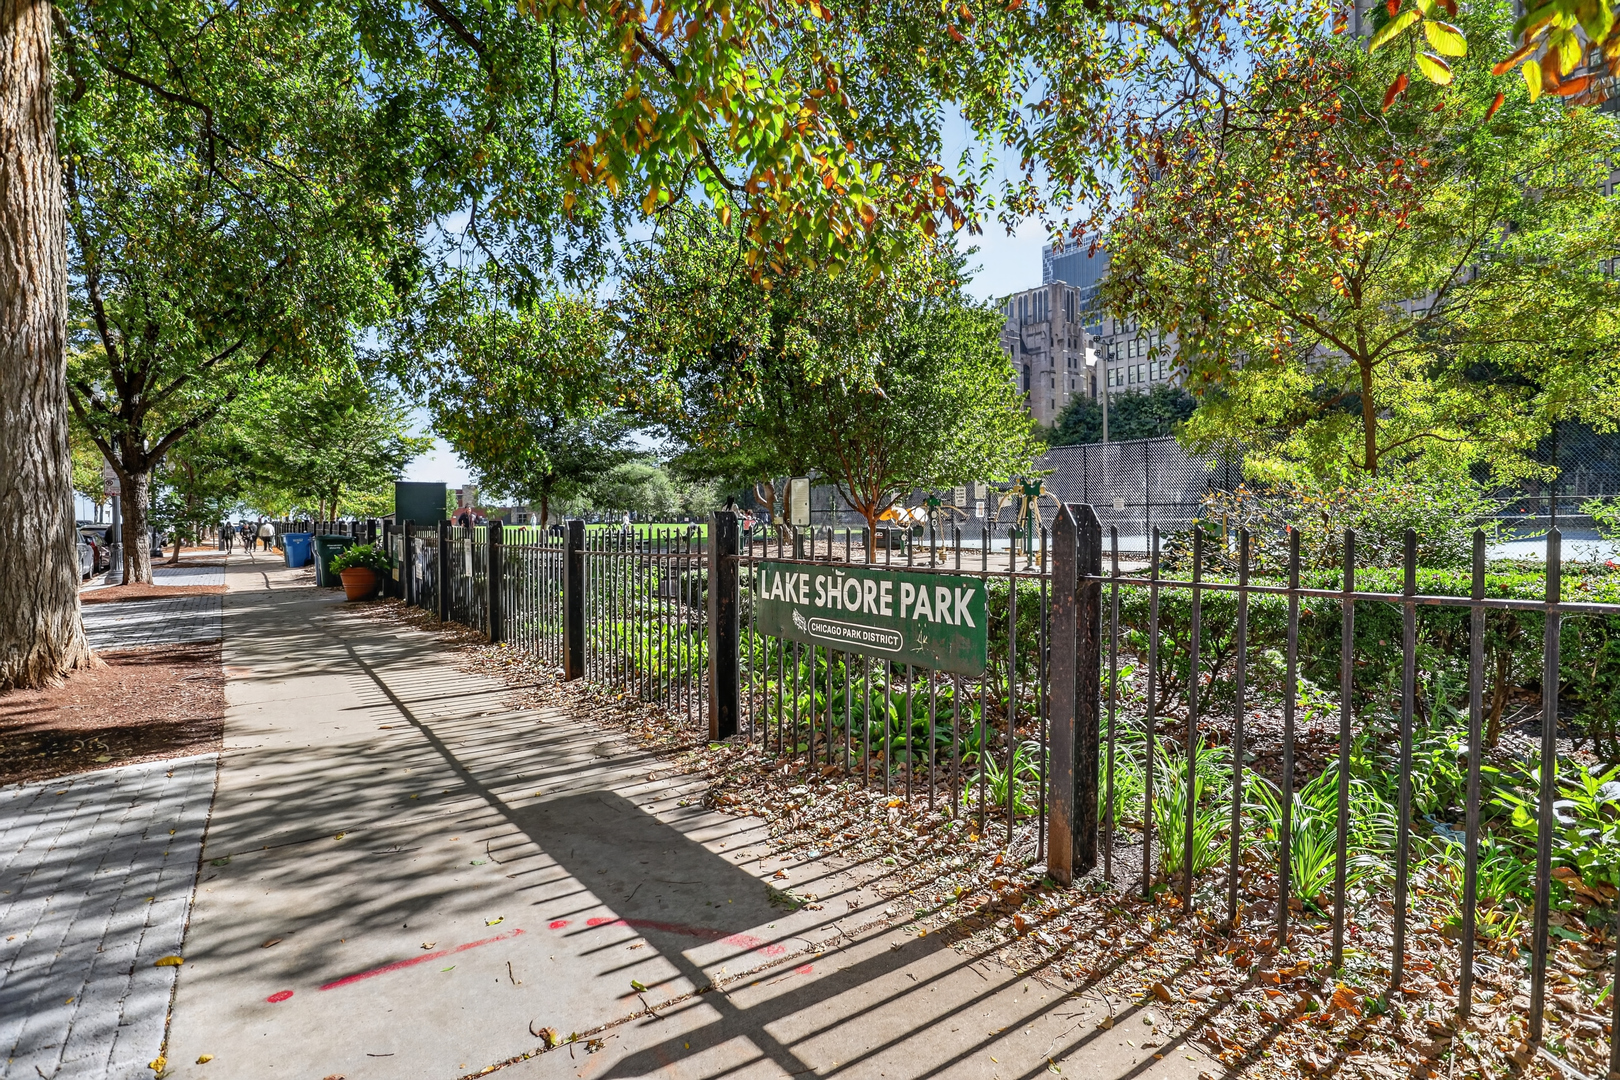
Lake Shore Park entrance beside a tree-lined sidewalk and fenced playground.
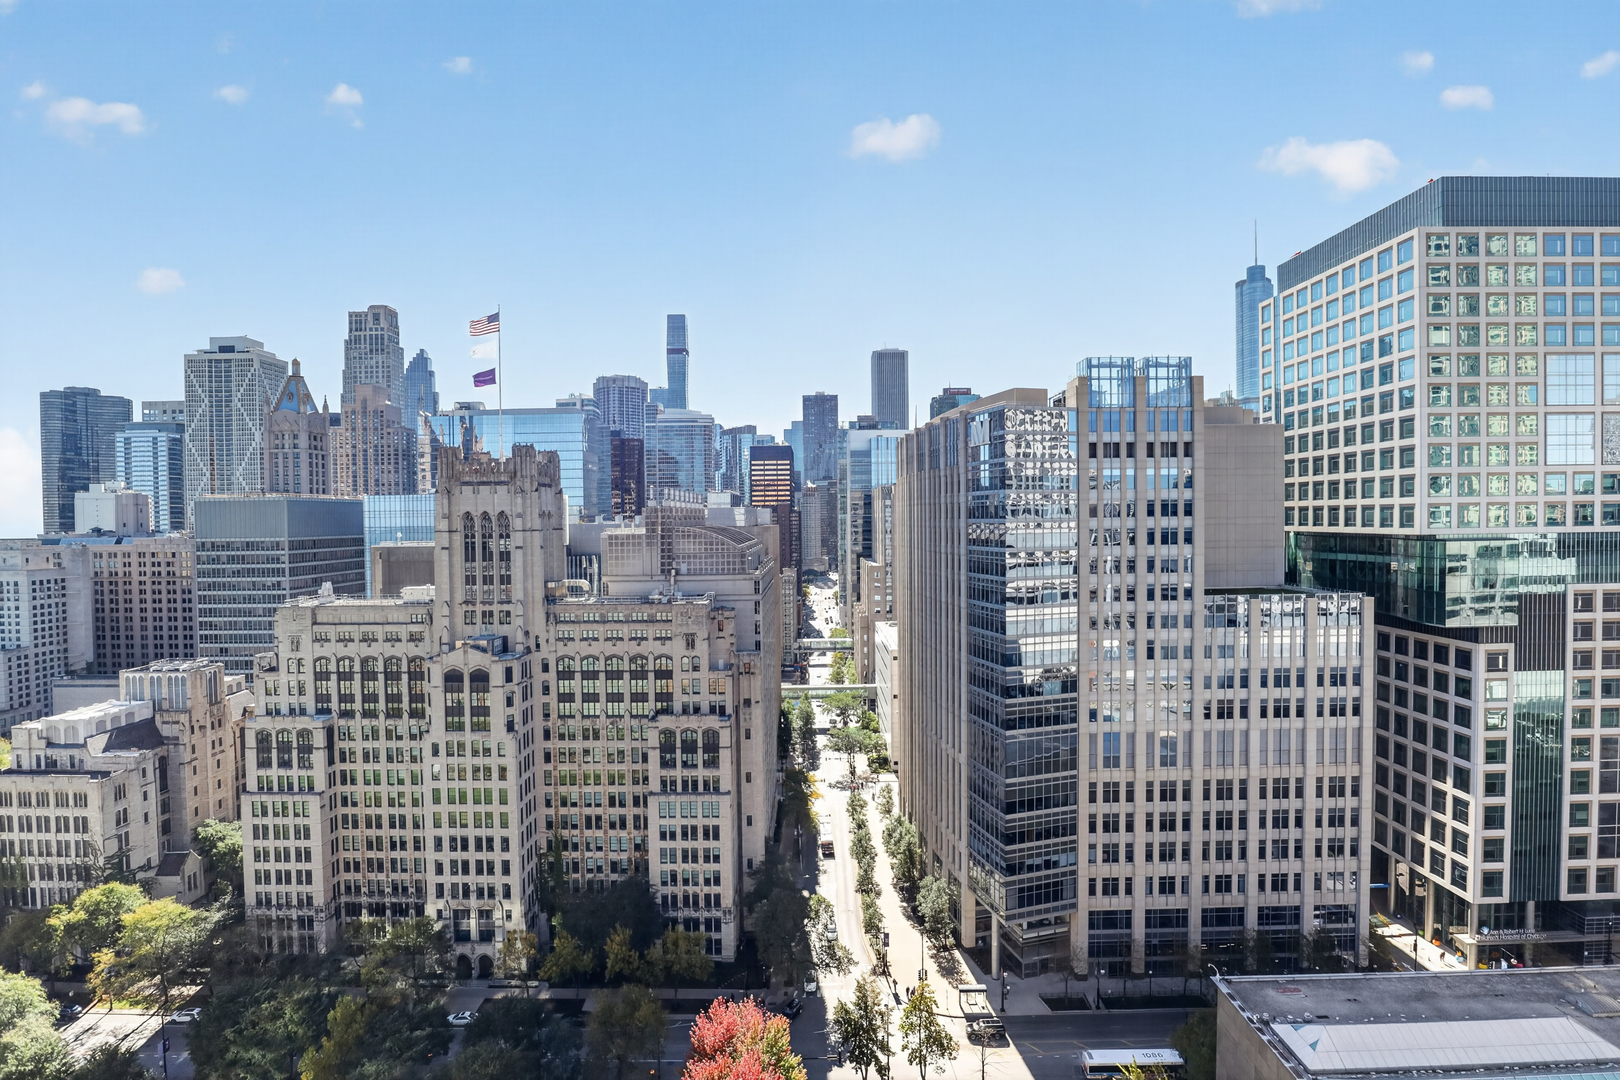
Downtown Chicago skyline with dense high-rises viewed from above.
Lake Shore Park entrance along a tree-lined sidewalk in Chicago.
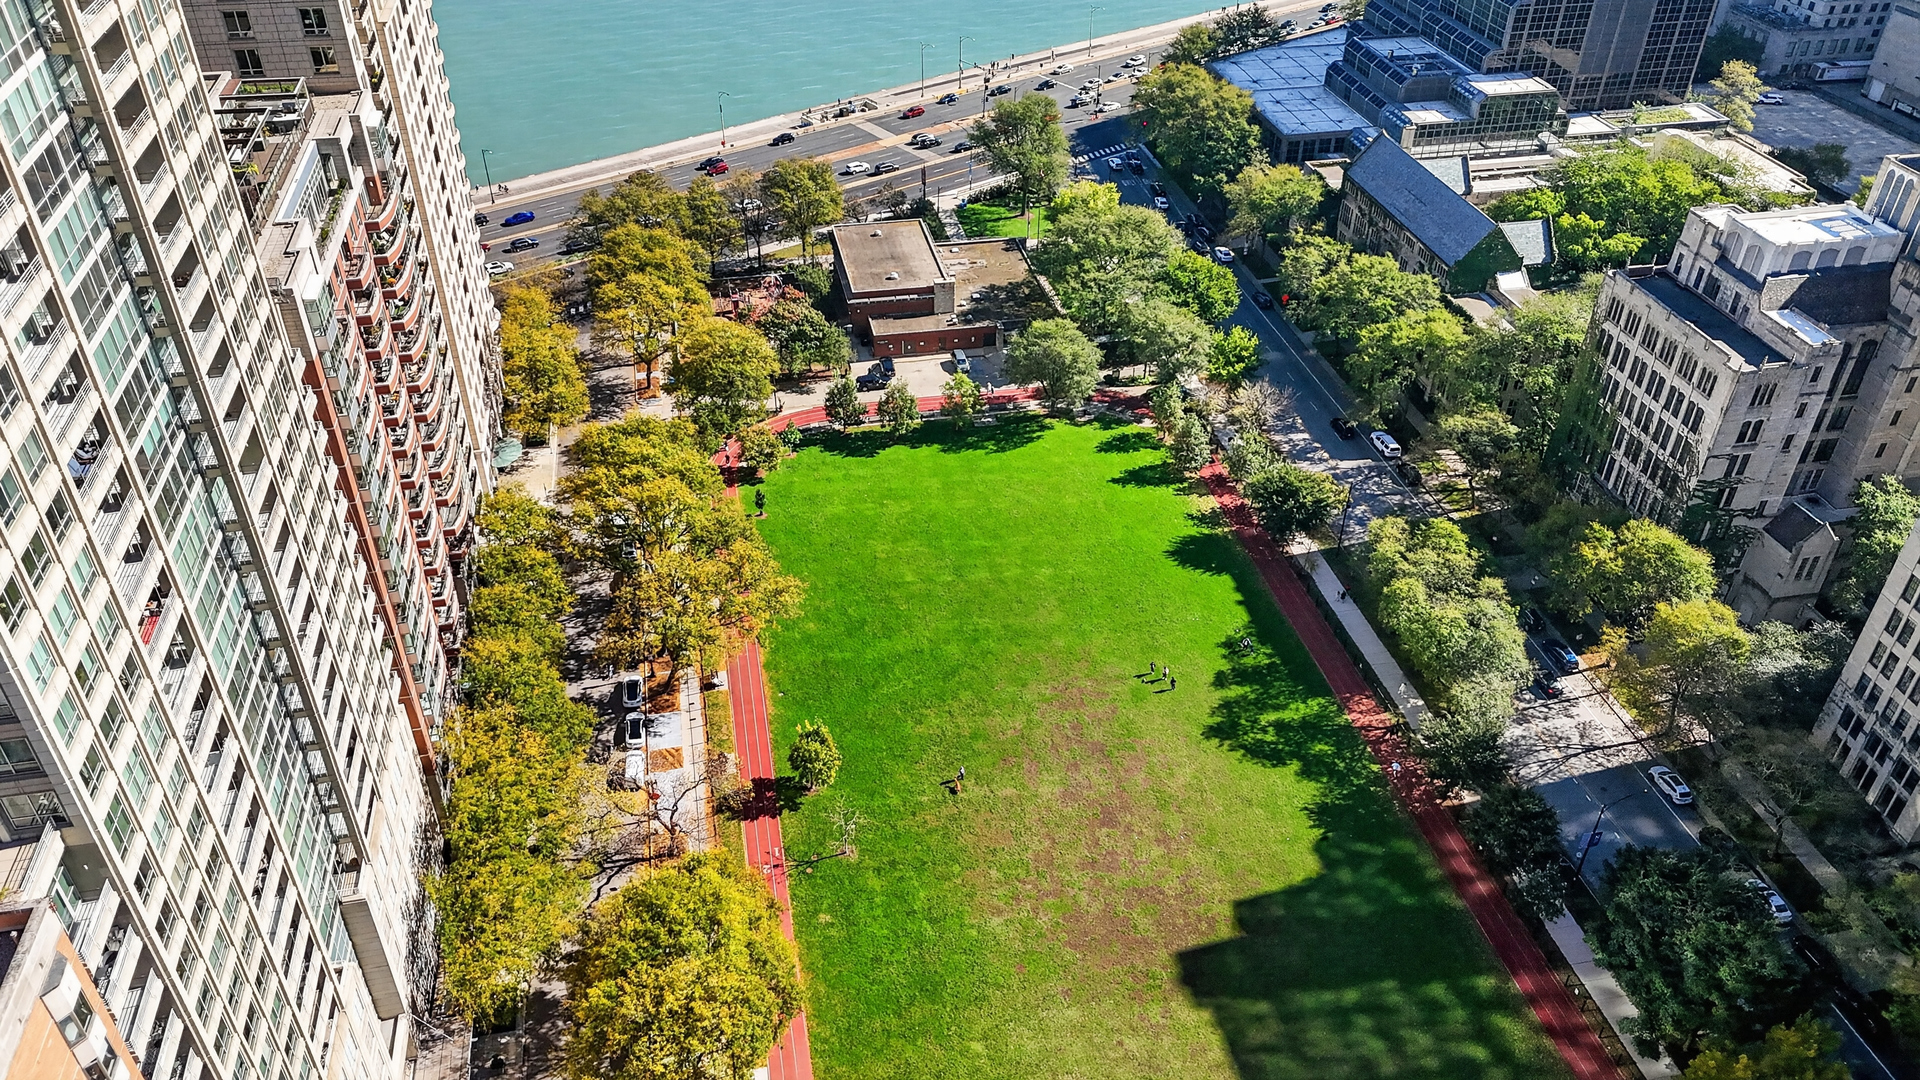
Aerial view of a green park and red running paths, with Lake Michigan beyond nearby buildings.
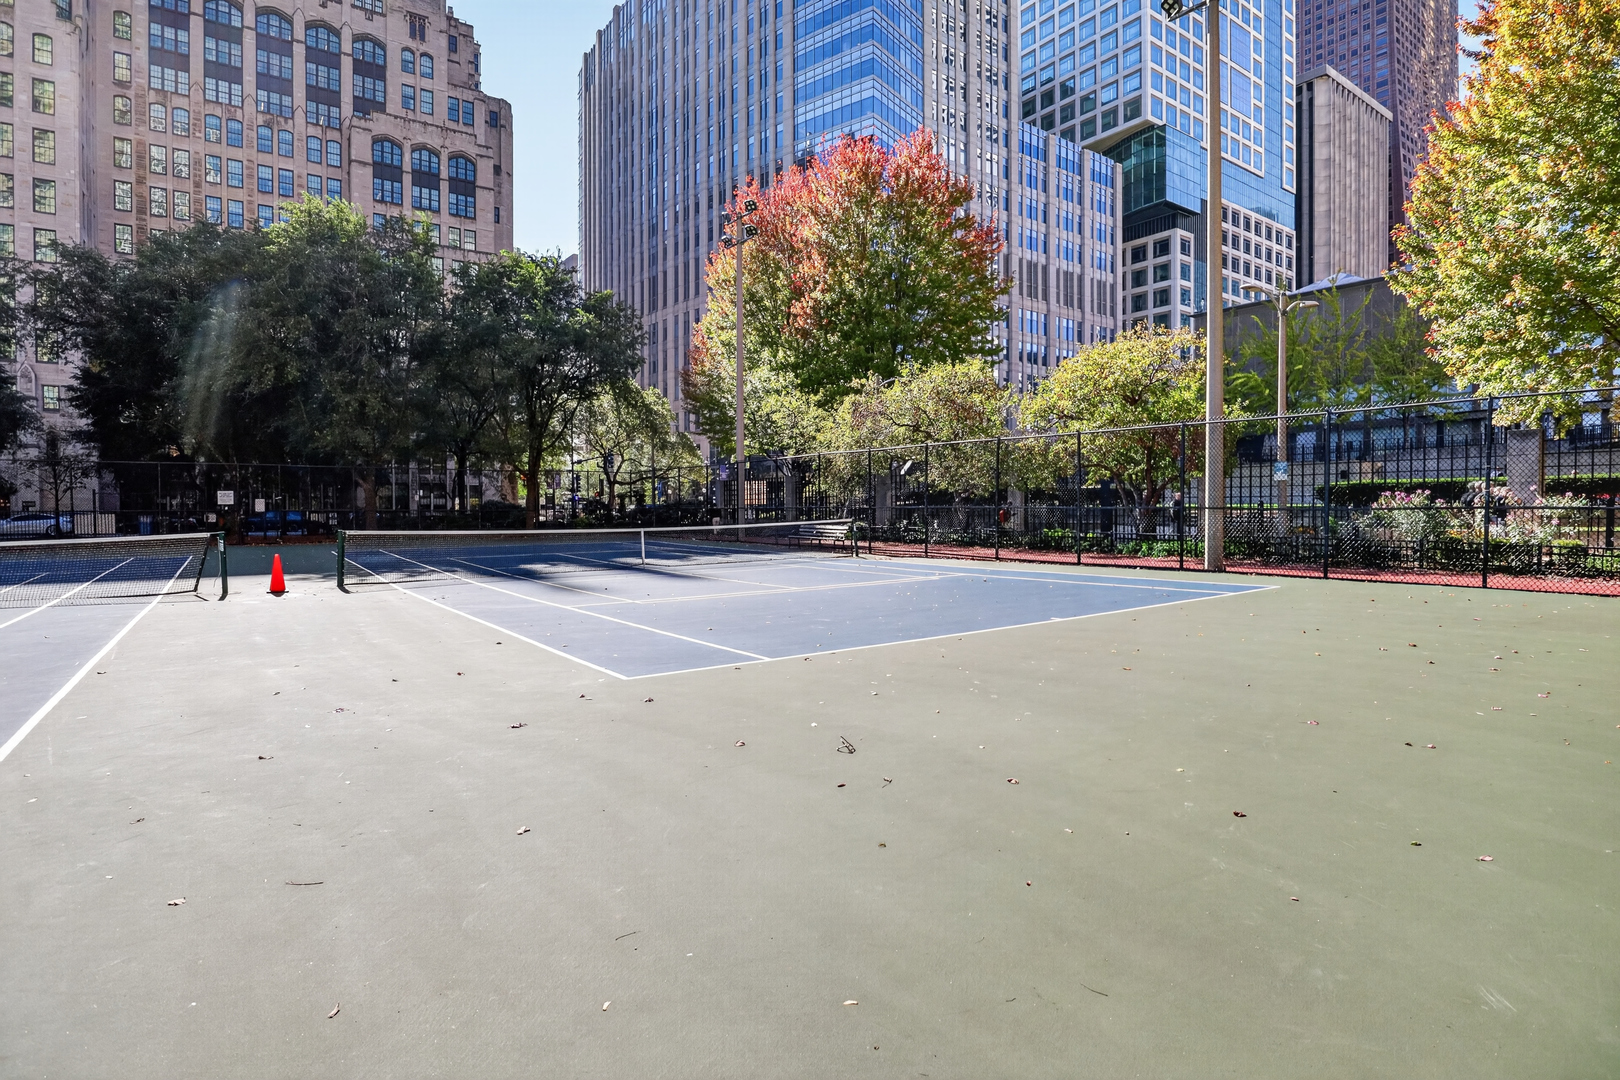
Outdoor tennis courts surrounded by trees and downtown high-rises.
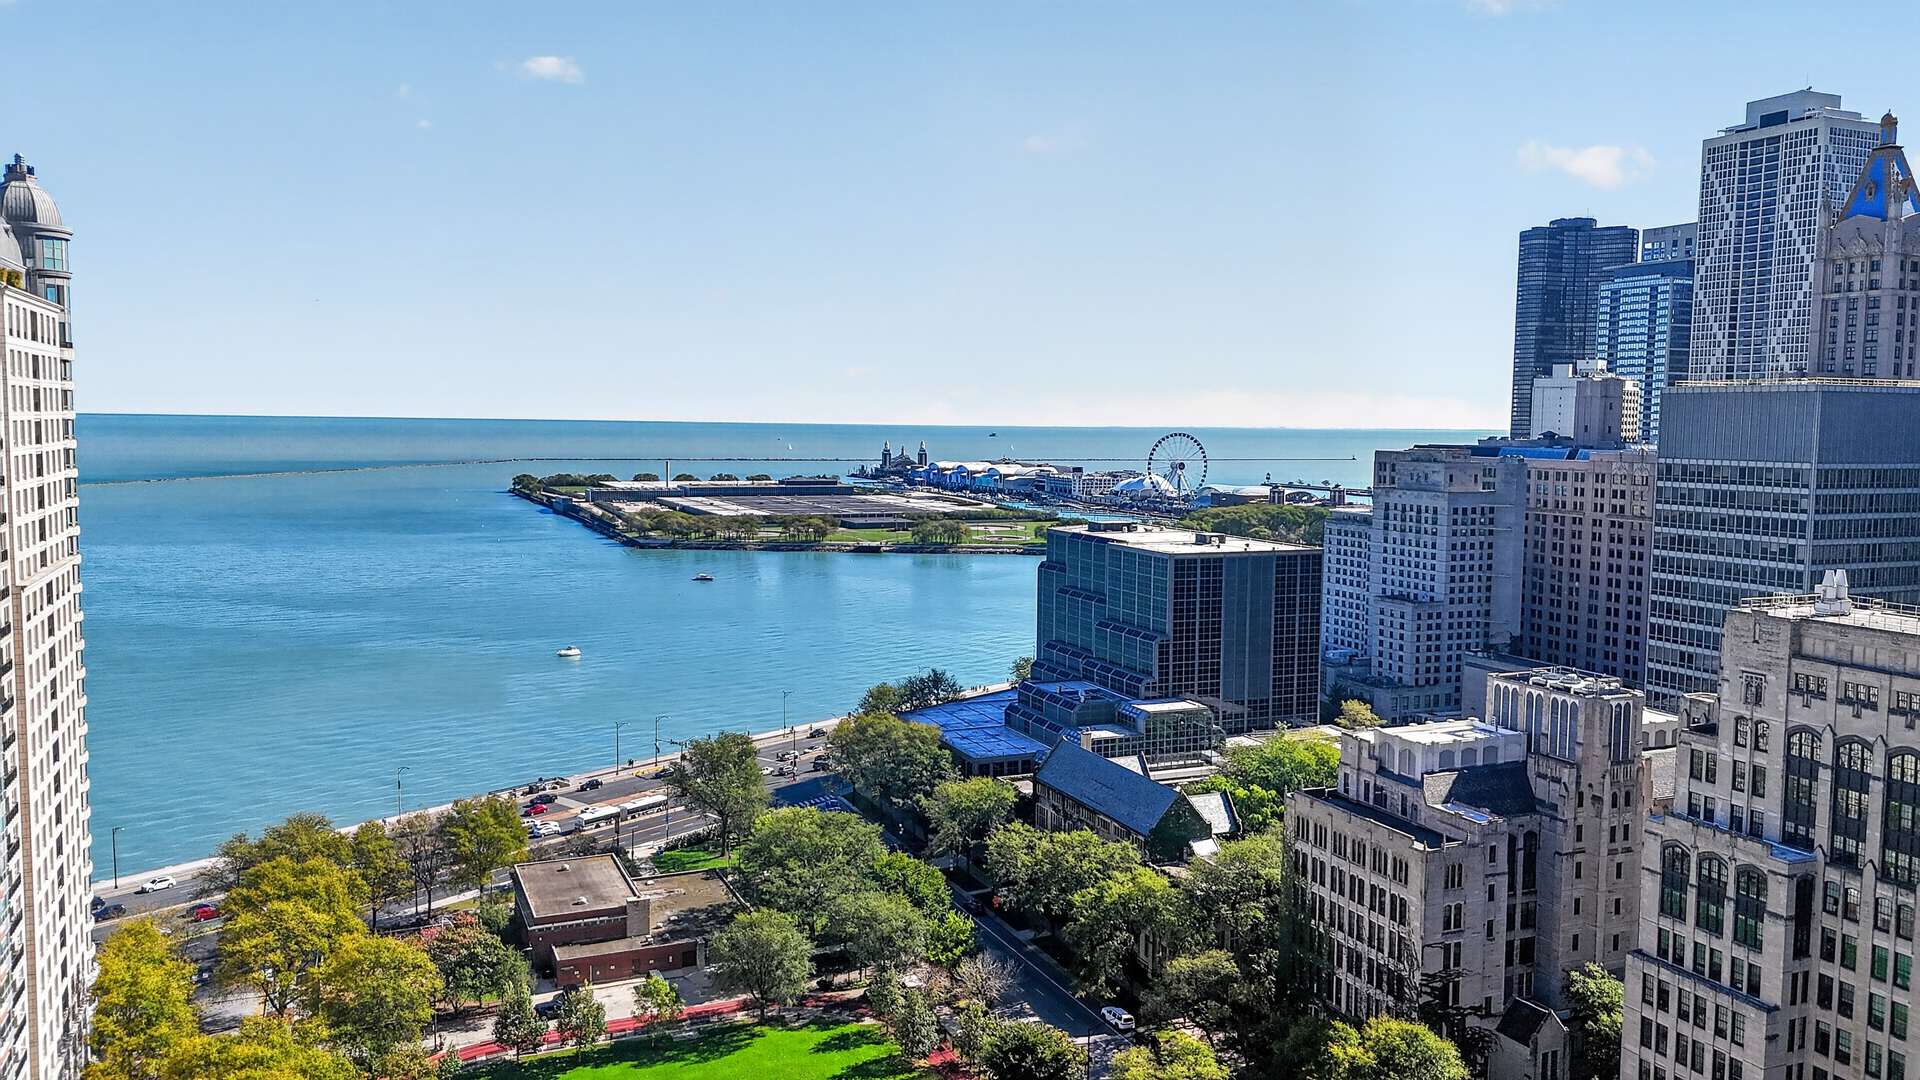
Chicago skyline and Lake Michigan, with Navy Pier’s Ferris wheel across the water.
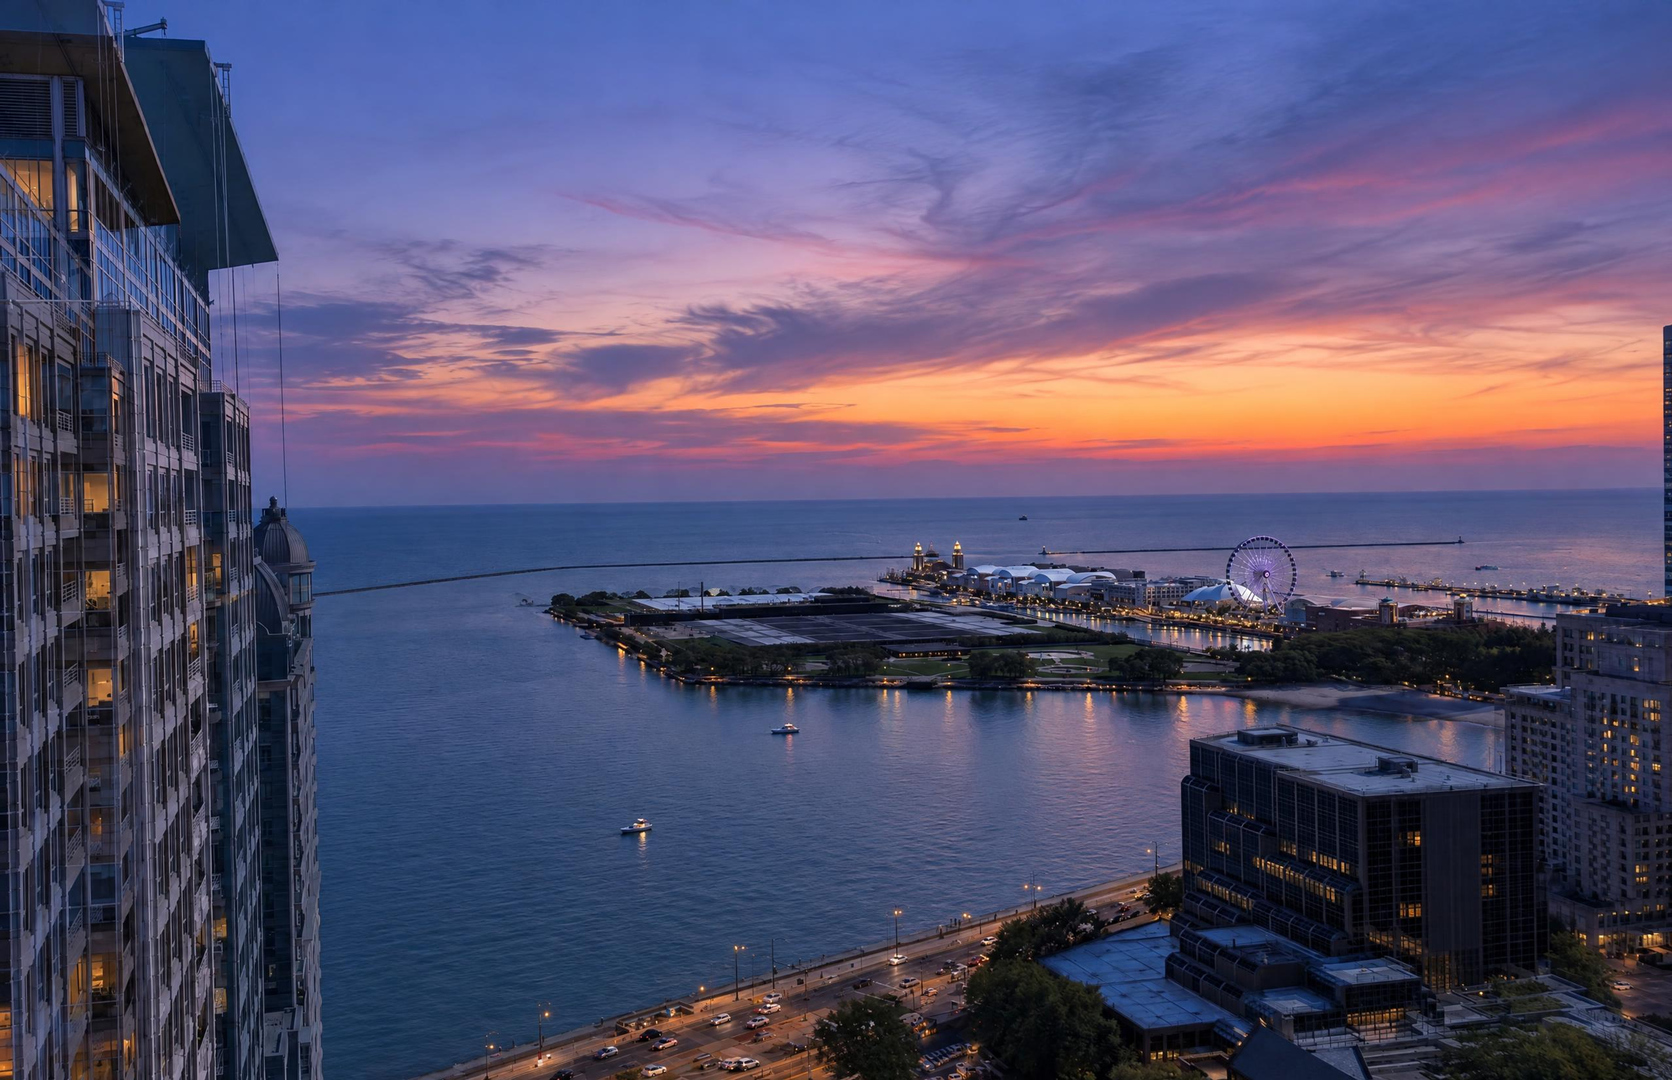
Lake Michigan and Navy Pier at sunset, viewed between Chicago high-rises.
Lake Michigan and Navy Pier viewed from a high-rise, with boats and the Chicago shoreline.
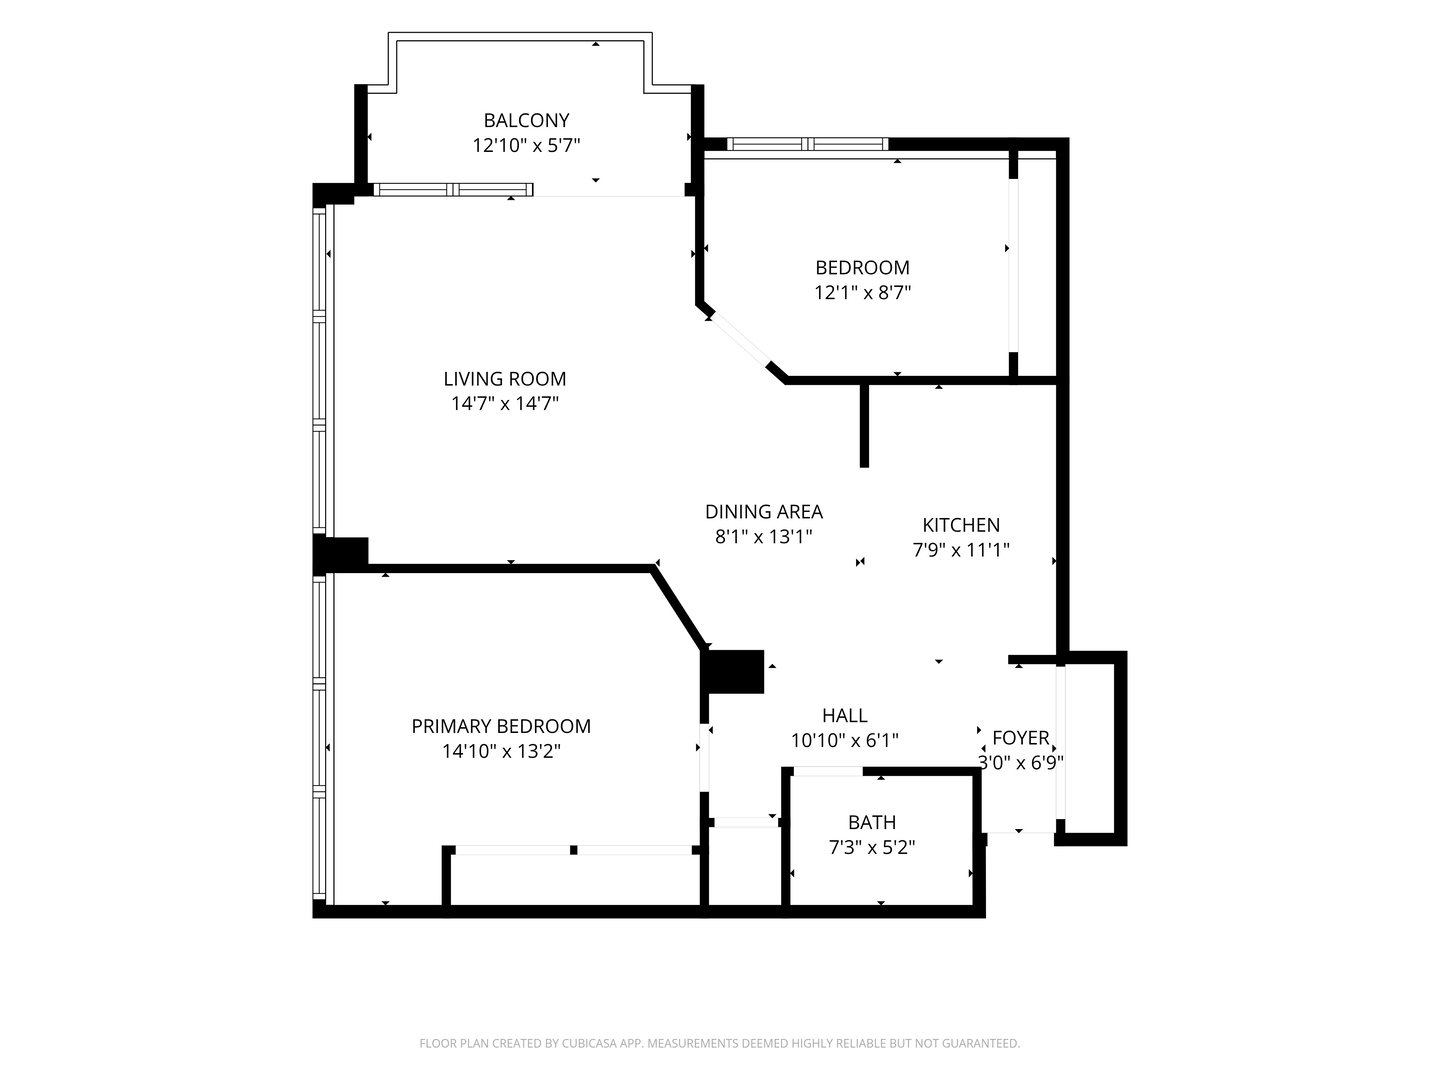
Floor plan showing a two-bedroom condo layout with a balcony, living room, dining area, kitchen, bath, hall, and foyer.
VIEW PHOTOS
Listed by Rhonda Hoff with Jameson Sotheby's Intl Realty (312) 493-0361
$349,000

222 E PEARSON Street Unit: 1609

2 Beds 1 Bath 950 Sq.Ft.

Description

An excellent investment opportunity in the heart of Streeterville! This 2-bedroom, 1-bath condominium is situated in an investor-friendly building with no rental cap, offering flexibility for both investors and homeowners. The residence features a private balcony, granite countertops, stainless steel appliances, and in-unit laundry. Building amenities include 24-hour door staff, fitness center, club room, and rooftop deck. Enjoy a highly walkable location steps from Lake Michigan, Michigan Avenue, Lake Shore Park, restaurants, cafes, and shopping. Convenient to Northwestern's medical and law campuses, Lurie Children's Hospital, and the Museum of Contemporary Art. An attractive opportunity in one of Chicago's most convenient neighborhoods.

Share Property

Location

222 E PEARSON Street Unit: 1609, Chicago, IL 60611

Status

For Sale
Rhonda Hoff

Rhonda Hoff

TITLE

Global Real Estate Advisor

Property Amenities

Interior
Appliances Range, Microwave, Dishwasher, Refrigerator
Total Bedrooms: 2
Full Bathrooms: 1
Area & Lot
Living area 950 Sq.Ft.
MLS® ID 12802616
Year Built 1963
School District 299
Type Condo
Status For Sale
Exterior
Stories 28
Air conditioning Central Air
Heat type Electric, Indv Controls
Water Source Lake Michigan
Garage Space 1.0
Sewer Public Sewer
Parking Heated Garage, Yes, Garage Owned, Attached, Garage
Finance
Sales Price $349,000
HOA Fees $1,054 monthly
Real Estate Tax $5,852 yearly
High-rise condominium at dusk, with illuminated windows and a covered entrance on East Pearson Street.

Schedule a Showing

I would love to show you this beautiful property. Please select your preferred date and time below. I will be in touch shortly to confirm your appointment.

Schedule a Showing

We would love to show you our beautiful property. Please select your preferred date and time below. An agent will be in touch shortly to confirm your appointment.

Thank you for your interest in 222 E PEARSON Street Unit: 1609, Chicago, IL 60611. We are reviewing your request and will be in touch shortly!

Mortgage Calculator

Estimate your monthly mortgage payment, including the principal and interest, property taxes, and HOA. Adjust the values to generate a more accurate rate.

All estimates are provided for informational purposes only. Actual amounts may vary.
$0,000 Your Payment 20 15 65
$0,000 Your Payment

Streeterville

Work With Rhonda

Rhonda is committed to providing exceptional service, personalized attention, and delivering outstanding results. Contact her today to get started on your journey toward finding your dream home, selling your property, or securing the perfect rental in Chicago.