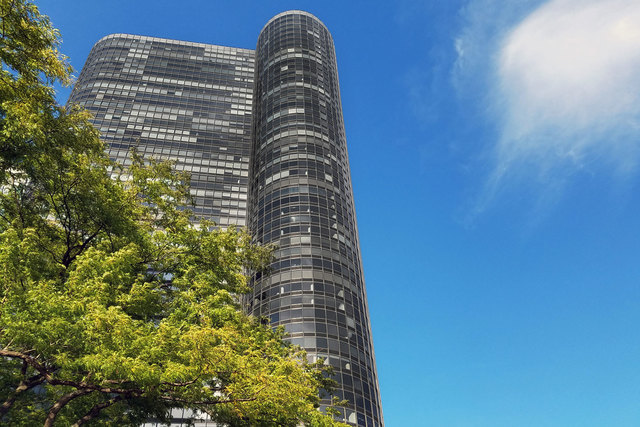
Glass high-rise with a curved facade rising behind leafy tree branches.
Furnished condo living room with open kitchen, gray sectional sofa, and dining area.
Condo living room with a marina view, staged with a sofa, desk, and television area.
Open-plan dining area with a glass table and dark chairs beside a gray-cabinet kitchen.
High-rise condo living room with mirrored wall, floor-to-ceiling windows, and city buildings outside.
Chicago harbor and lakefront view with a tennis court and Navy Pier Ferris wheel.
Modern kitchen with taupe cabinets, white counters, light tile backsplash, and stainless steel appliances.
Modern condo kitchen with stainless steel appliances, light cabinetry, and a glass cooktop.
Condo kitchen with taupe cabinets, glass-tile backsplash, and stainless steel appliances.
Bedroom with a wooden bed and large windows overlooking a neighboring high-rise.
Bathroom with a mirrored vanity and a separate toilet area.
Bathroom with a geometric-patterned shower curtain, white tile floor, and framed picture above the toilet.
Home gym with an exercise bike and weights beside a large window facing a neighboring high-rise.
Condo home gym with a stationary bike, dumbbells, and yoga mats beside the hallway doorway.
Furnished bedroom or den with a gray dresser, television, exercise bike, and a window overlooking water.
Stacked washer and dryer in a built-in laundry nook beside a tiled floor.
Bathroom with a mirrored vanity and black tile floor, with a washer and dryer beside the entrance.
Condominium lobby with a wooden reception desk, polished floors, glass walls, and a revolving entrance.
Lobby seating area with sculptural brown chairs, a glass table, and patterned rug.
Condominium lobby with a large planter, curved wood railing, and floor-to-ceiling windows overlooking the city.
Condominium fitness center with cardio and weight equipment beside a curved railing.
Condominium gym with mirrored walls, rows of dumbbells, and a circular stairwell opening.
Mirrored fitness room with dumbbell racks, weight machines, and steps to a raised area.
Fitness center with rows of treadmills and strength-training equipment beside mirrored walls.
Condominium fitness center with treadmills, stationary bikes, weight machines, and a curved wood-topped railing.
Fitness room with mirrored walls, exercise benches, step platforms, and colorful stability balls.
Indoor racquetball court with a light wood floor, court markings, and a net.
Indoor basketball court with a polished hardwood floor and a hoop at the far end.
Wood-paneled sauna with tiered benches and a metal heater.
Indoor lap pool beneath a circular skylight, with lounge chairs beside floor-to-ceiling windows.
Indoor whirlpool spa beside floor-to-ceiling windows overlooking the Chicago skyline.
Shared laundry room with rows of washers and dryers and metal laundry carts.
Indoor storage corridor lined with metal mesh storage cages.
Commercial corridor with a glass-fronted convenience store and a long brick wall.
Resident lounge with a round table, floor-to-ceiling windows, landscaped terrace, and Chicago skyline view.
Landscaped courtyard with mature trees beside a high-rise, with downtown skyscrapers in the distance.
Residential courtyard with mature trees, a green lawn, and high-rise buildings behind it.
Condominium courtyard with lawn, flowering garden beds, and outdoor seating beneath trees.
High-rise residential terrace with lounge chairs, landscaped planters, and city buildings beyond.
Residential terrace with lounge chairs, colorful flower planters, and a leafy garden beside a high-rise building.
Rooftop terrace with lounge chairs and lawn overlooking the Chicago skyline.
Outdoor terrace with lounge chairs and flower planters beneath a wide blue sky.
VIEW PHOTOS
$410,000

155 N Harbor Drive Unit: 507

2 Beds 2 Baths 1,000 Sq.Ft.

Description

Incredible opportunity to own a two bedroom residence at Harbor Point. This home boasts newer white oak floors throughout, and a beautifully renovated open kitchen with custom cabinets, quartz countertops, and stainless steel appliances, including a wine/beverage refrigerator. Two large bedrooms including a primary ensuite. In unit laundry. The guest bathroom is currently configured as a powder room. Ample storage throughout. Enjoy views of Navy Pier and Lake Michigan. Storage is included and parking is available. Full amenity building with 24-hour door staff, indoor pool, fitness center, sauna, steam room, and sundeck. Dry cleaners and grocery store in the building.

Share Property

Location

155 N Harbor Drive Unit: 507, Chicago, IL 60601

Status

Sold

Date Sold

June 2, 2023
Rhonda Hoff

Rhonda Hoff

TITLE

Global Real Estate Advisor

Property Amenities

Interior
Appliances Range, Microwave, Dishwasher, Refrigerator, Freezer, Washer, Dryer
Total Bedrooms: 2
Half Bathrooms: 1
Full Bathrooms: 1
Other Interior Features Laundry Hook-Up in Unit
Area & Lot
Living area 1,000 Sq.Ft.
MLS® ID 11767953
Year Built 1974
School District 299
Type Condo
Status Sold
Exterior
Stories 54
Air conditioning Central Air
Heat type Electric, Forced Air
Water Source Lake Michigan, Public
Garage Space 1.0
Sewer Public Sewer
Finance
Sales Price $410,000
HOA Fees $770 monthly
Real Estate Tax $6,368 yearly

Work With Rhonda

Rhonda is committed to providing exceptional service, personalized attention, and delivering outstanding results. Contact her today to get started on your journey toward finding your dream home, selling your property, or securing the perfect rental in Chicago.