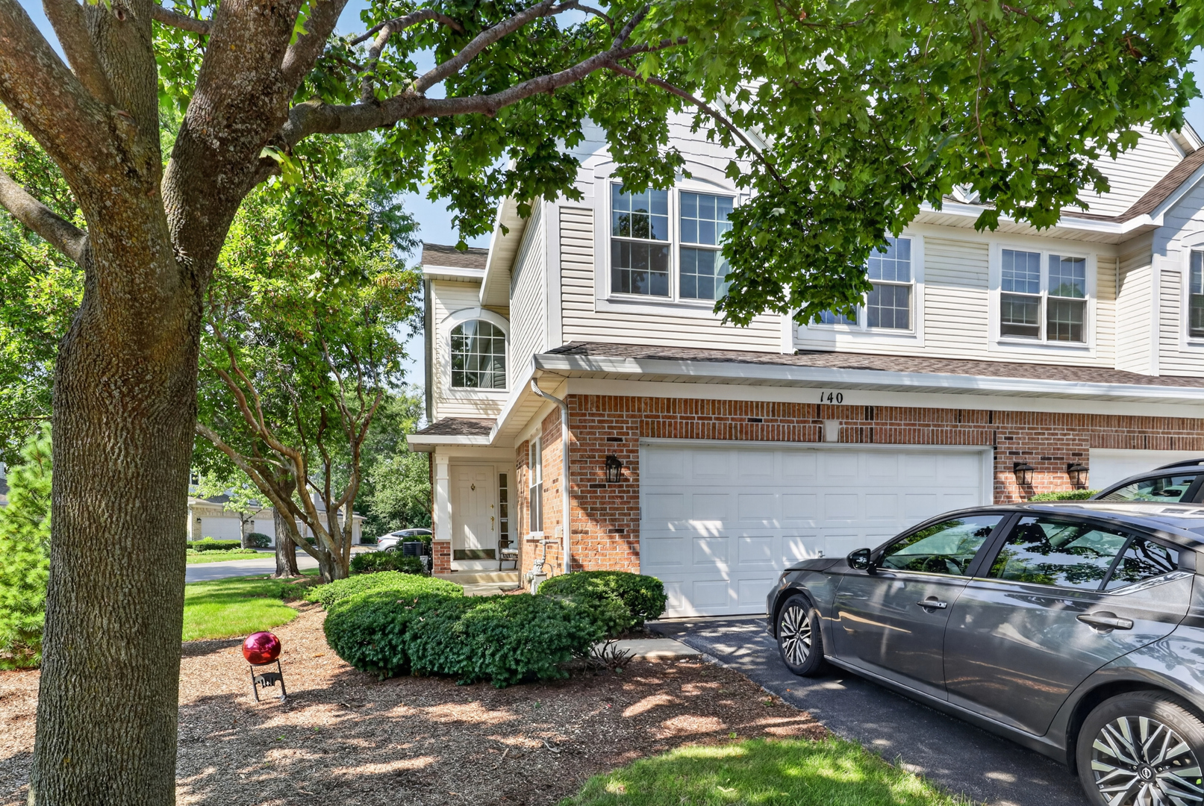
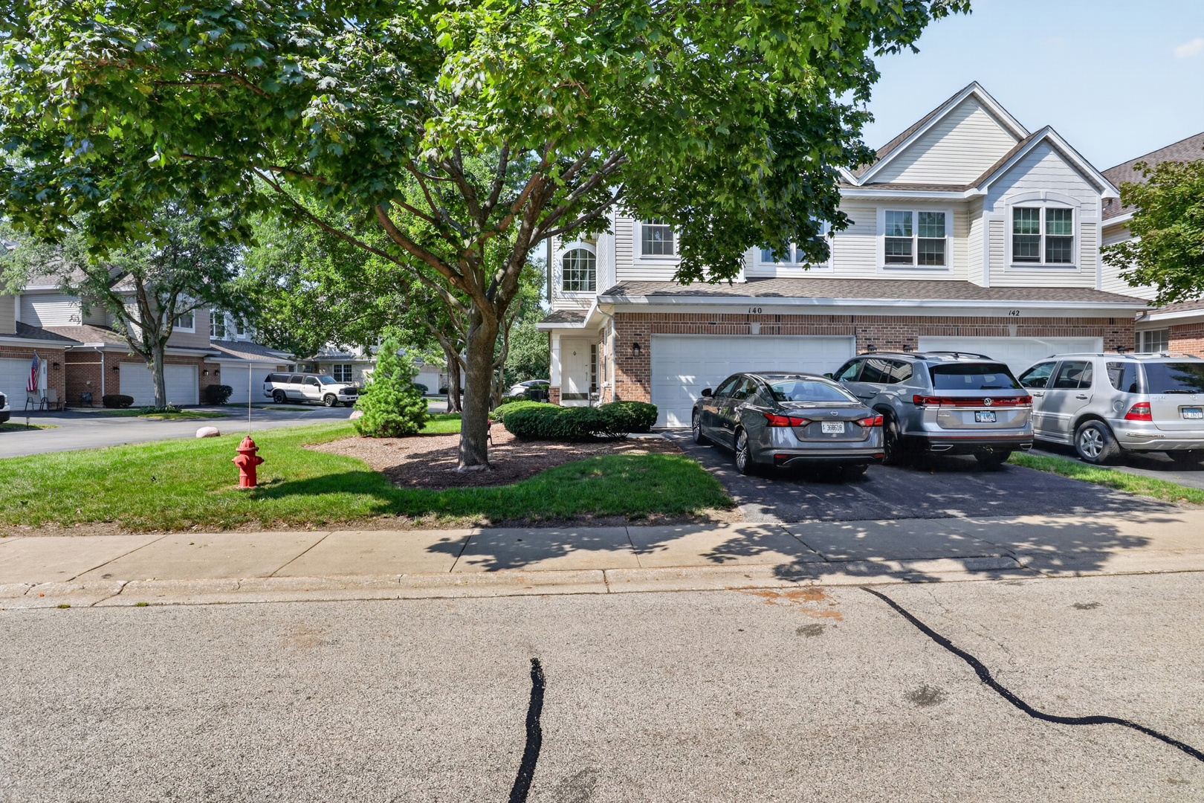
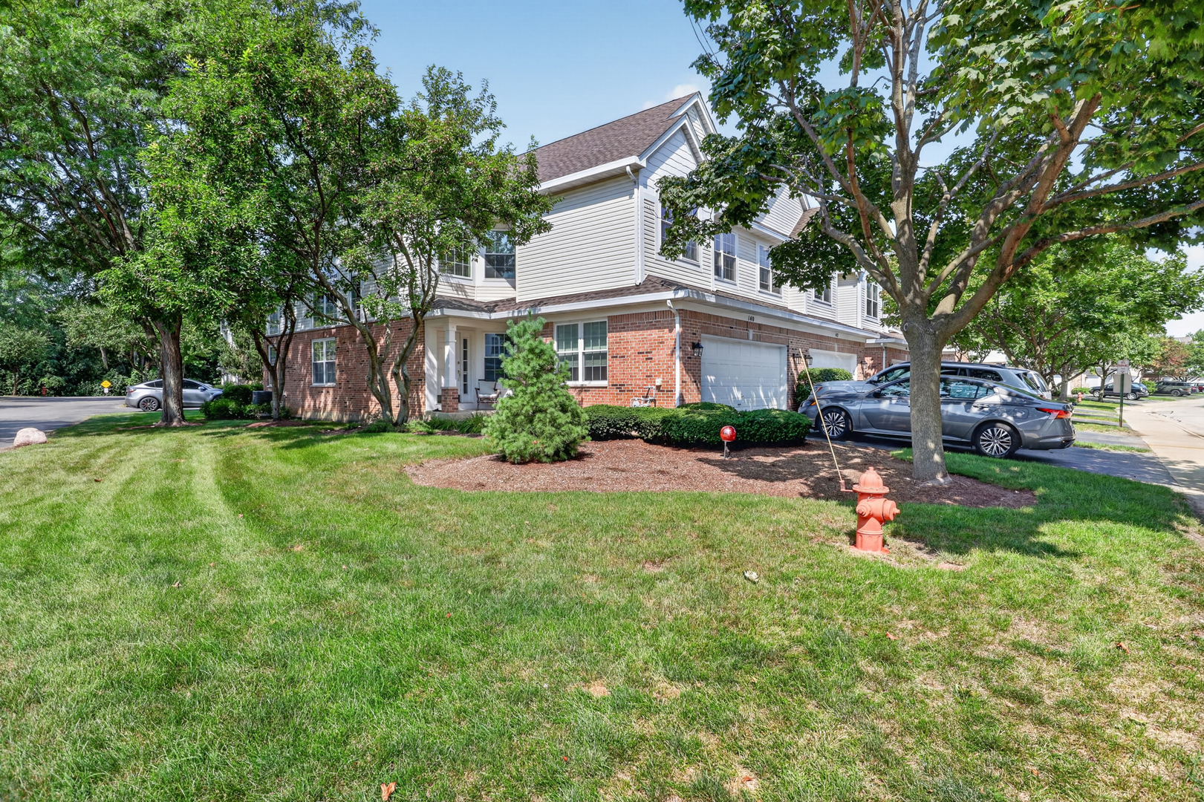
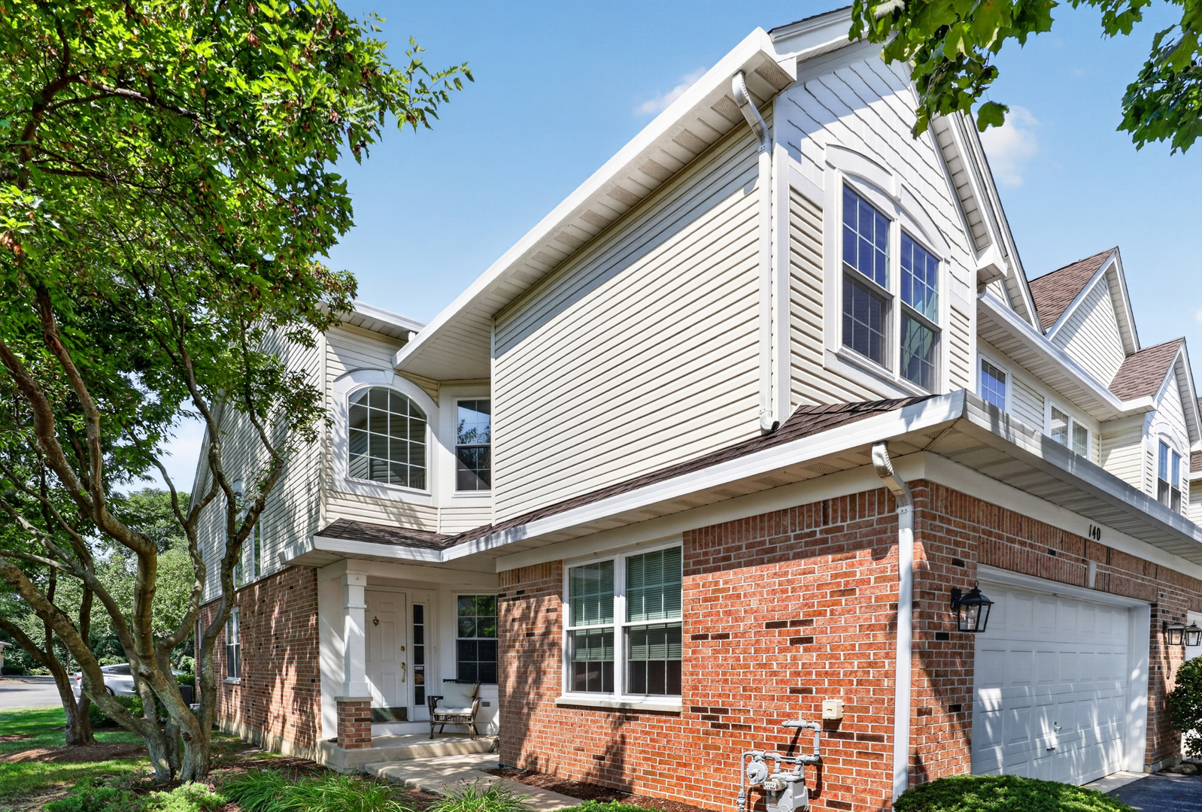
Two-story townhouse with an attached garage, shaded by a mature tree; a gray car is parked in the driveway.
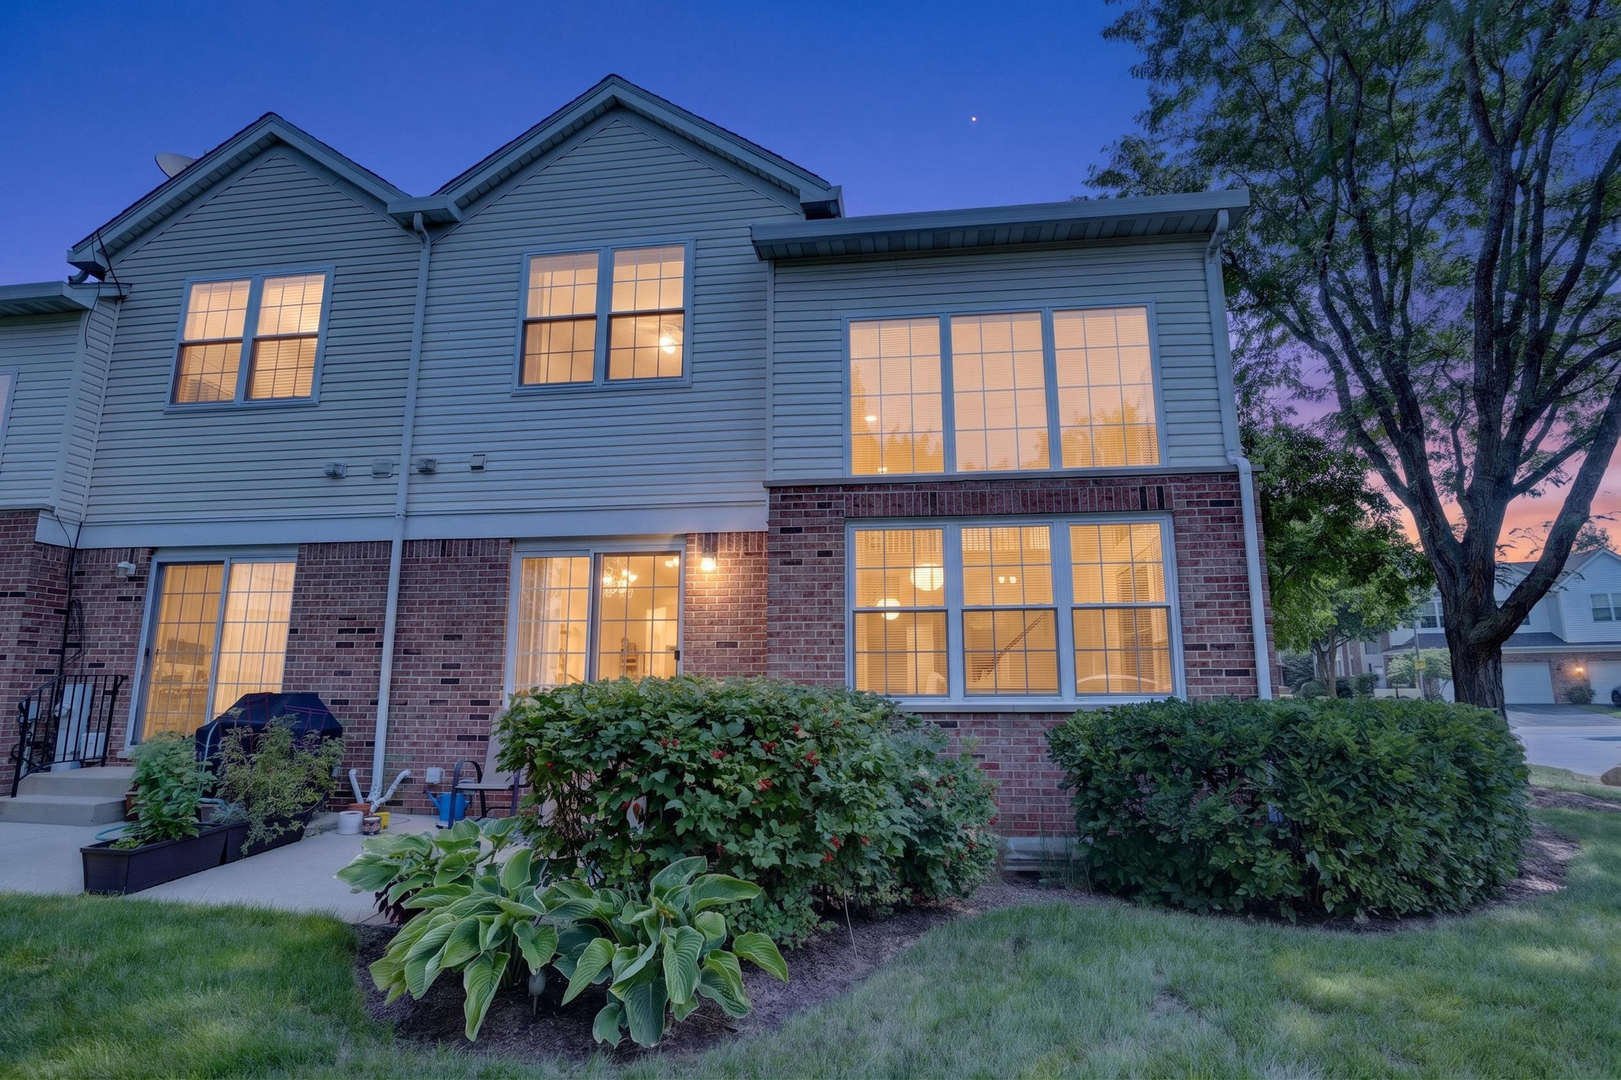
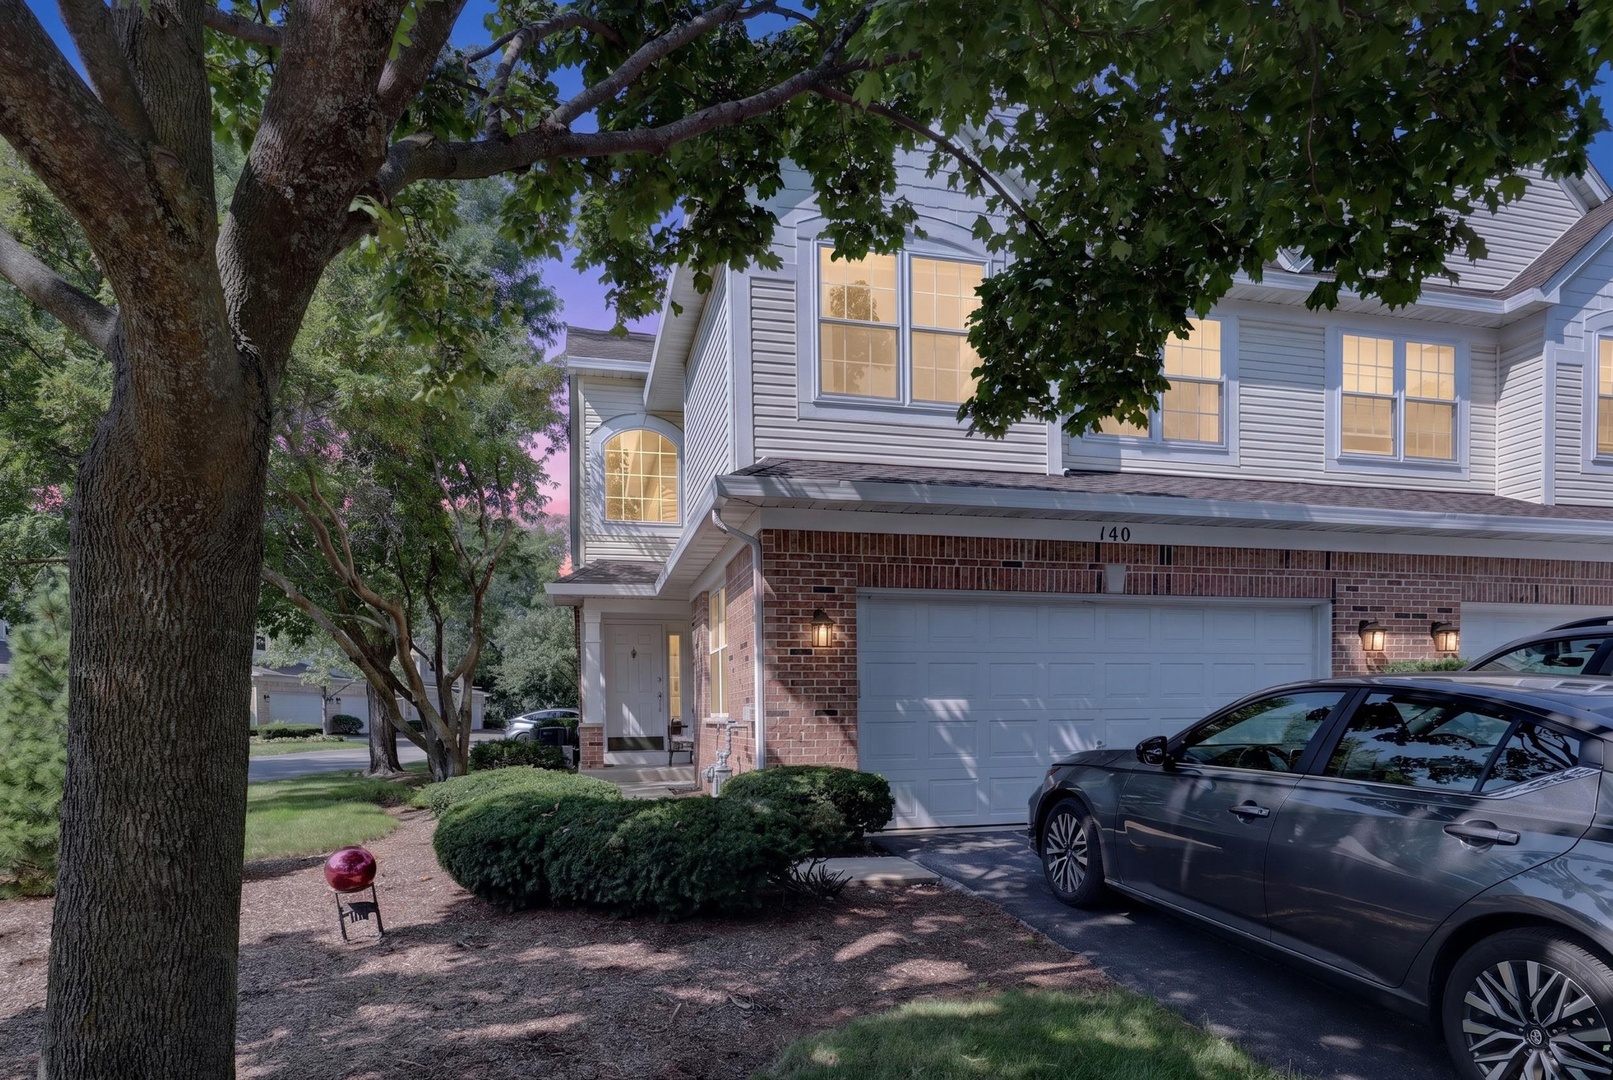
Two-story townhouse rear exterior with warmly lit windows and landscaped garden at dusk.
Two-story attached home with brick facade, attached garage, parked cars, and a large shade tree.
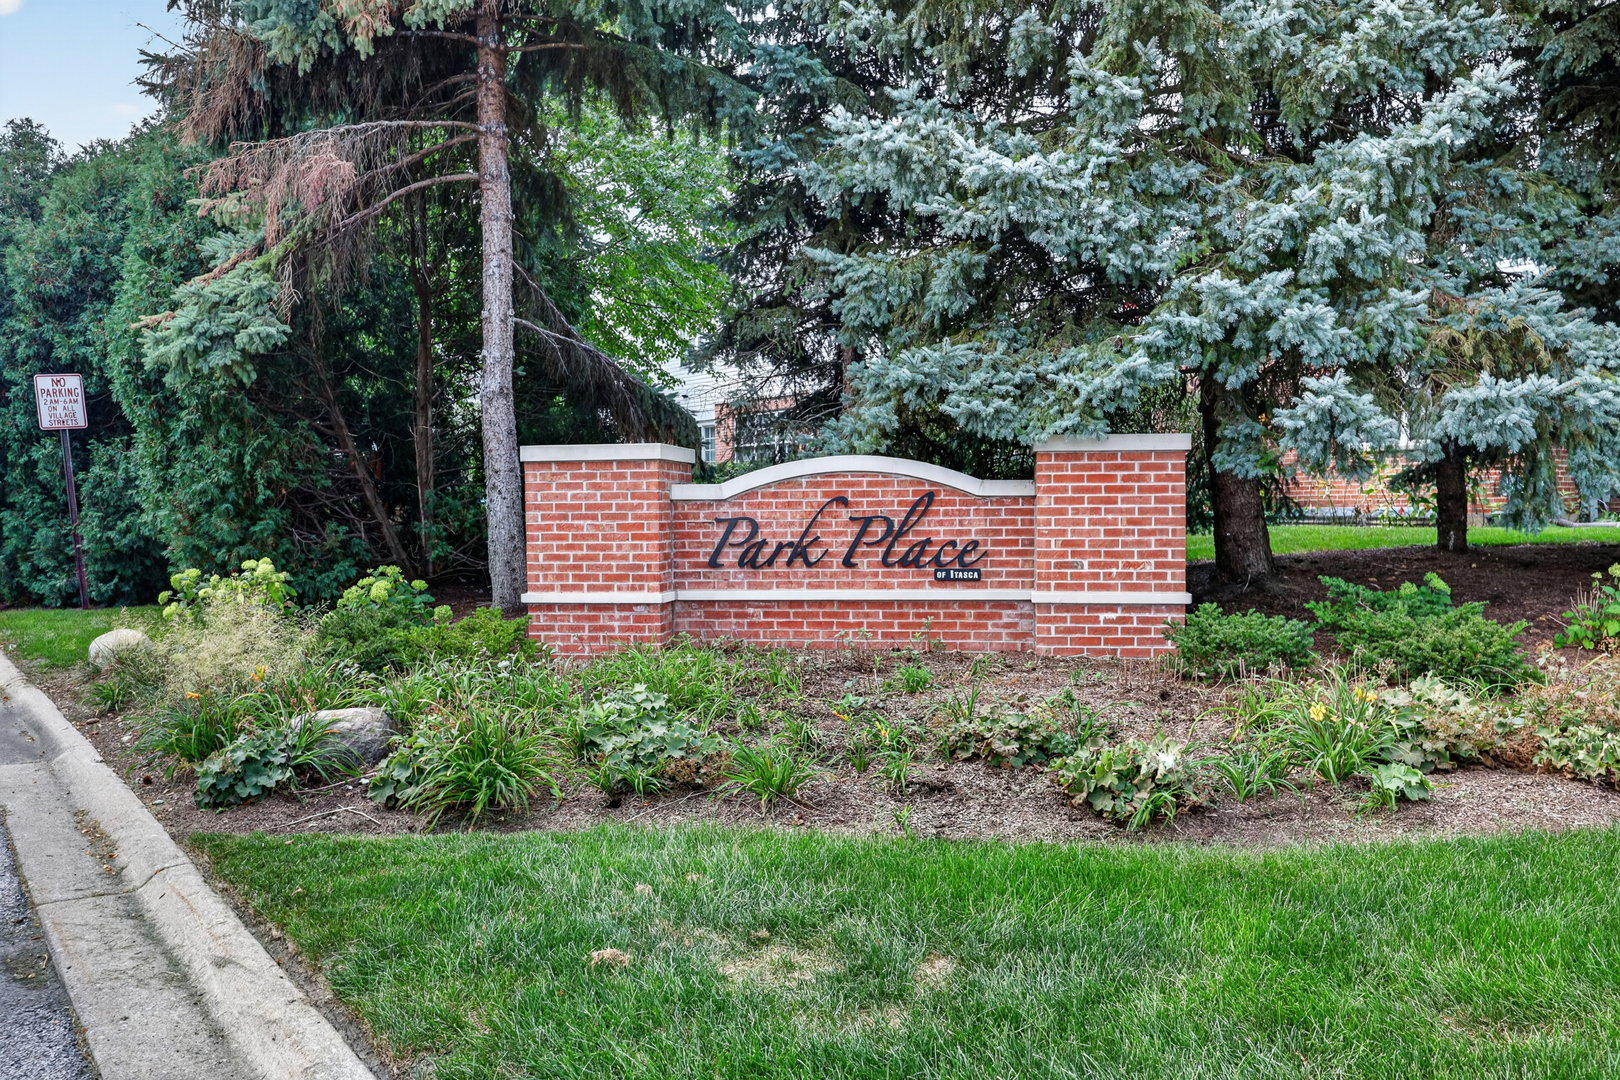
Park Place of Itasca entrance sign framed by evergreen trees and landscaped gardens.
Two-story townhouse with brick facade, double garage, and large shade tree at dusk.
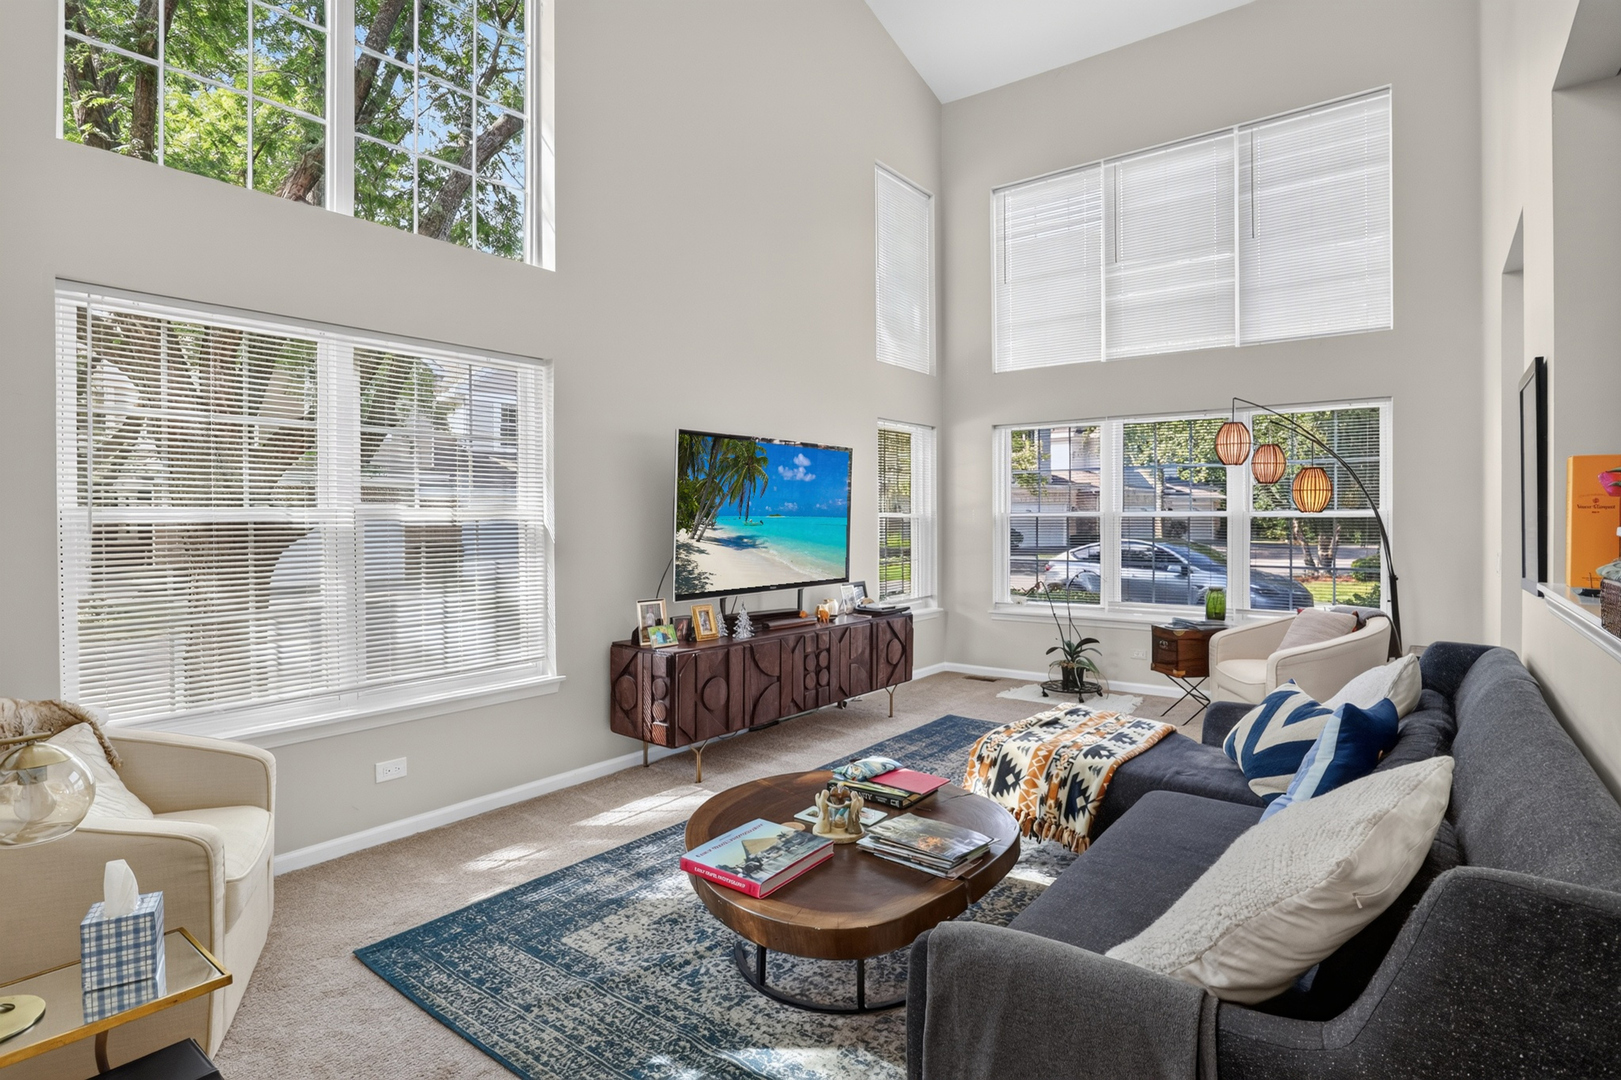
Furnished living room with vaulted ceiling, tall windows, gray sofa, and patterned blue rug.
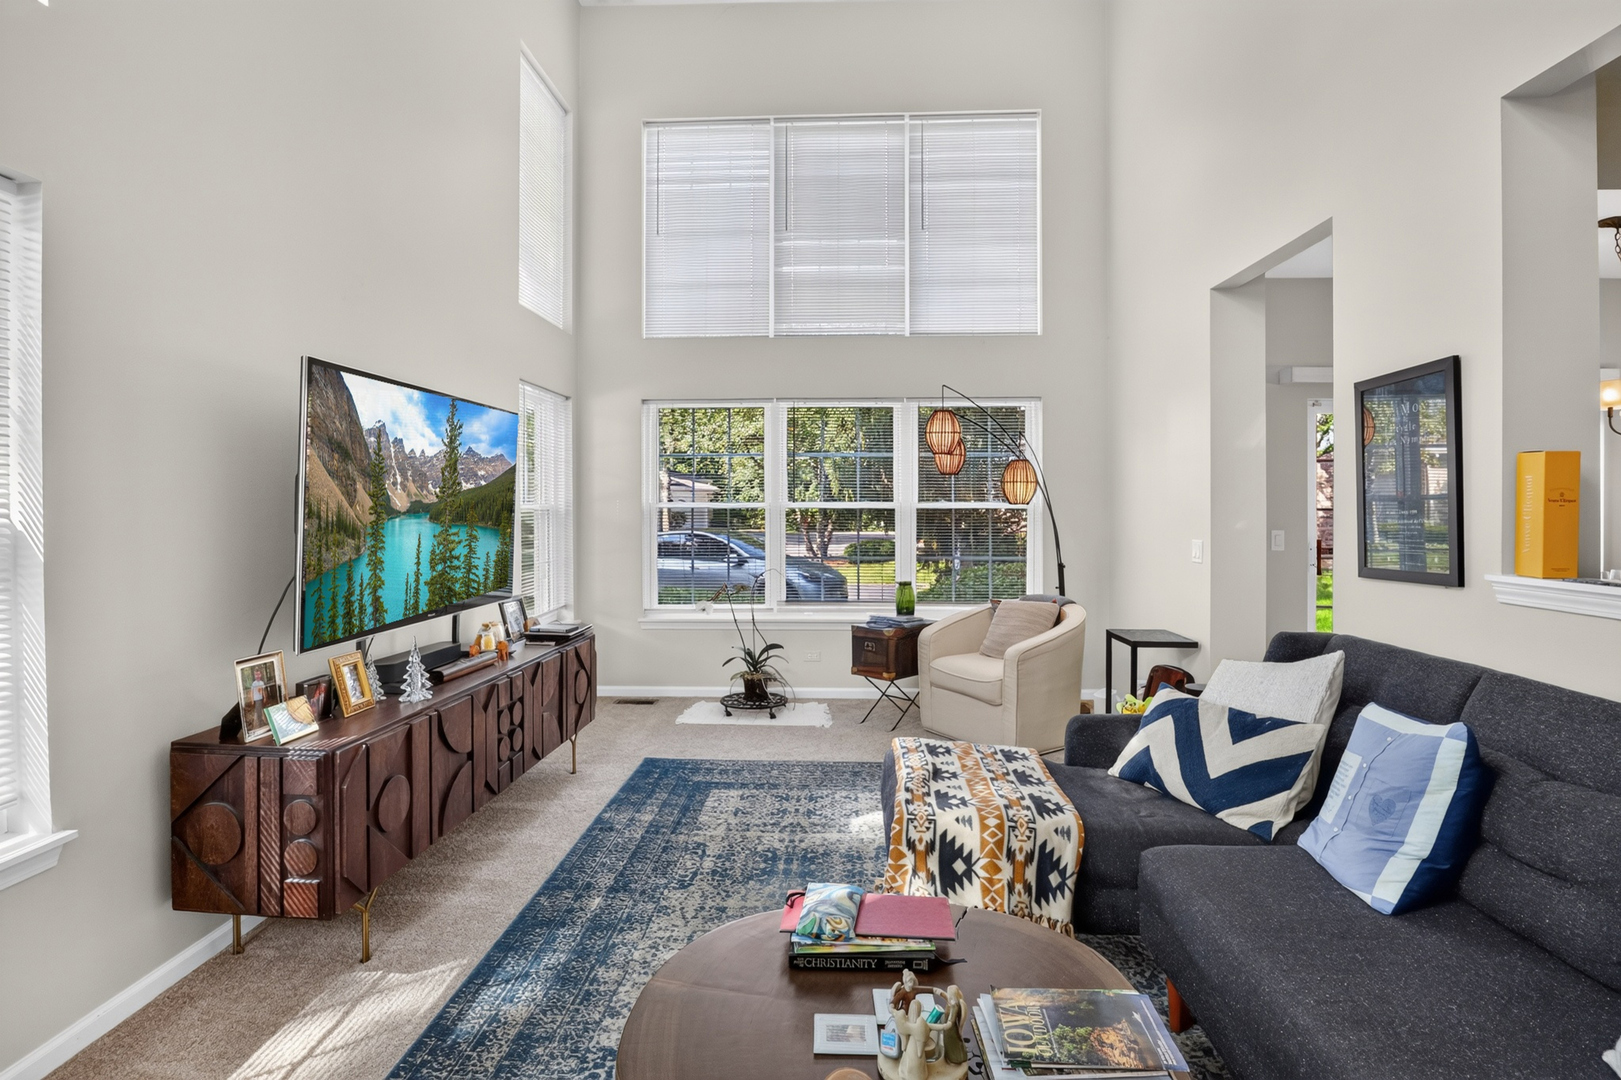
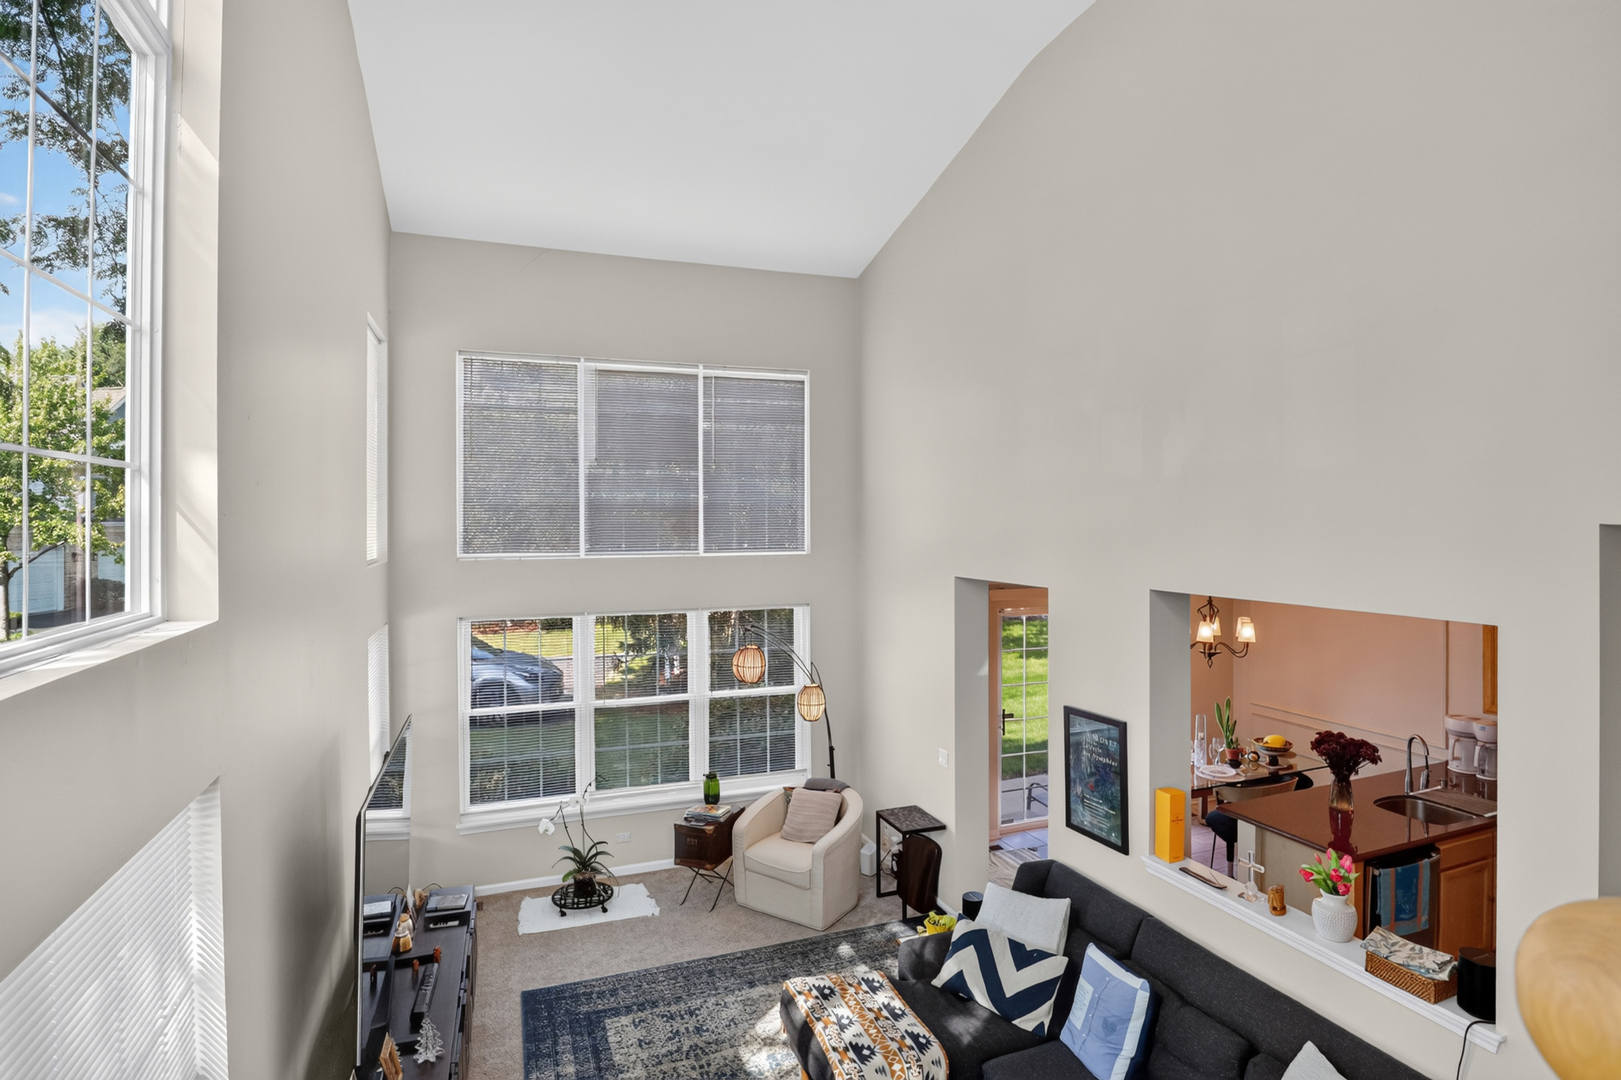
Living room with a two-story ceiling, tall windows, dark sofa, and patterned blue rug.
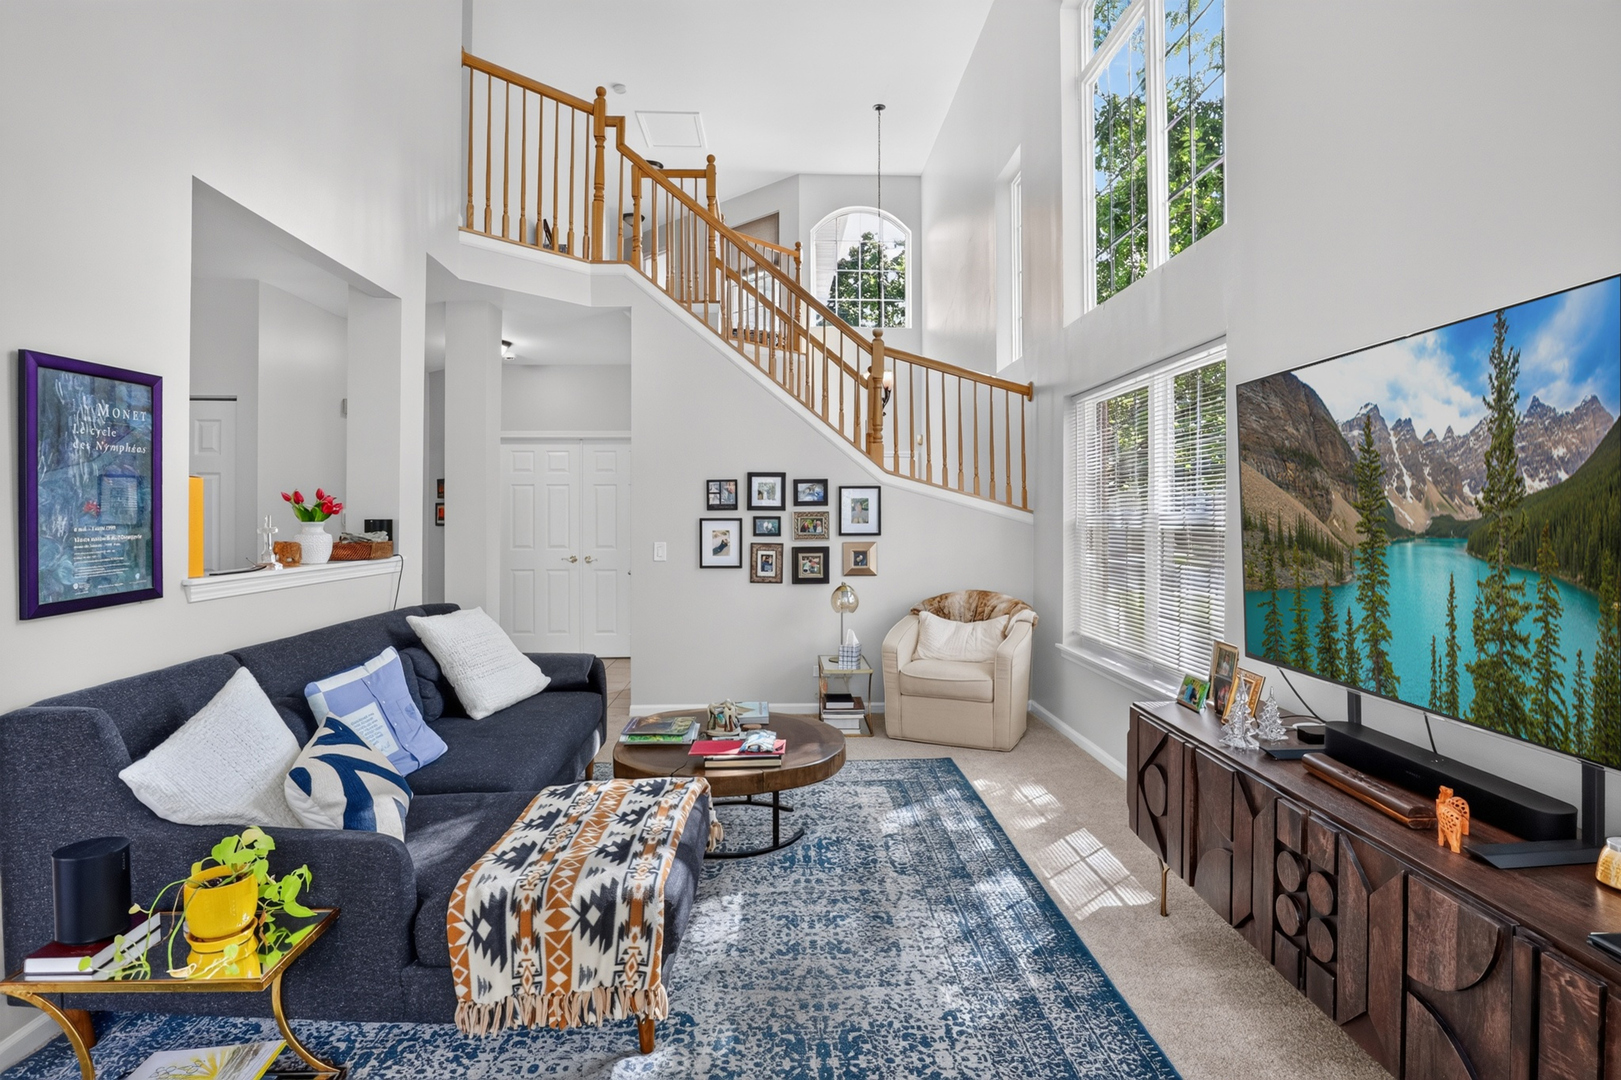
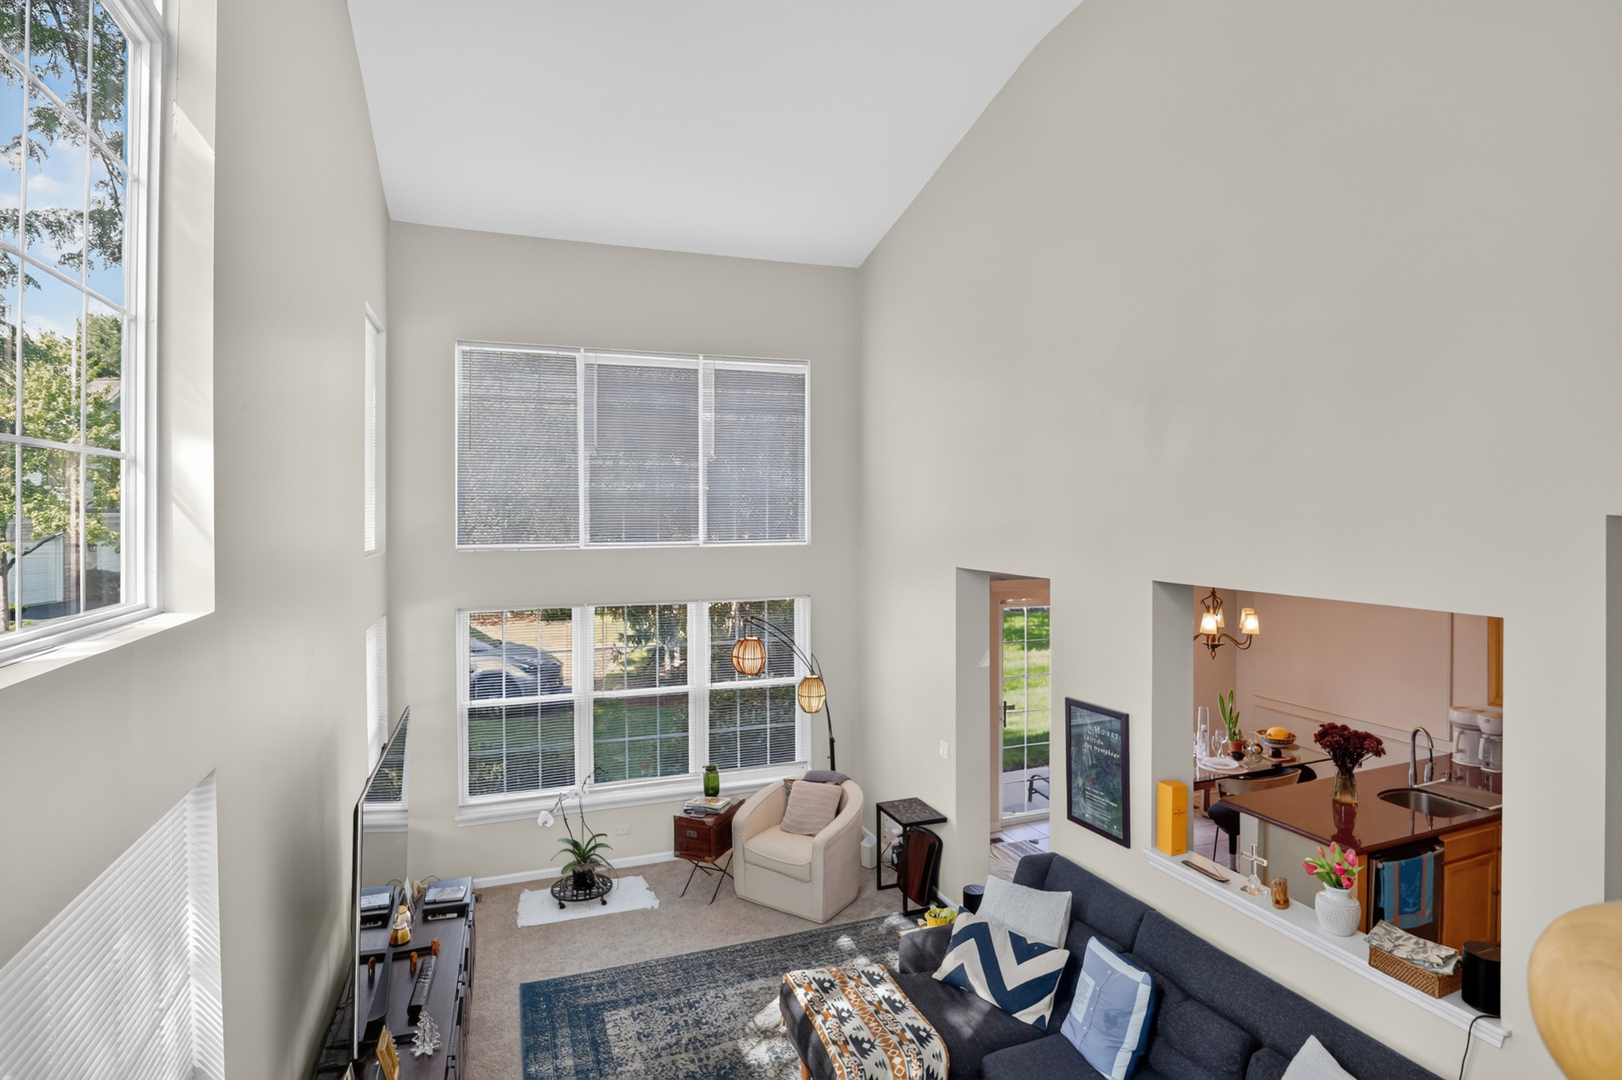
Living room with a two-story vaulted ceiling, wood-railed staircase, tall windows, and blue sectional.
Living room with a dark sectional, blue patterned rug, and sweeping wood-railed staircase.
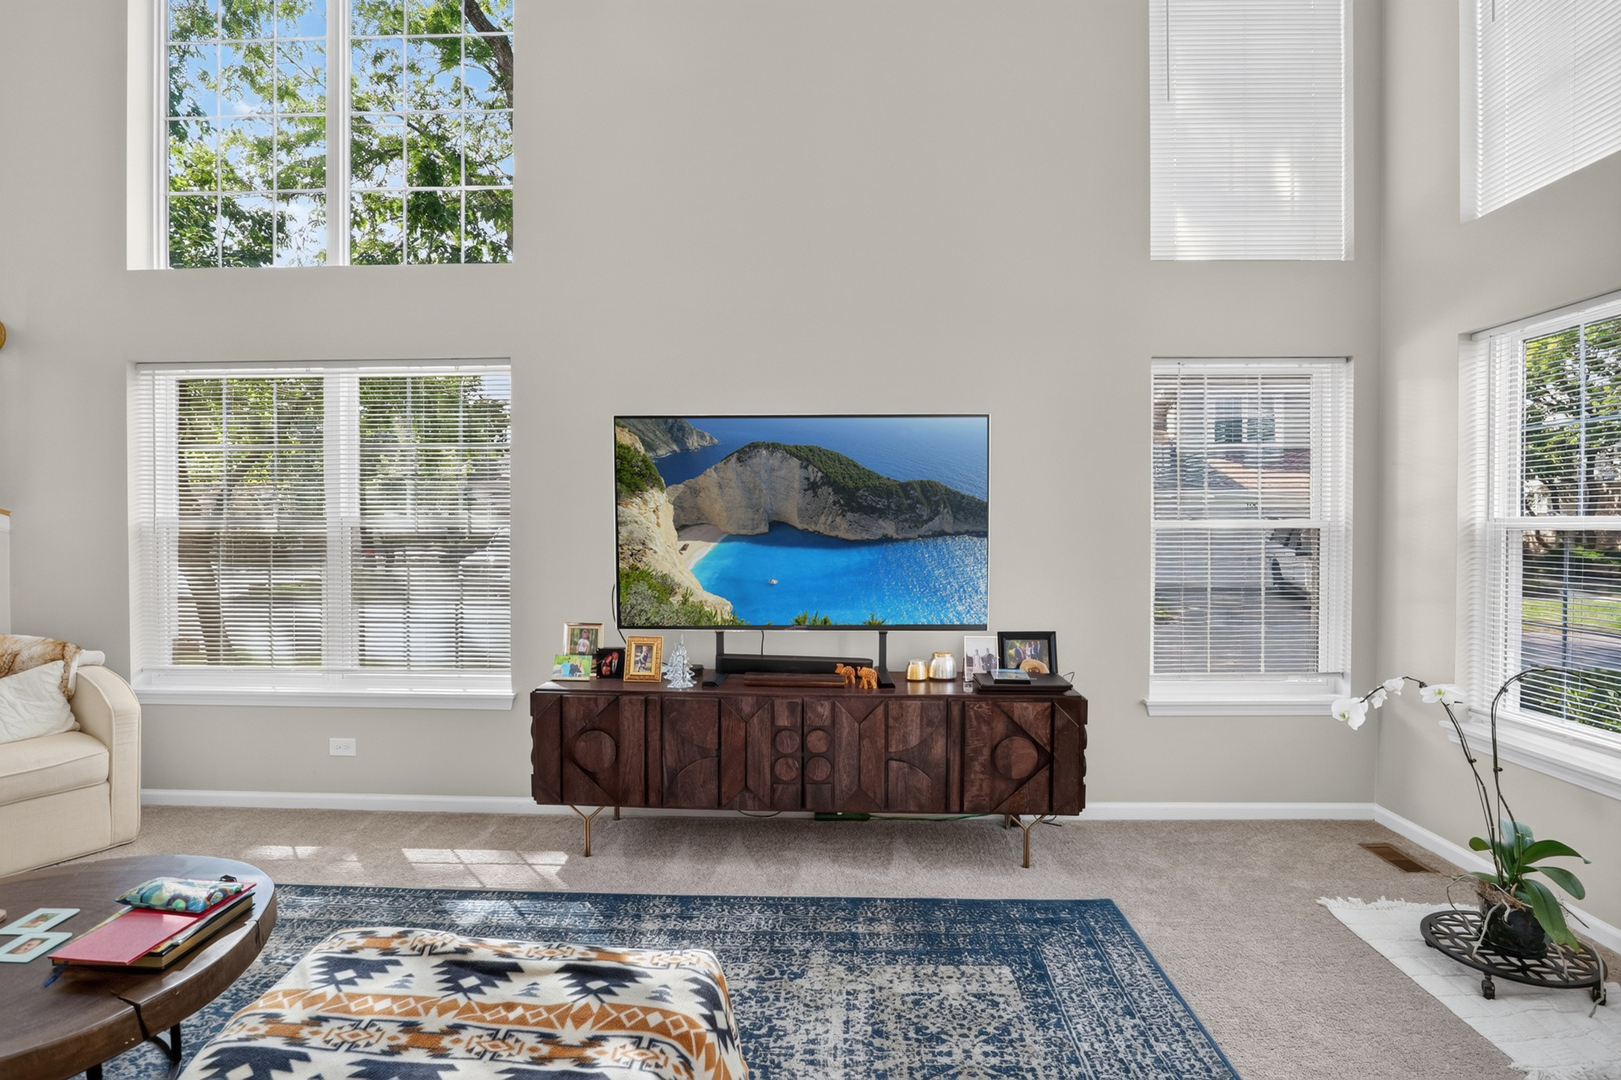
Living room with vaulted ceiling, tall windows, and a dark wood media console beneath the TV.
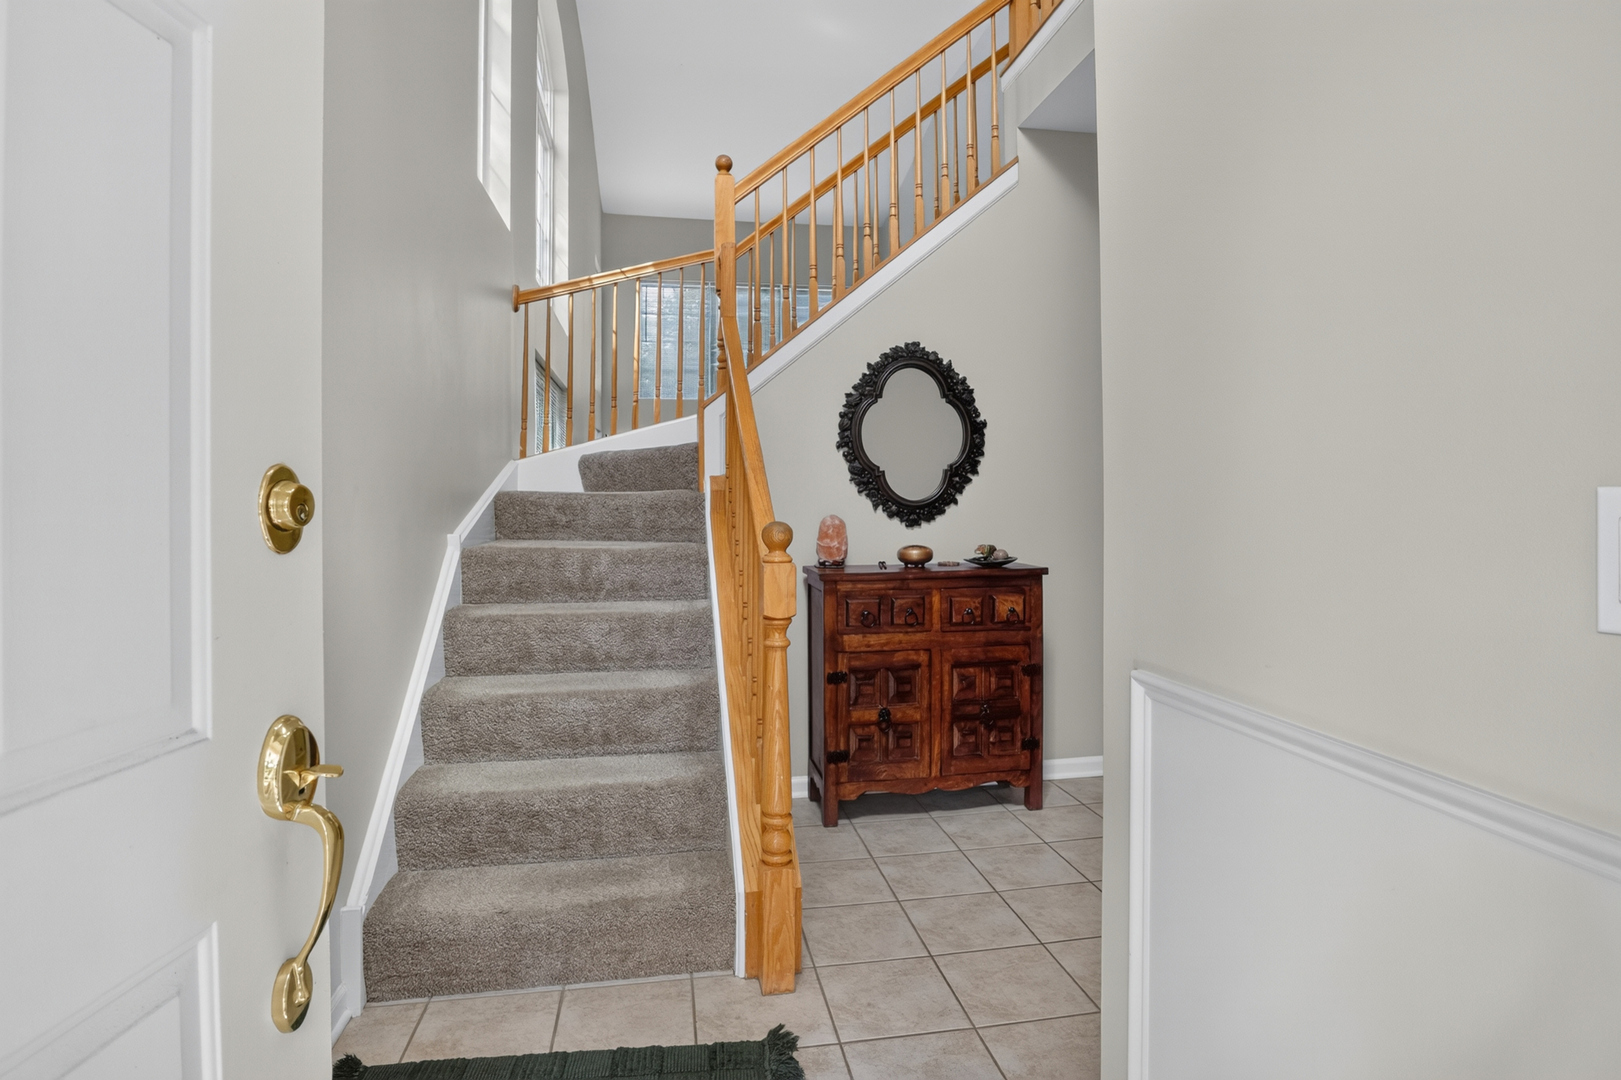
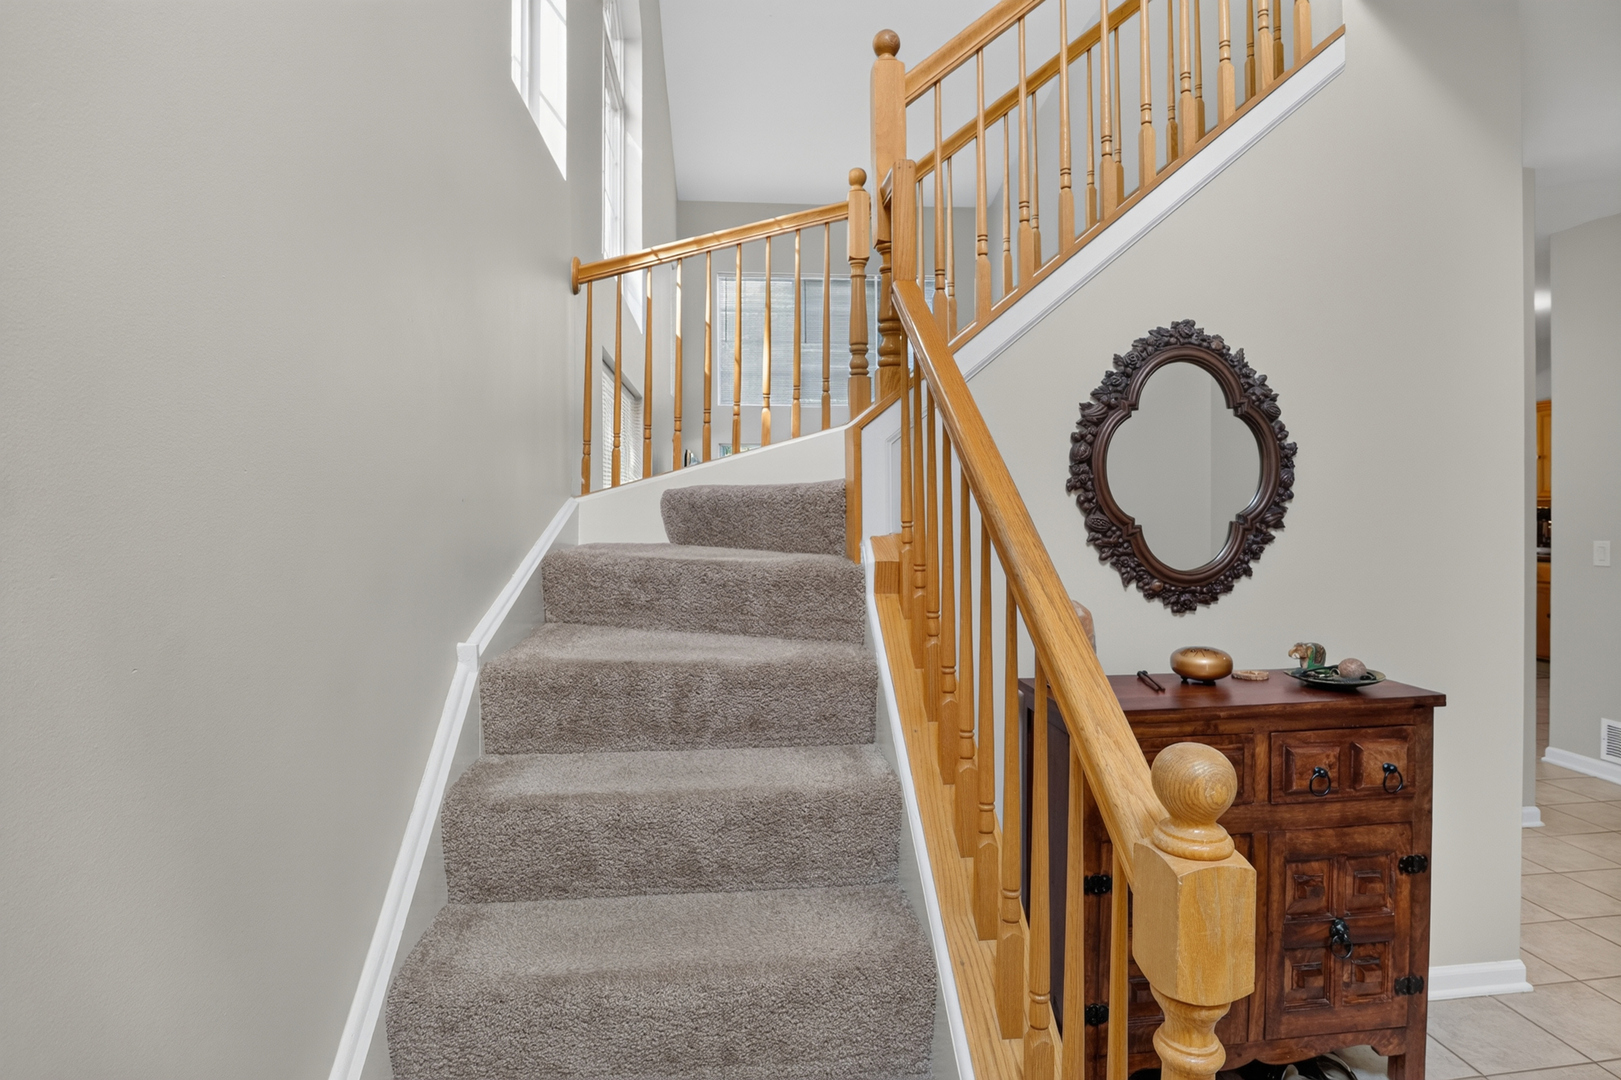
Entryway with a carpeted staircase, wooden railings, and a carved cabinet beneath an ornate mirror.
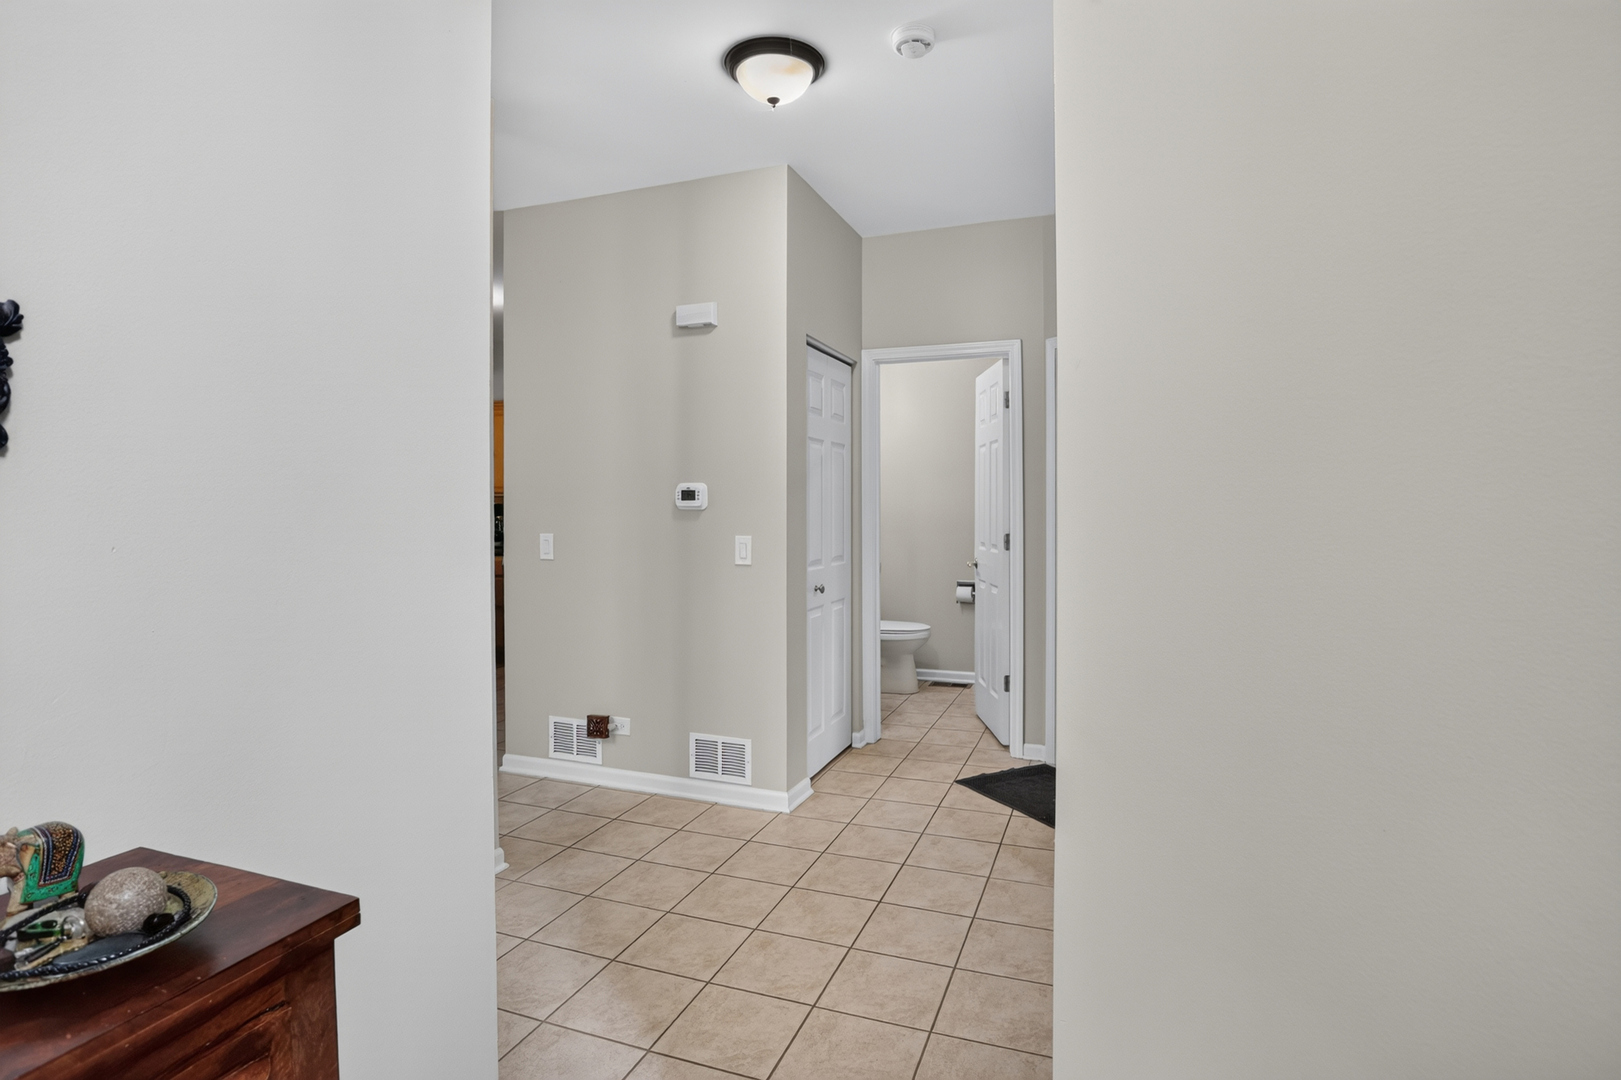
Tiled hallway leading to an open bathroom with a toilet and white doors.
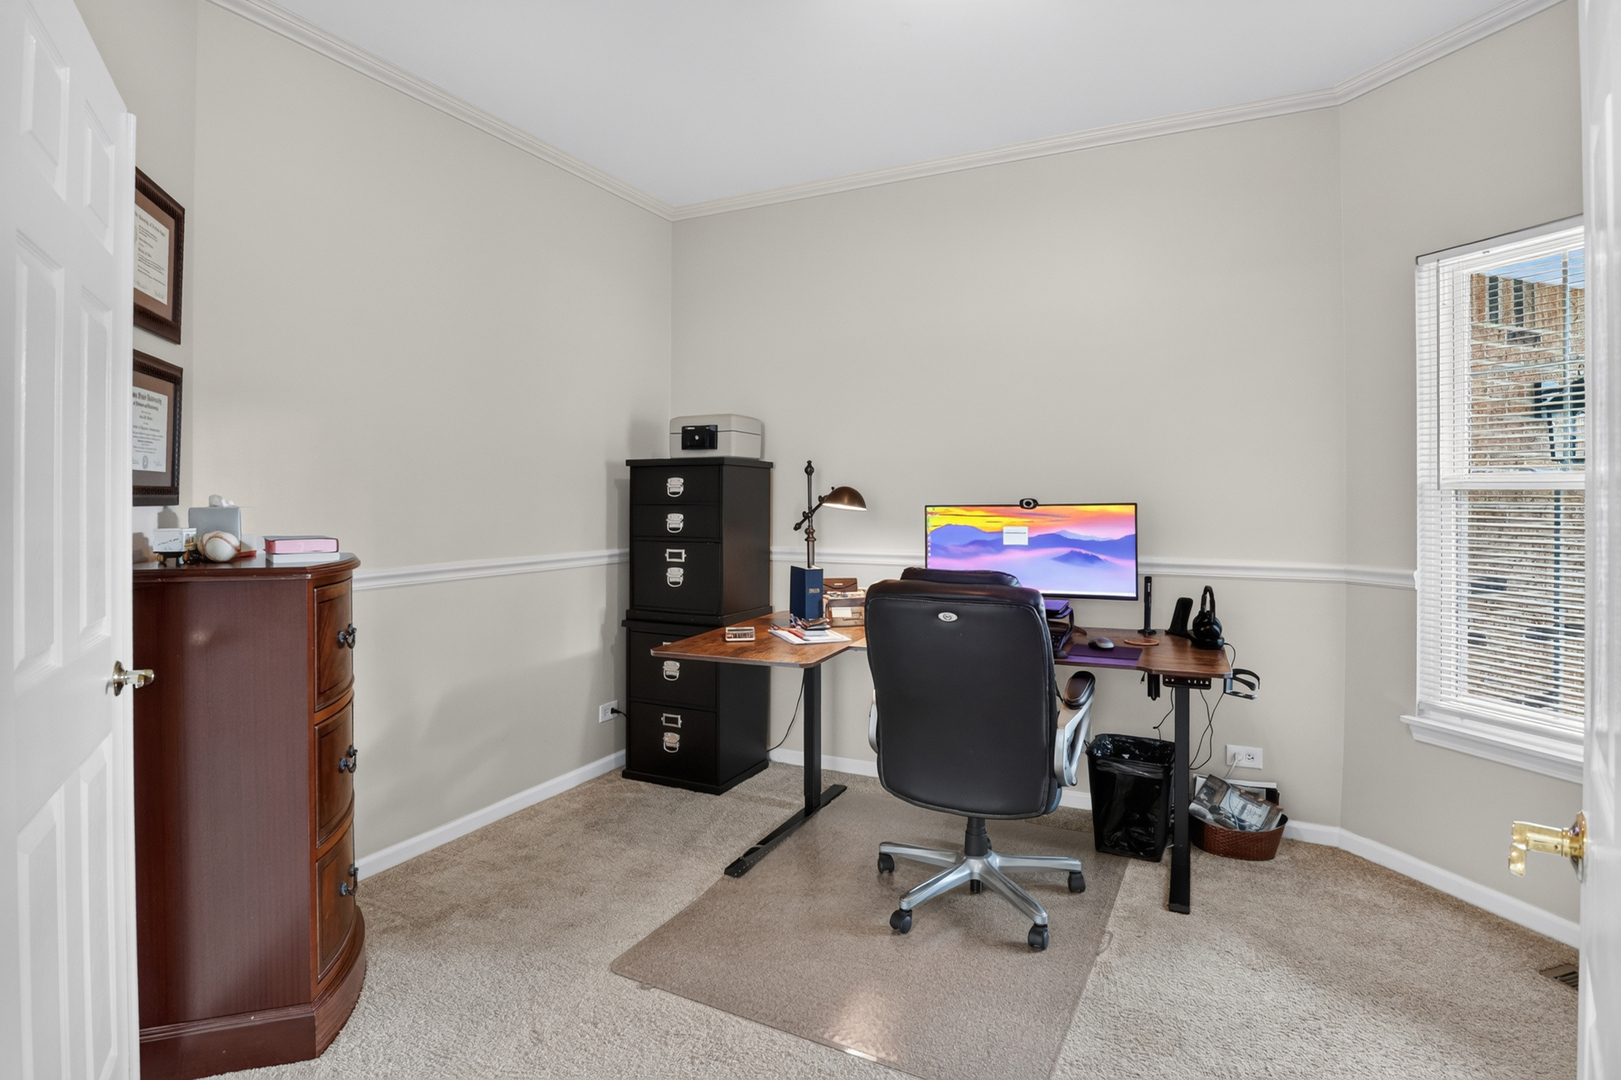
Home office with a standing desk, computer monitor, and leather chair beside a window with blinds.
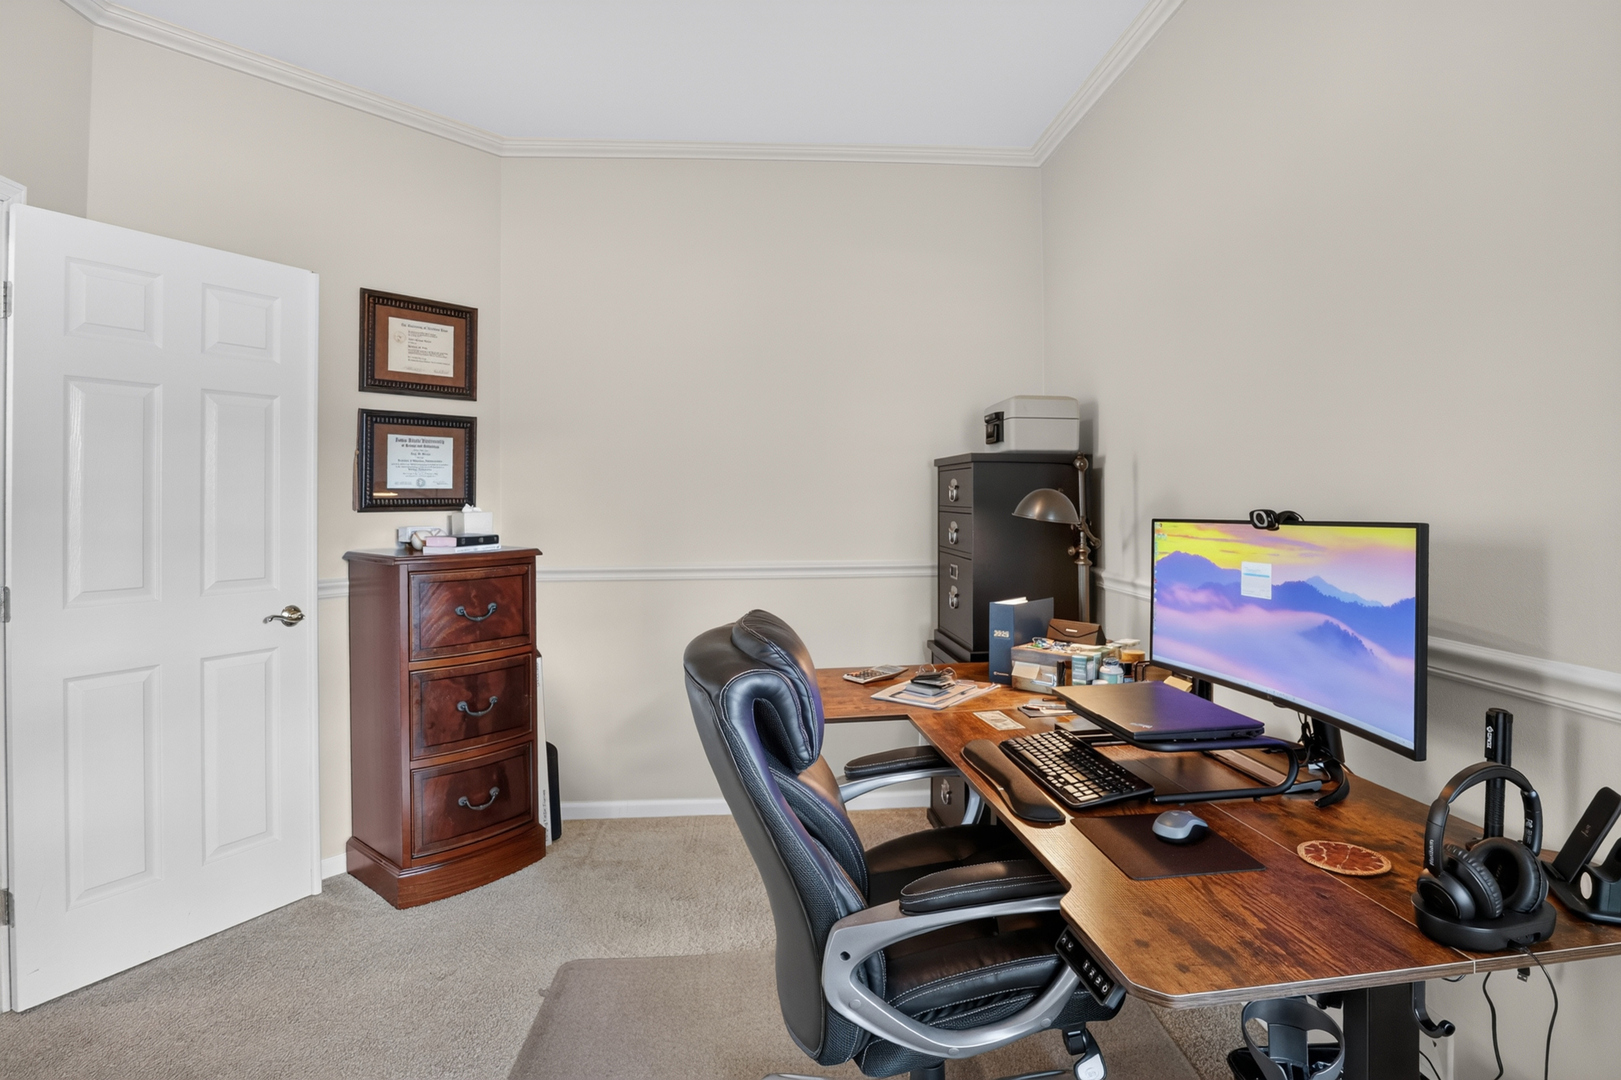
Furnished home office with a large wooden desk, computer monitor, and ergonomic chair.
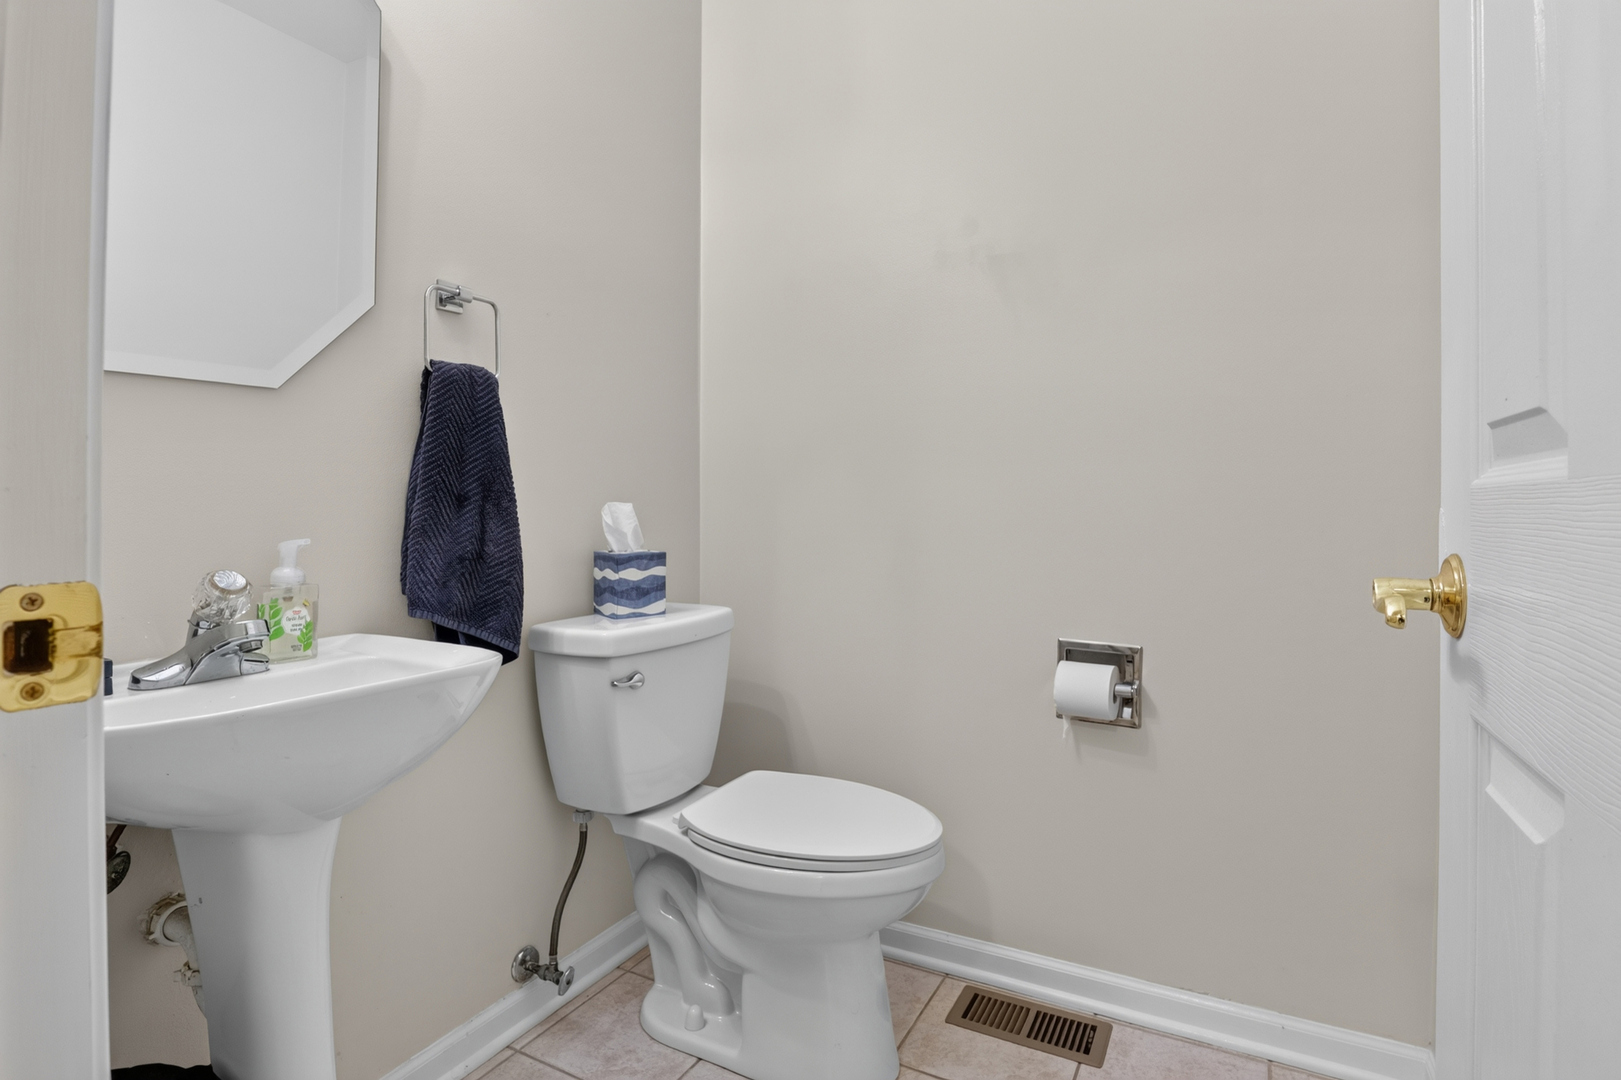
Bathroom with a pedestal sink and toilet, navy towel, and light tile floor.
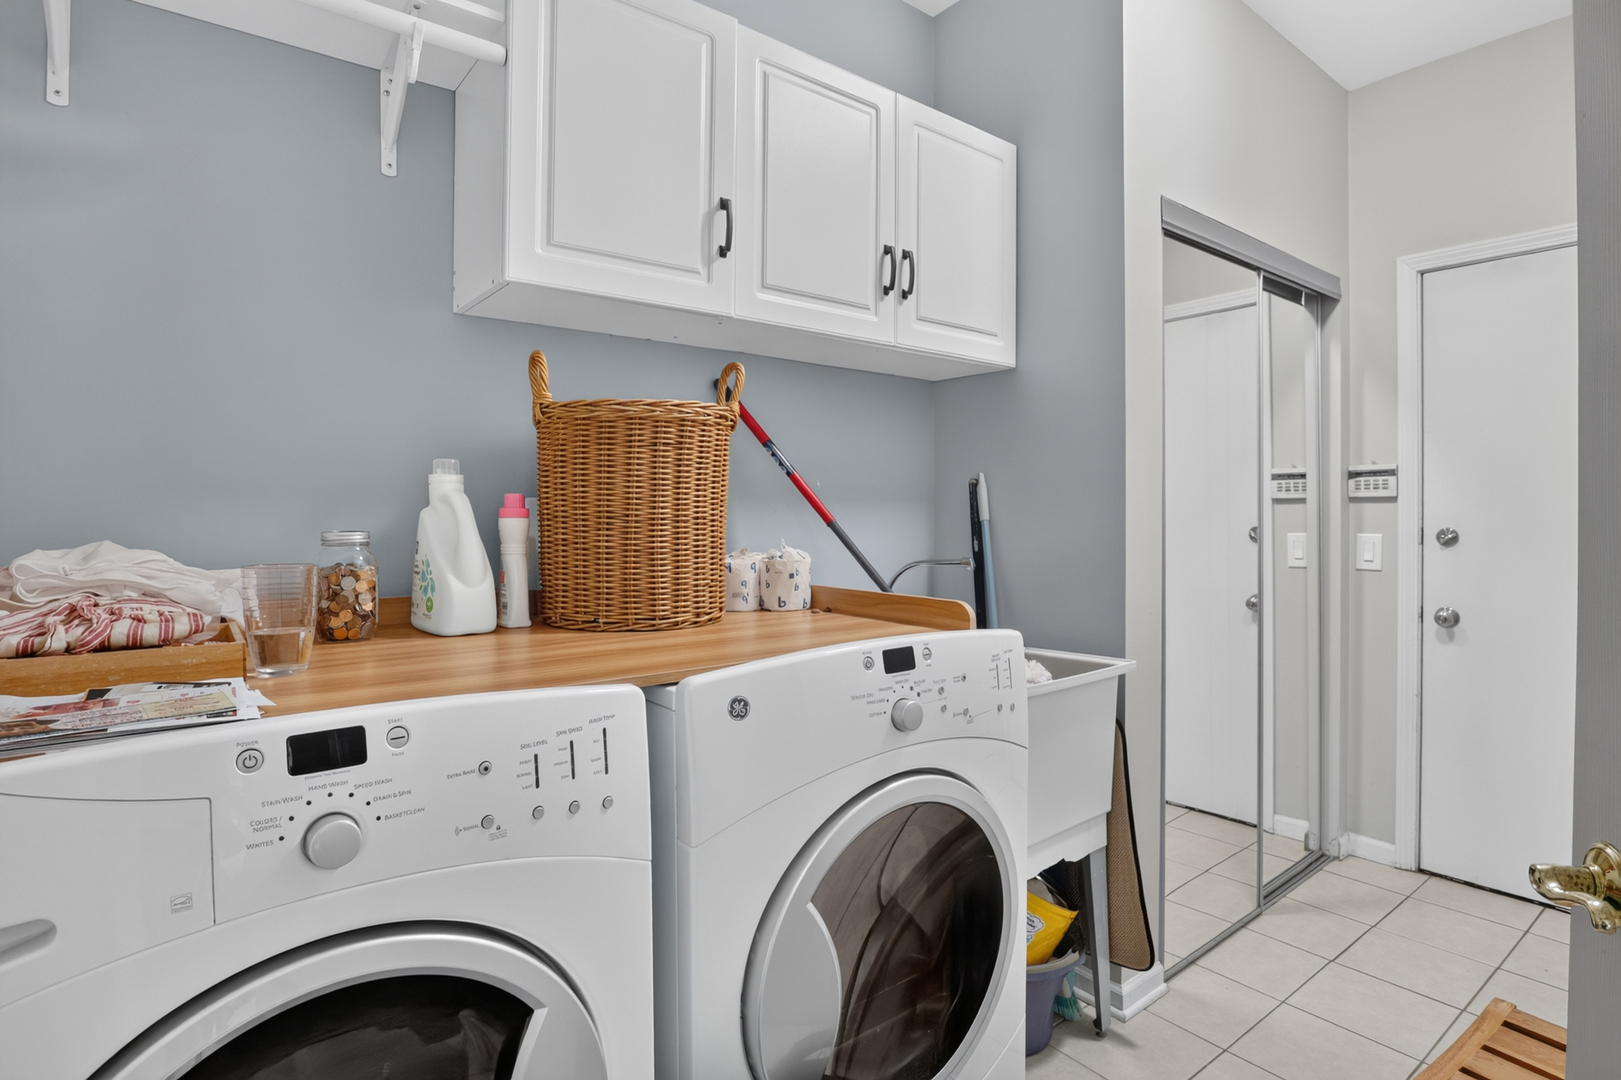
Laundry room with front-loading washer and dryer beneath a wood countertop and white cabinets.
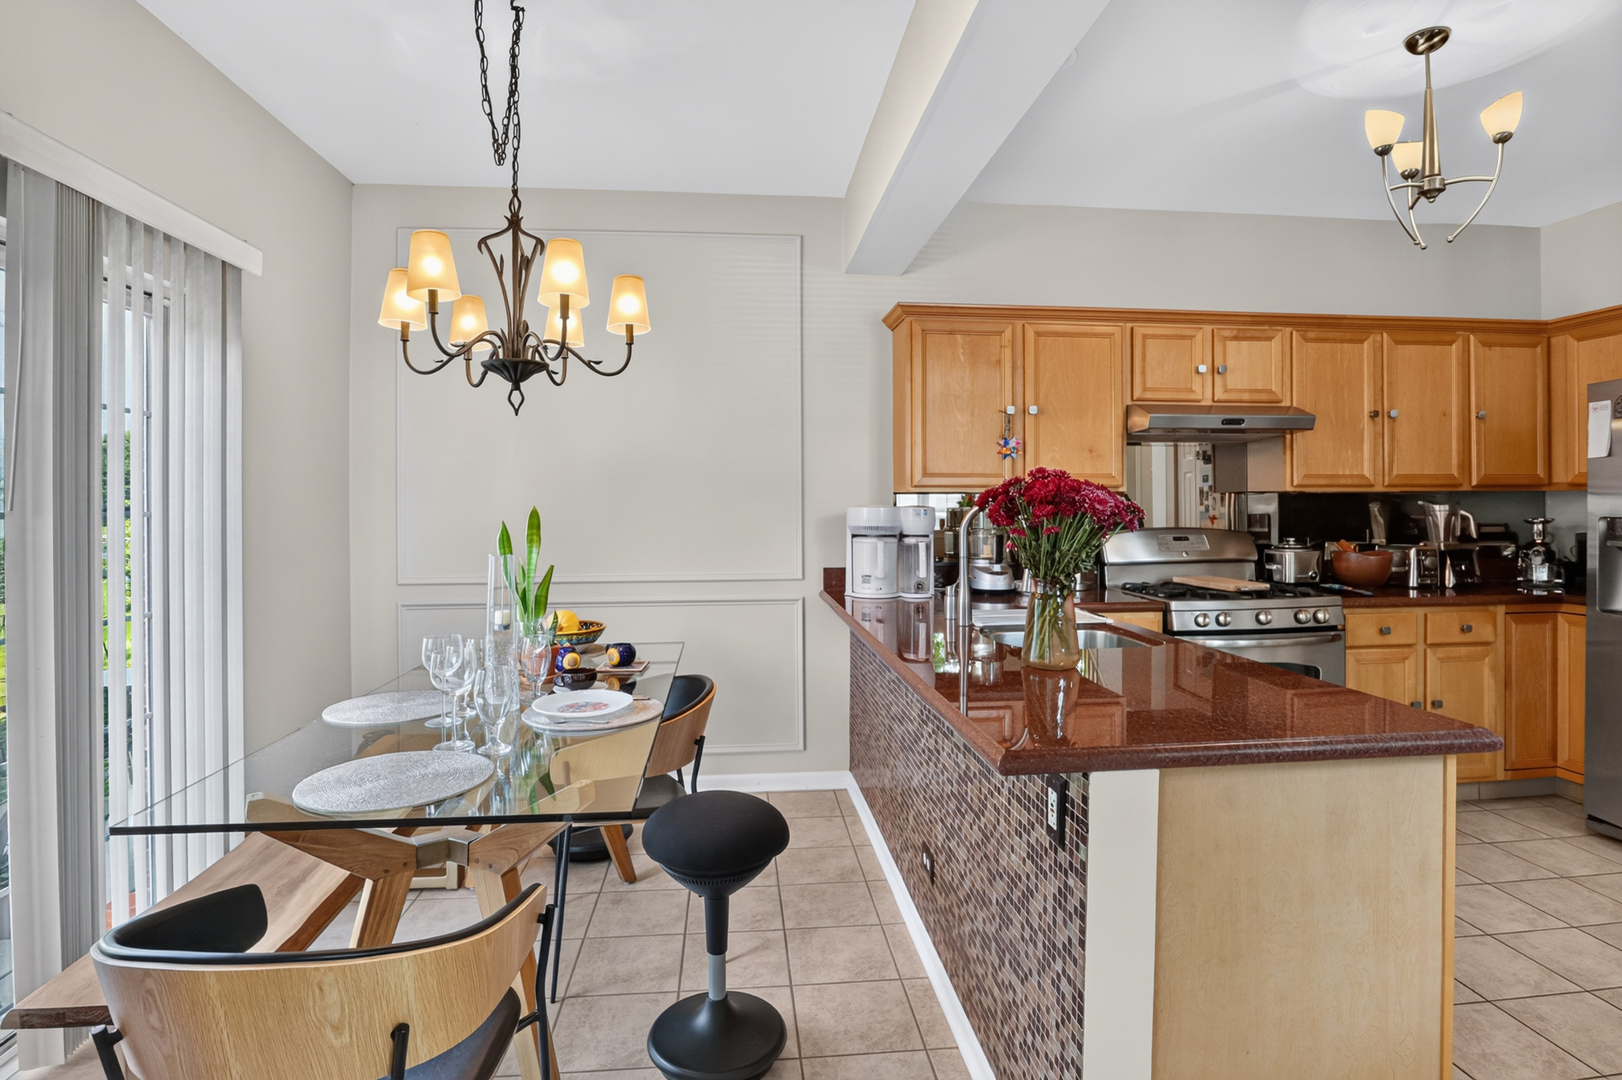
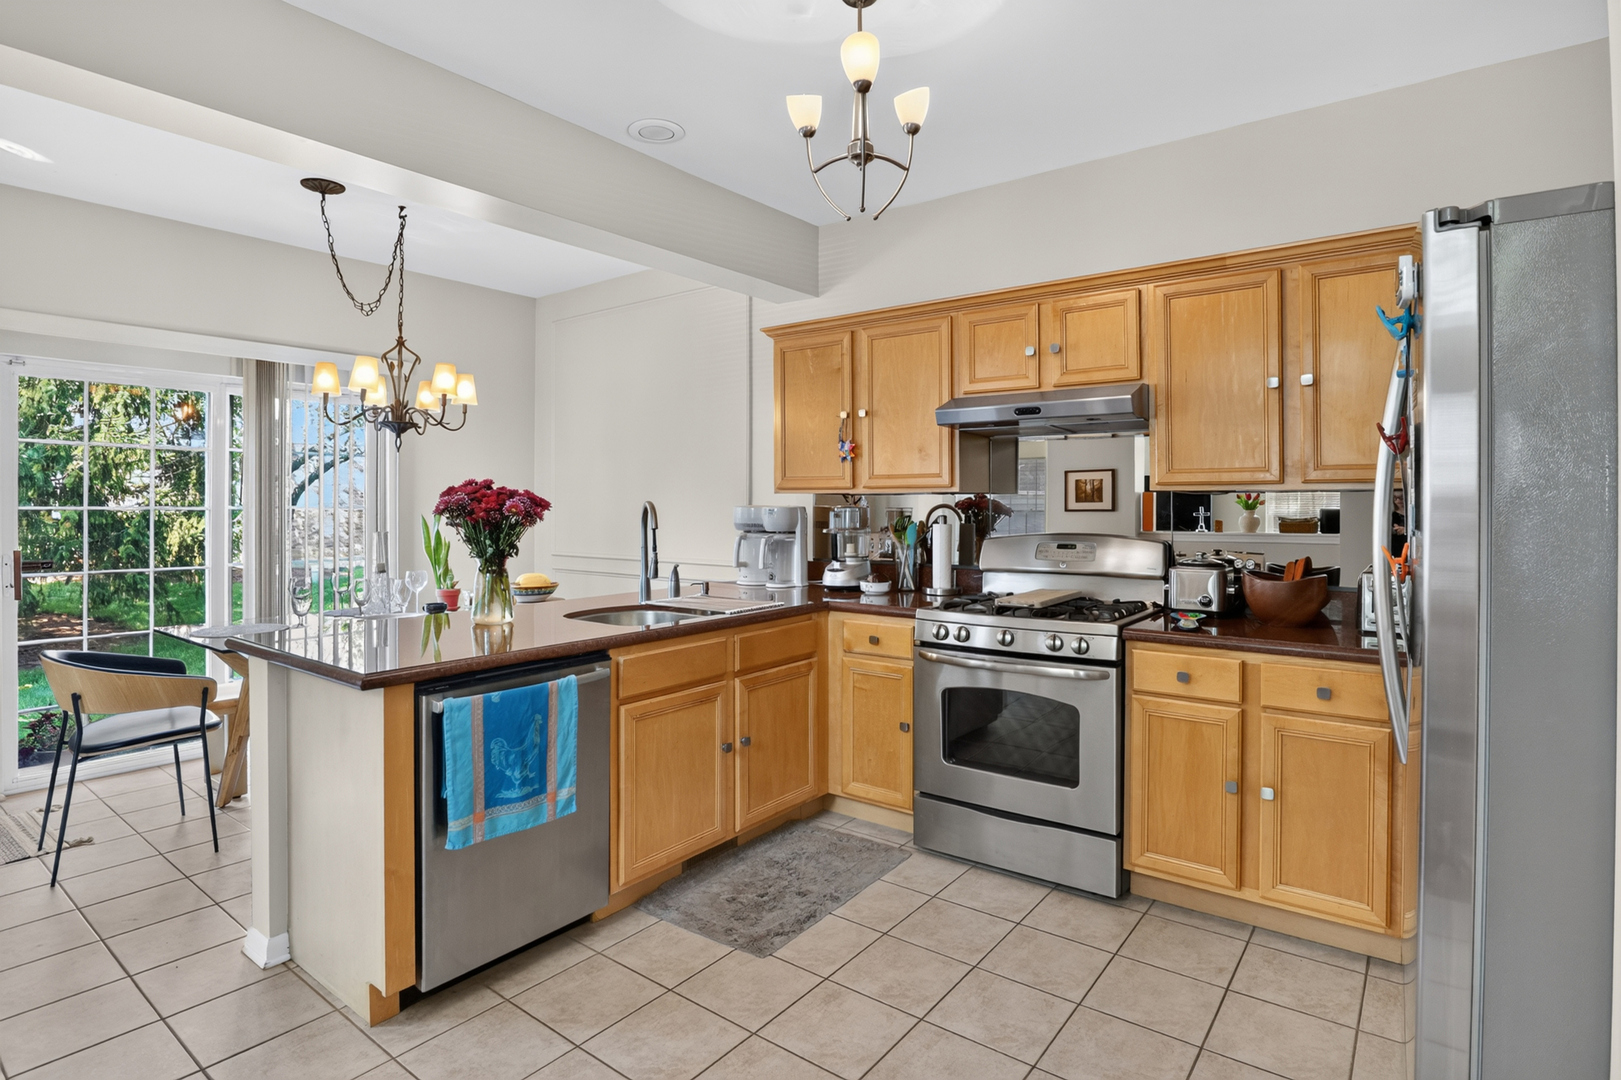
Kitchen with a large granite island, wood cabinets, stainless steel appliances, and an adjacent glass dining table.
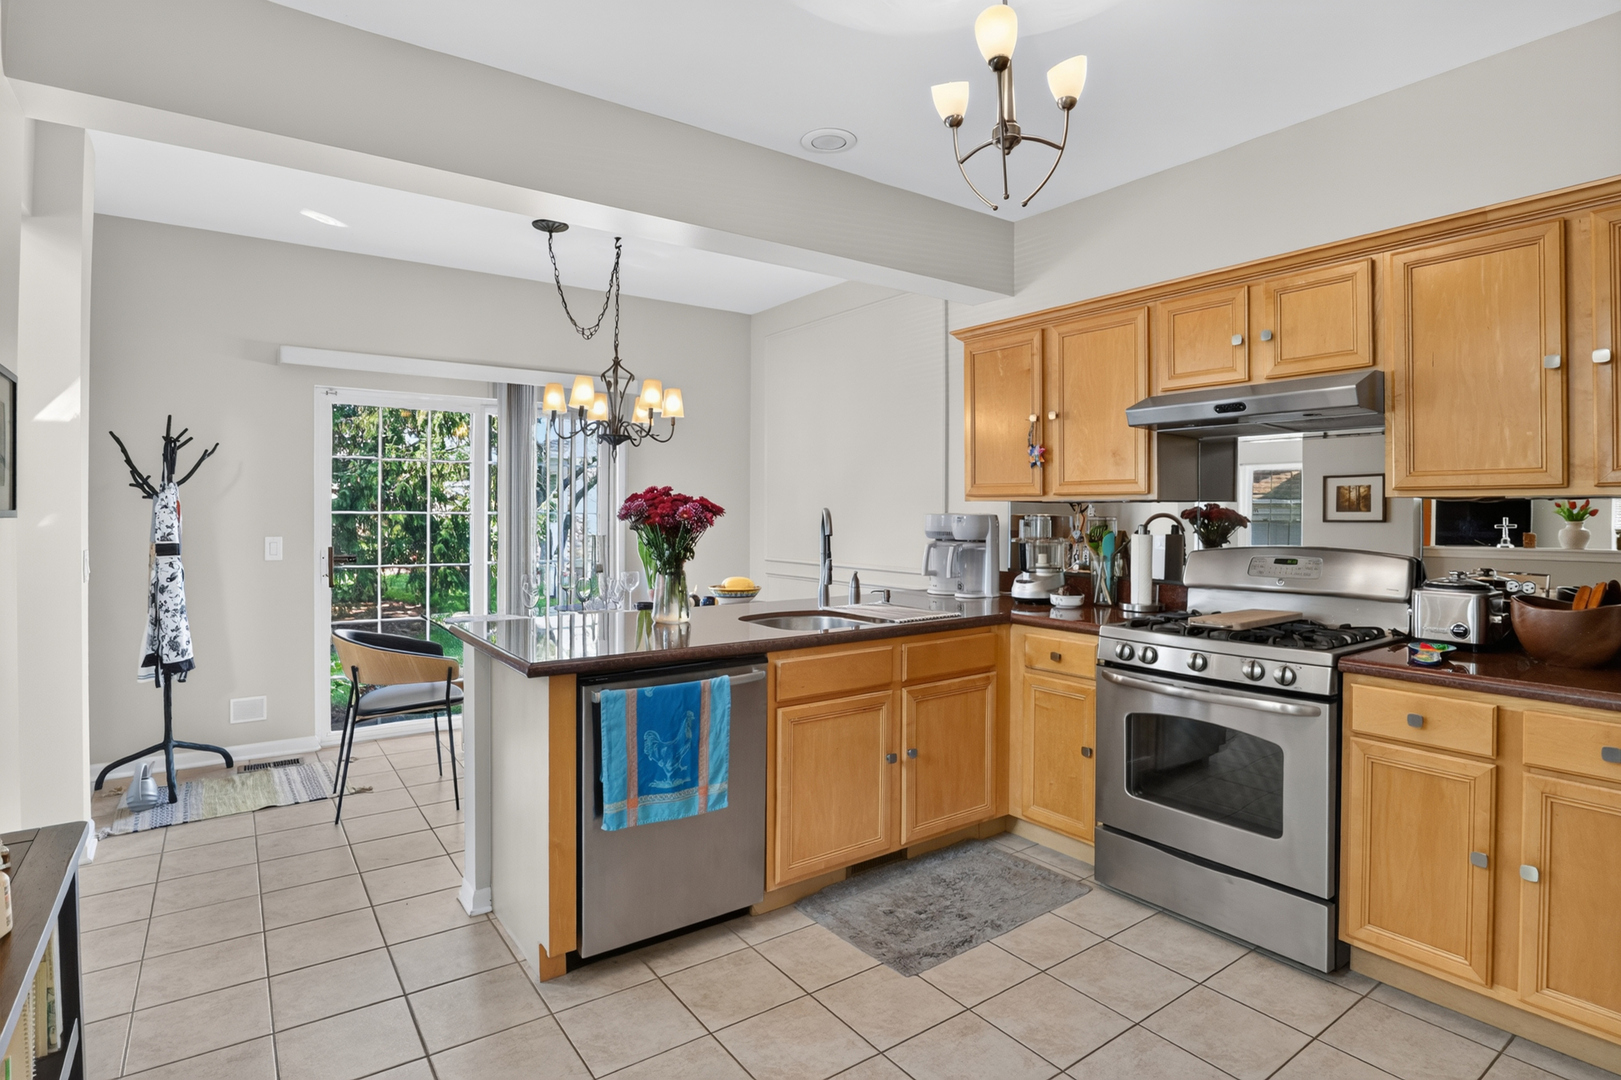
Kitchen with honey-toned cabinets, stainless steel appliances, and a dark island beside a glass door.
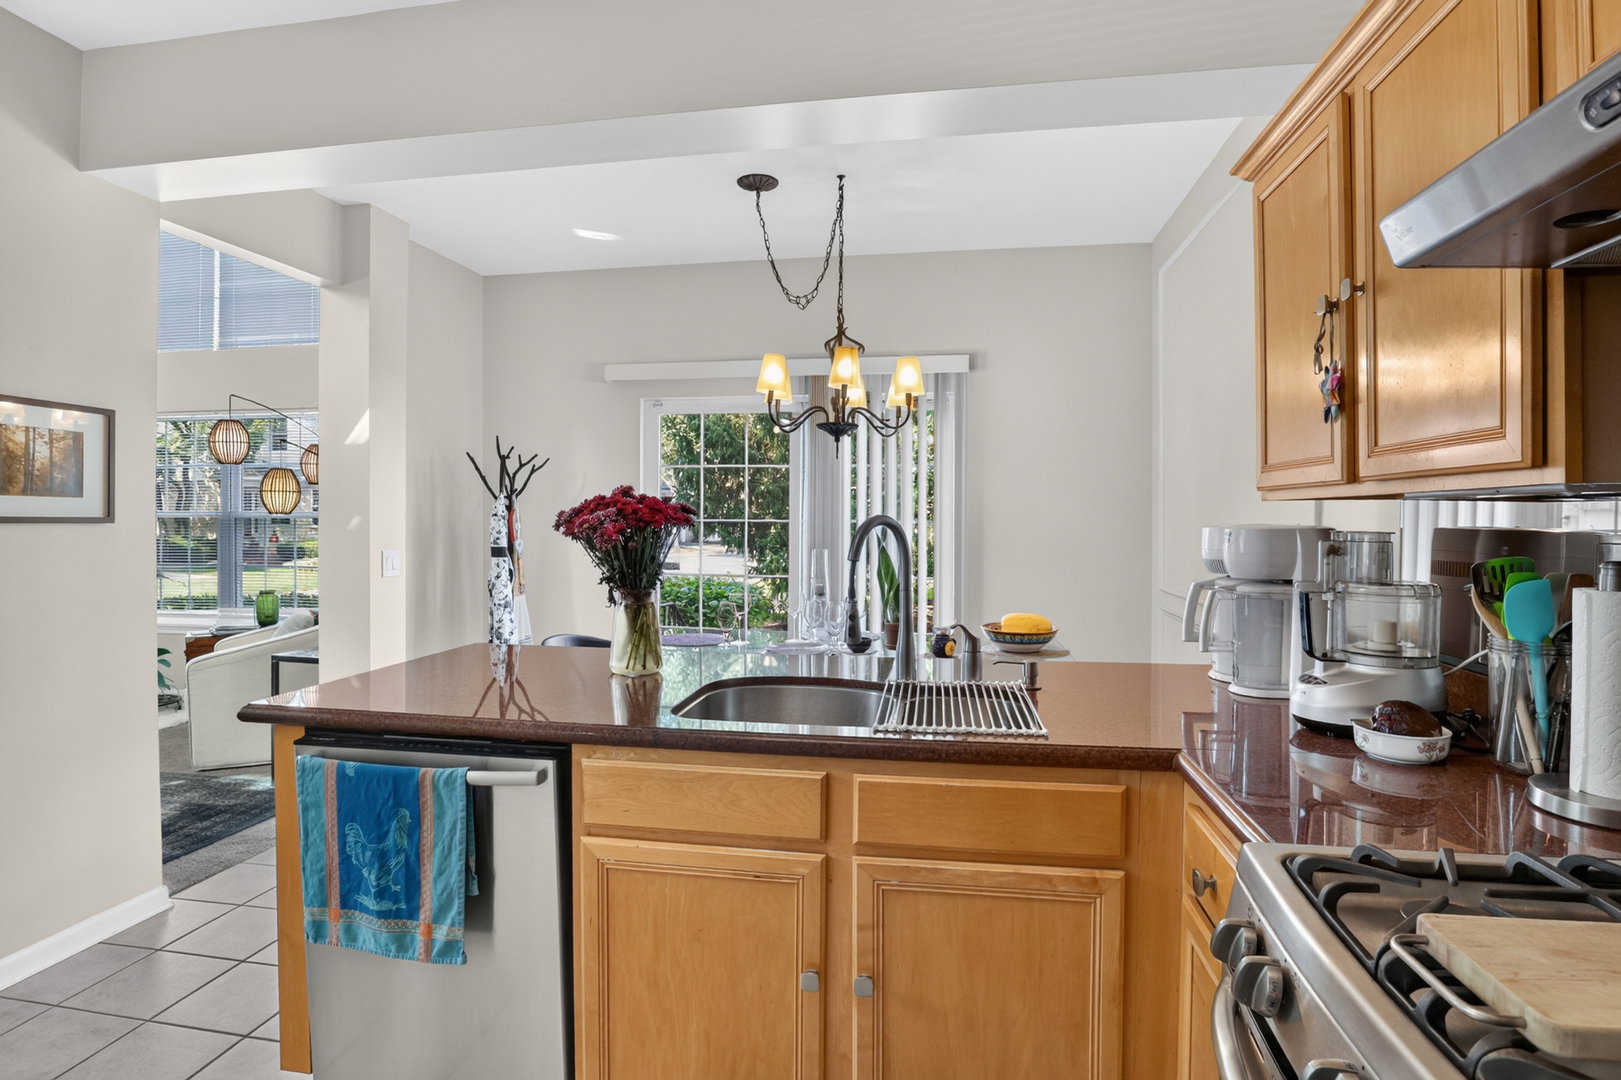
Kitchen with wood cabinets, stainless steel appliances, and an island beside garden-facing windows.
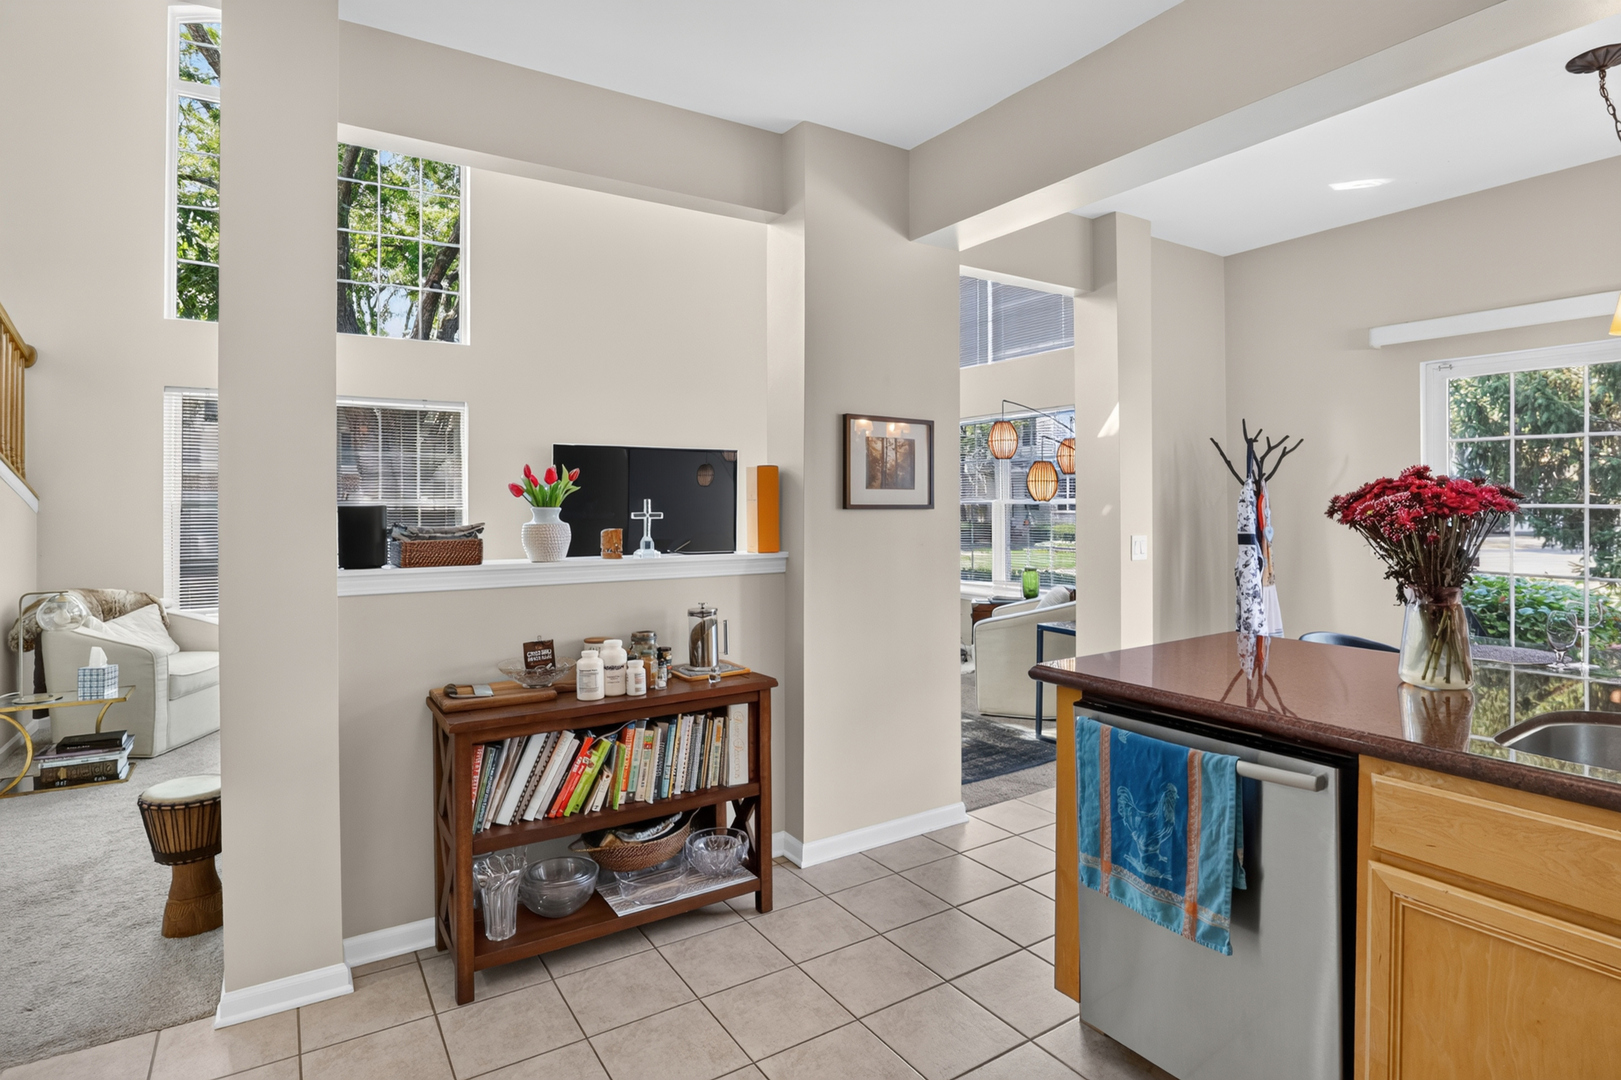
Open-plan kitchen and living area with a tiled floor, breakfast bar, tall windows, and high ceiling.
Kitchen with a brown stone island, inset sink, honey-colored cabinets, and windows overlooking greenery.
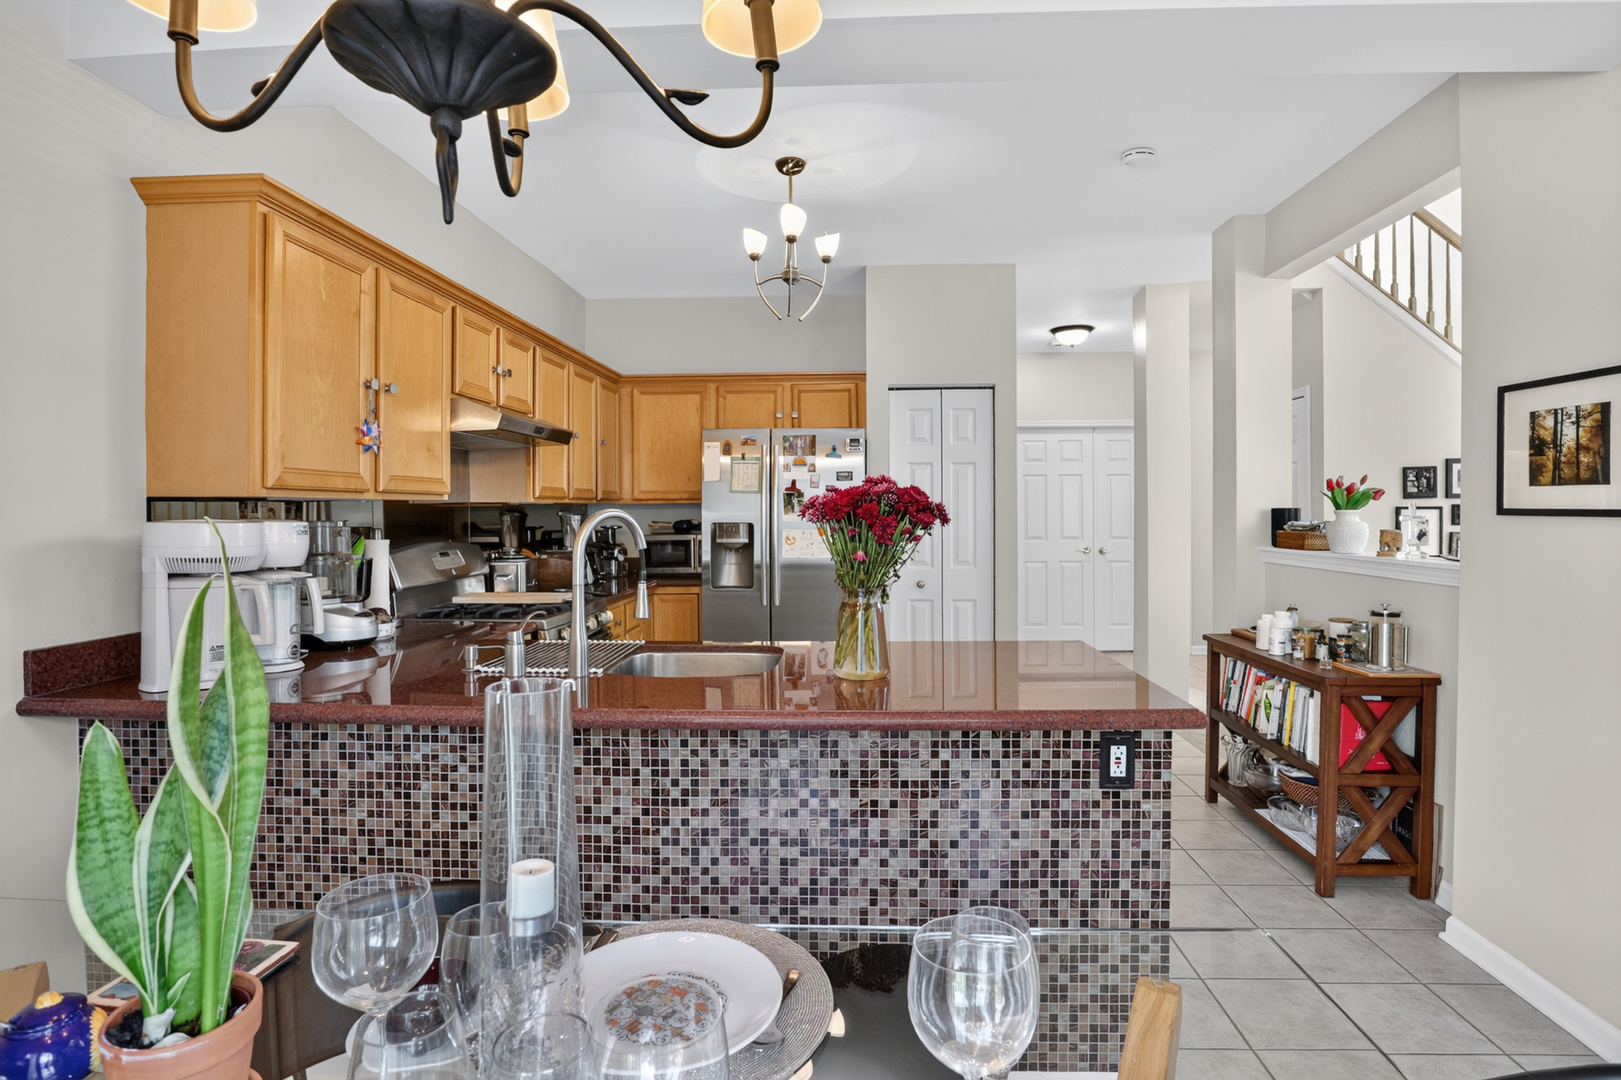
Kitchen with honey-colored cabinets, stainless appliances, and a mosaic-tile peninsula.
Carpeted staircase with wooden railings in a bright foyer, beside a carved console cabinet and ornate mirror.
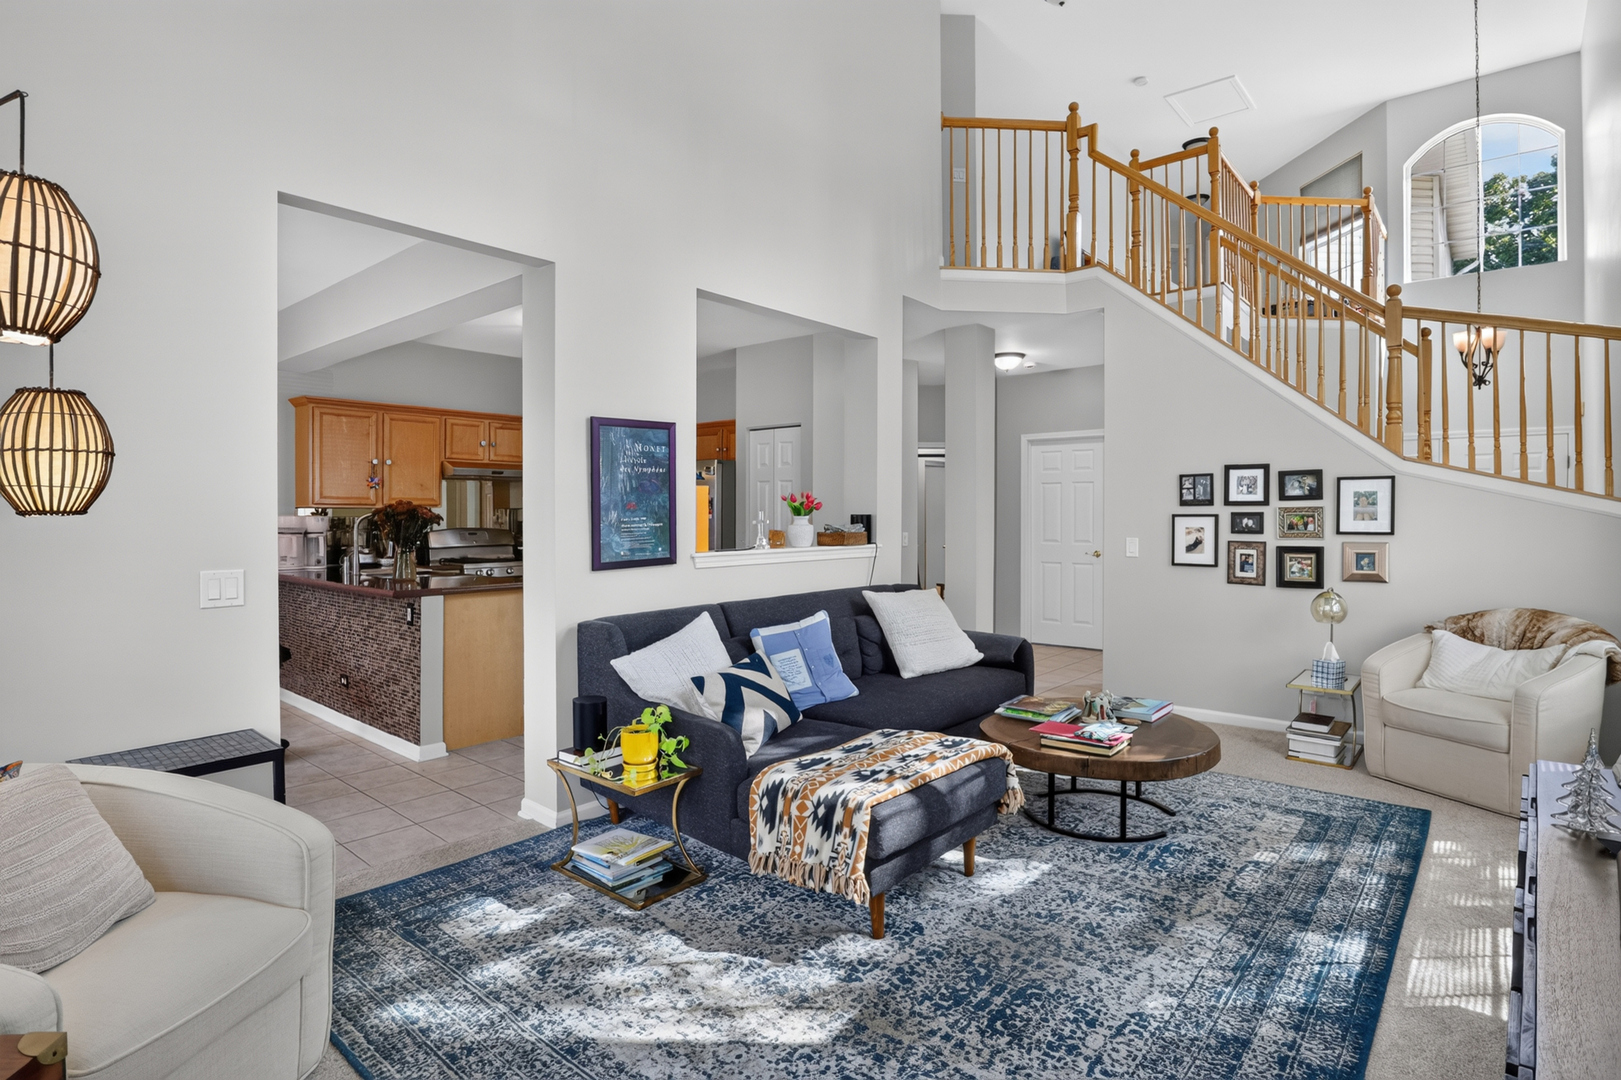
Living room with a vaulted ceiling, tall windows, and a sectional sofa beside an open kitchen.
Two-story living room with a vaulted ceiling, tall windows, and an open kitchen pass-through.
Living room with vaulted ceiling, tall windows, staircase, and patterned area rug.
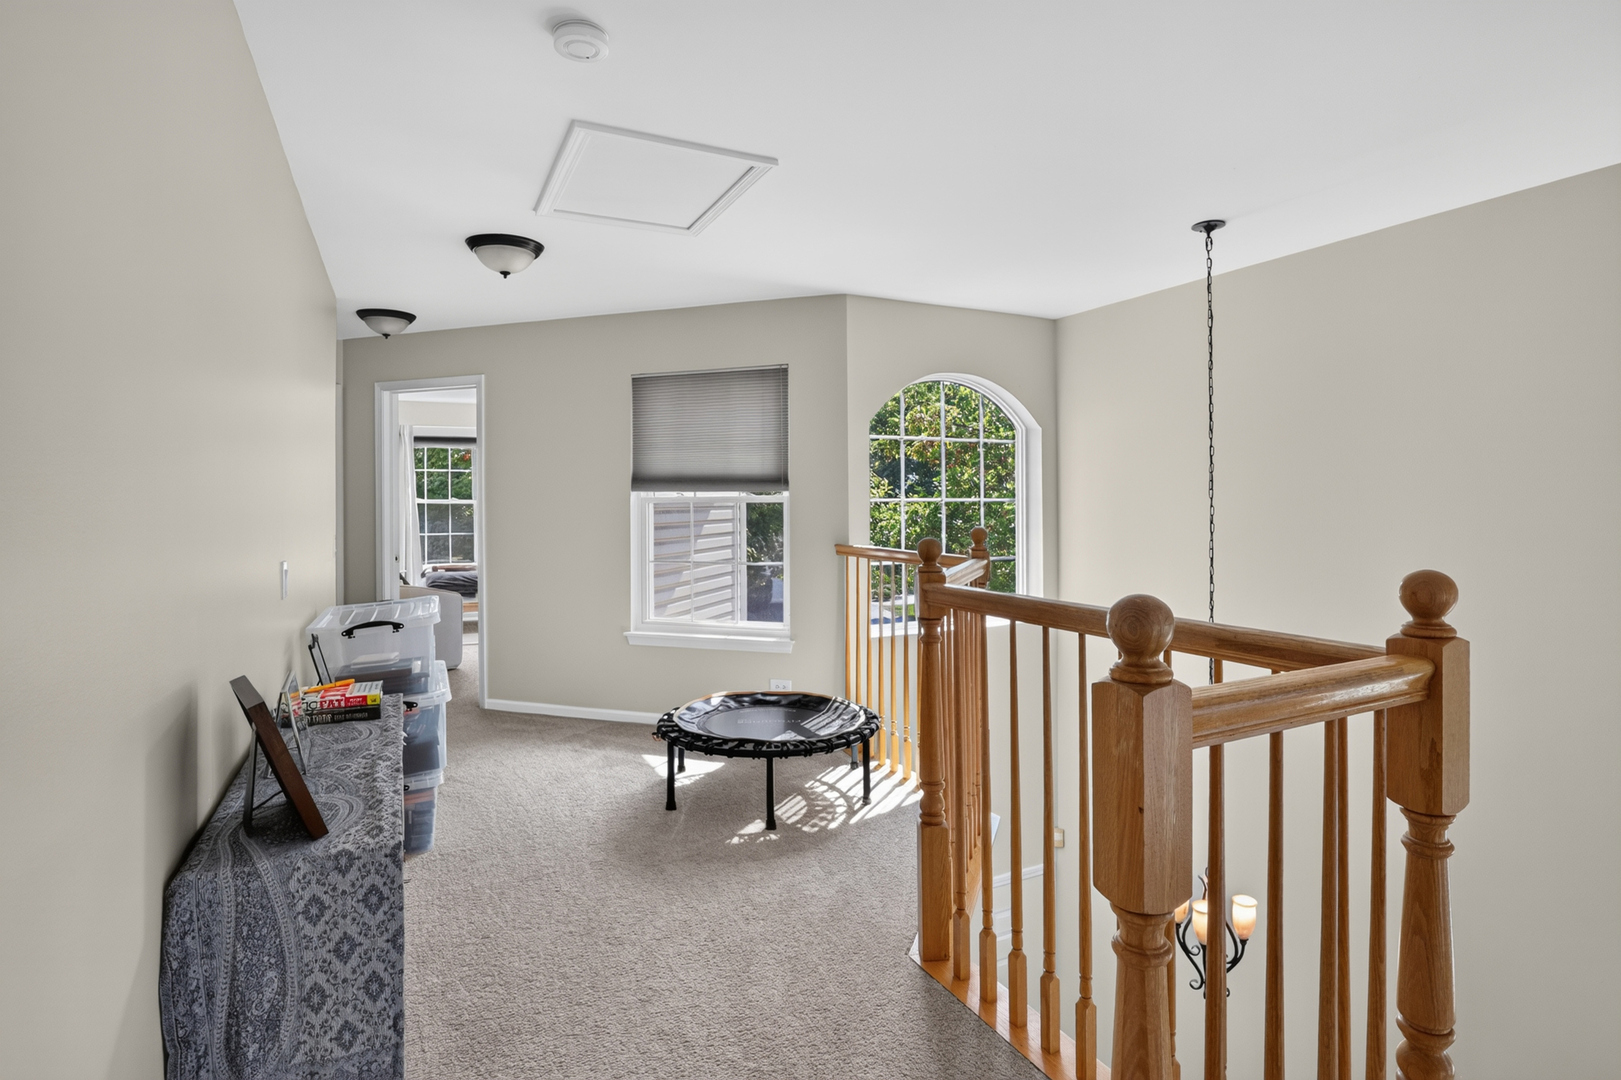
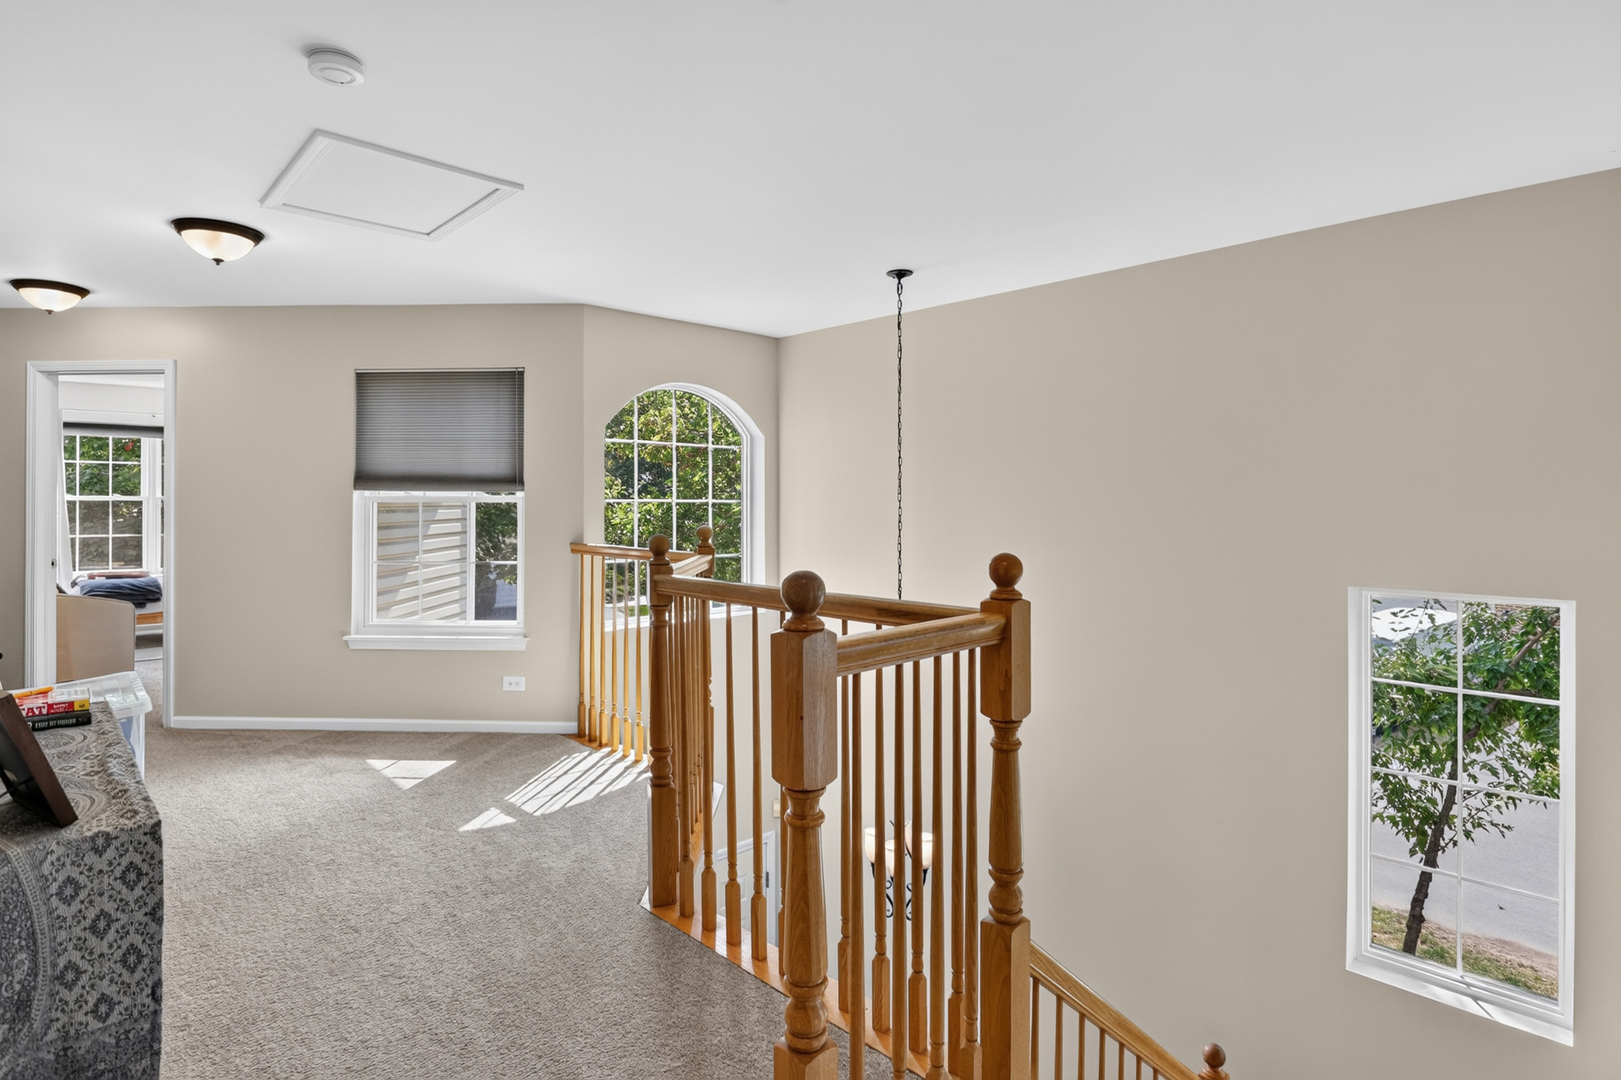
Carpeted upper-floor landing with a wooden railing, arched window, and small trampoline.
Upstairs landing with carpeted floor, wooden staircase railing, and an arched window.
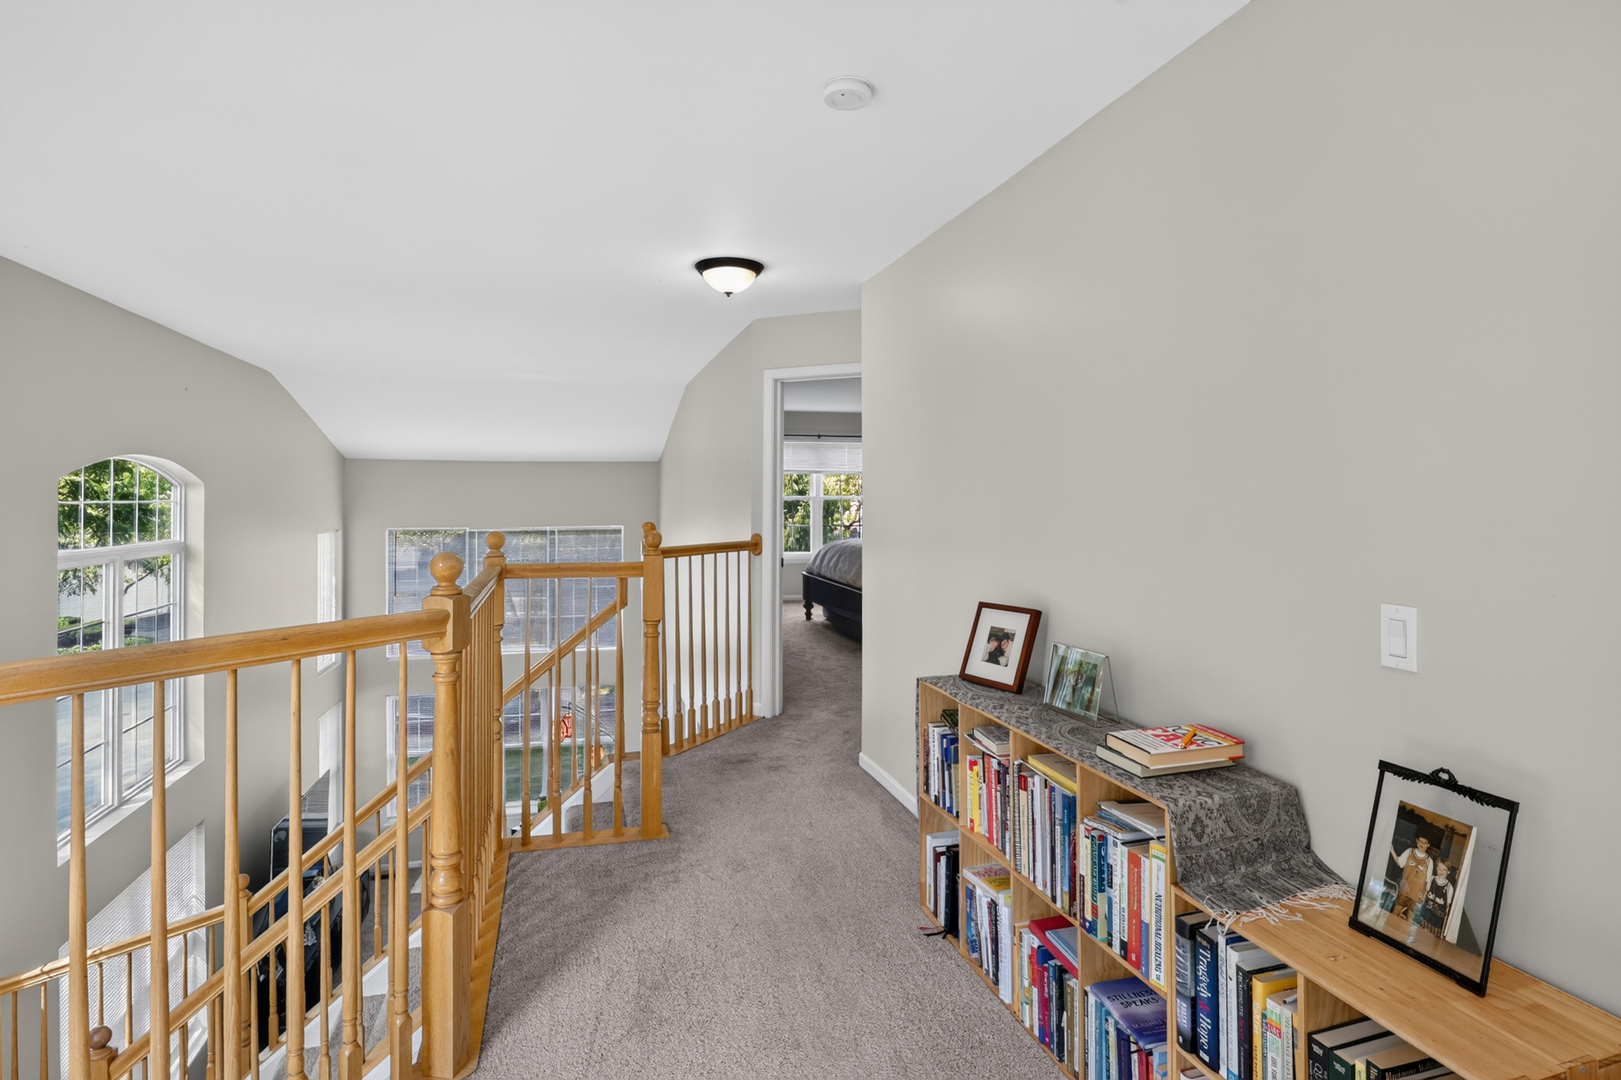
Upstairs landing with a wooden stair railing, tall windows, and a bookcase lined with books.
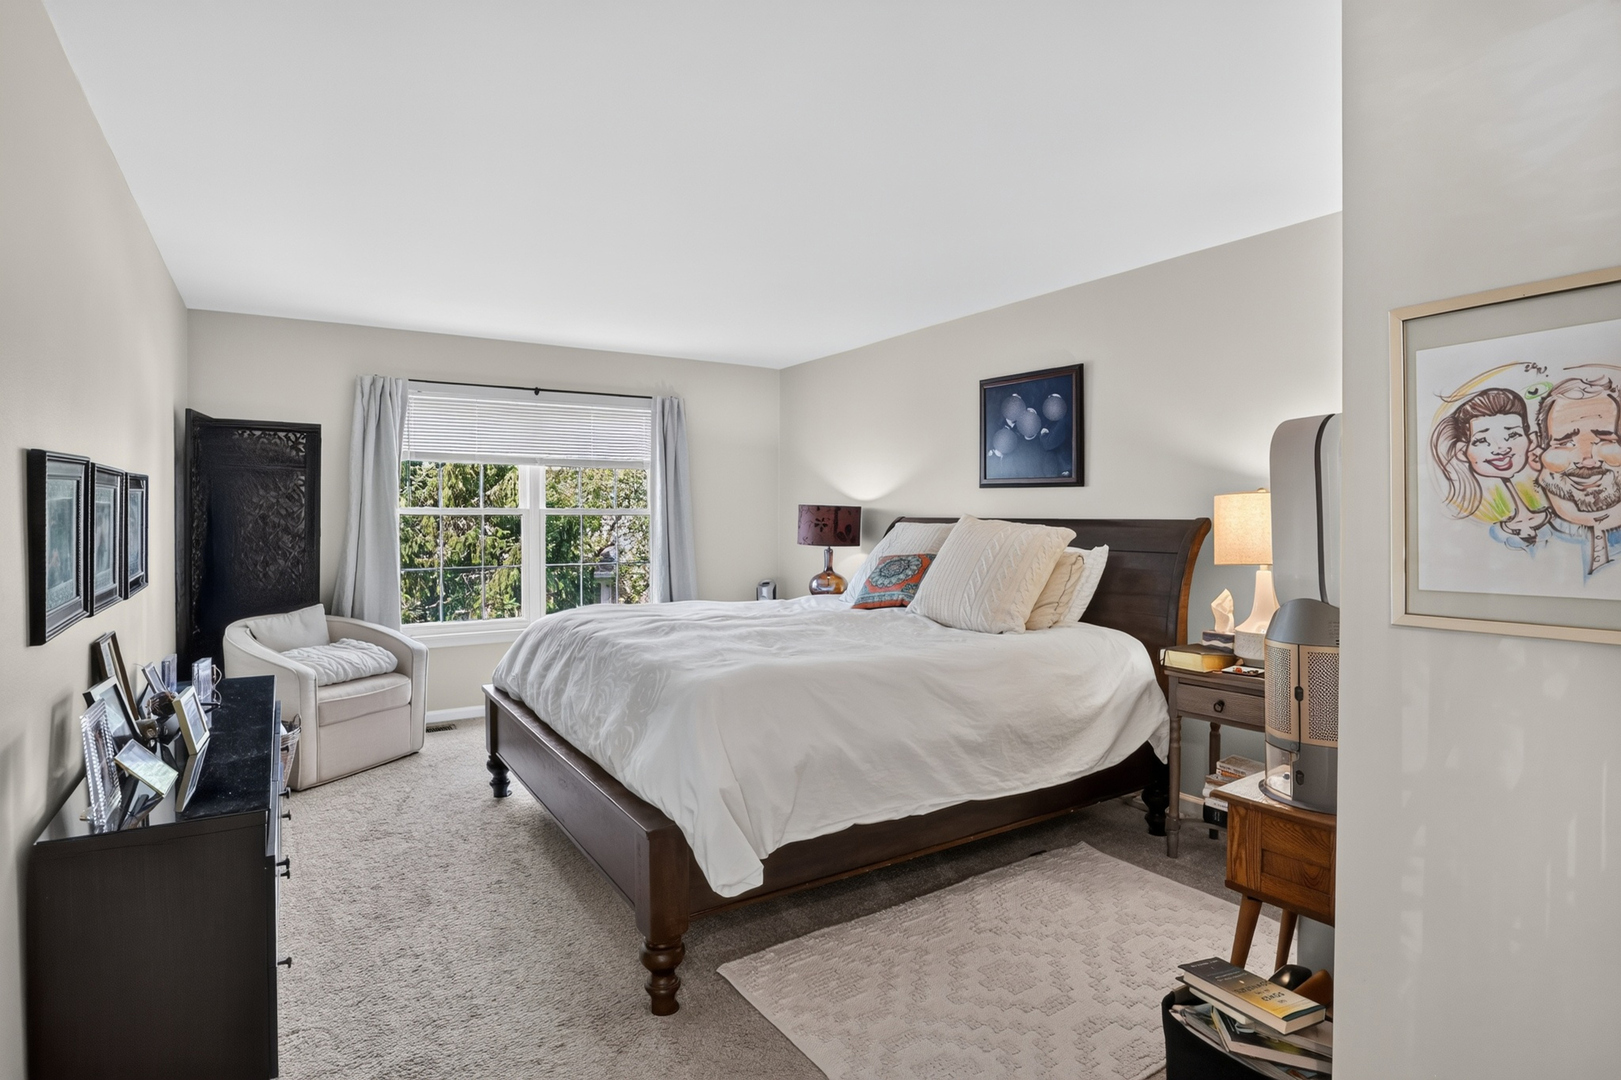
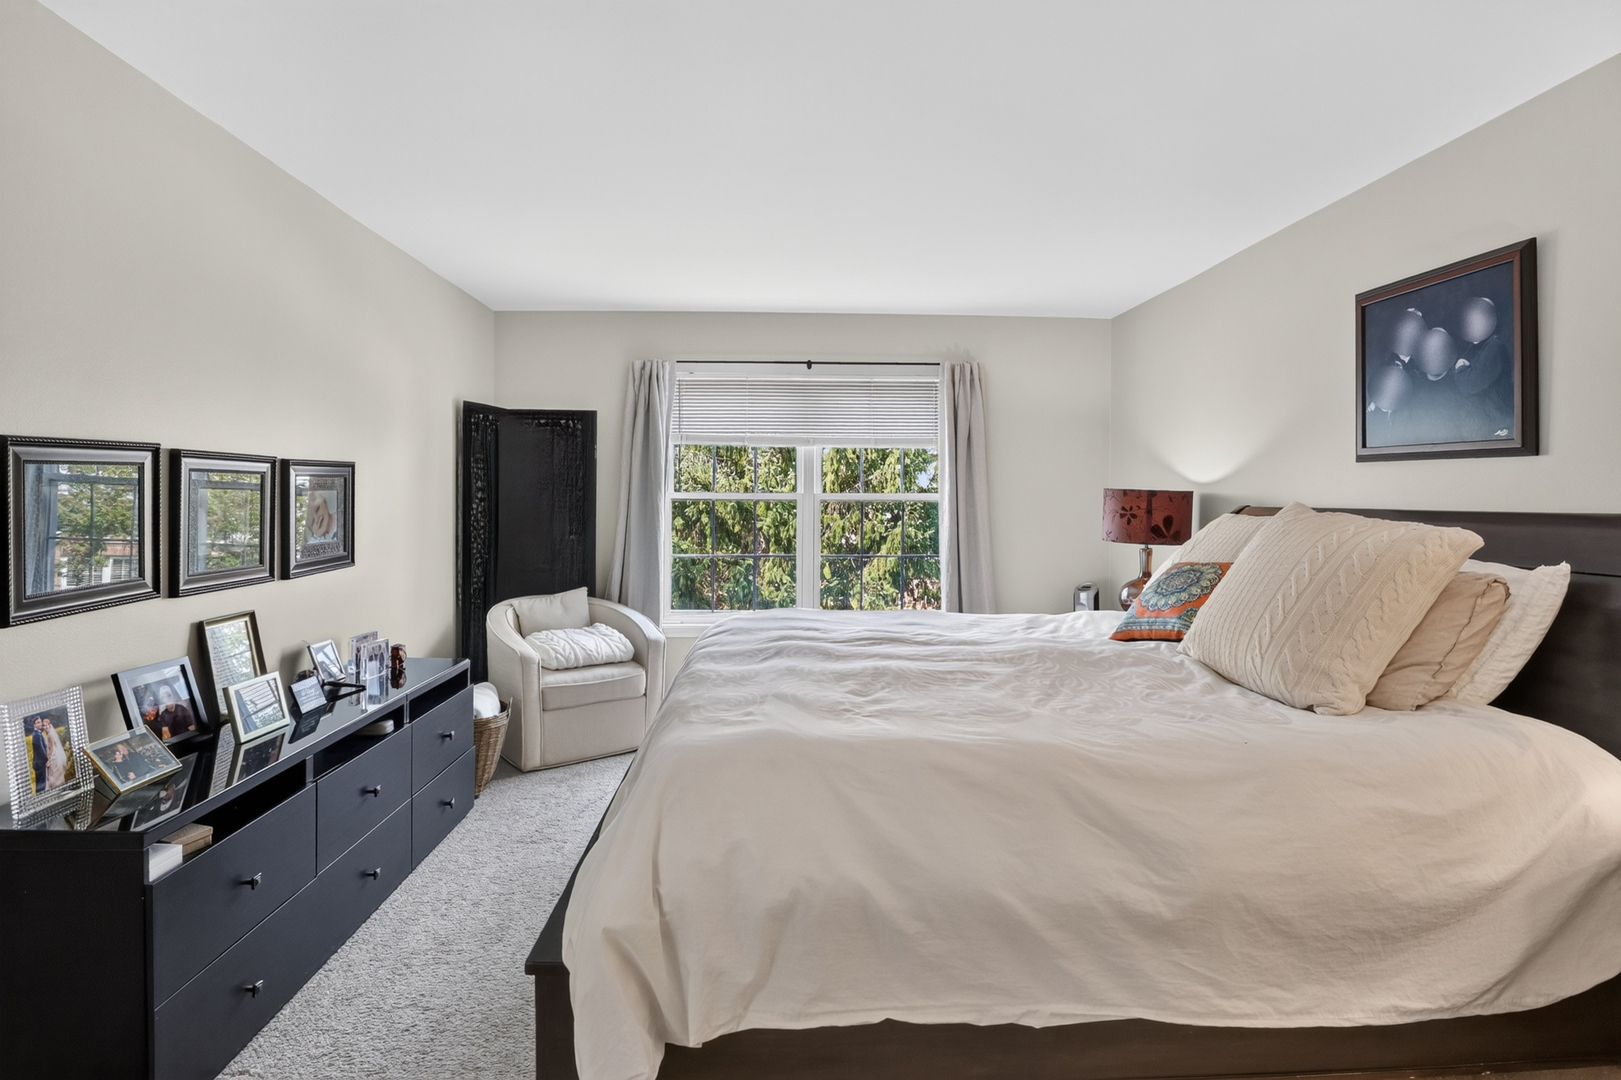
Furnished bedroom with a dark wood bed, white bedding, and a large window overlooking trees.
Bedroom with a large bed, dark photo-lined dresser, and window overlooking leafy trees.
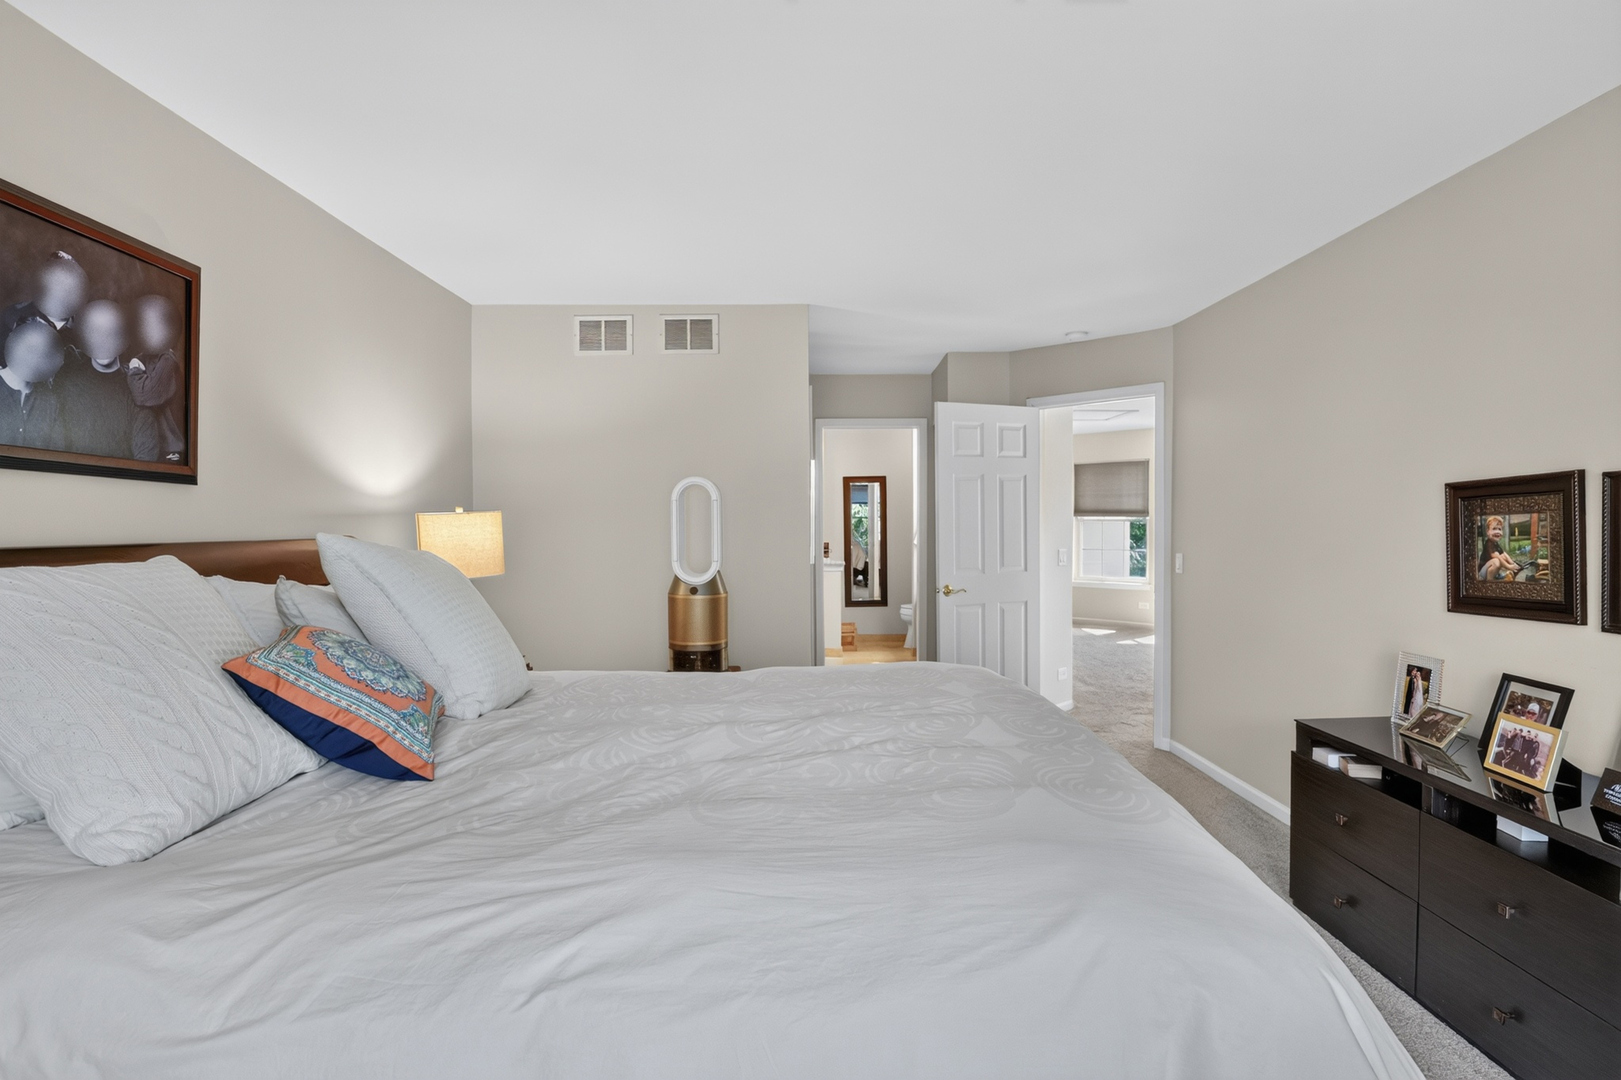
Bedroom with a large white bed, colorful accent pillow, and dark dresser with framed photographs.
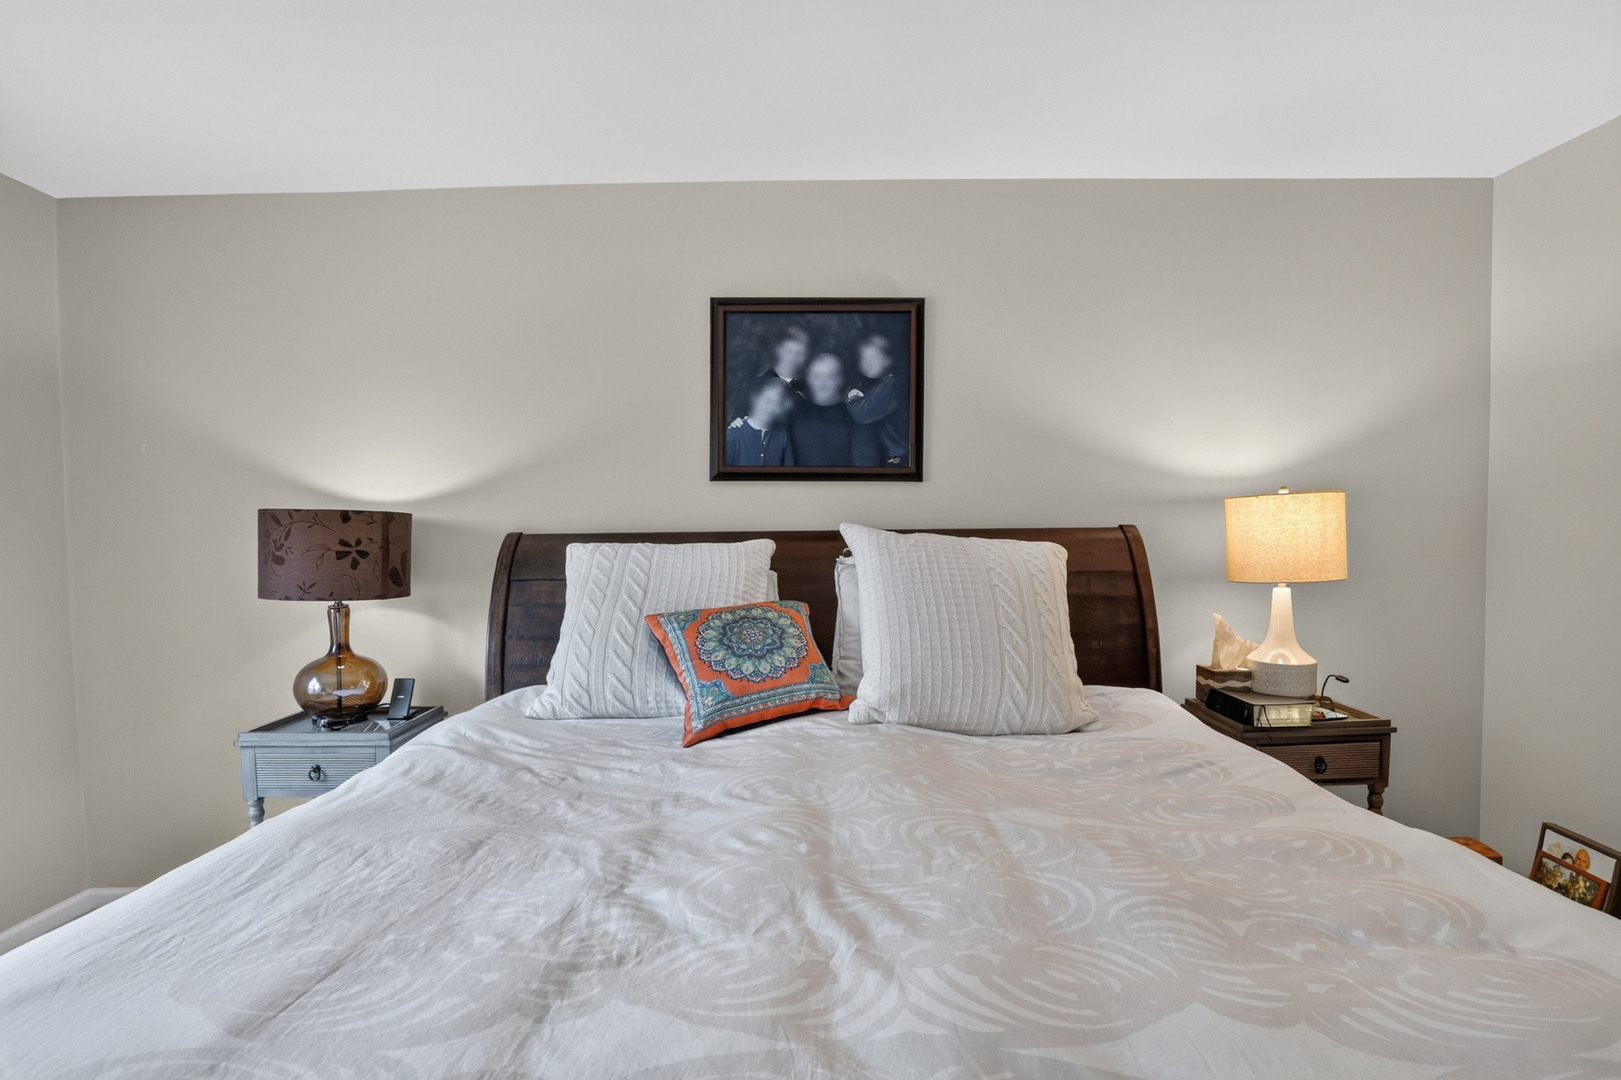
Bedroom with a large bed, dark wood headboard, white patterned bedding, and bedside lamps.
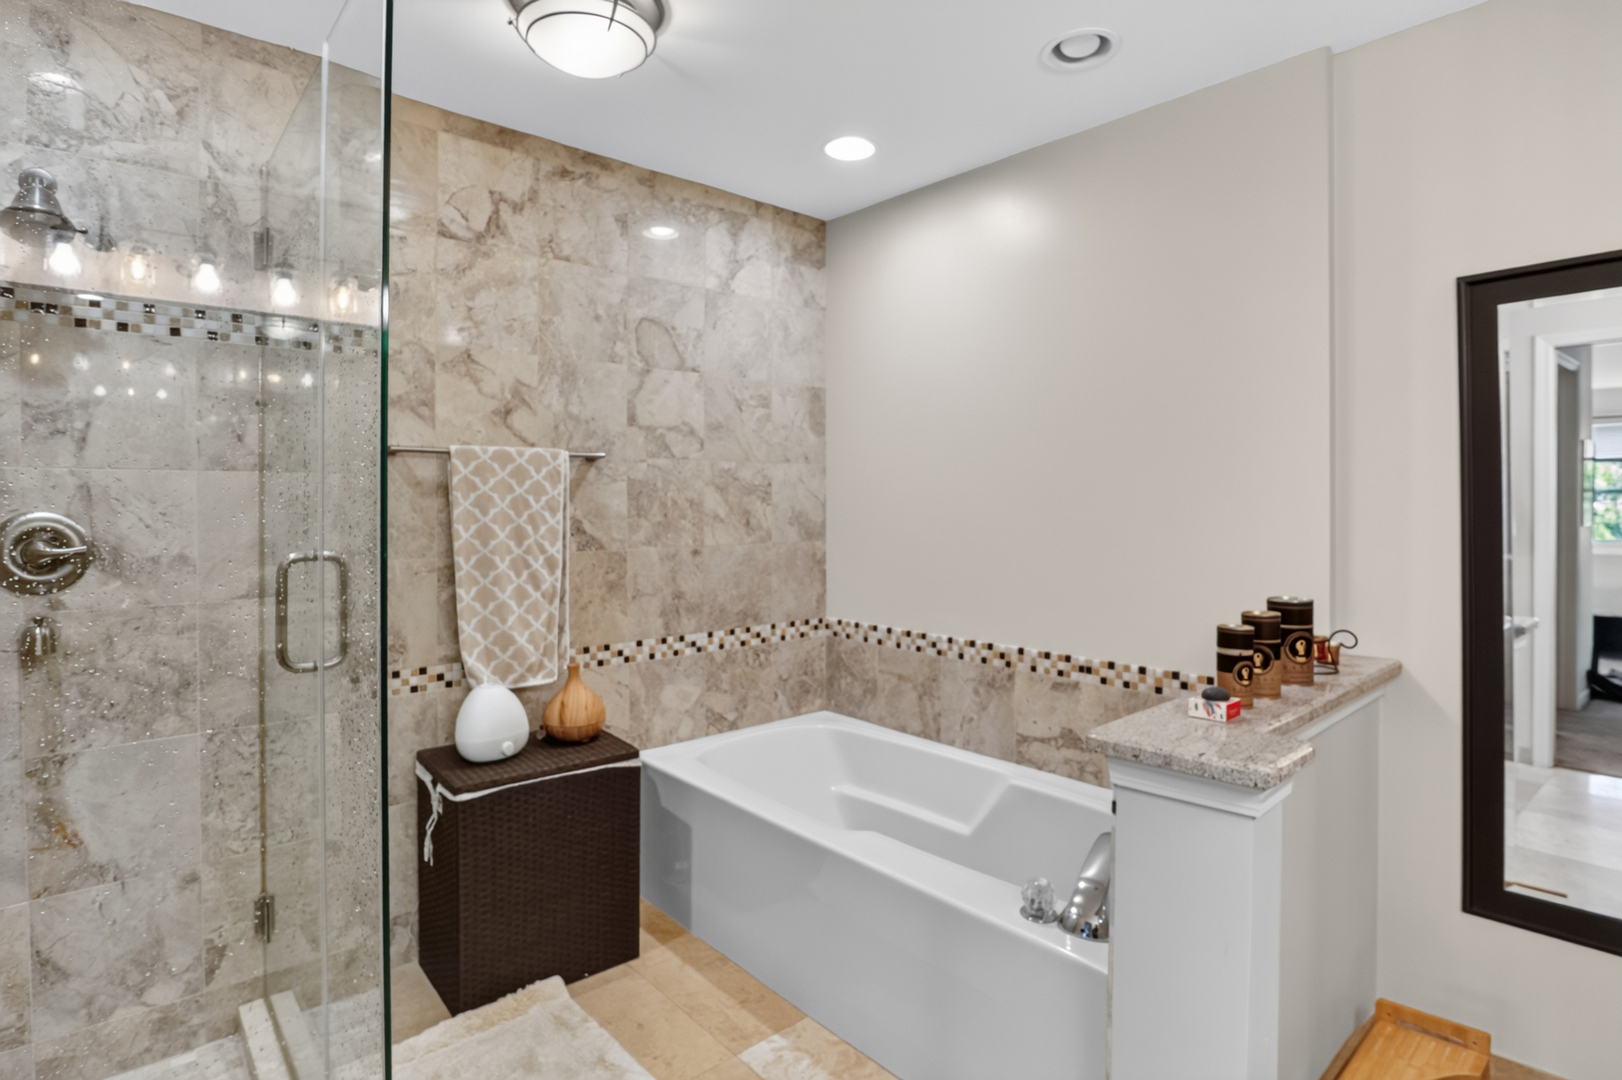
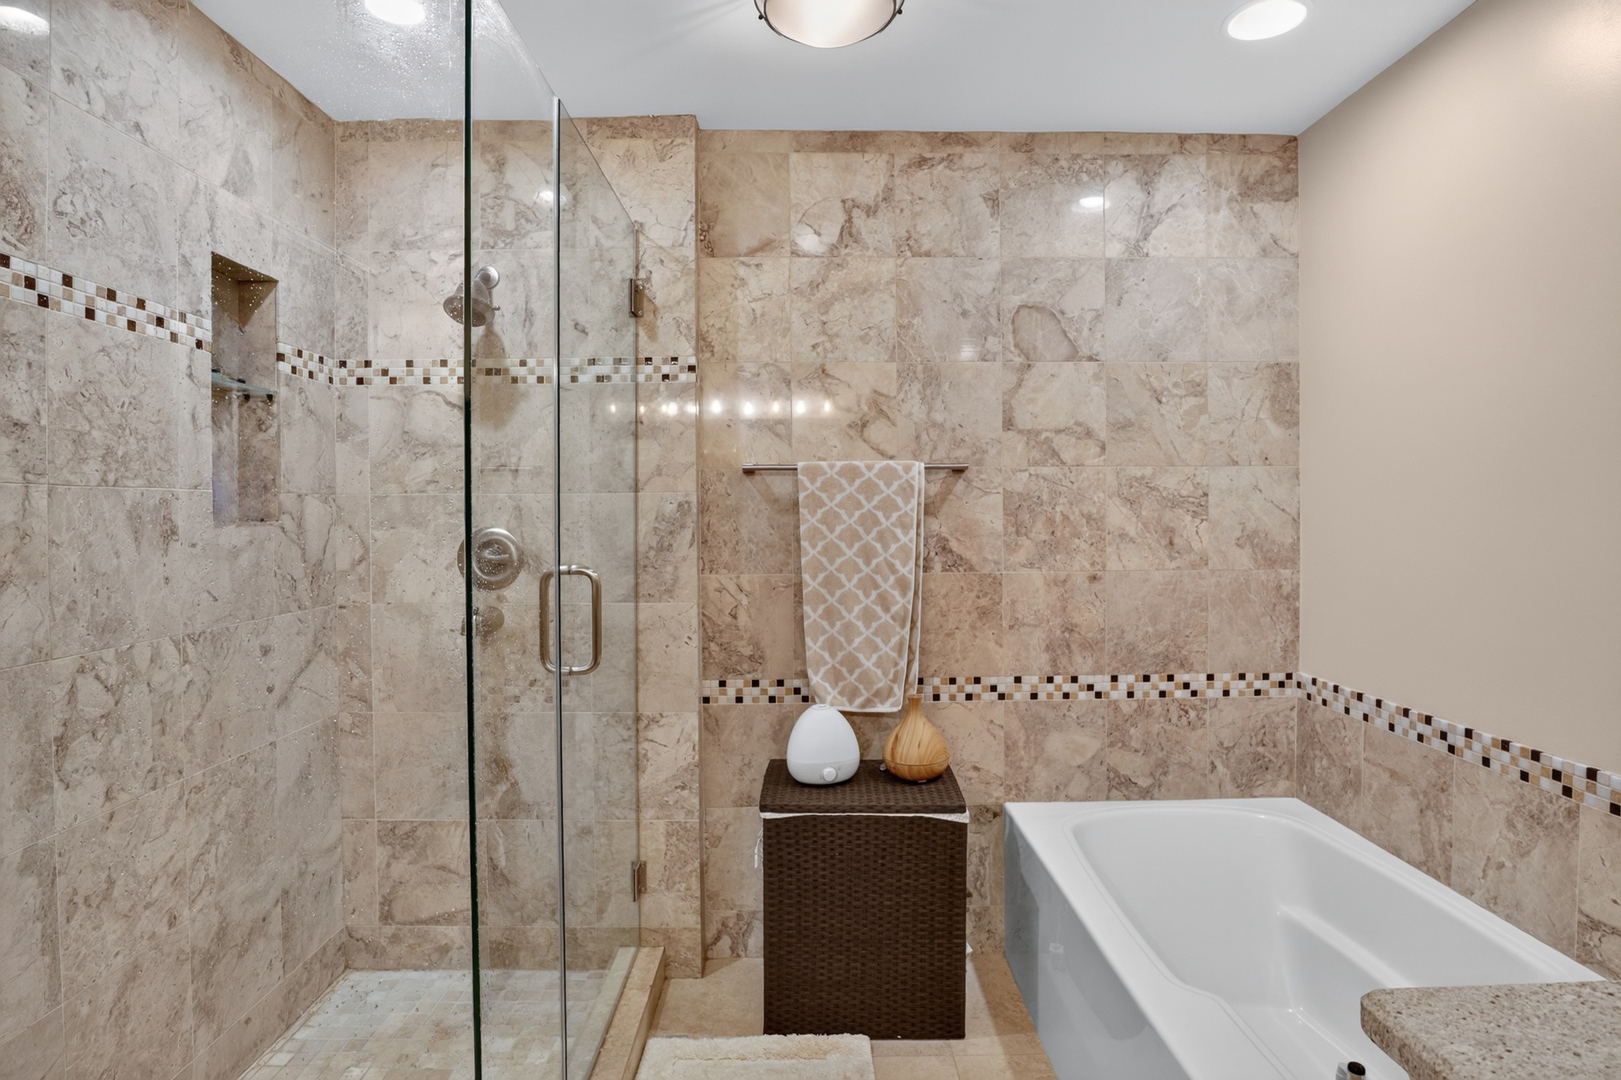
Bathroom with a white soaking tub, glass-enclosed shower, and beige marble-look tile.
Bathroom with a glass-enclosed tiled shower, beige stone walls, and a white soaking tub.
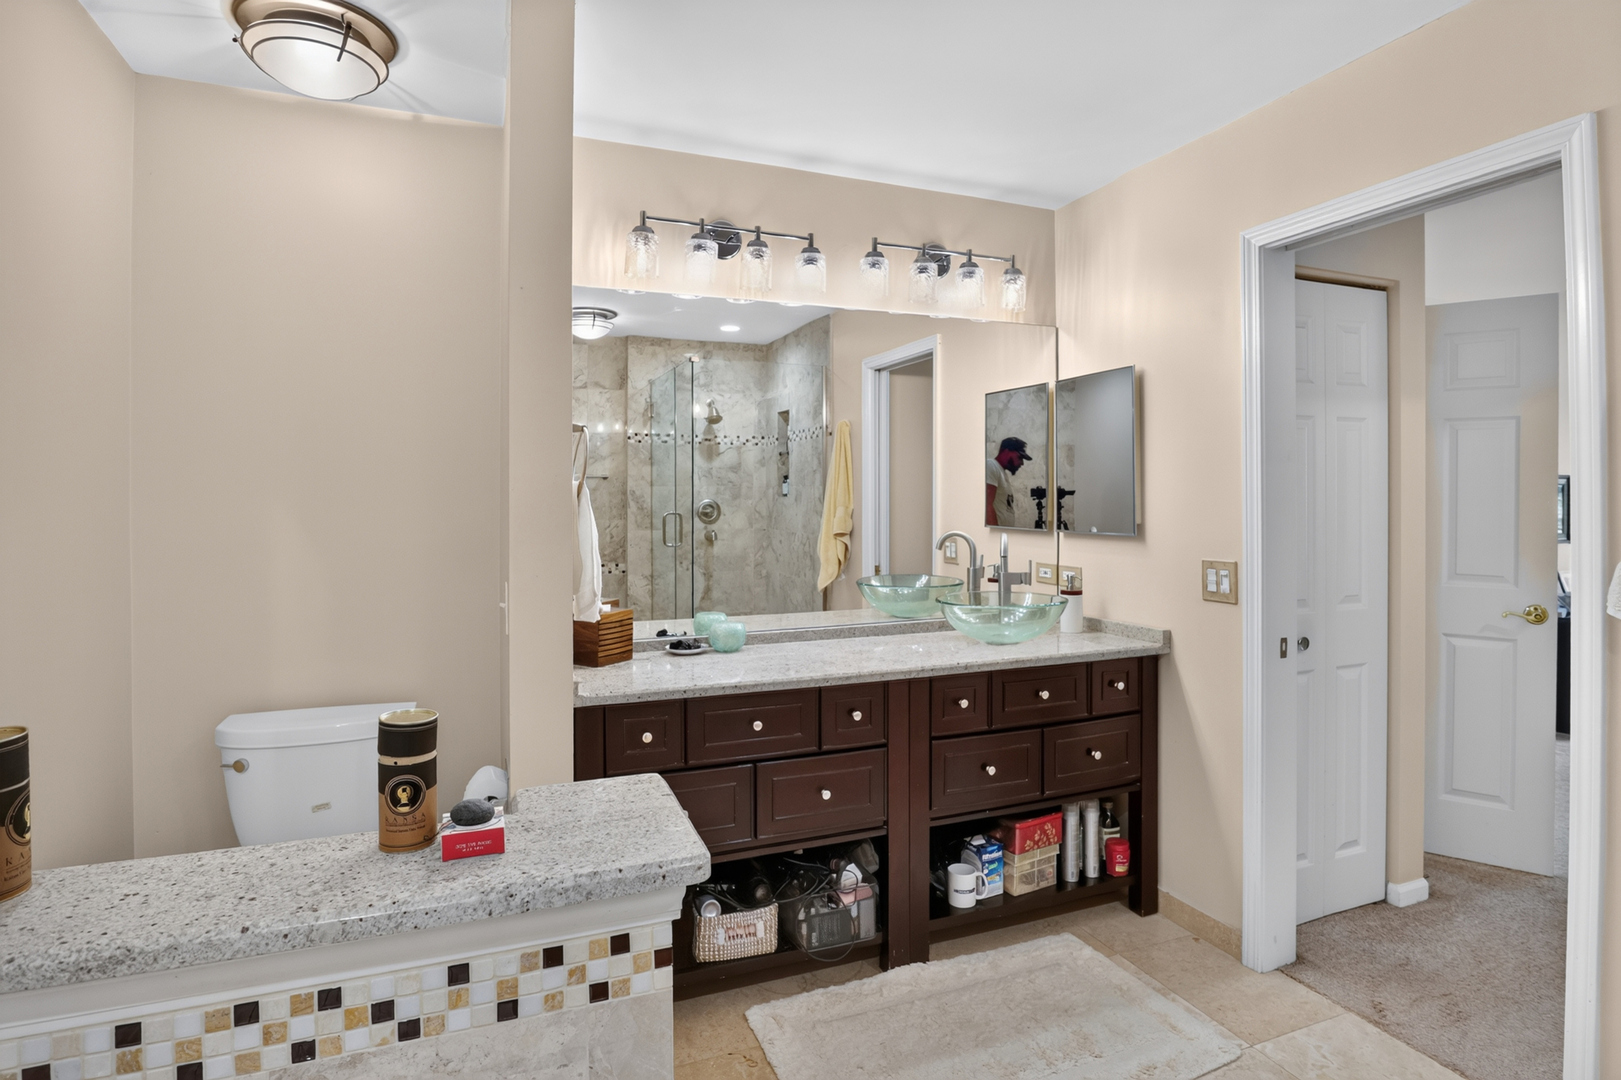
Bathroom with twin glass vessel sinks, dark wood vanity, and a glass-enclosed tiled shower.
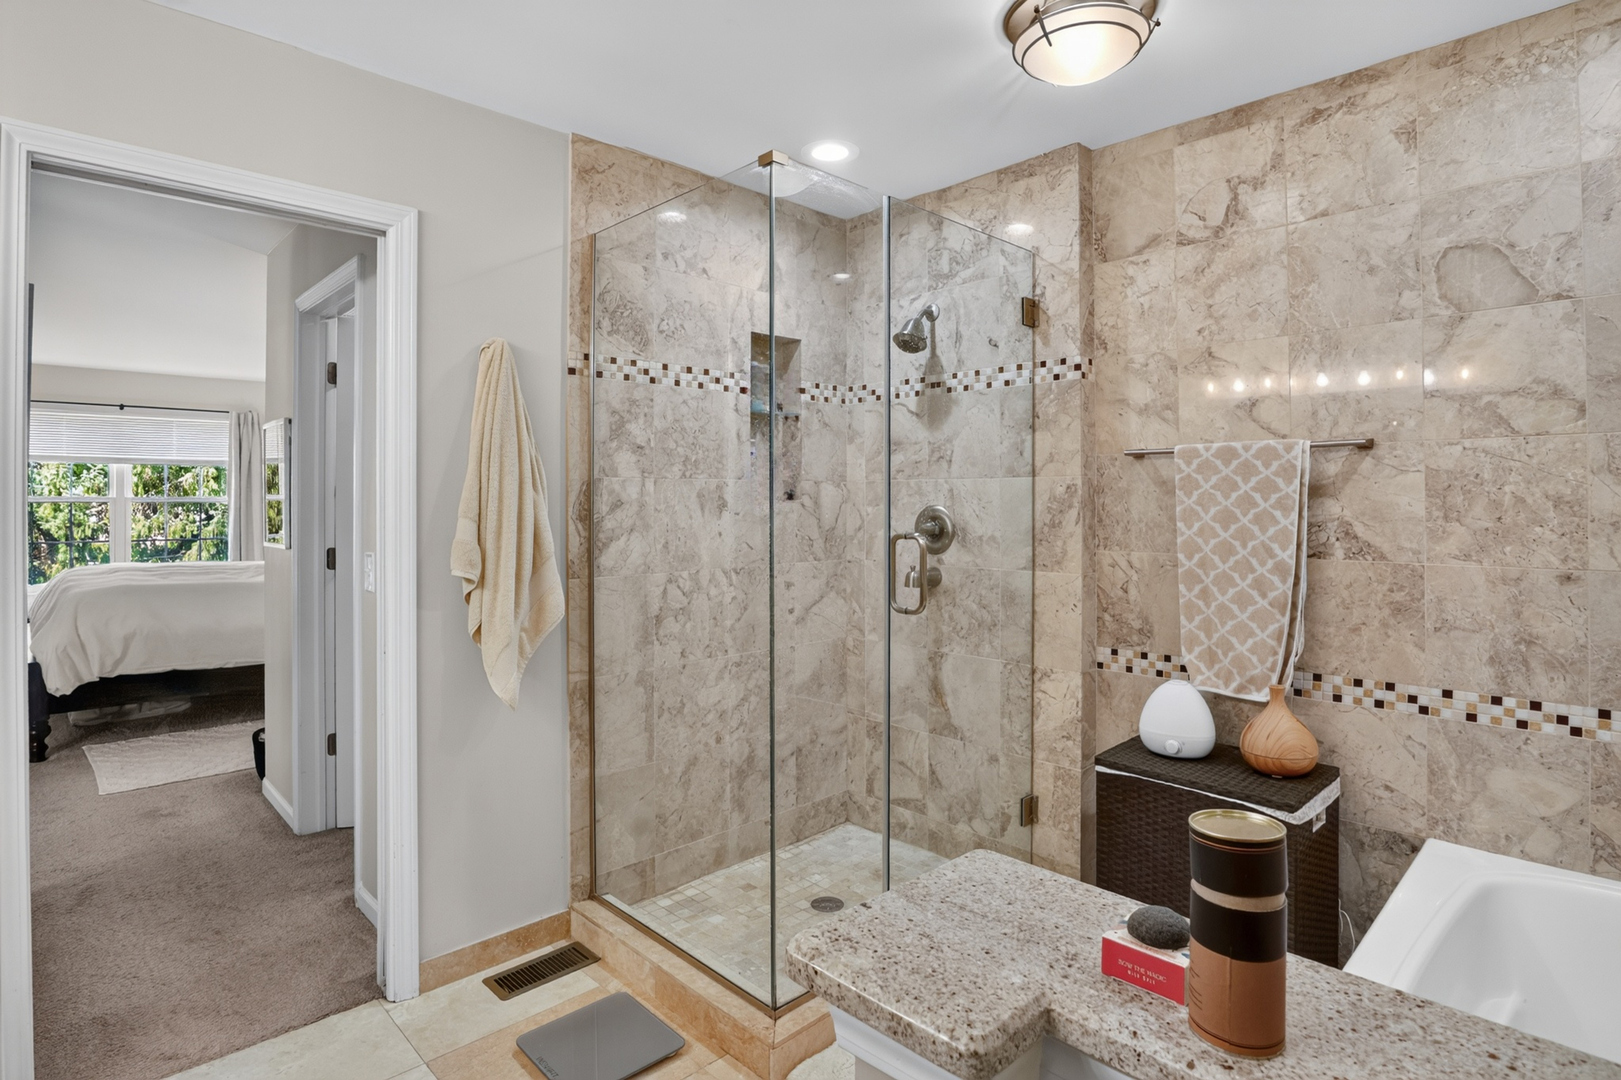
Bathroom with a glass-enclosed tiled shower, stone countertop, and bathtub beside a bedroom doorway.
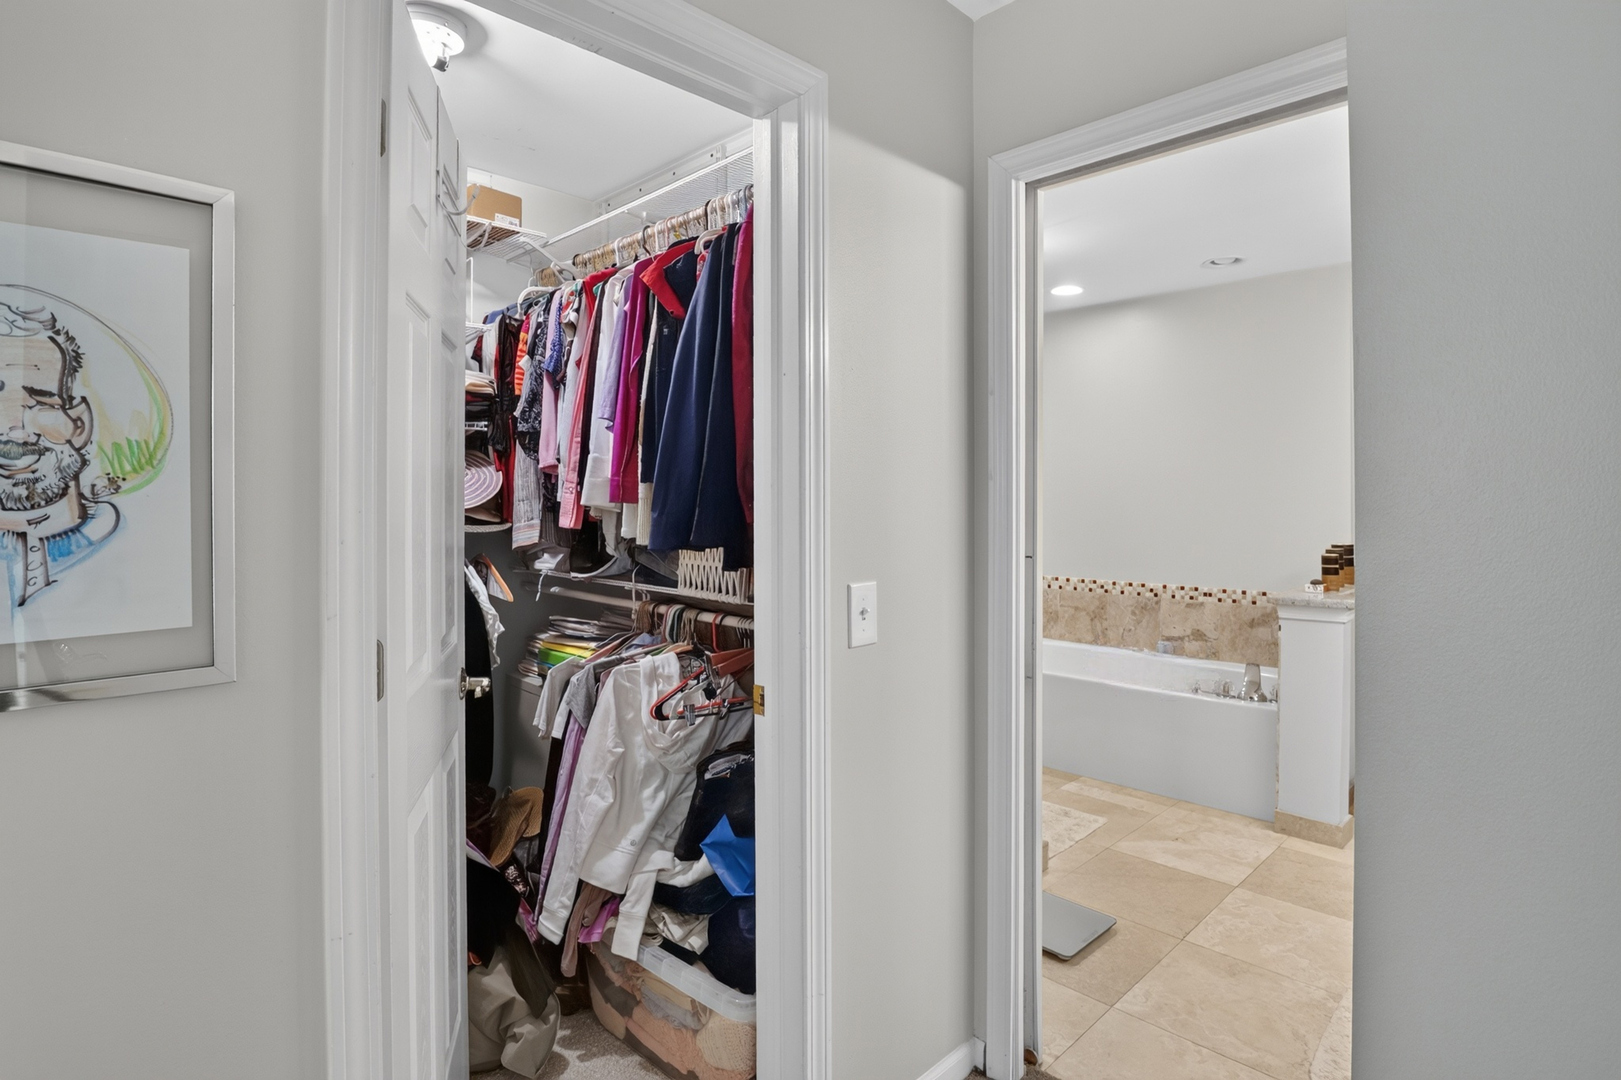
Walk-in closet packed with clothes beside a tiled bathroom and bathtub.
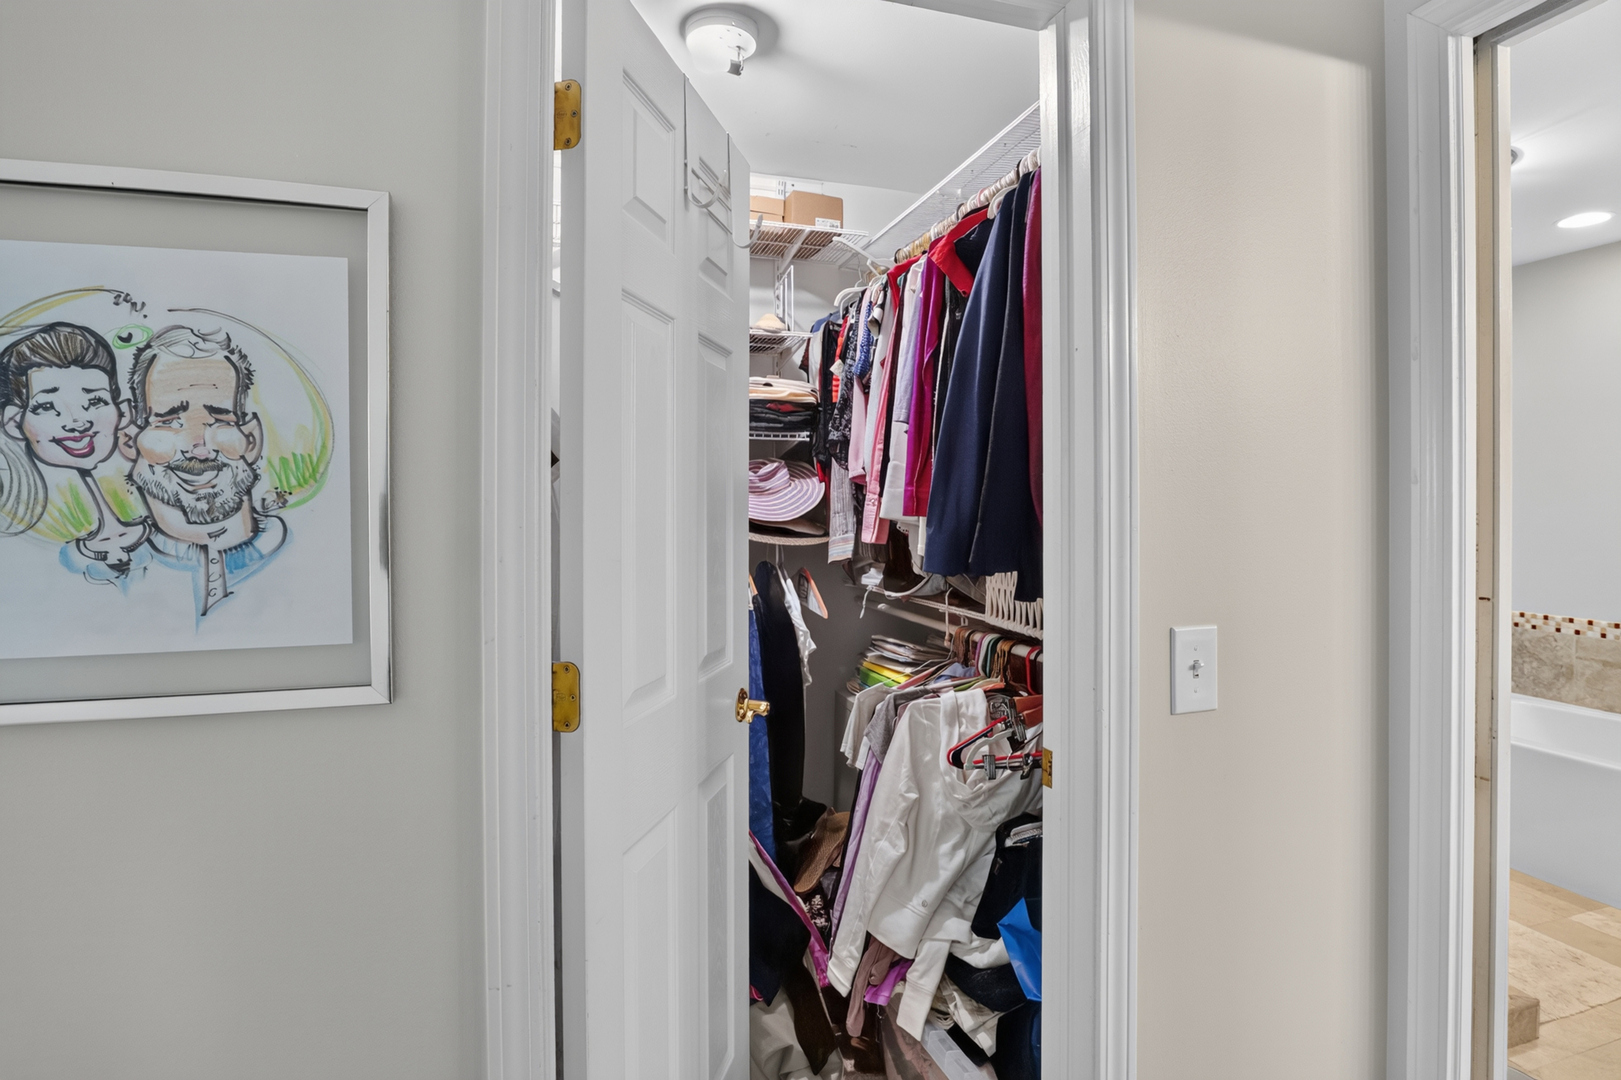
Walk-in closet packed with hanging clothes and storage shelves, seen through an open door.
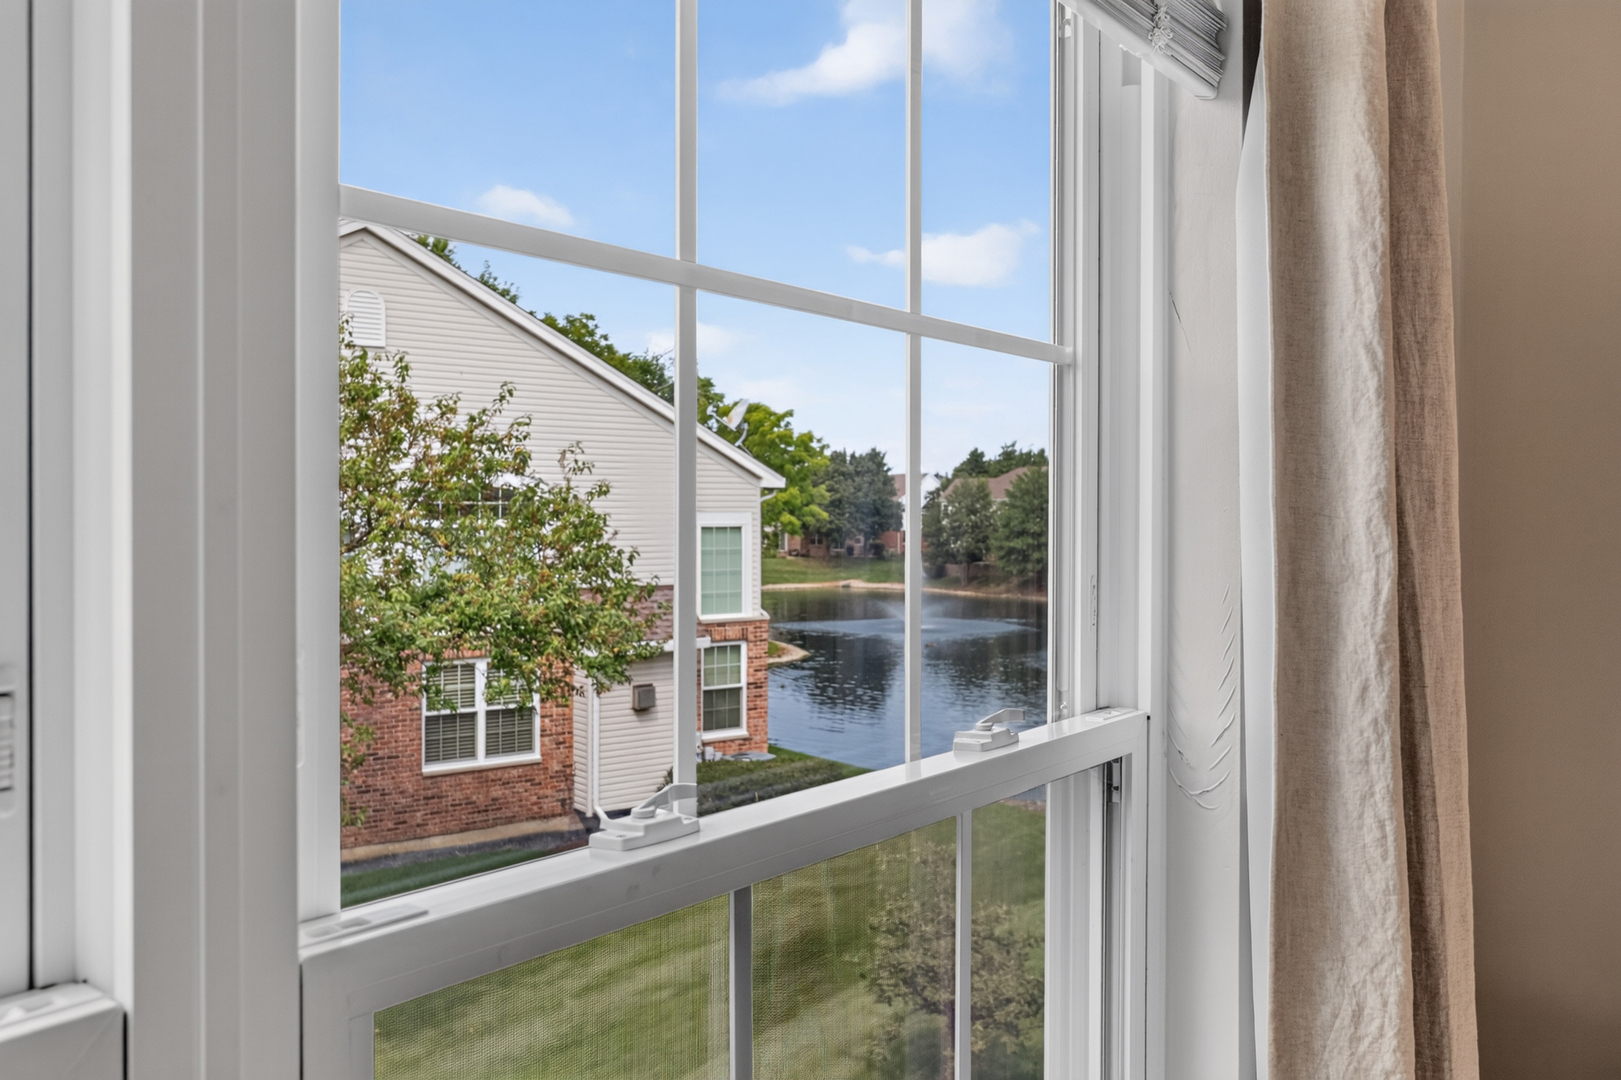
Window overlooking a pond and neighboring homes, with a beige curtain at the side.
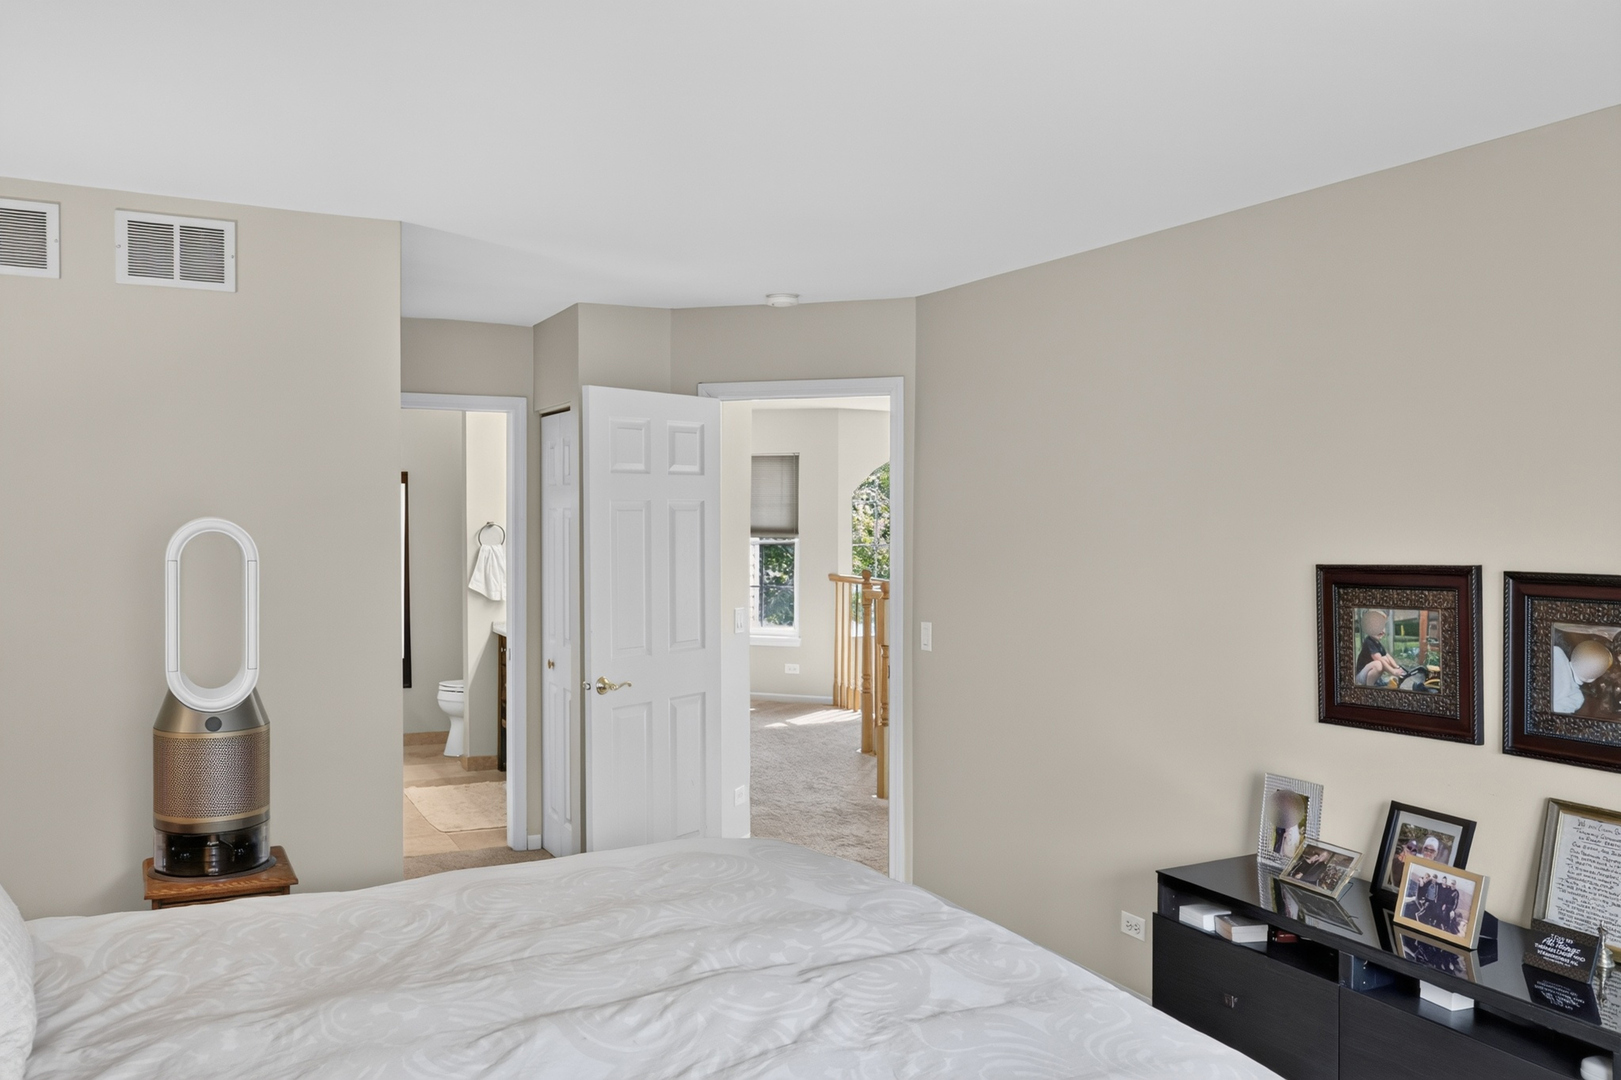
Bedroom with a white patterned bed, framed photos, and an open doorway to the bathroom.
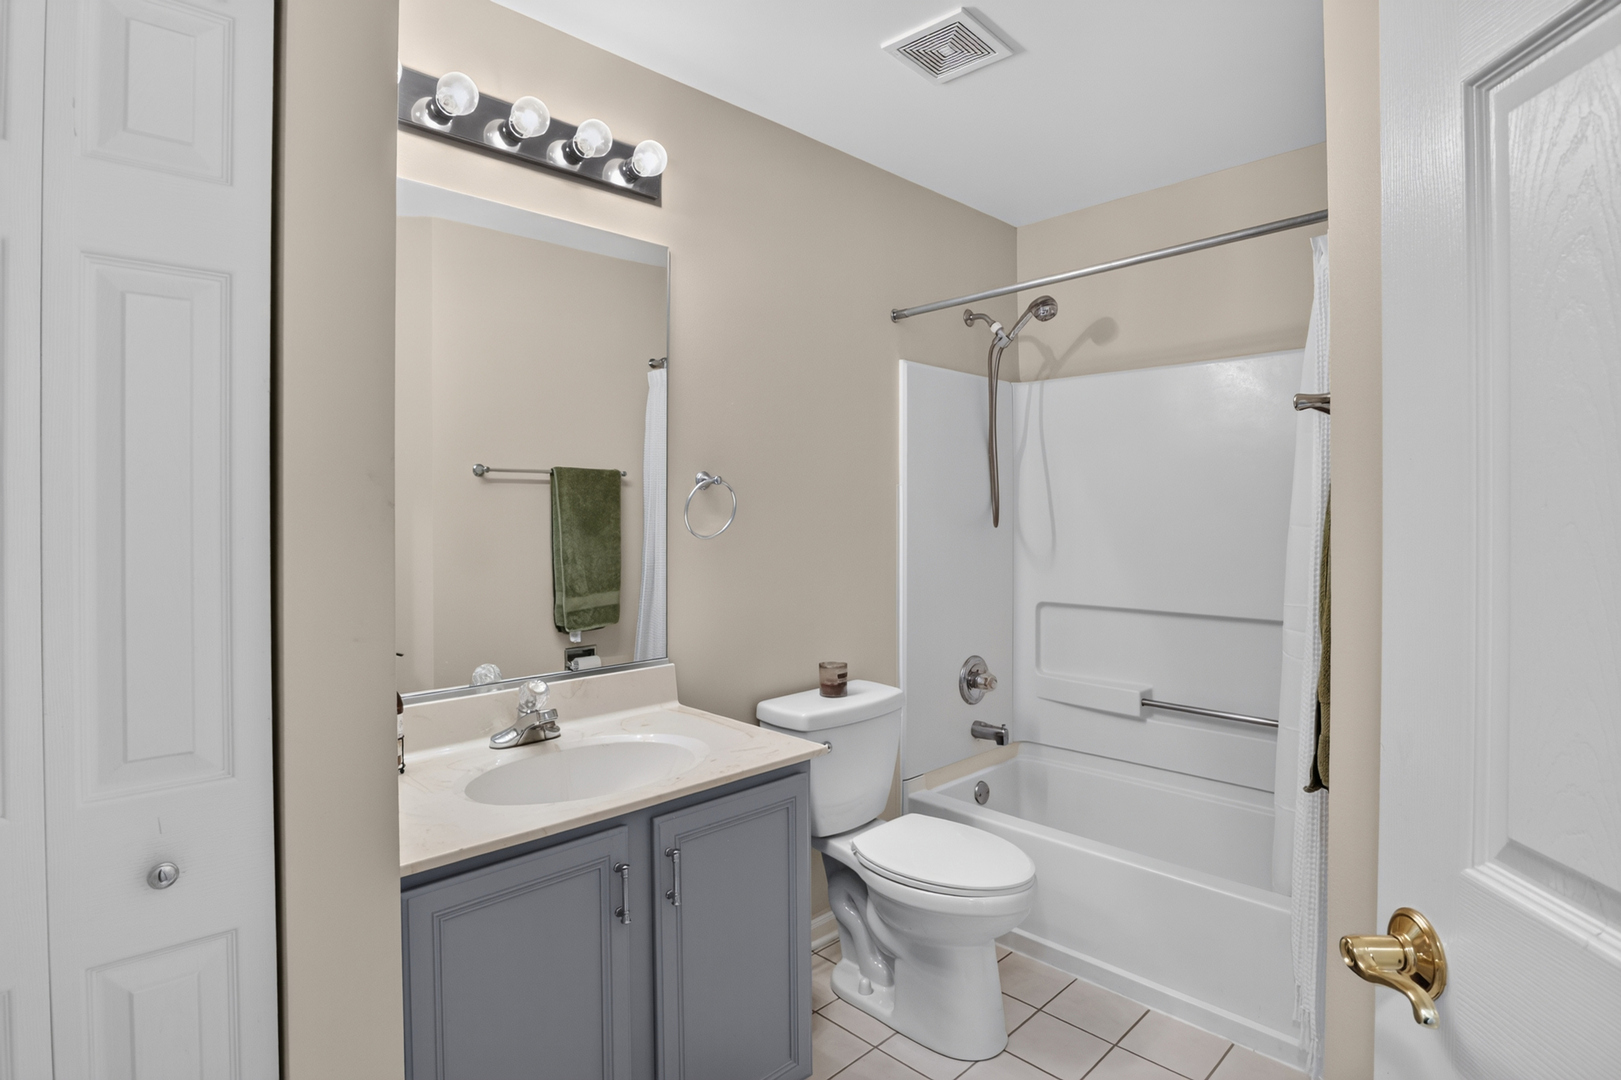
Bathroom with gray vanity, large mirror, toilet, and white tub-shower.
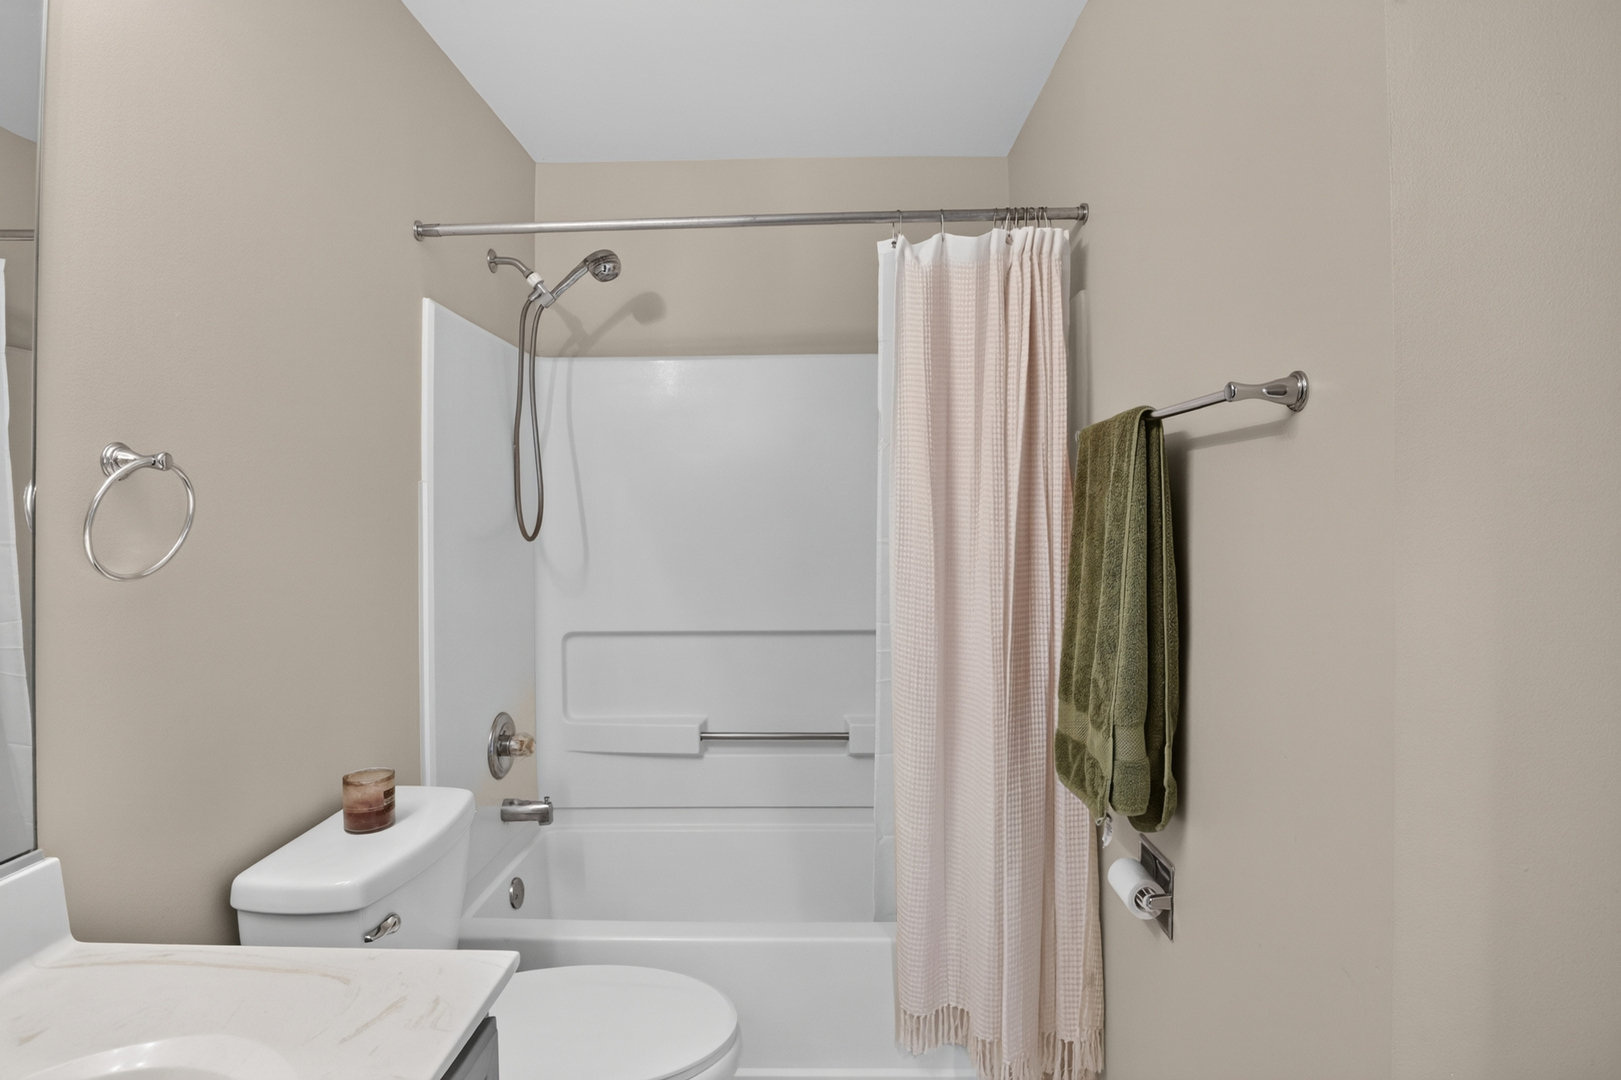
Bathroom with a white tub and shower, pale curtain, and green towels hanging on the wall.
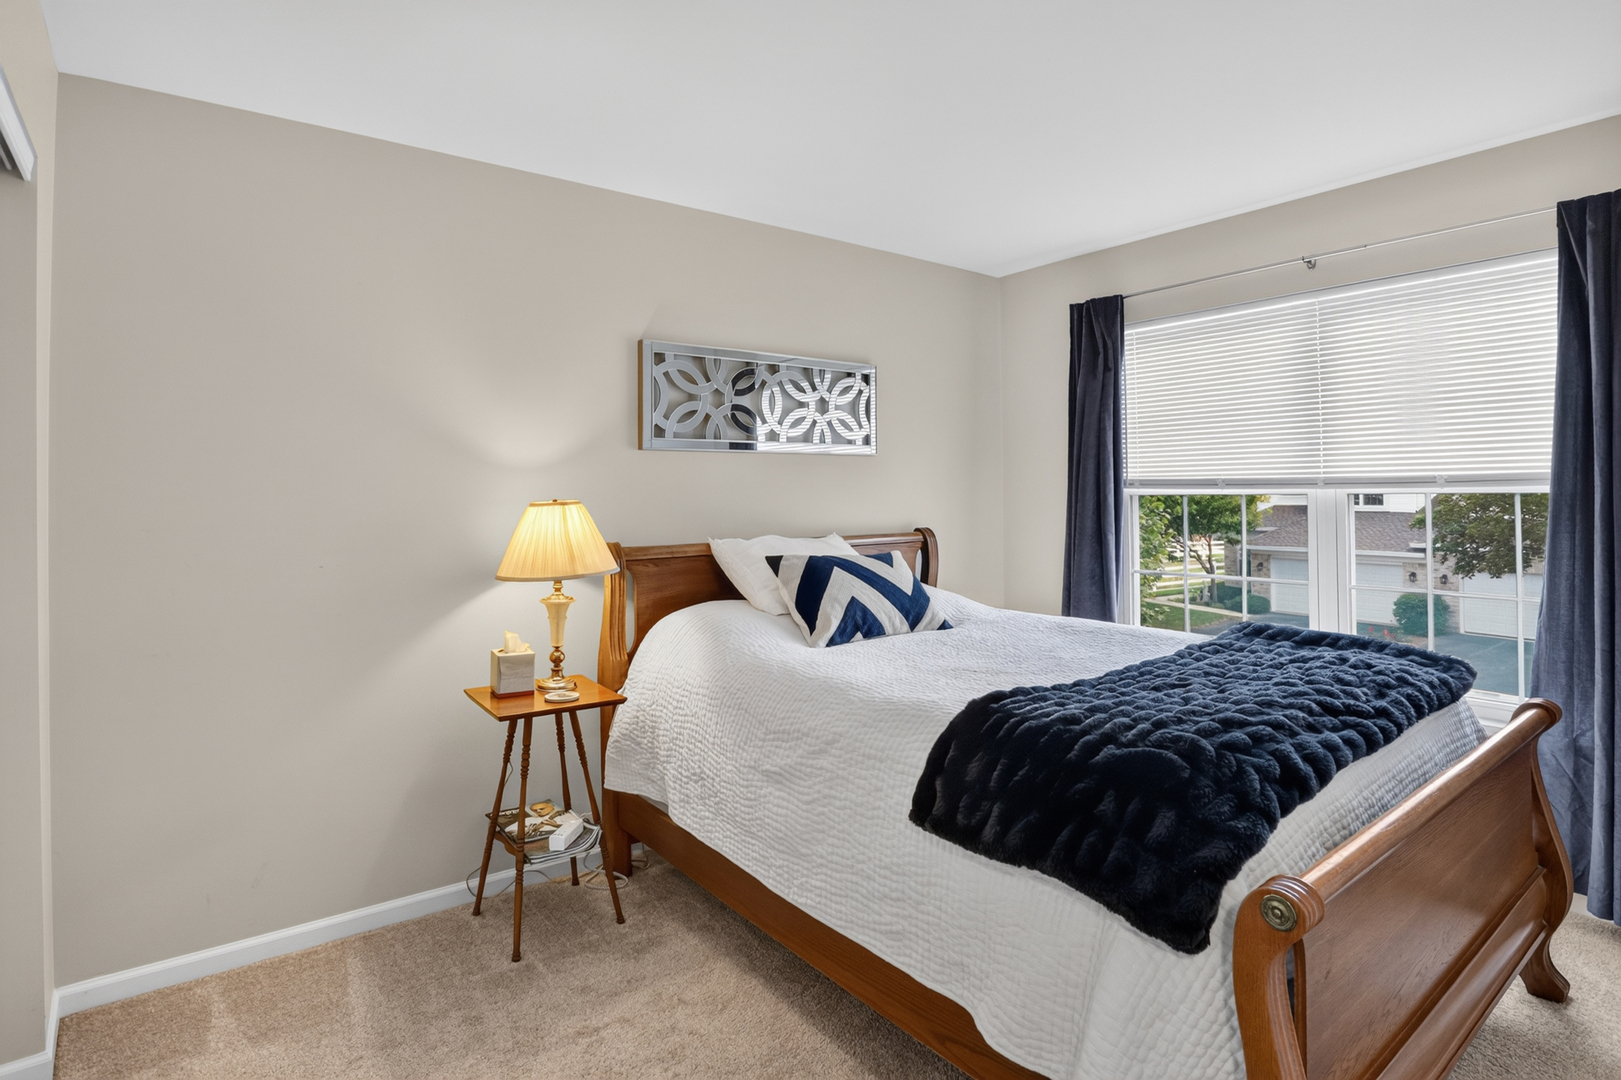
Bedroom with a wooden sleigh bed, navy throw, and large window with blinds and curtains.
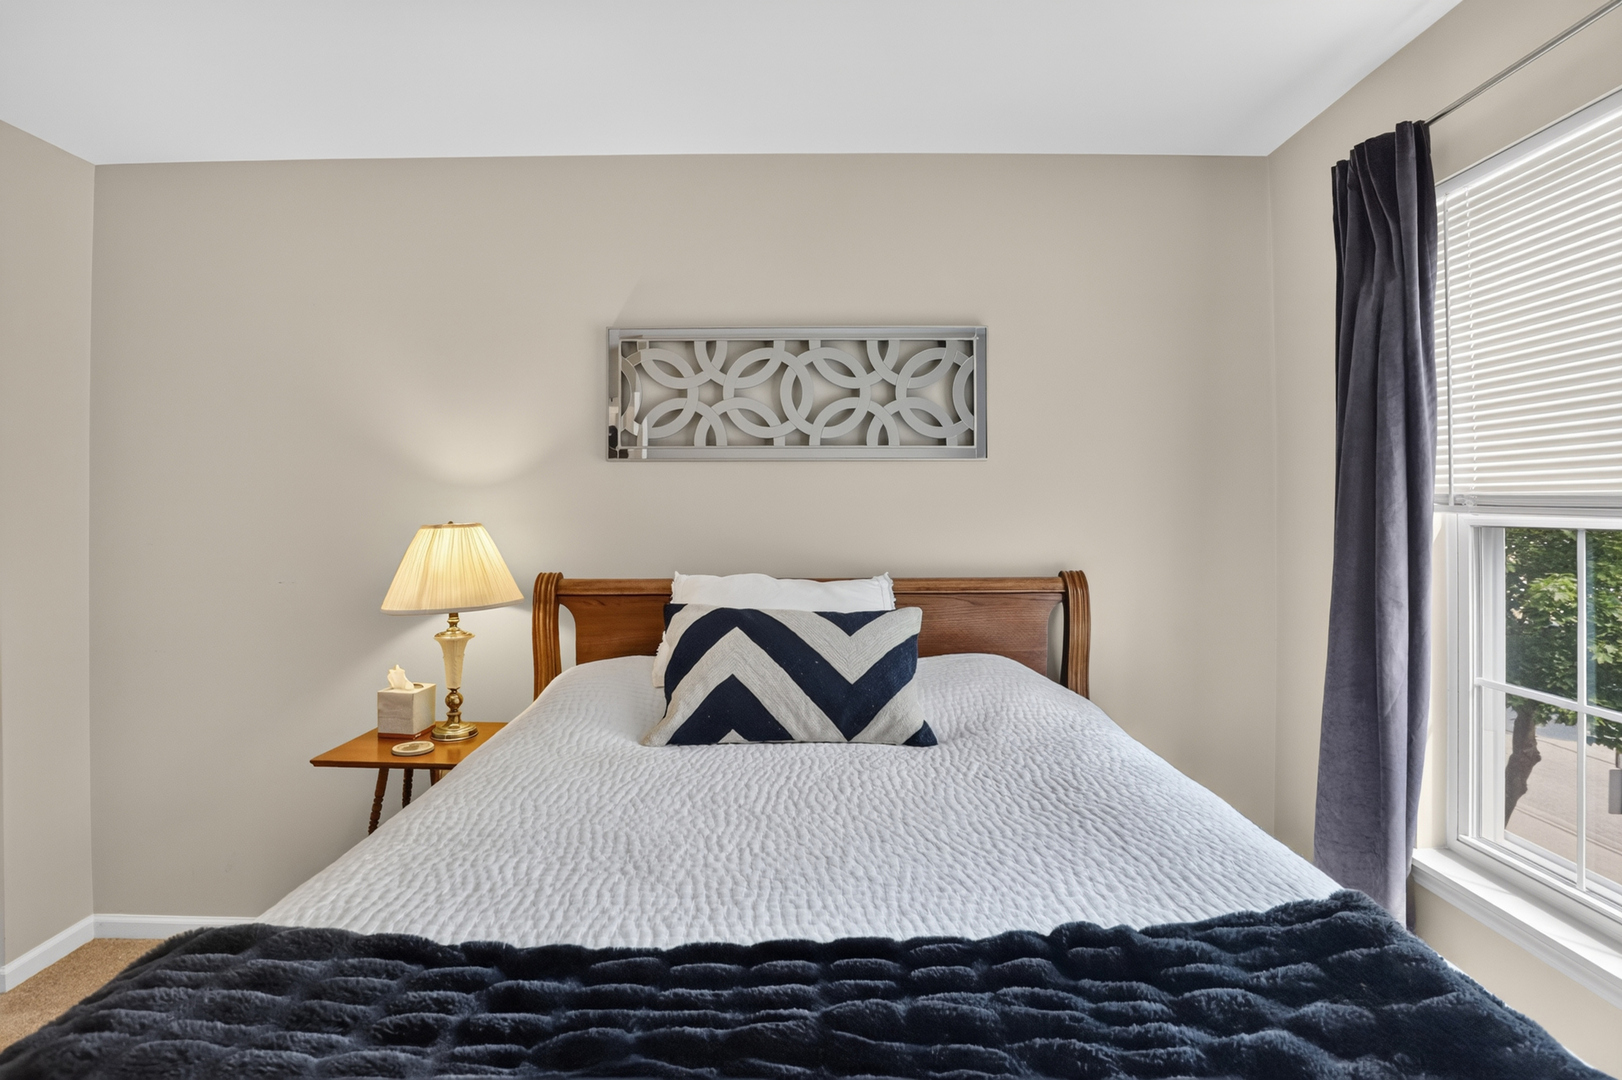
Bedroom with a white-covered bed, navy throw, wooden headboard, and bright curtained window.
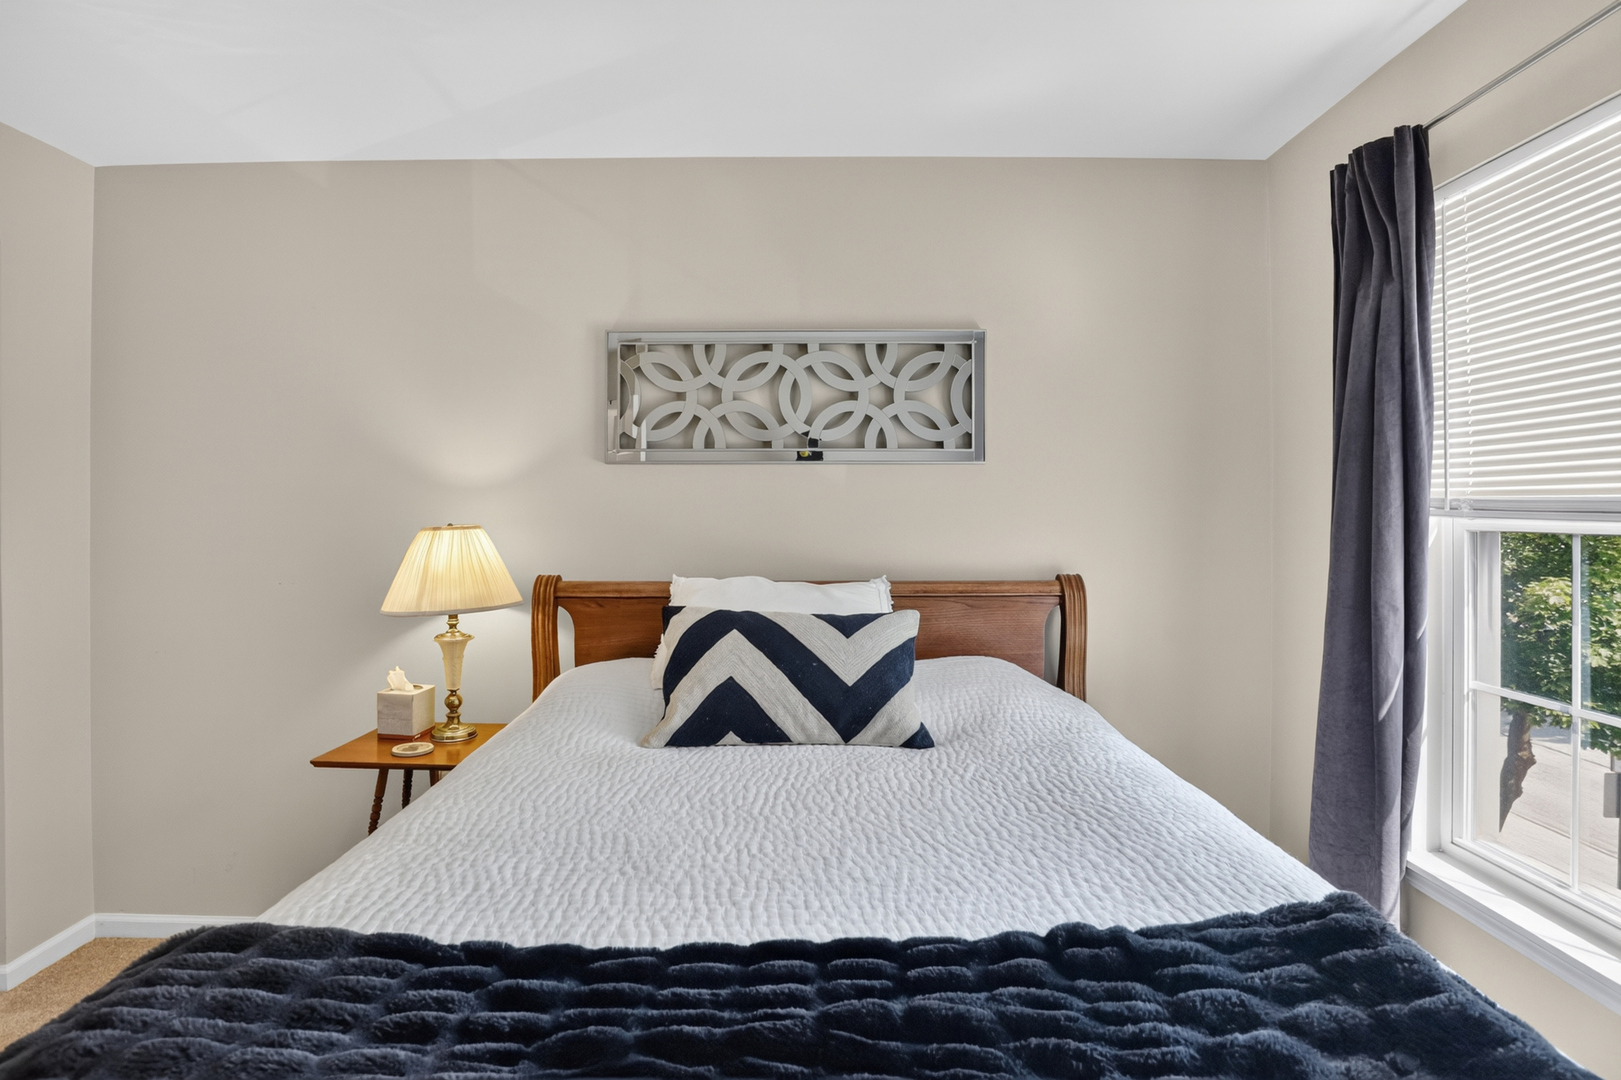
Bedroom with a large white bed, navy blanket, wooden headboard, and window with blinds.
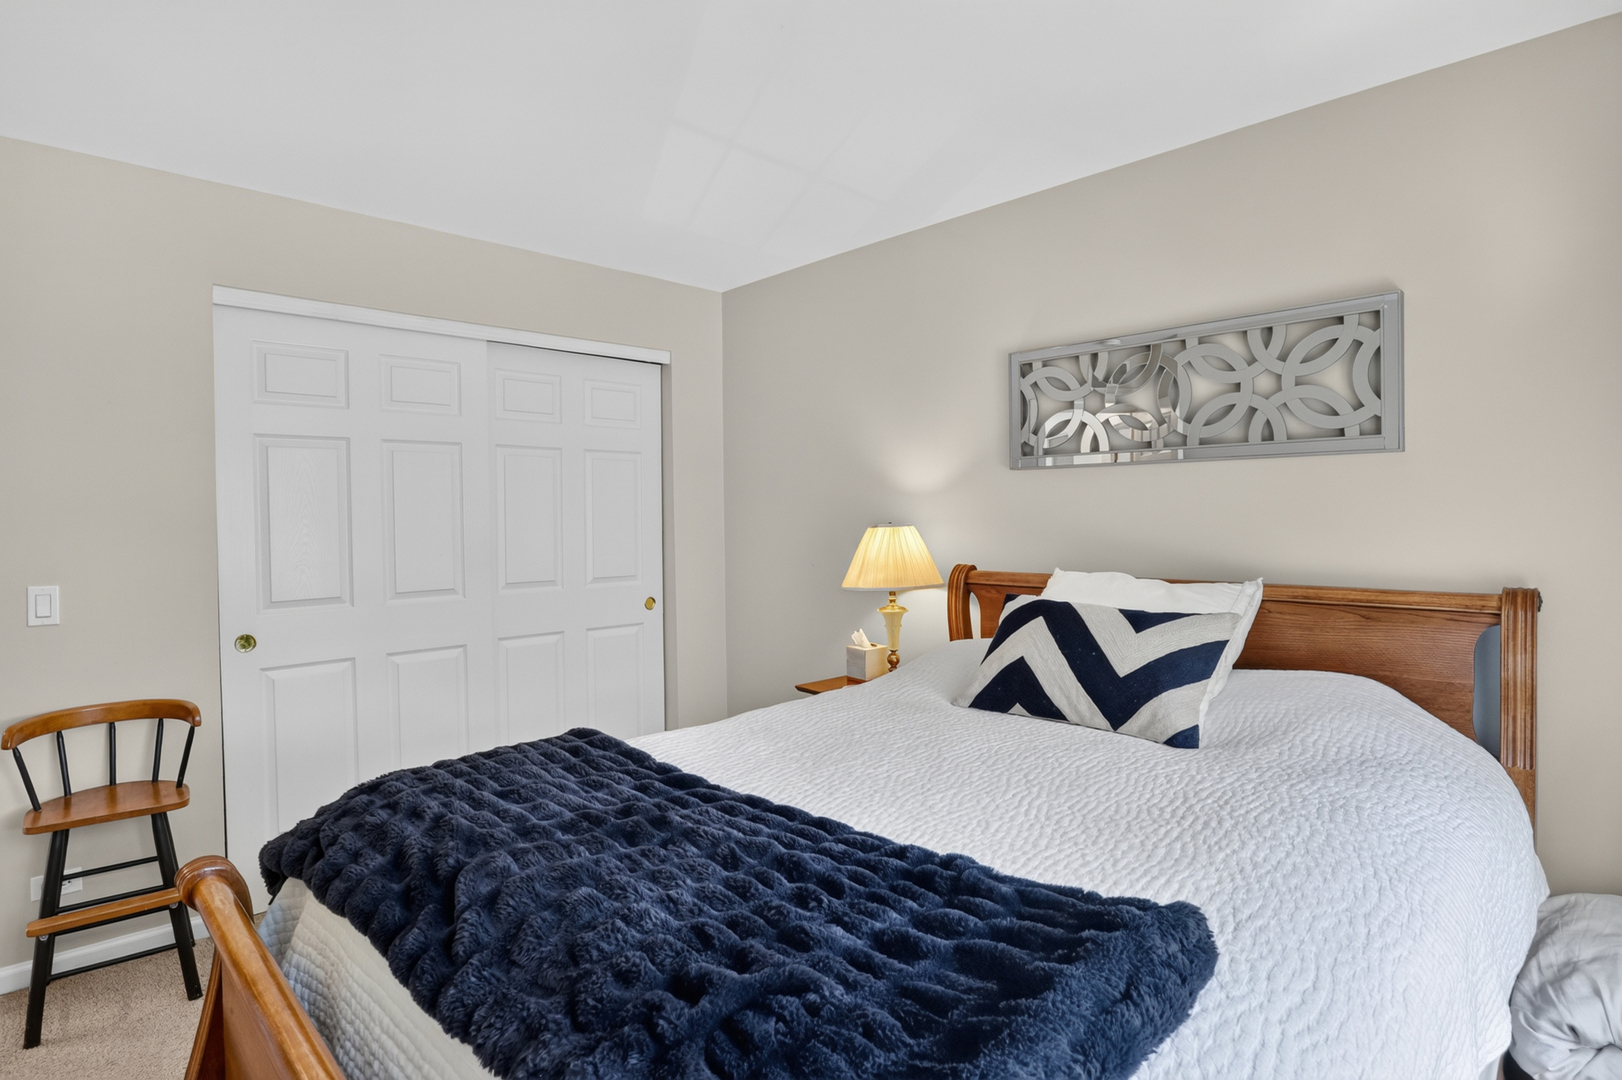
Bedroom with a wooden bed, white bedding, navy throw, and sliding closet doors.
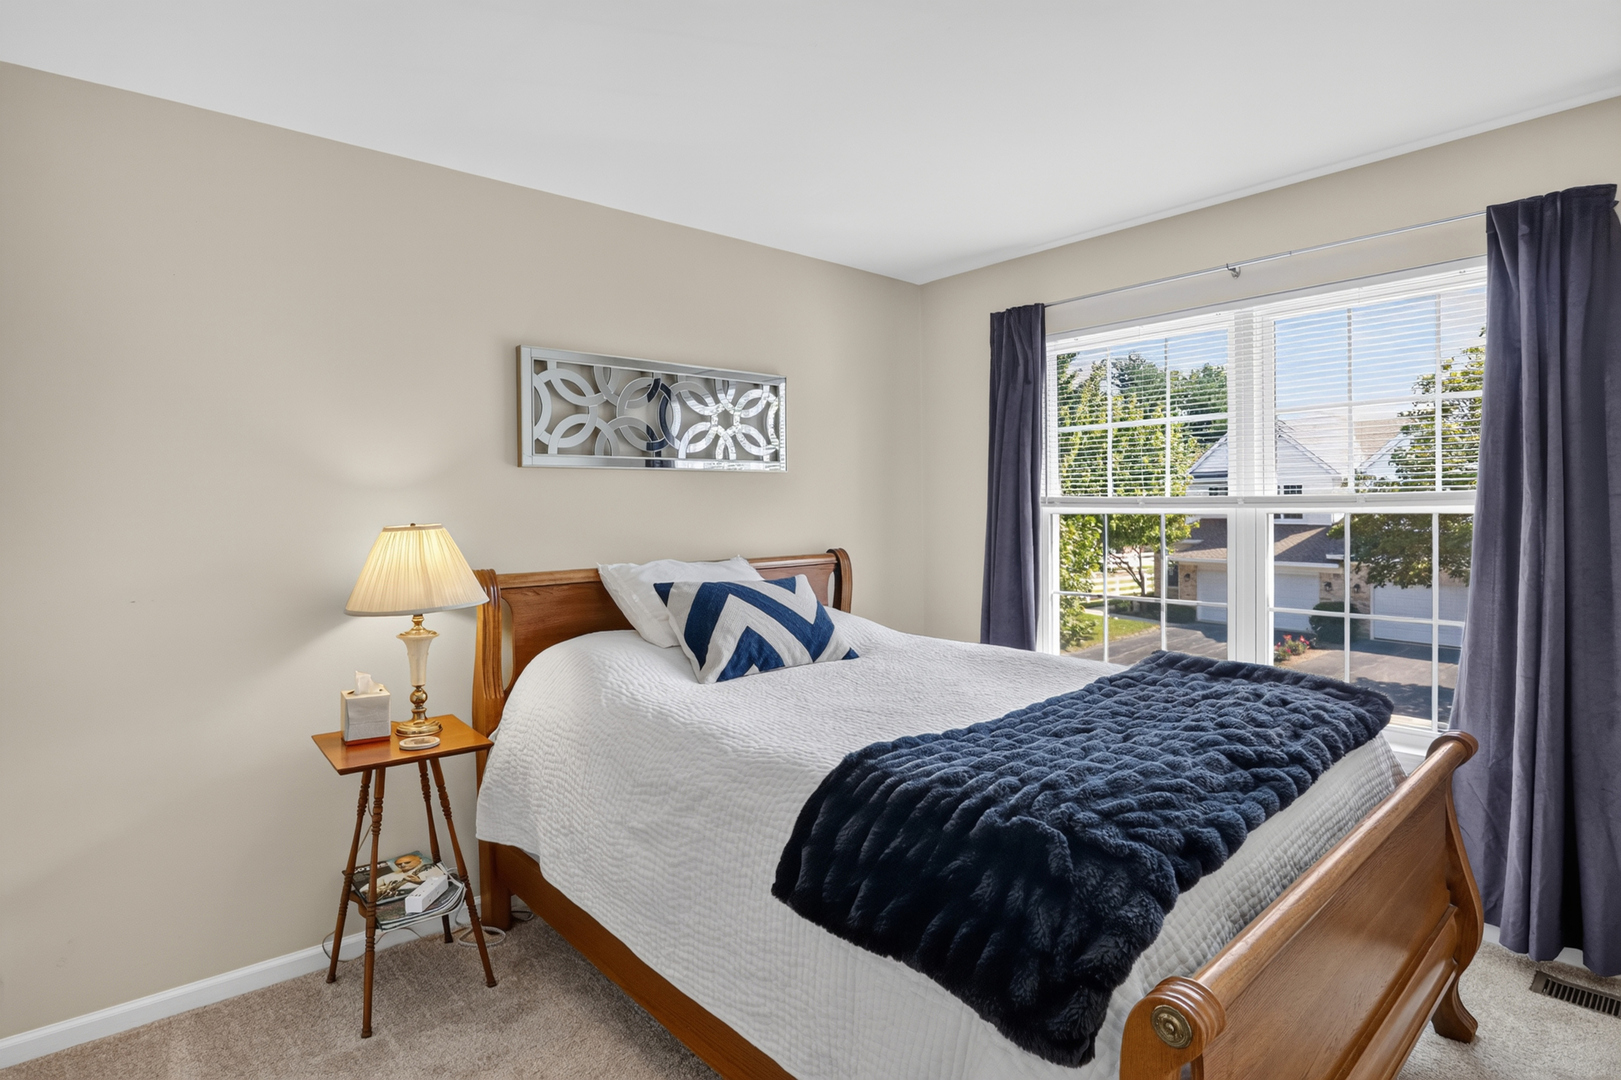
Furnished bedroom with a wooden bed, navy throw, and large window overlooking neighboring homes.
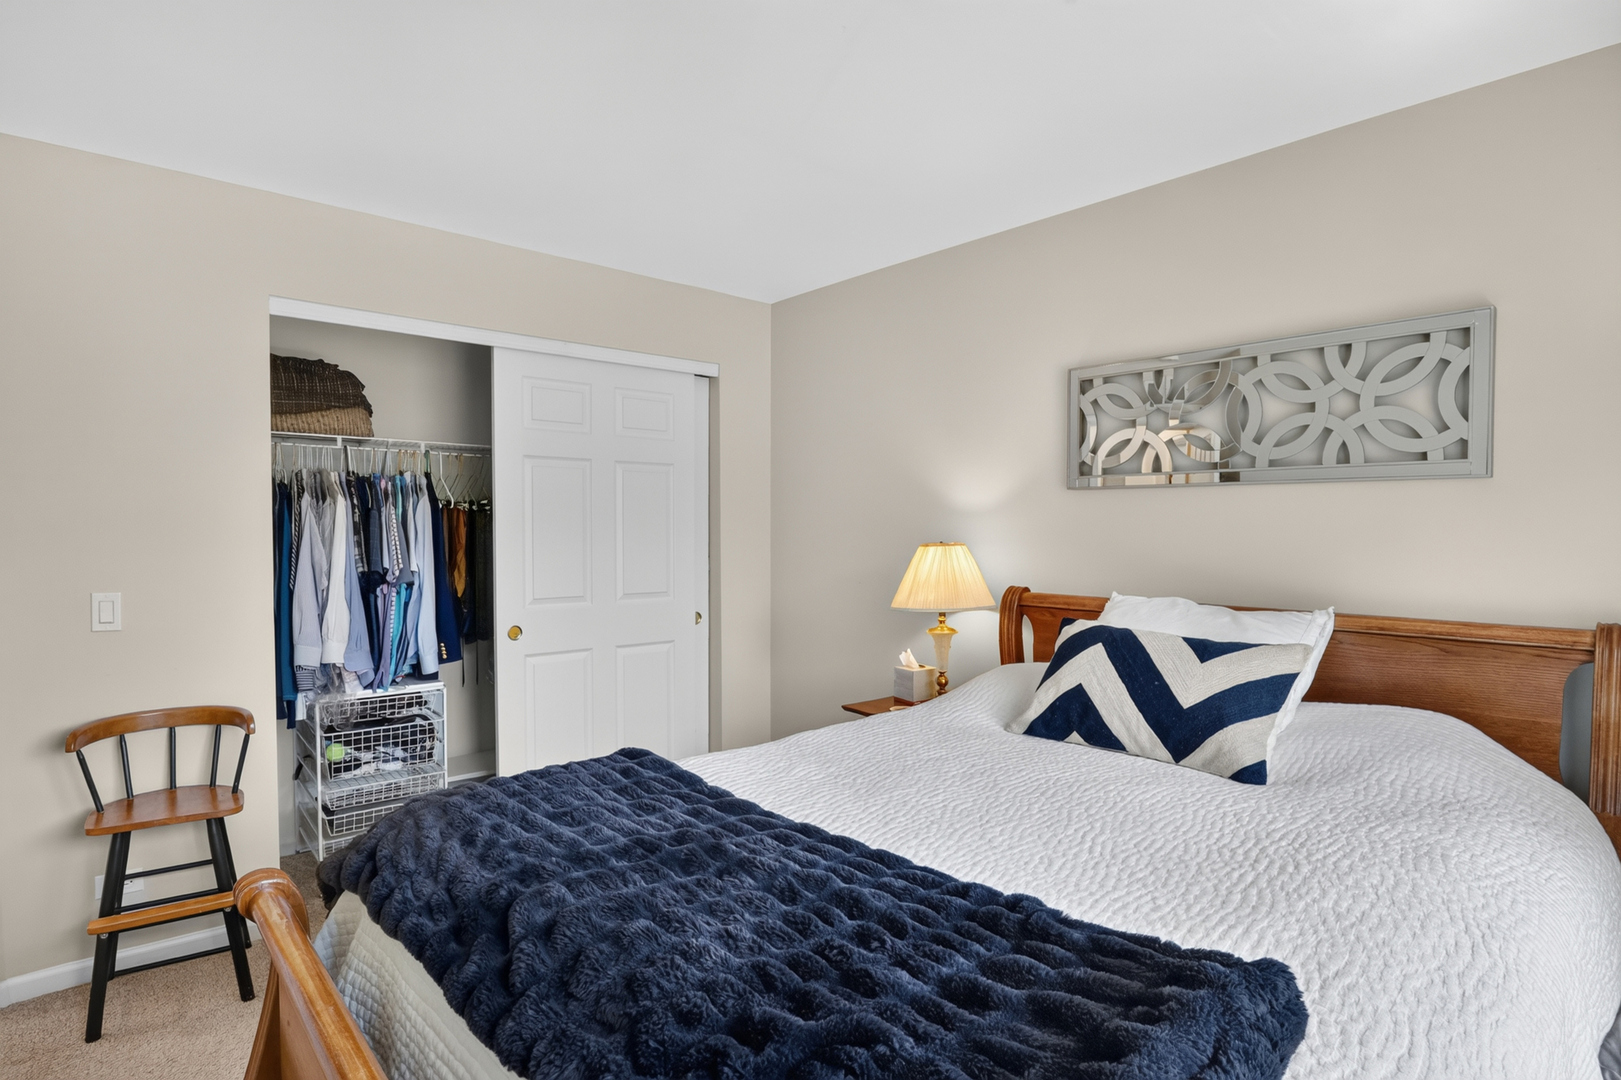
Furnished bedroom with a wooden bed, navy throw, and open clothes closet.
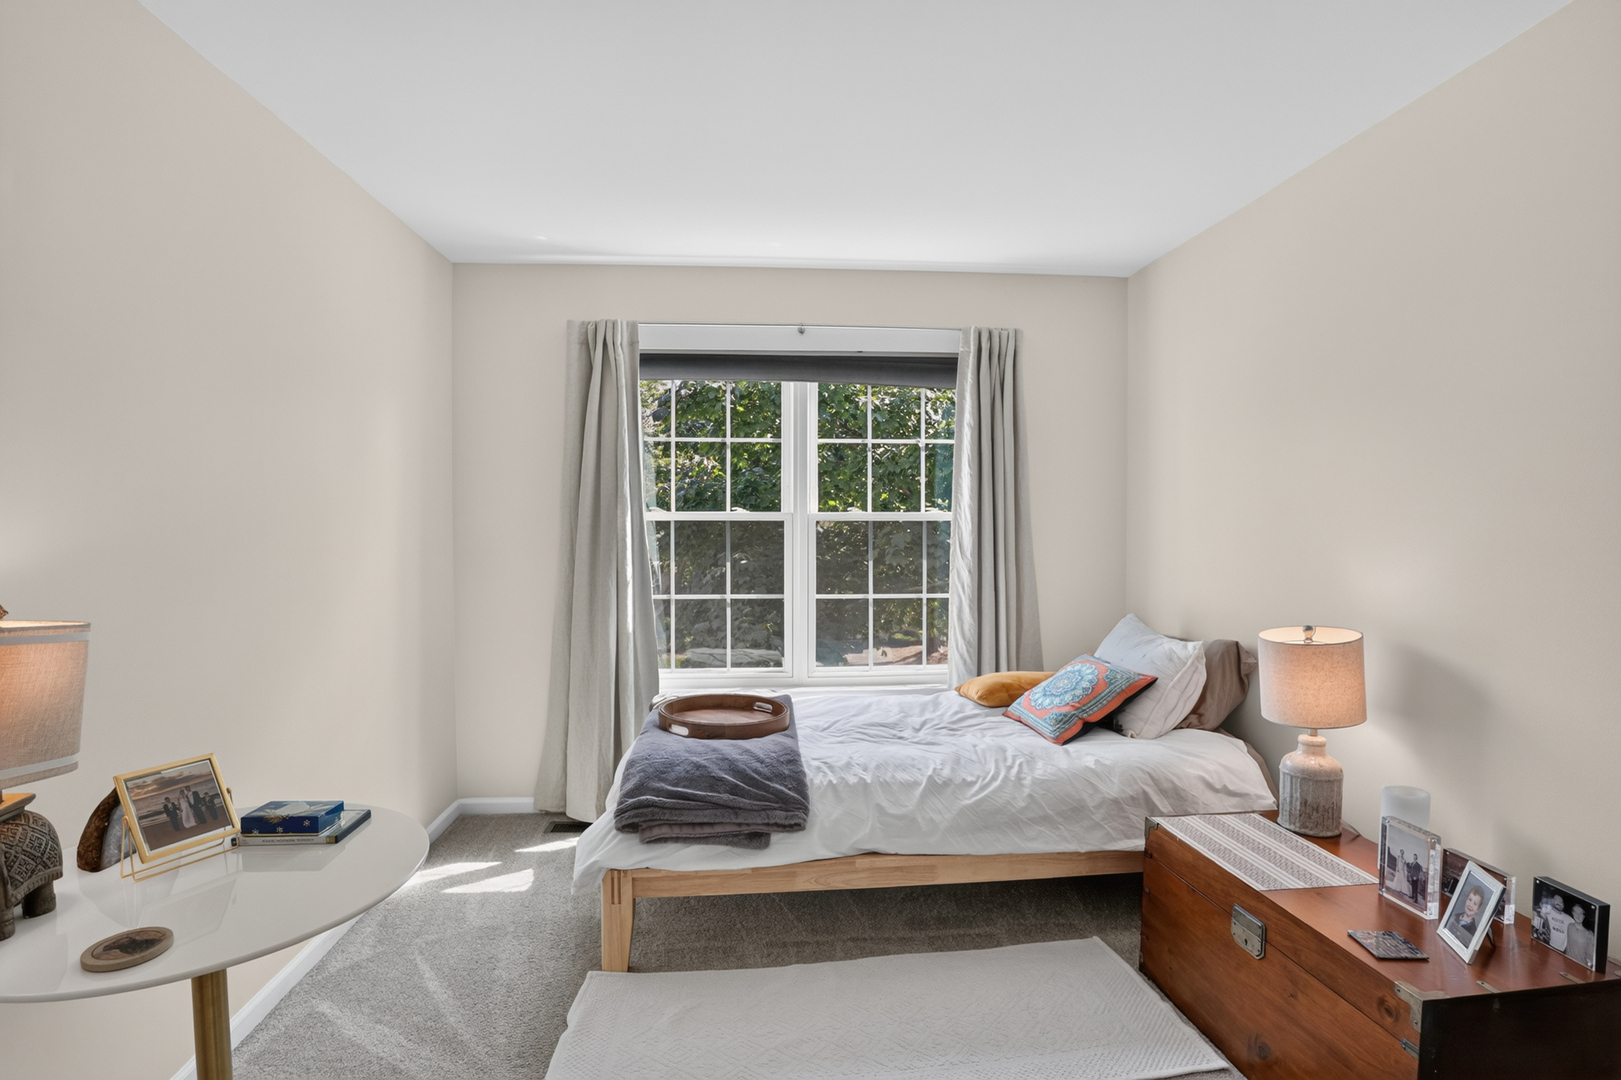
Bedroom with a light wood bed, colorful accent pillows, and a large window overlooking greenery.
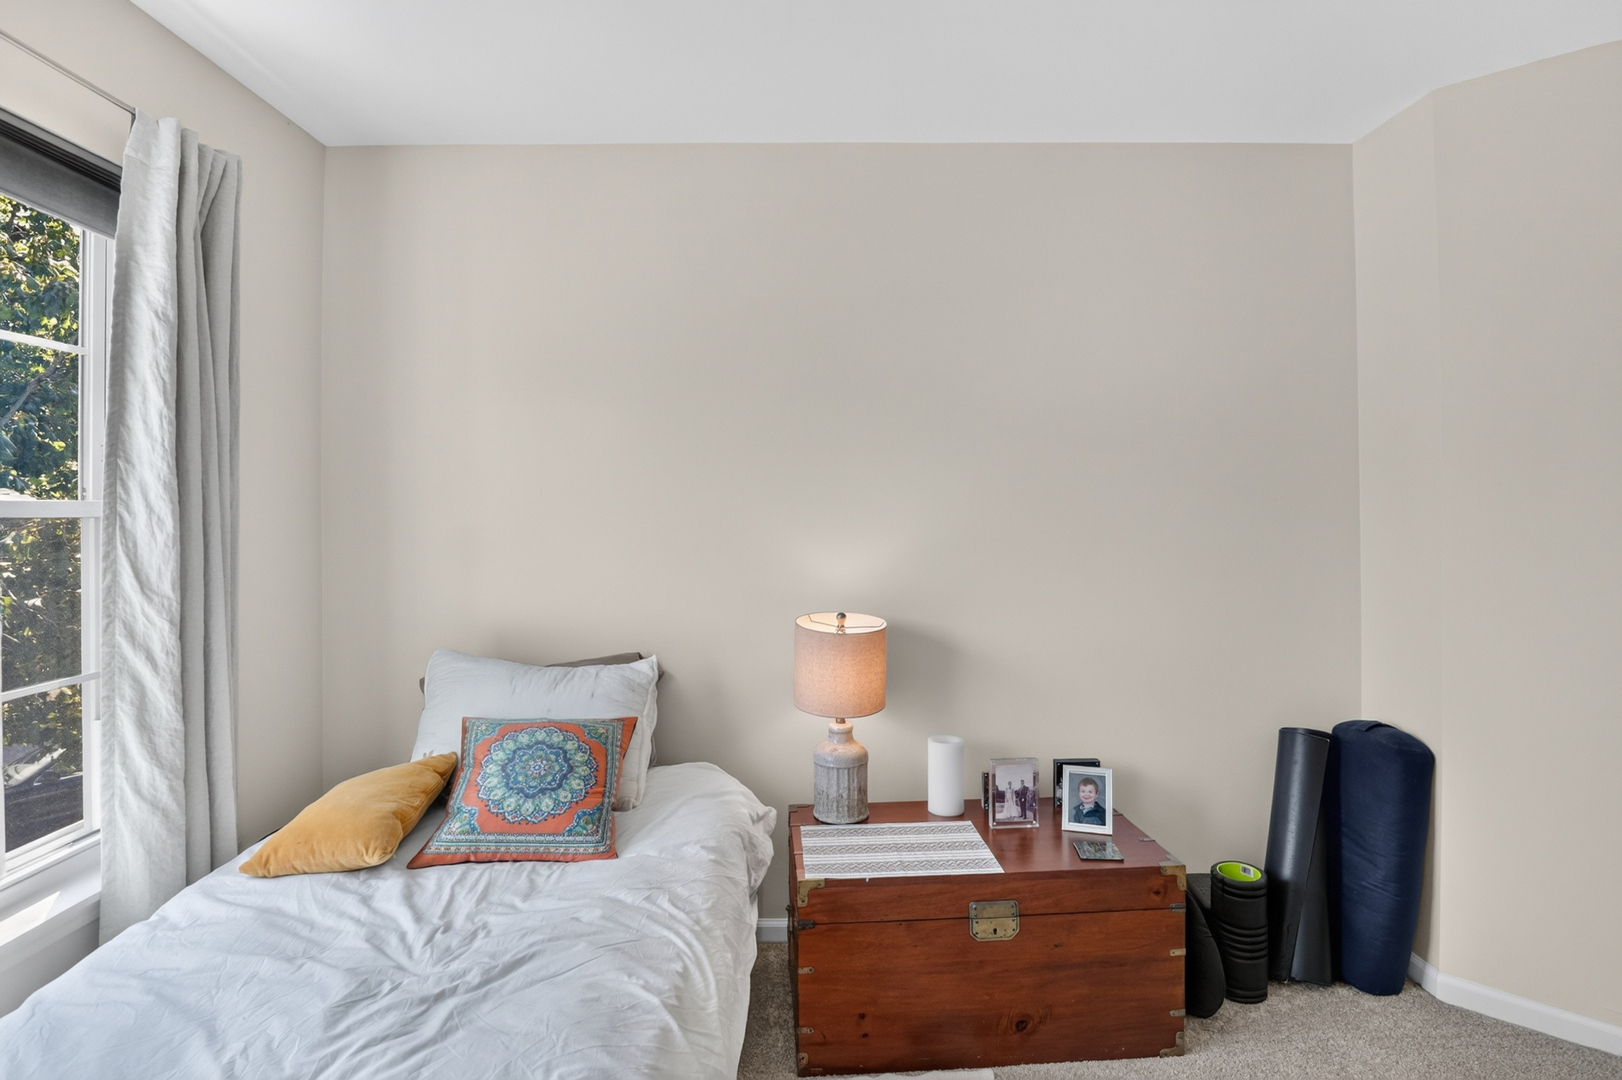
Bedroom with a white bed, colorful pillows, wooden chest nightstand, and a window overlooking trees.
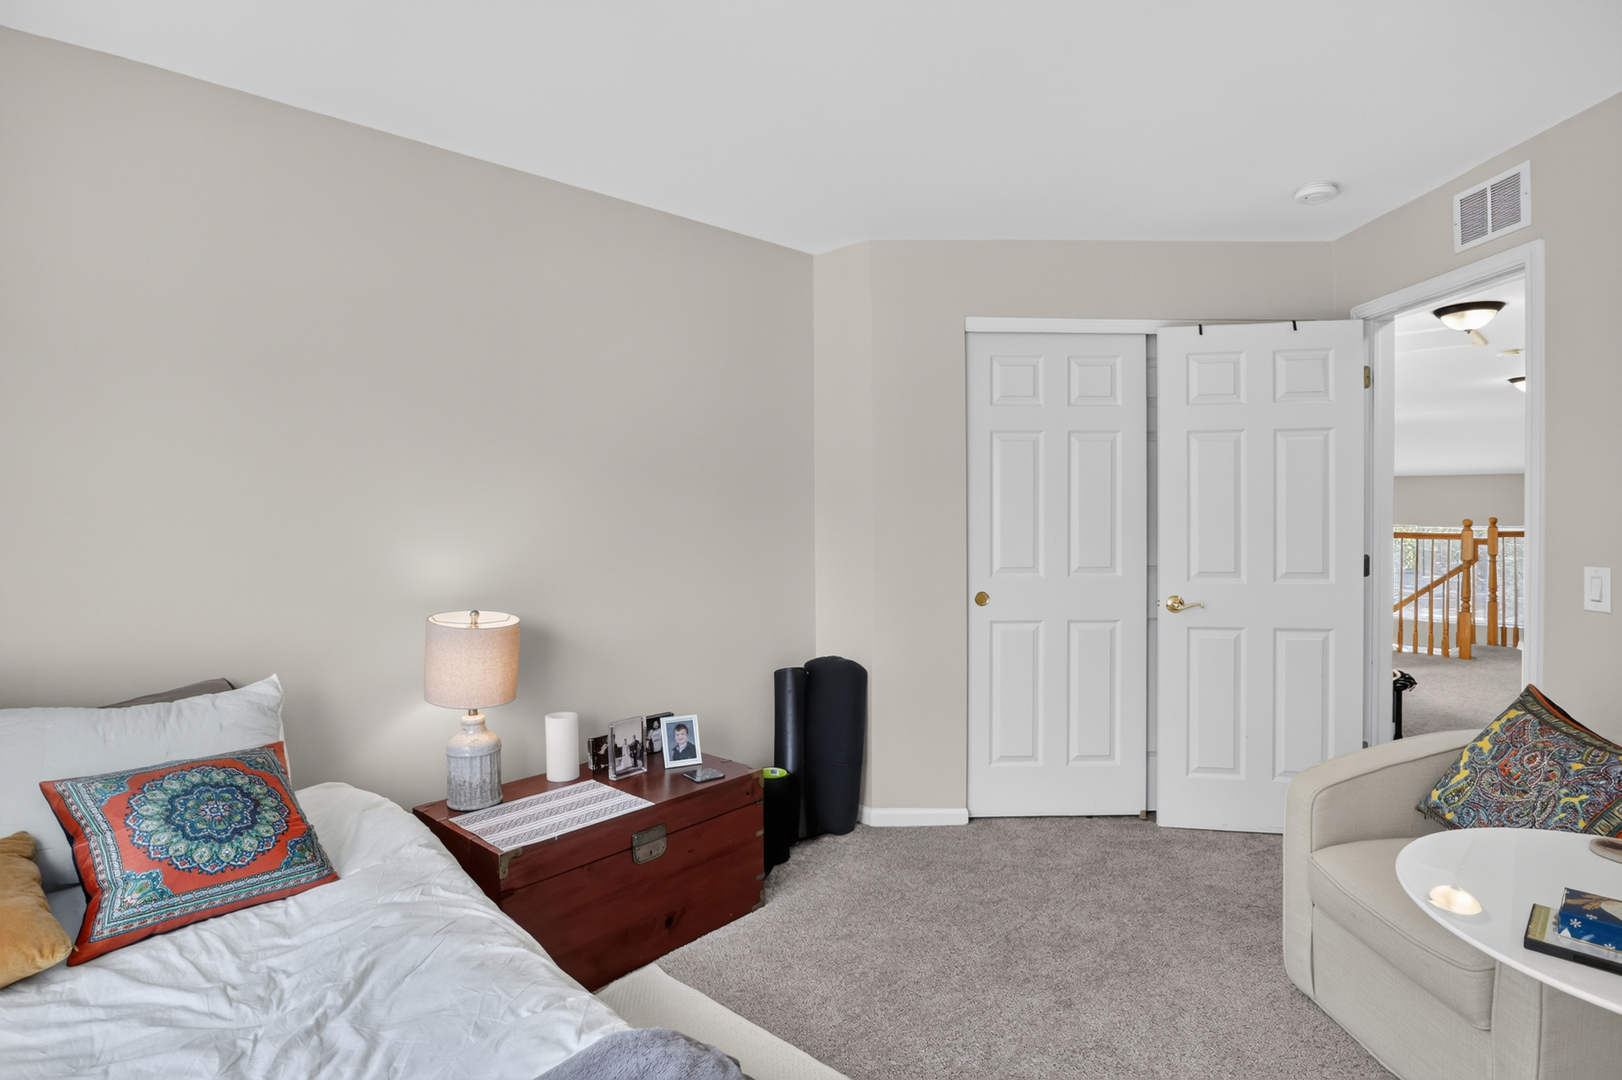
Furnished bedroom with a white bed, patterned pillows, wooden chest, and cream chair beside open doors.
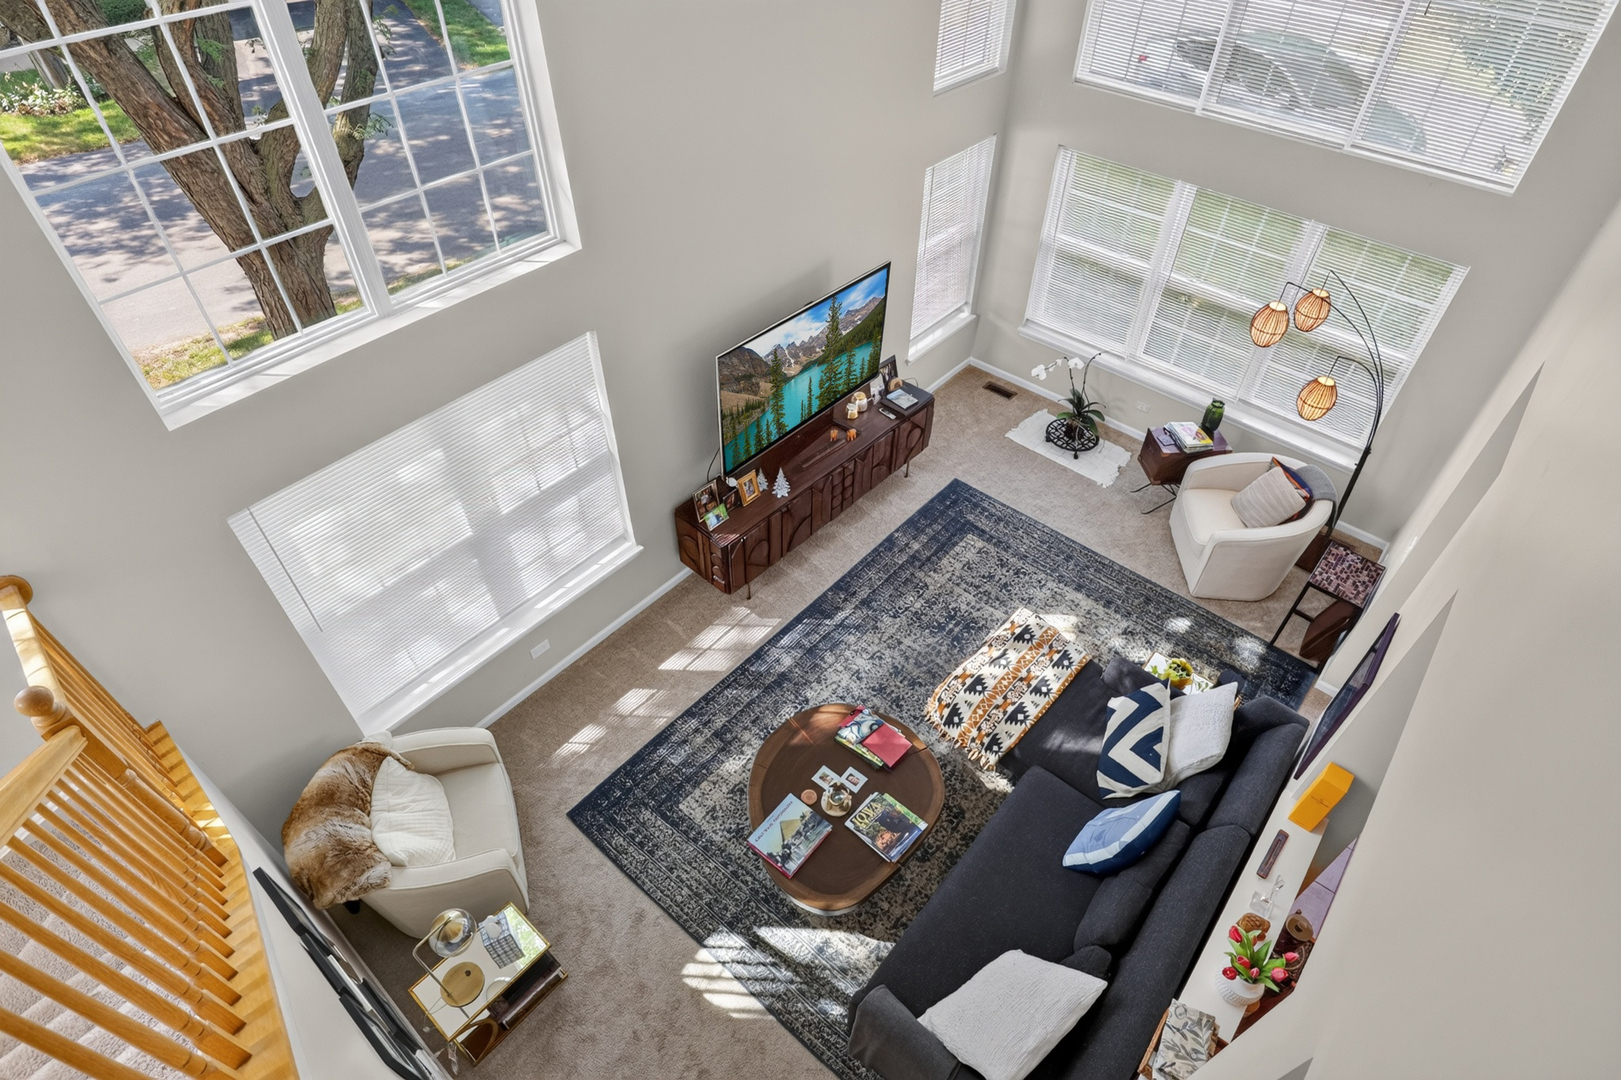
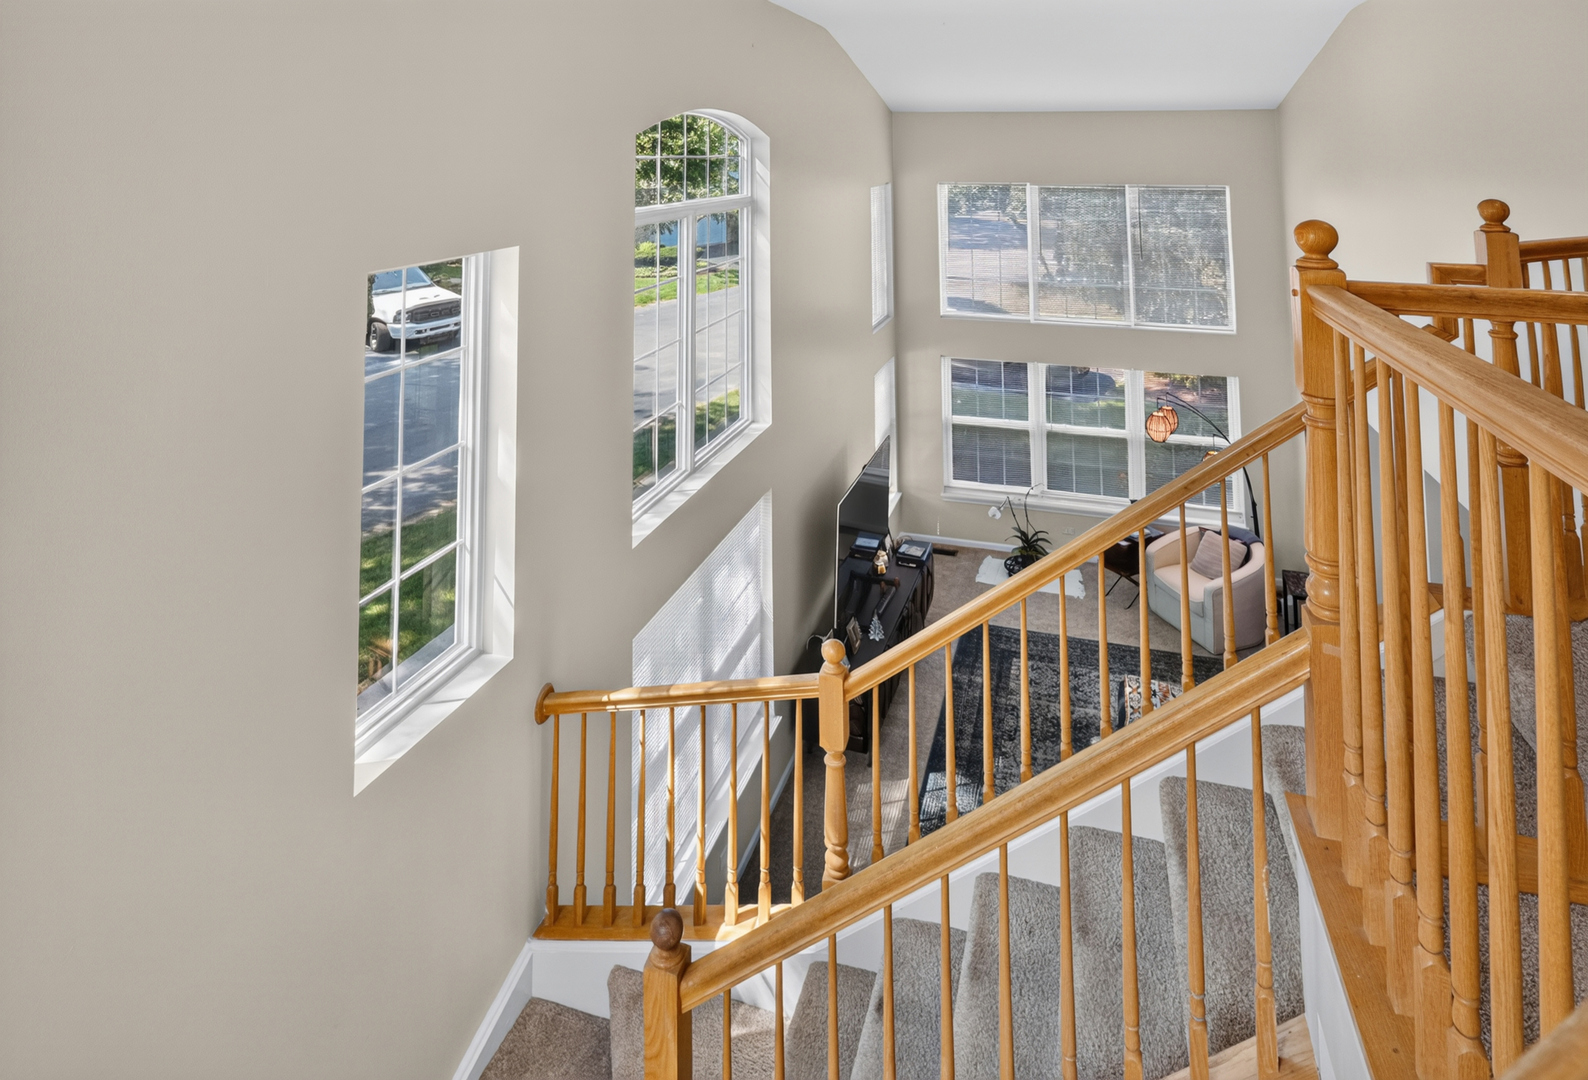
Two-story living room viewed from the staircase, with tall windows and a honey-colored wood railing.
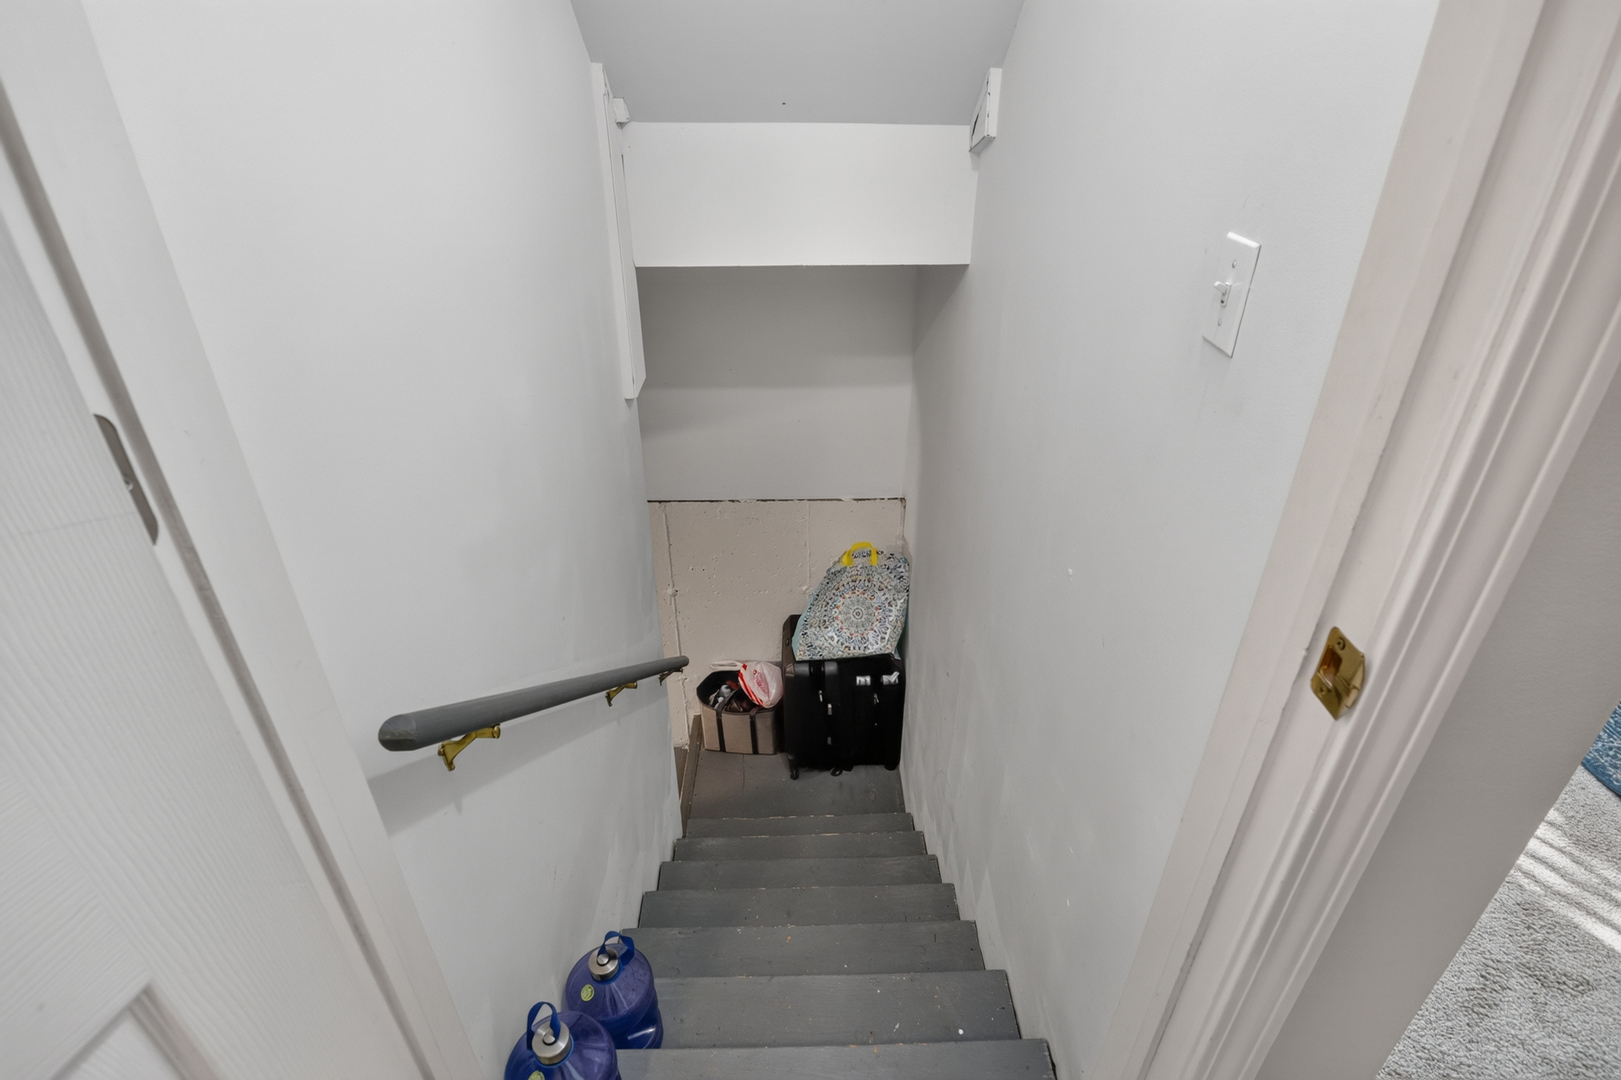
Lower-level staircase with a handrail and stored luggage at the bottom.
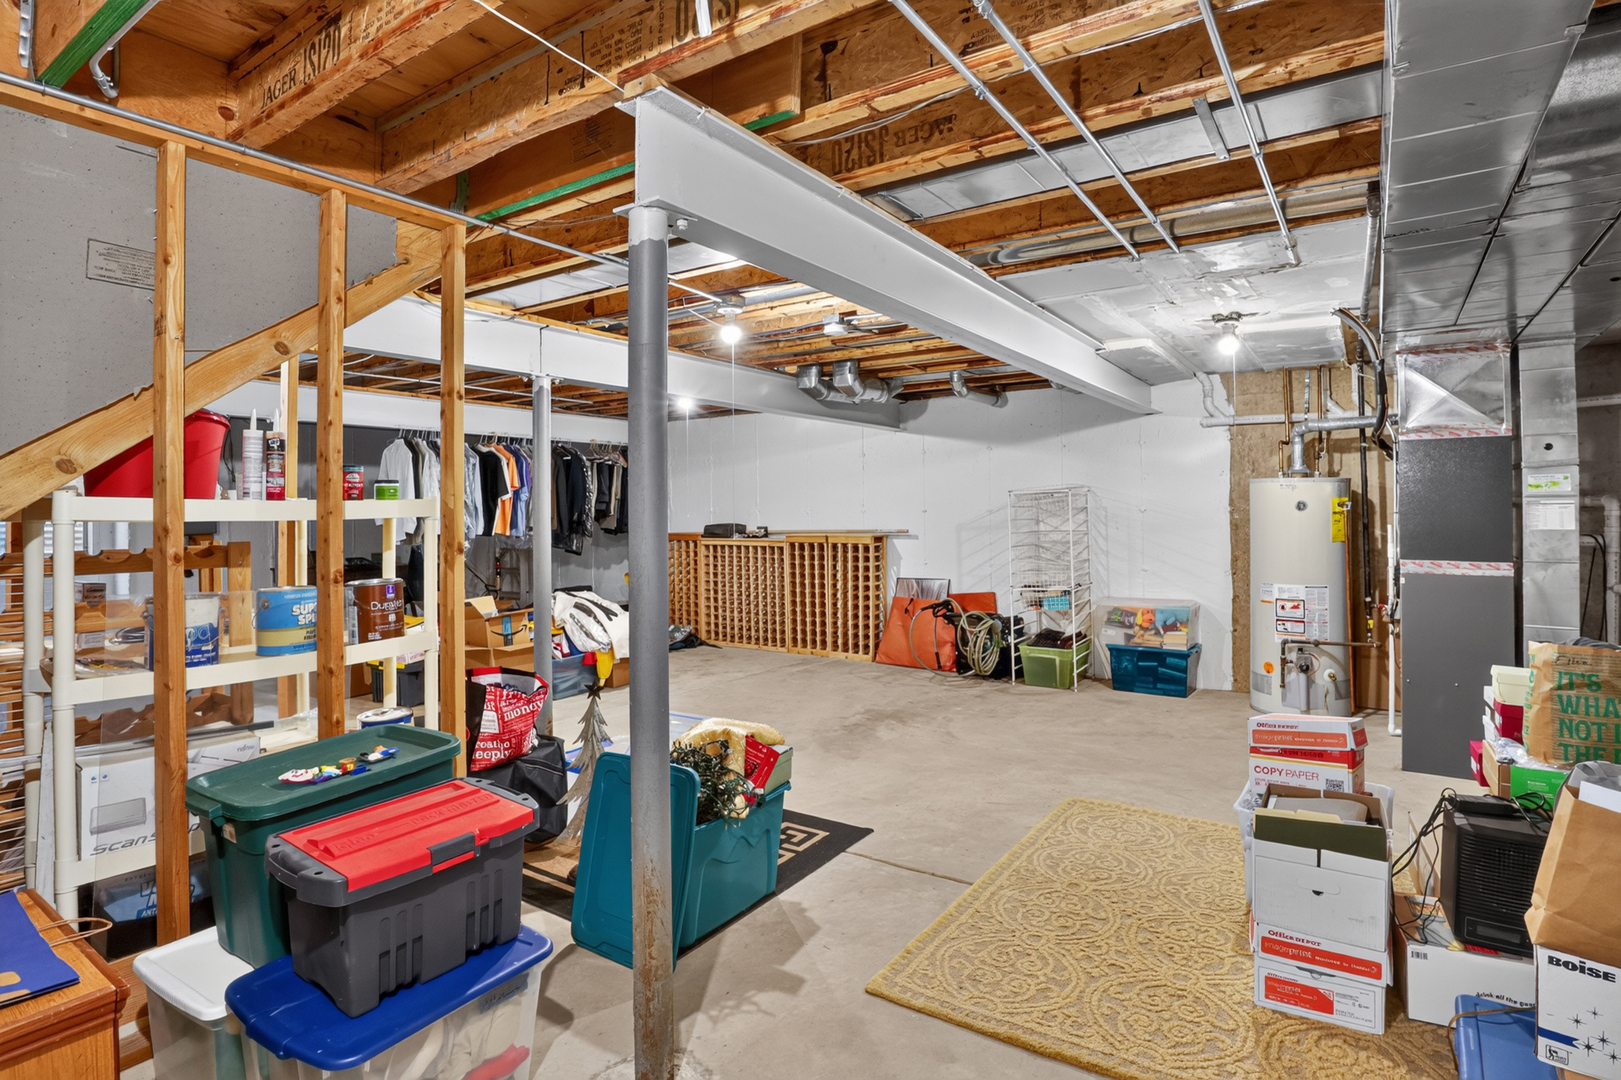
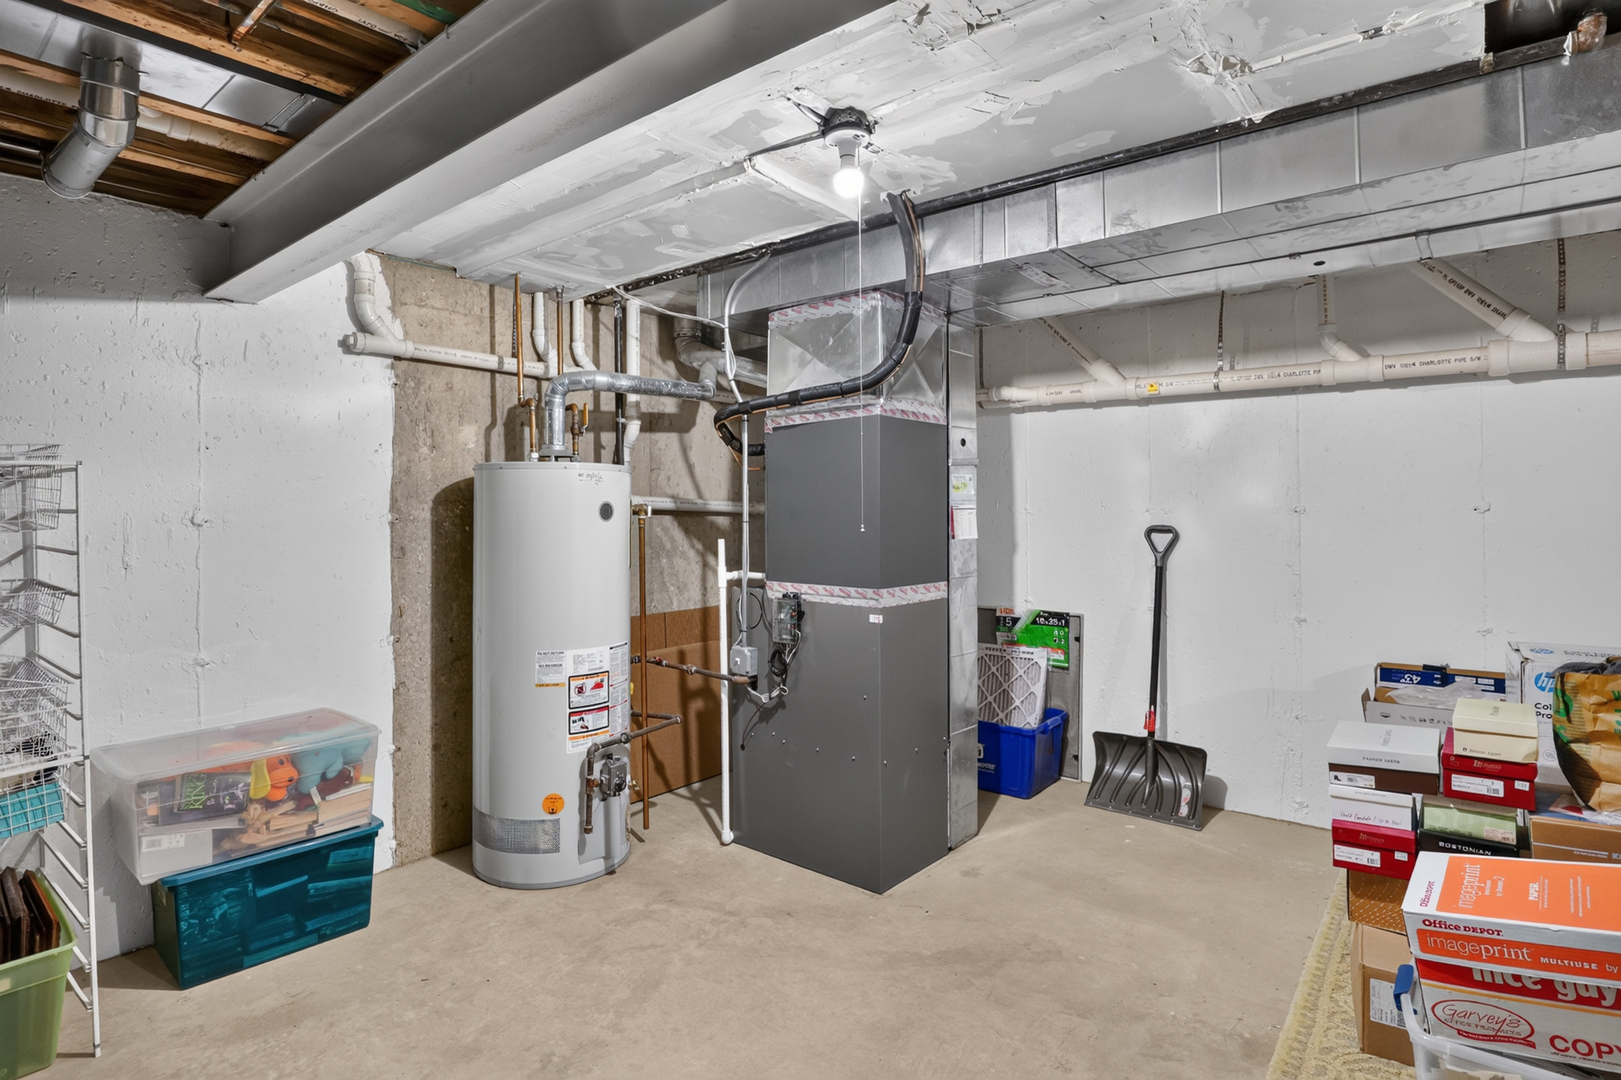
Unfinished basement with exposed joists, storage shelves and bins, a water heater, and open floor space.
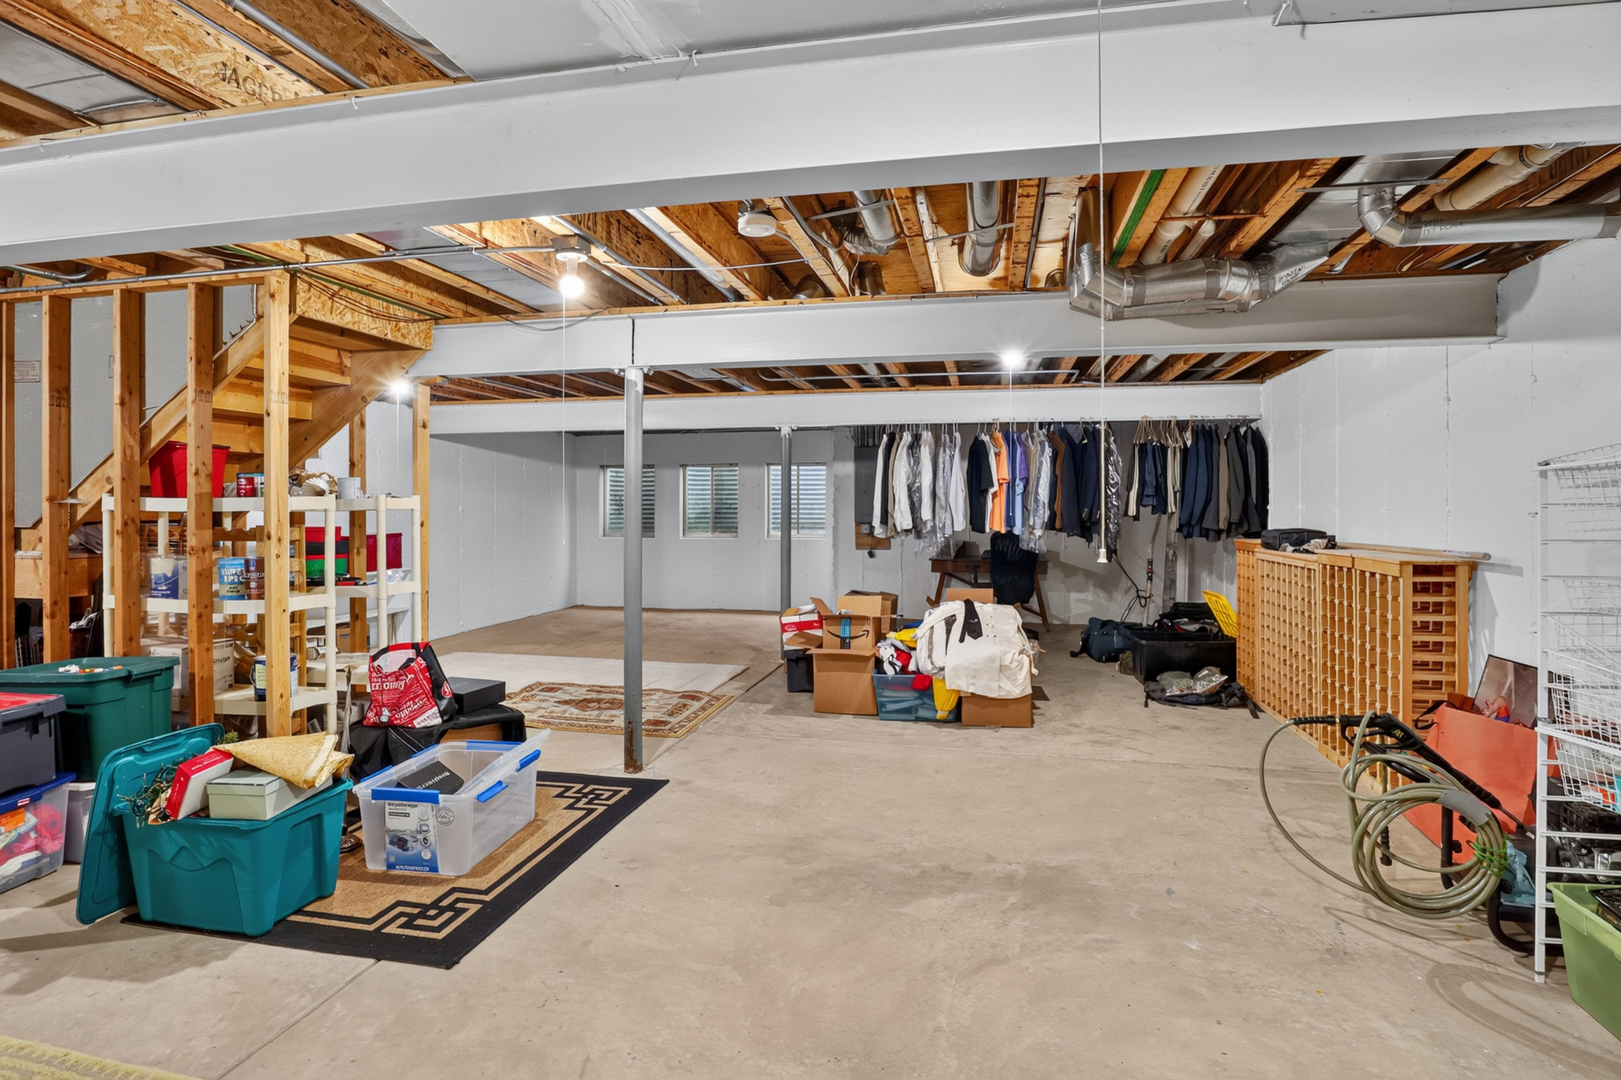
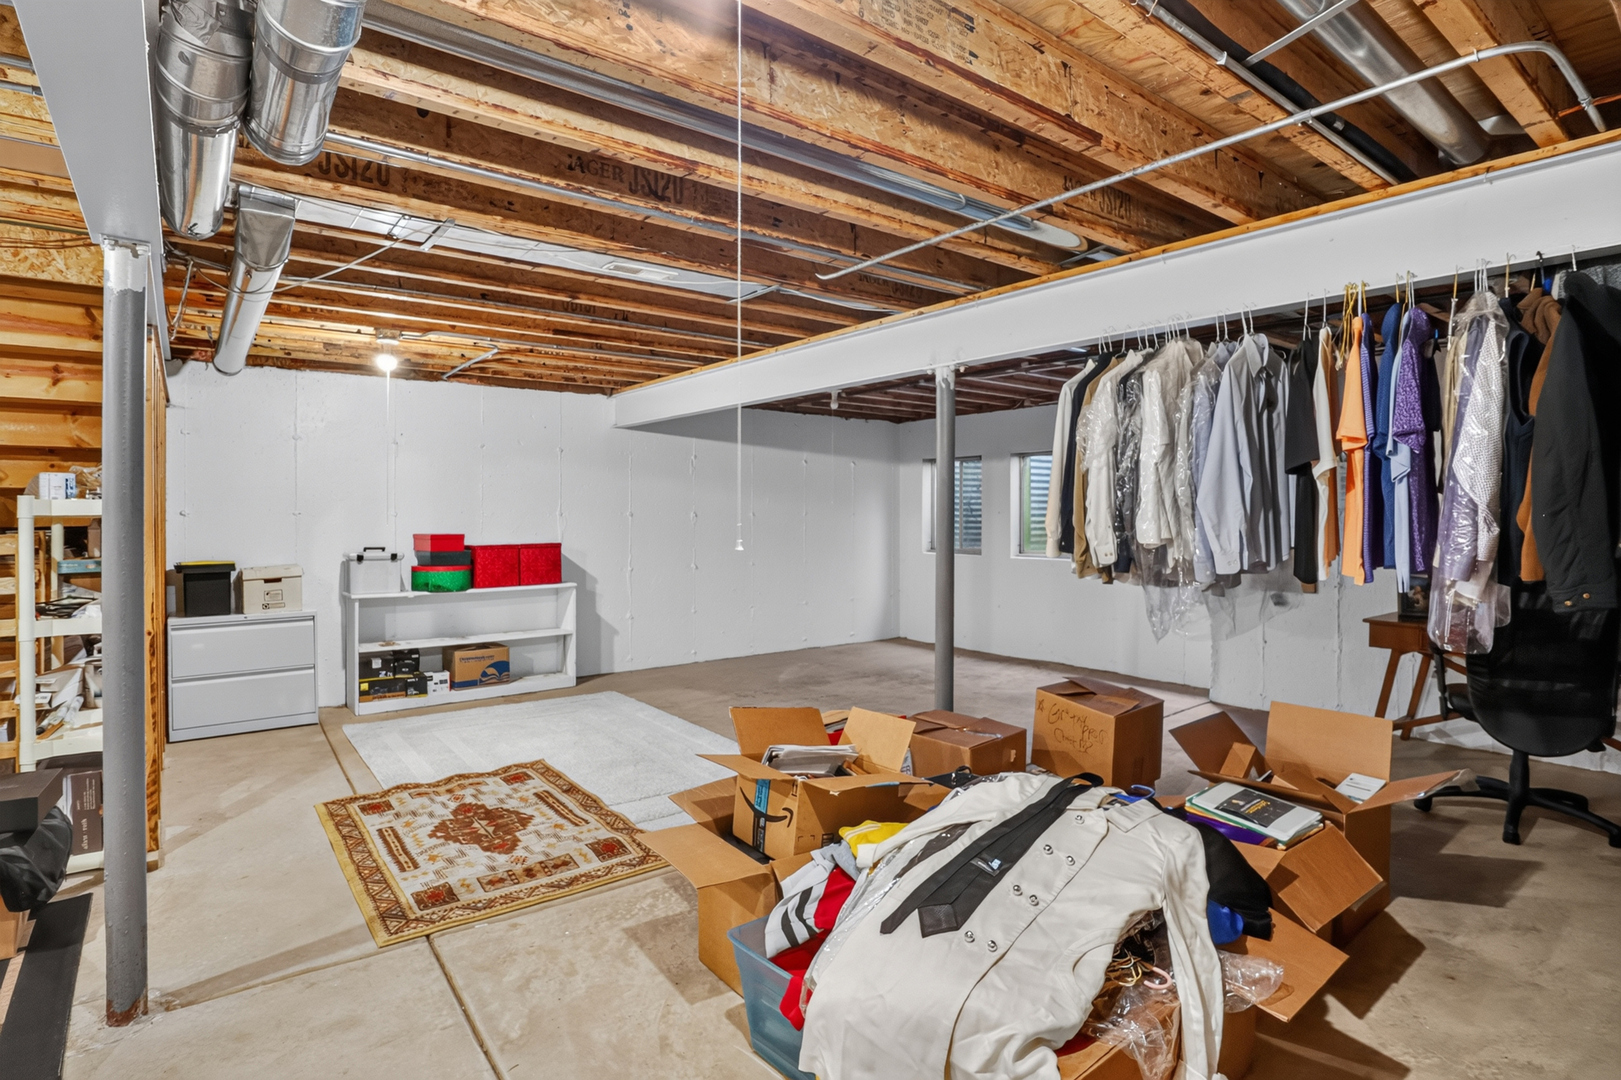
Basement storage area with exposed ceiling joists, shelving, clothing racks, and boxes.
Unfinished basement storage area with exposed ceiling joists, clothing racks, boxes, and shelving.
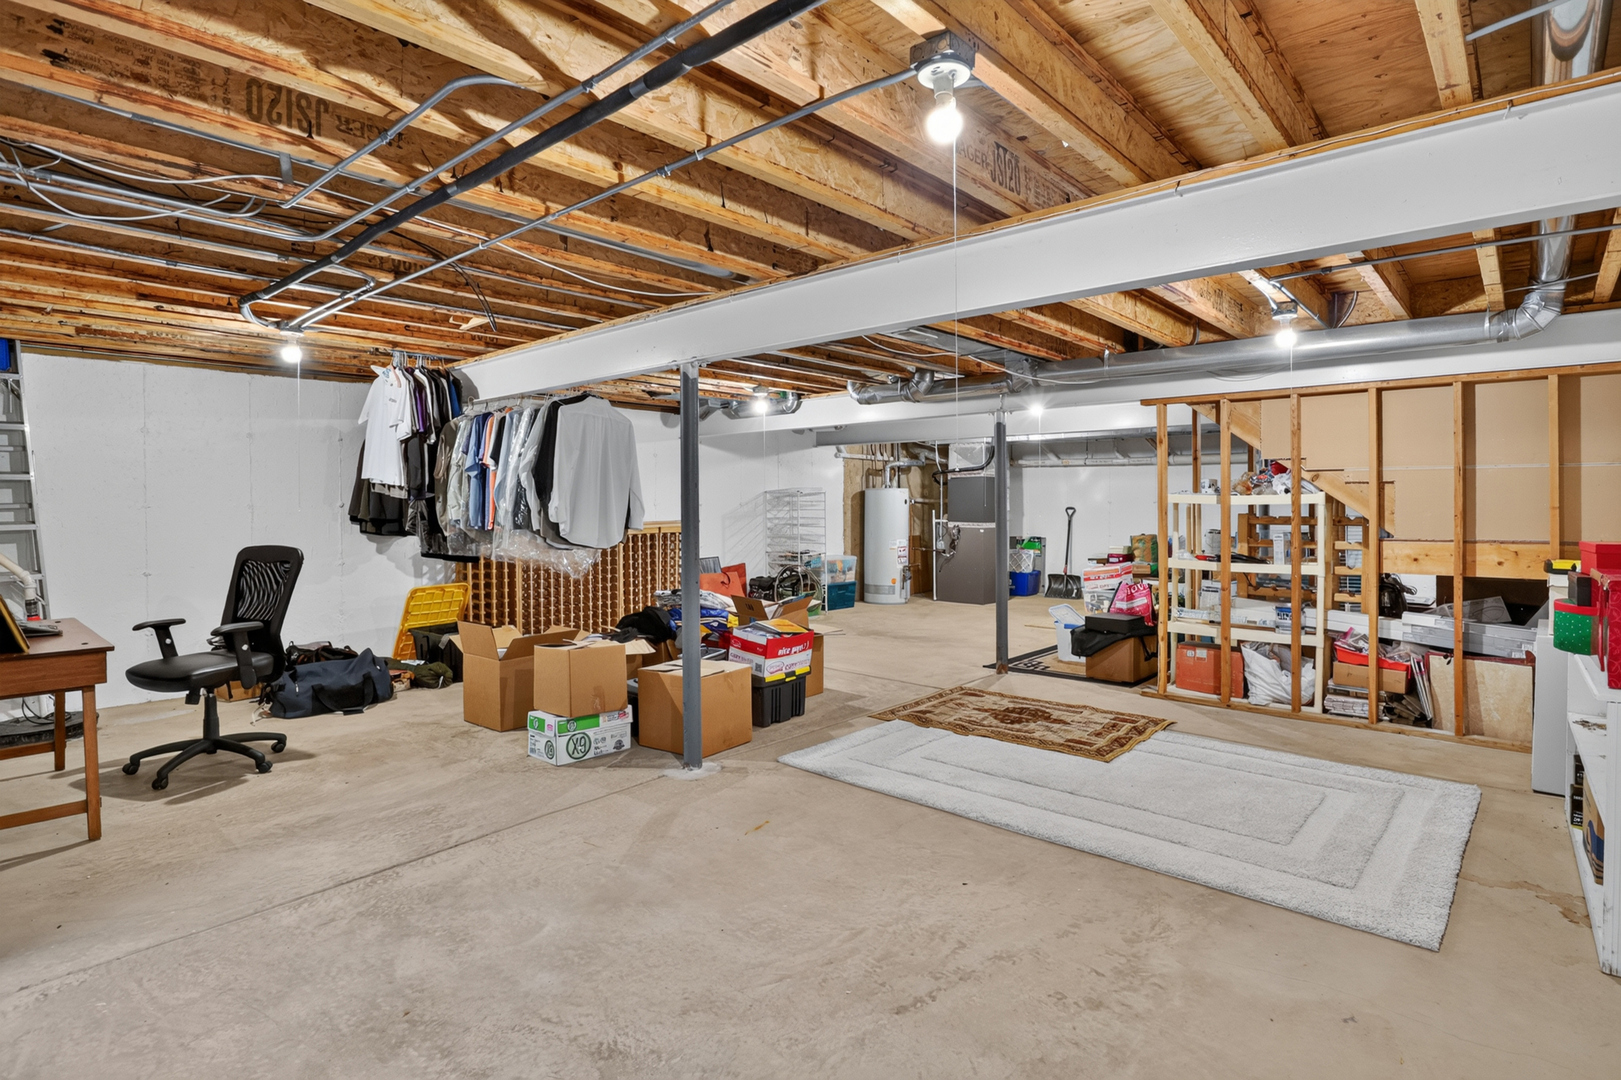
Basement with exposed ceiling joists, a concrete floor, storage boxes, and an unfinished partition.
Basement utility area with a water heater, furnace, exposed pipes, storage bins, and stacked boxes.
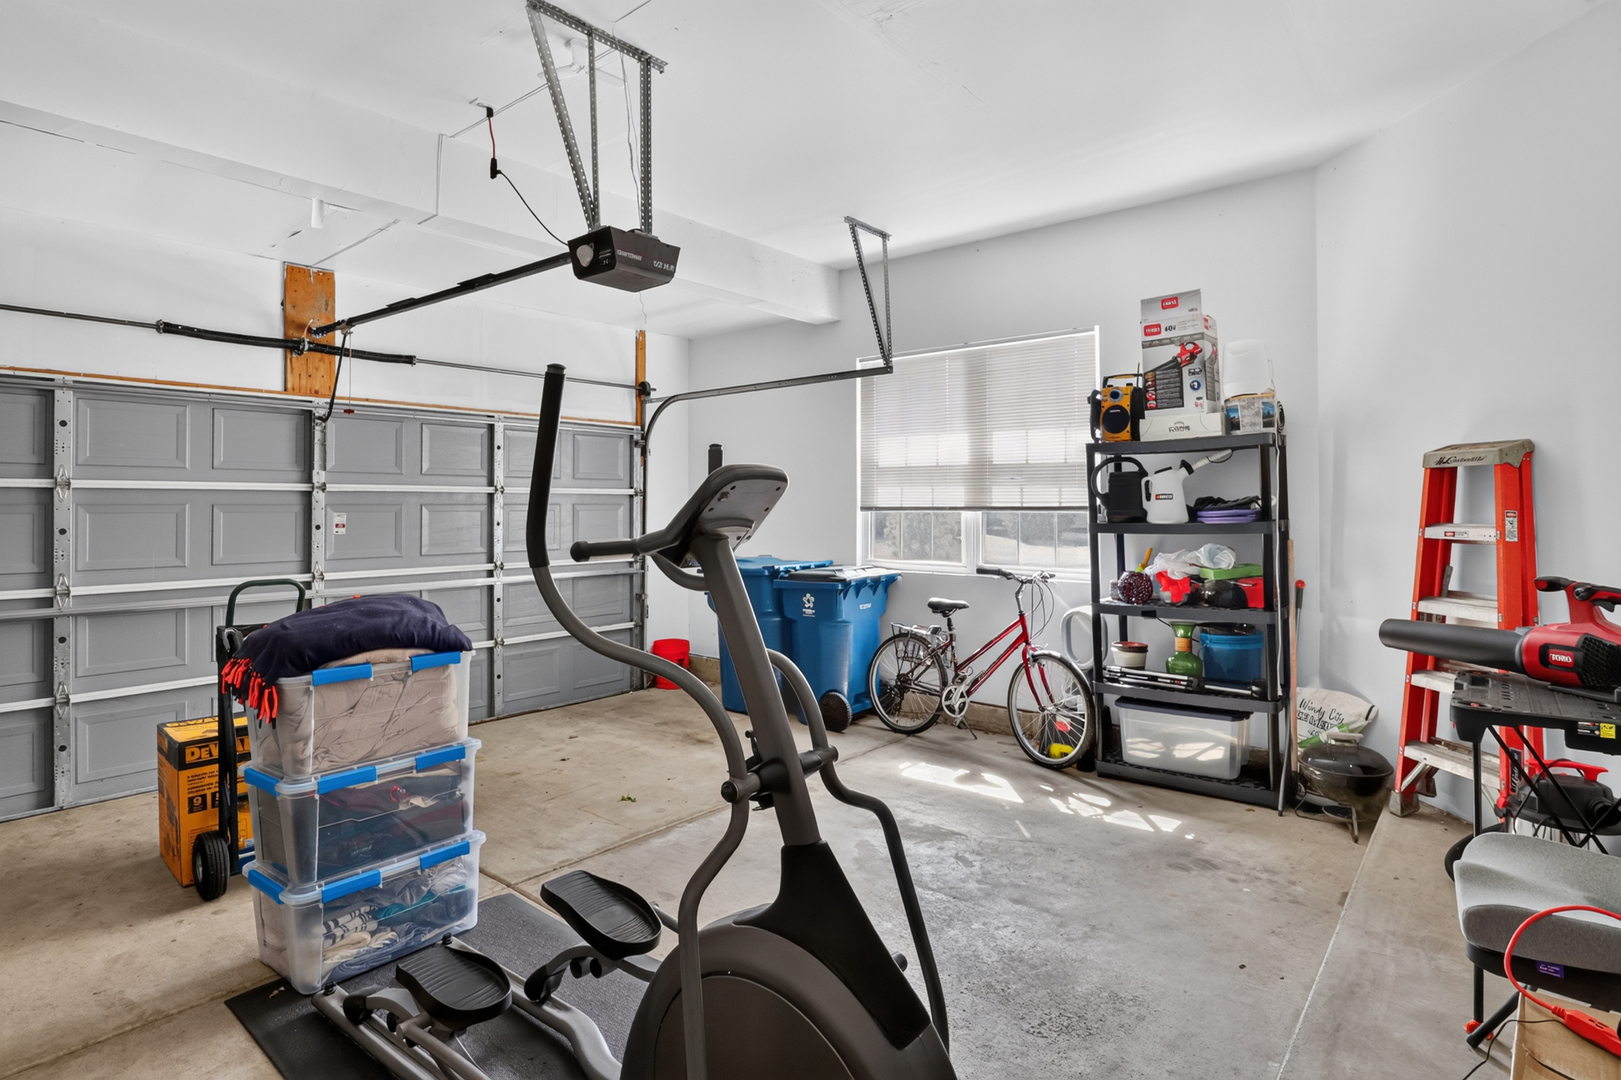
Garage with an elliptical trainer, bicycle, storage shelving, and gray double doors.
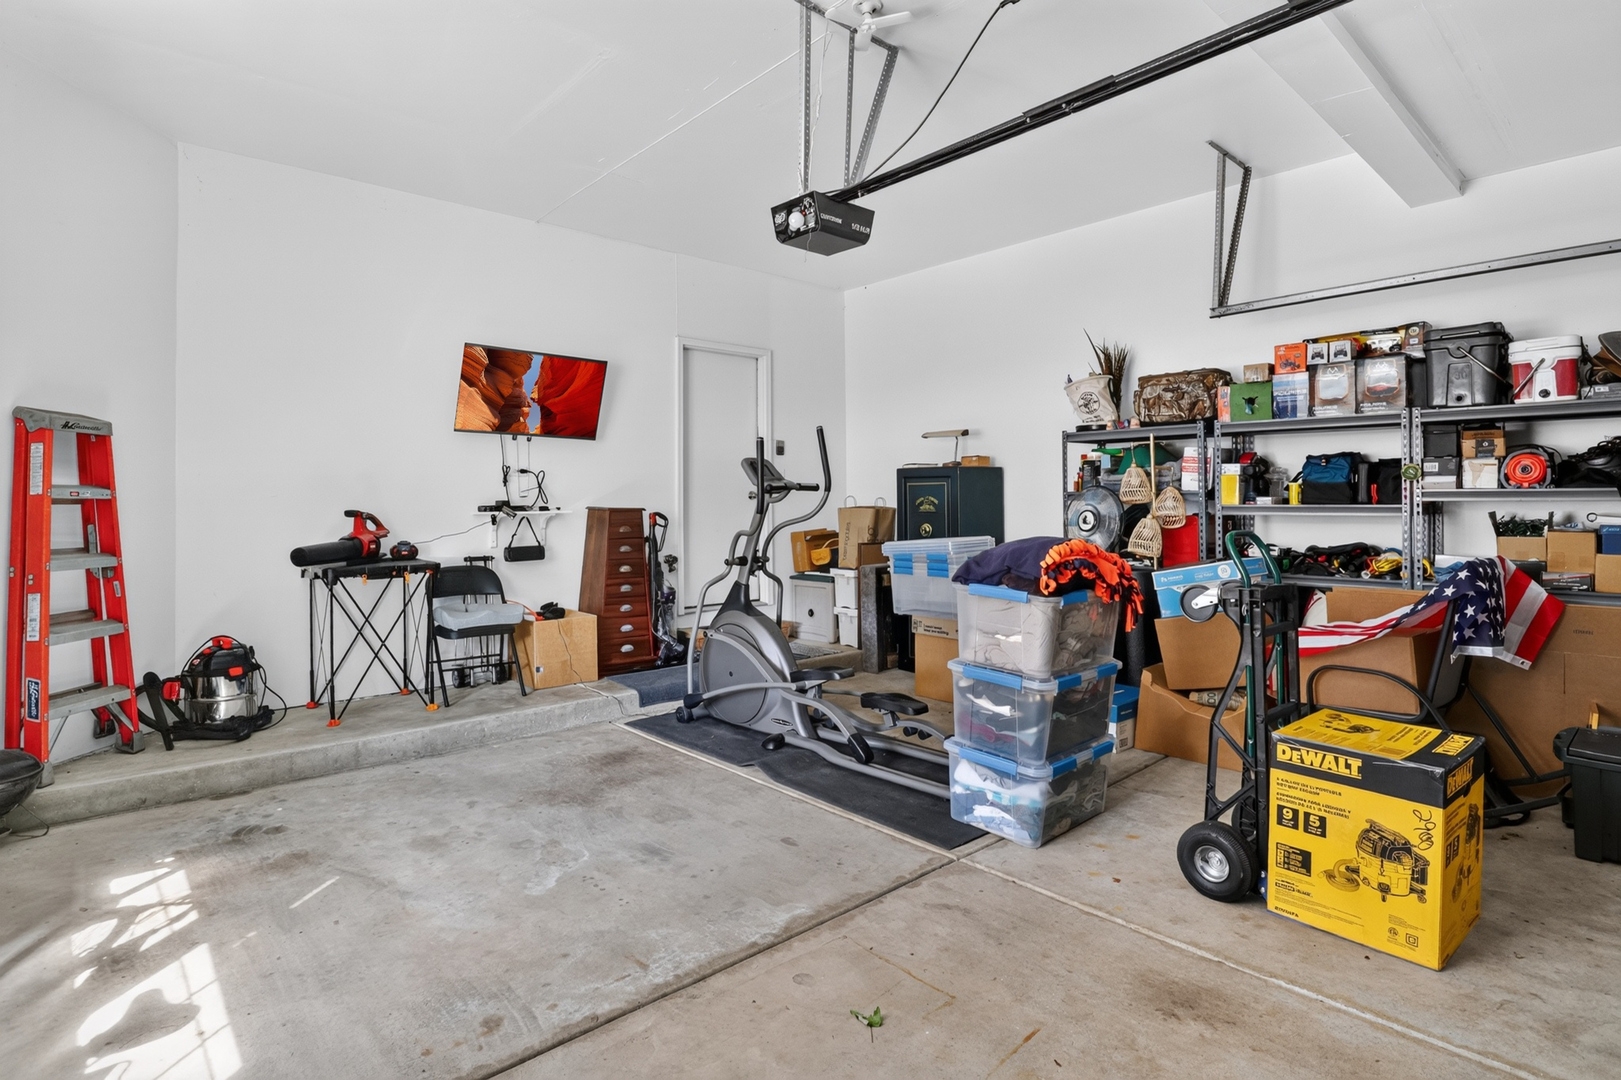
Garage with an elliptical machine, packed storage shelves, a red ladder, and open concrete floor.
Two-story brick-and-siding home with an attached garage, mature trees, and a broad front lawn.
Two-story brick-and-siding home with a white garage and mature trees.
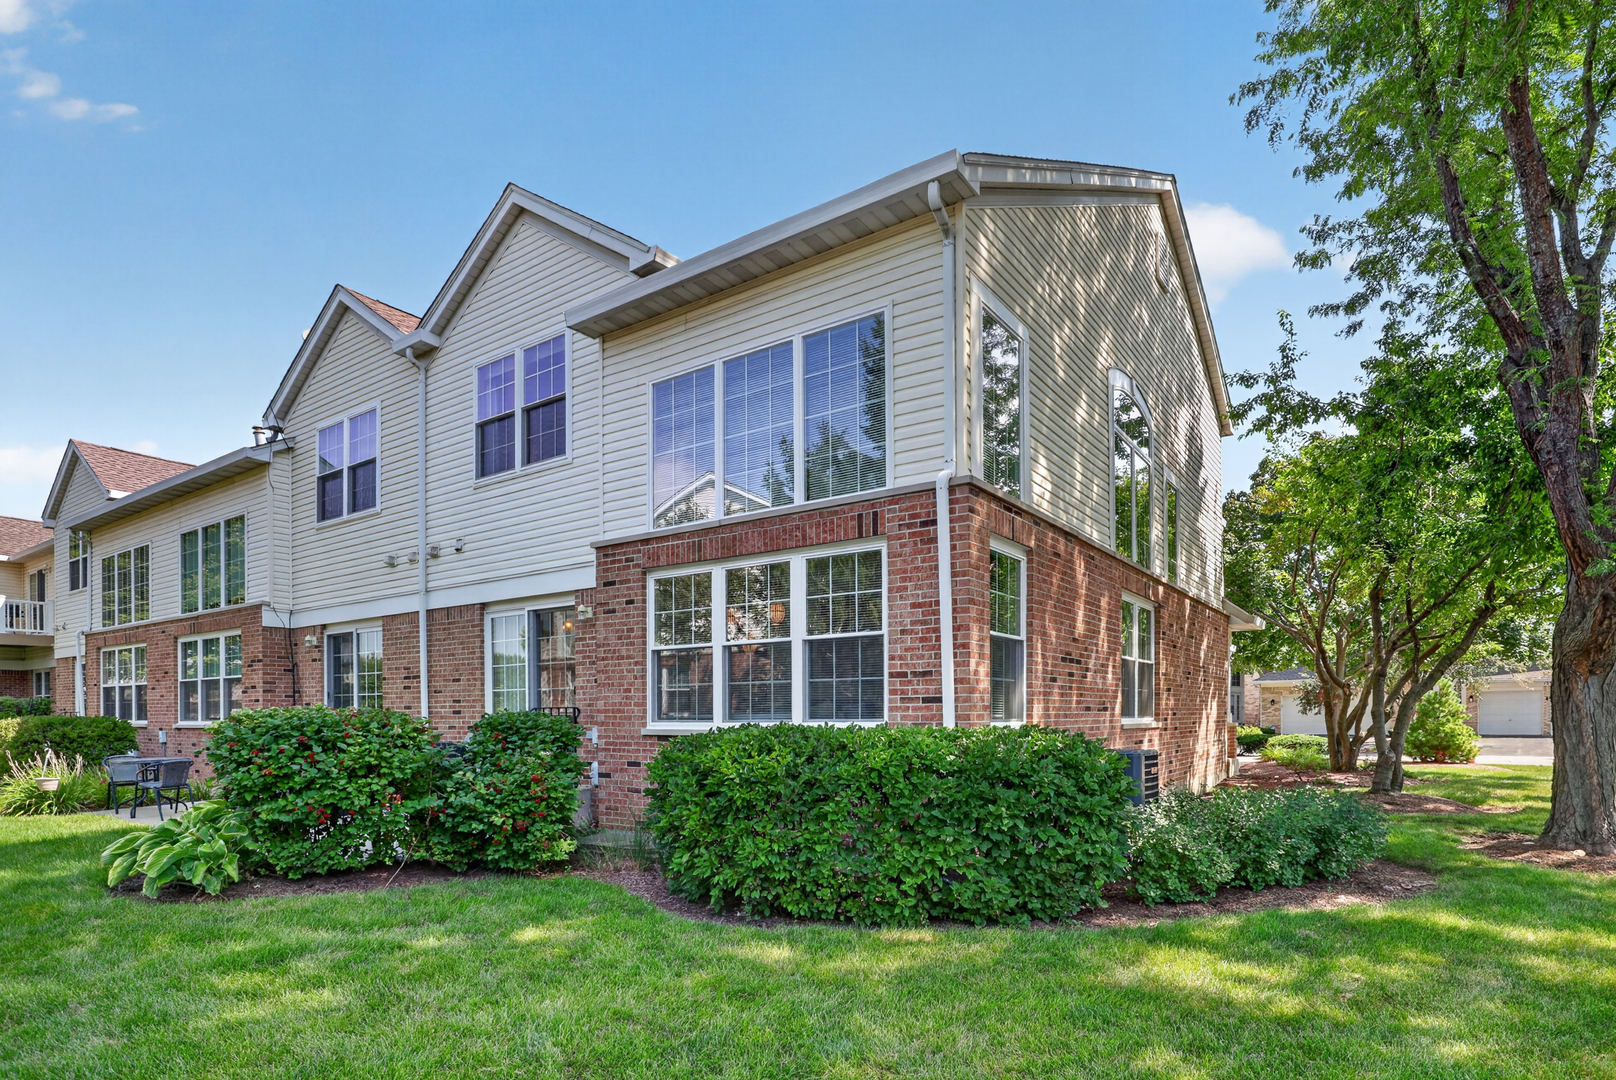
Two-story attached home with brick and siding, large windows, landscaped shrubs, and a small patio.
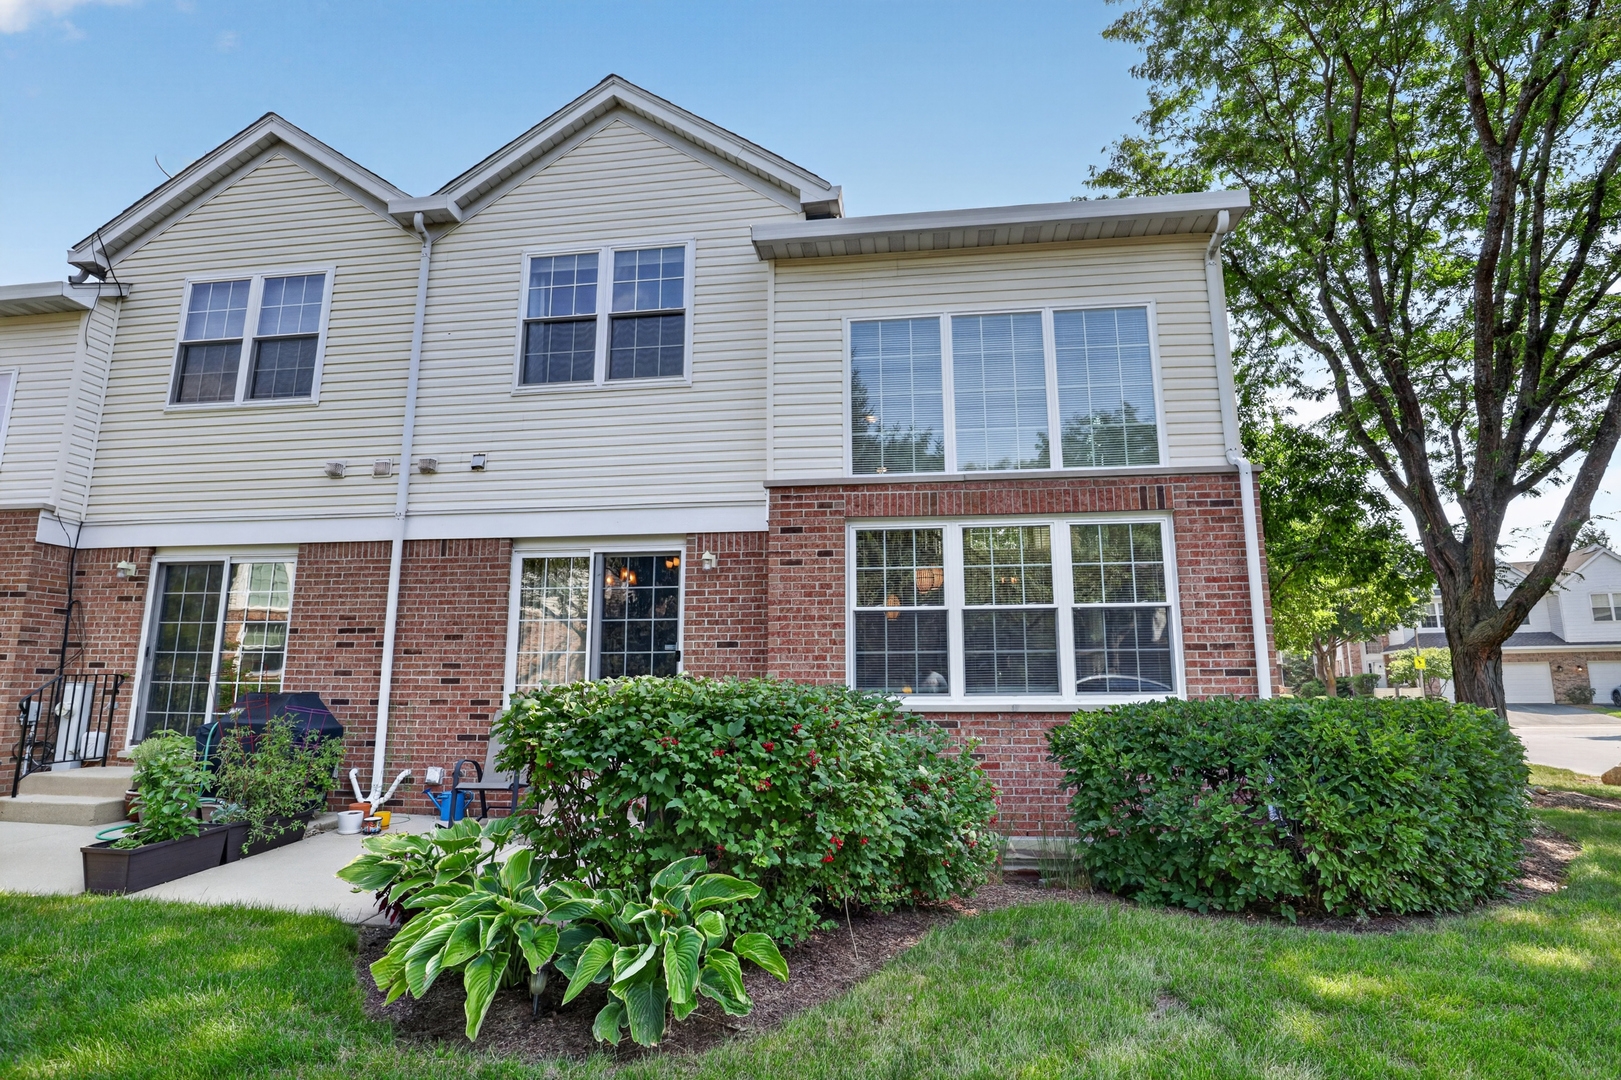
Townhouse rear exterior with large windows, brick siding, and landscaped garden beds.
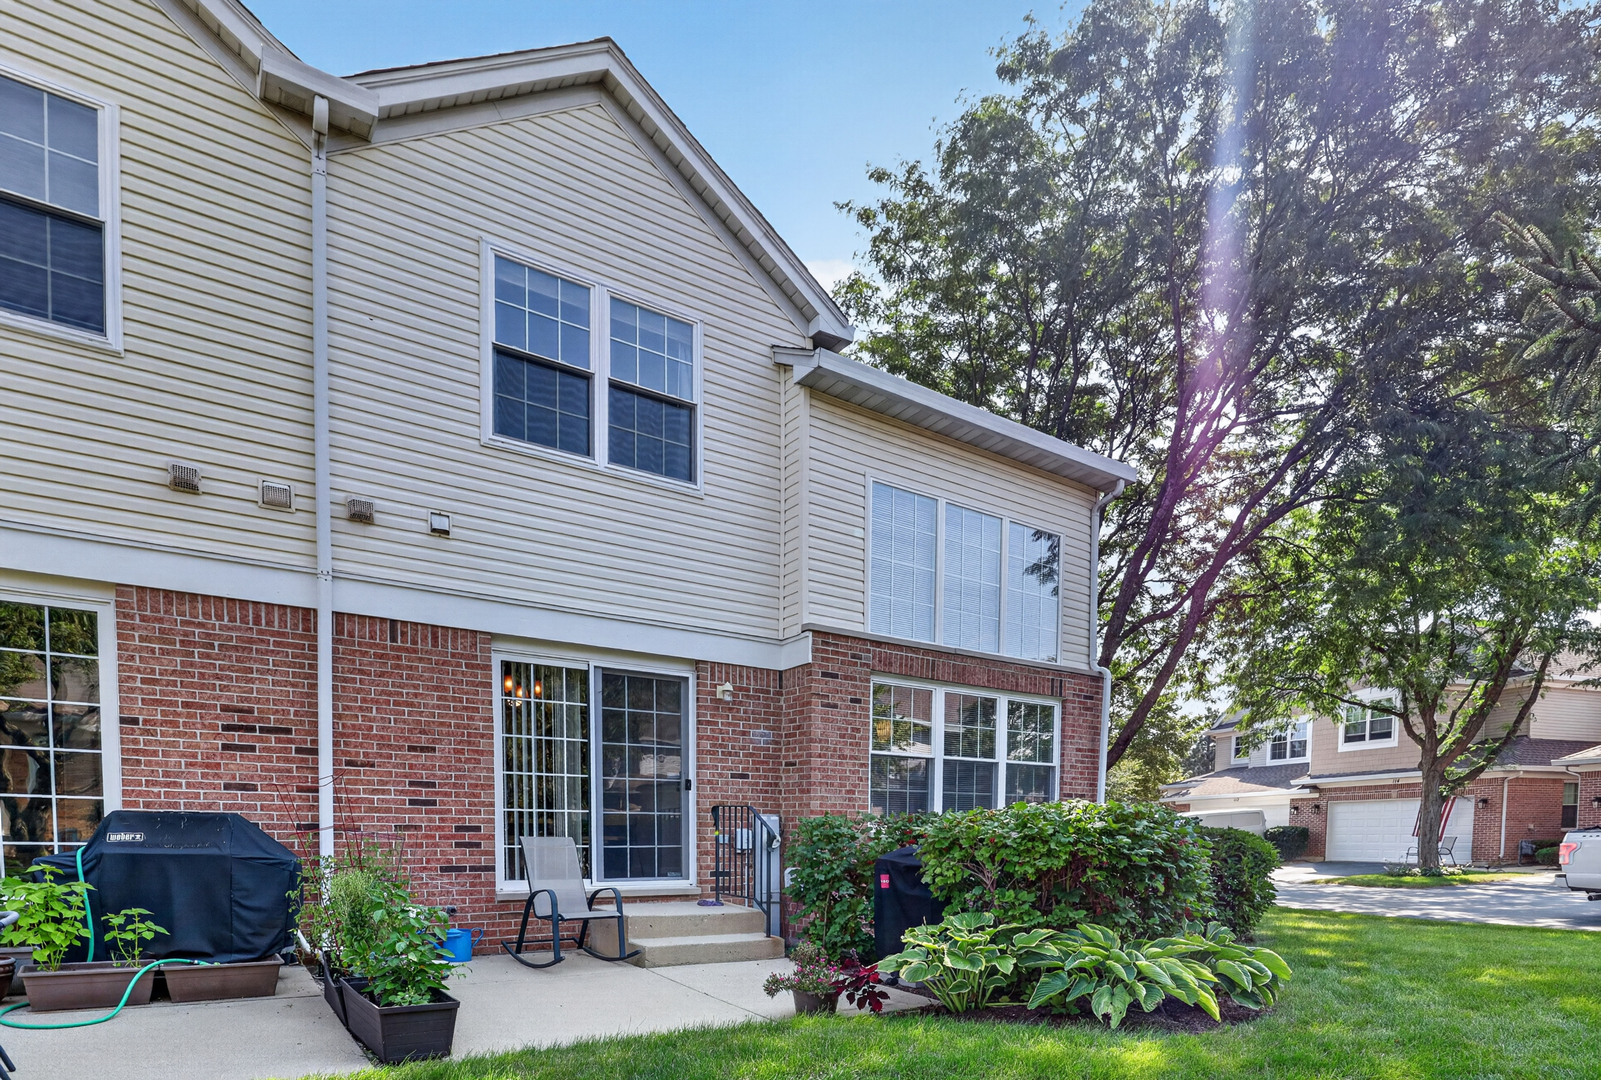
Two-story home’s brick-and-siding rear exterior with a landscaped concrete patio and sliding glass door.
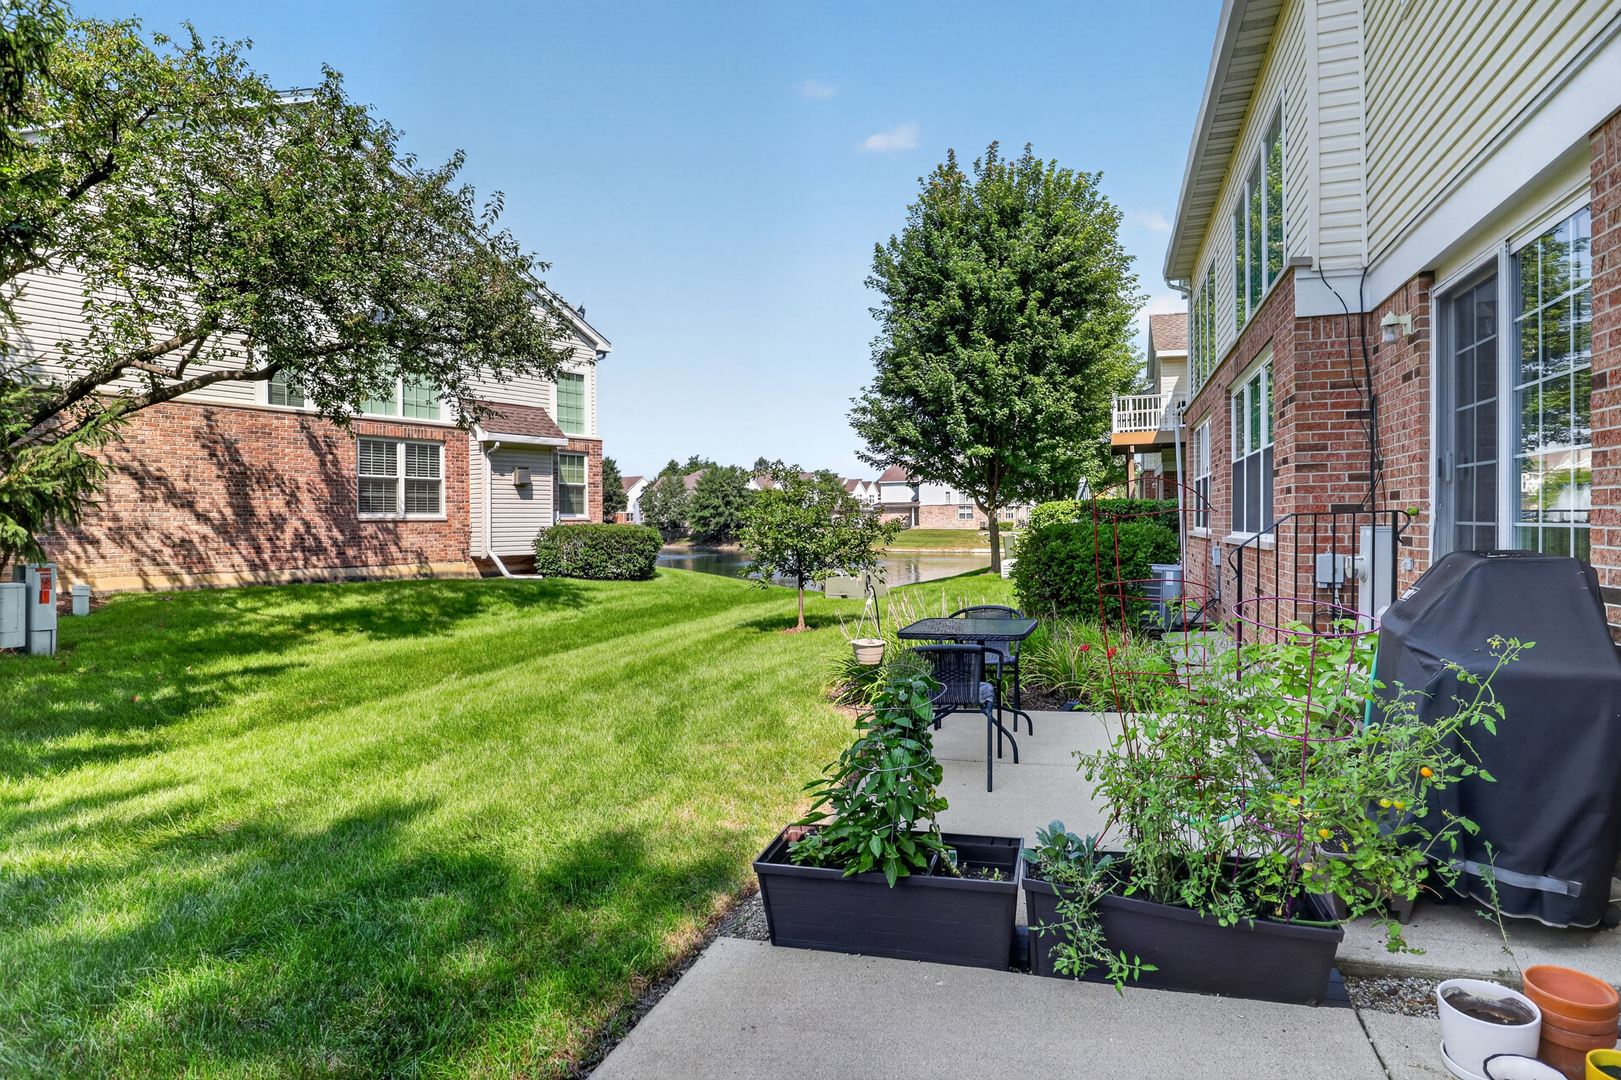
Rear patio with raised garden planters and lawn overlooking a pond between neighboring homes.
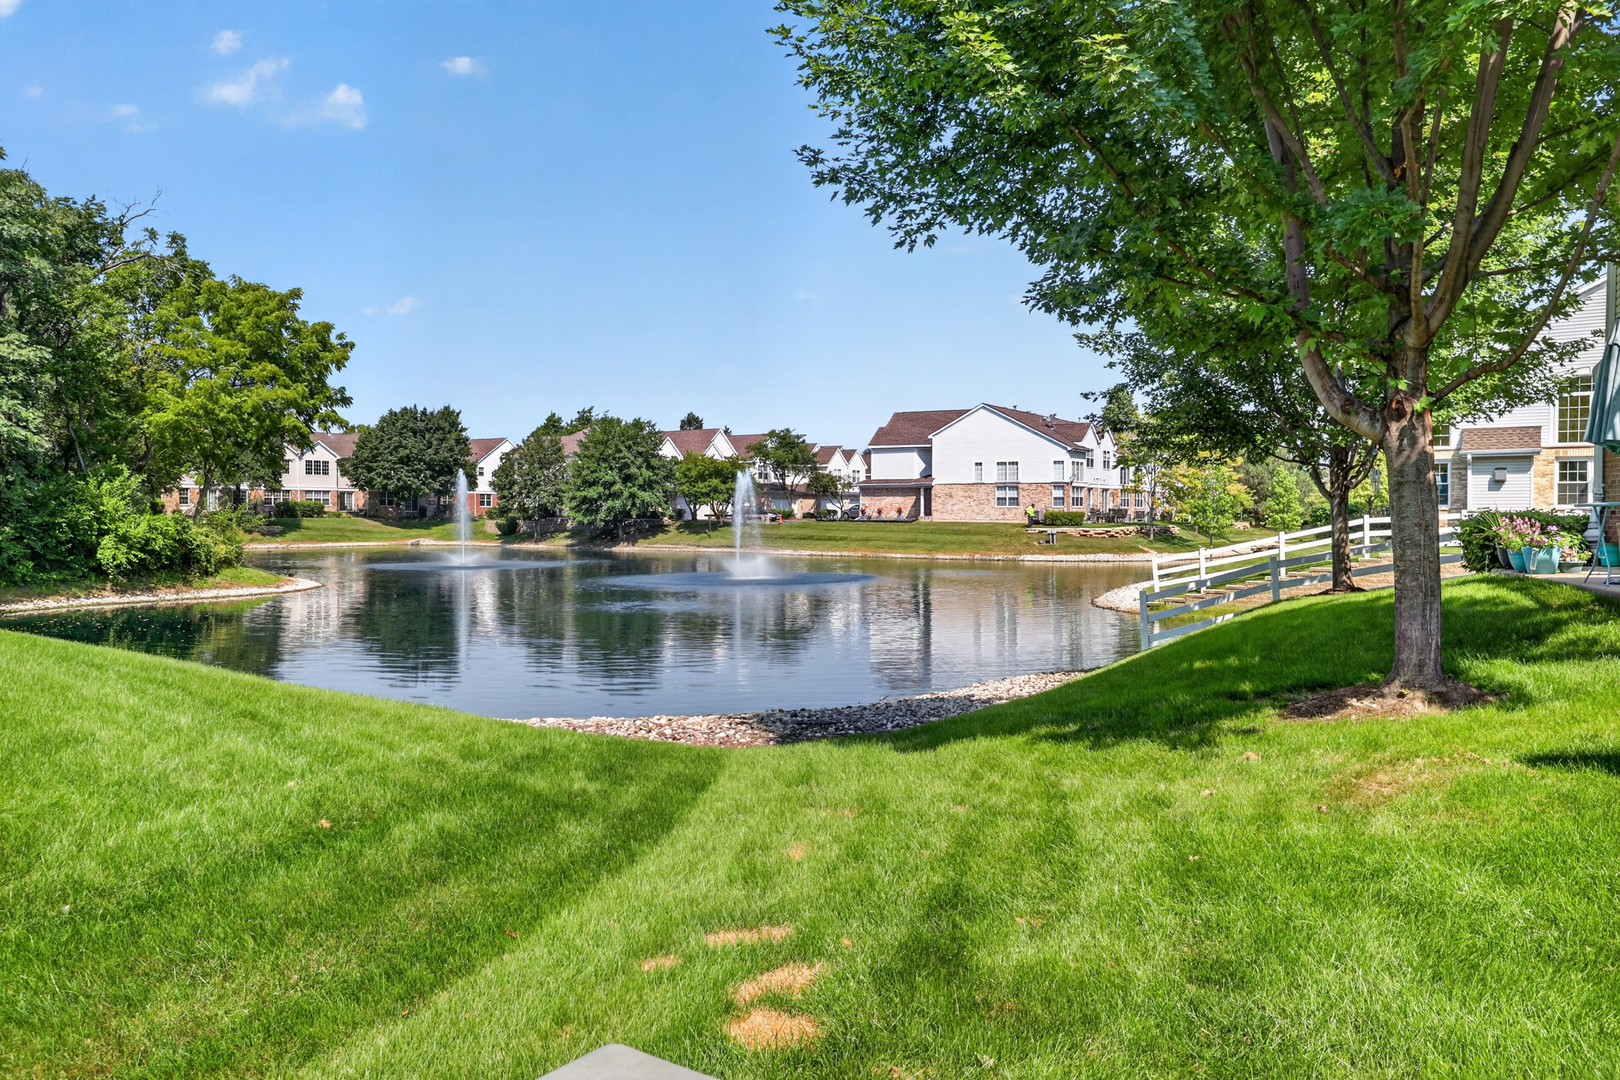
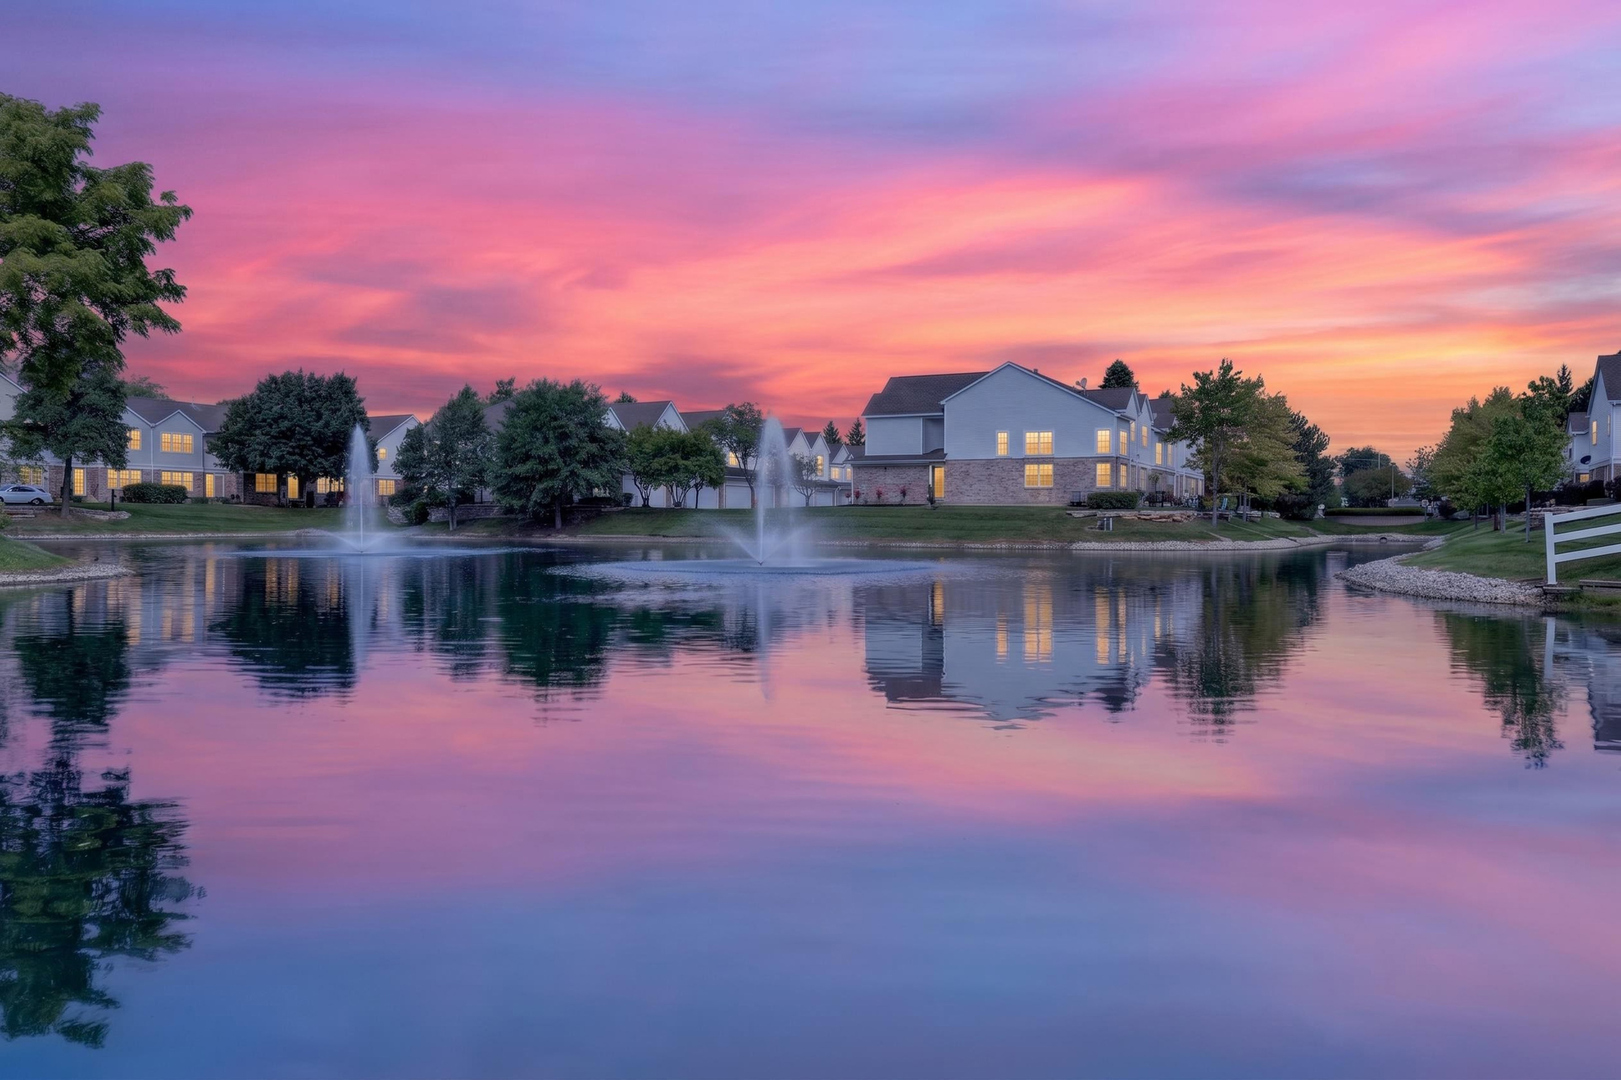
Community pond with two fountains, bordered by green lawn, mature trees, and homes.
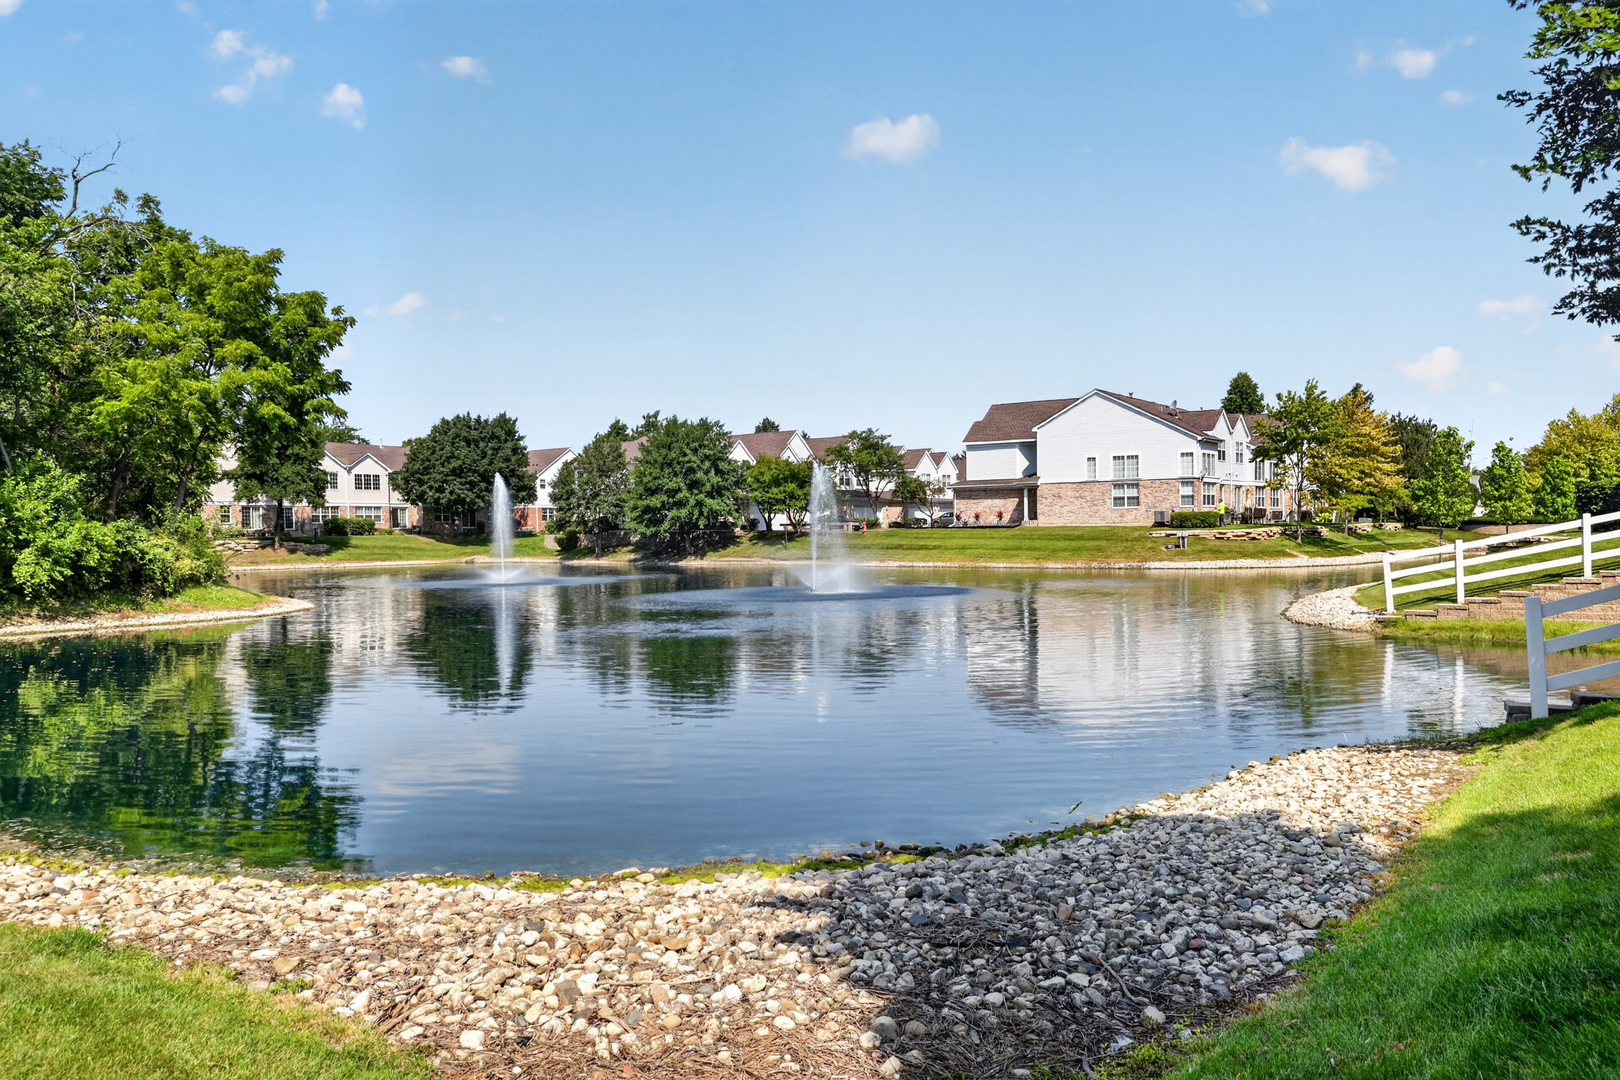
Residential pond with two fountains, rocky shoreline, and homes across the water.
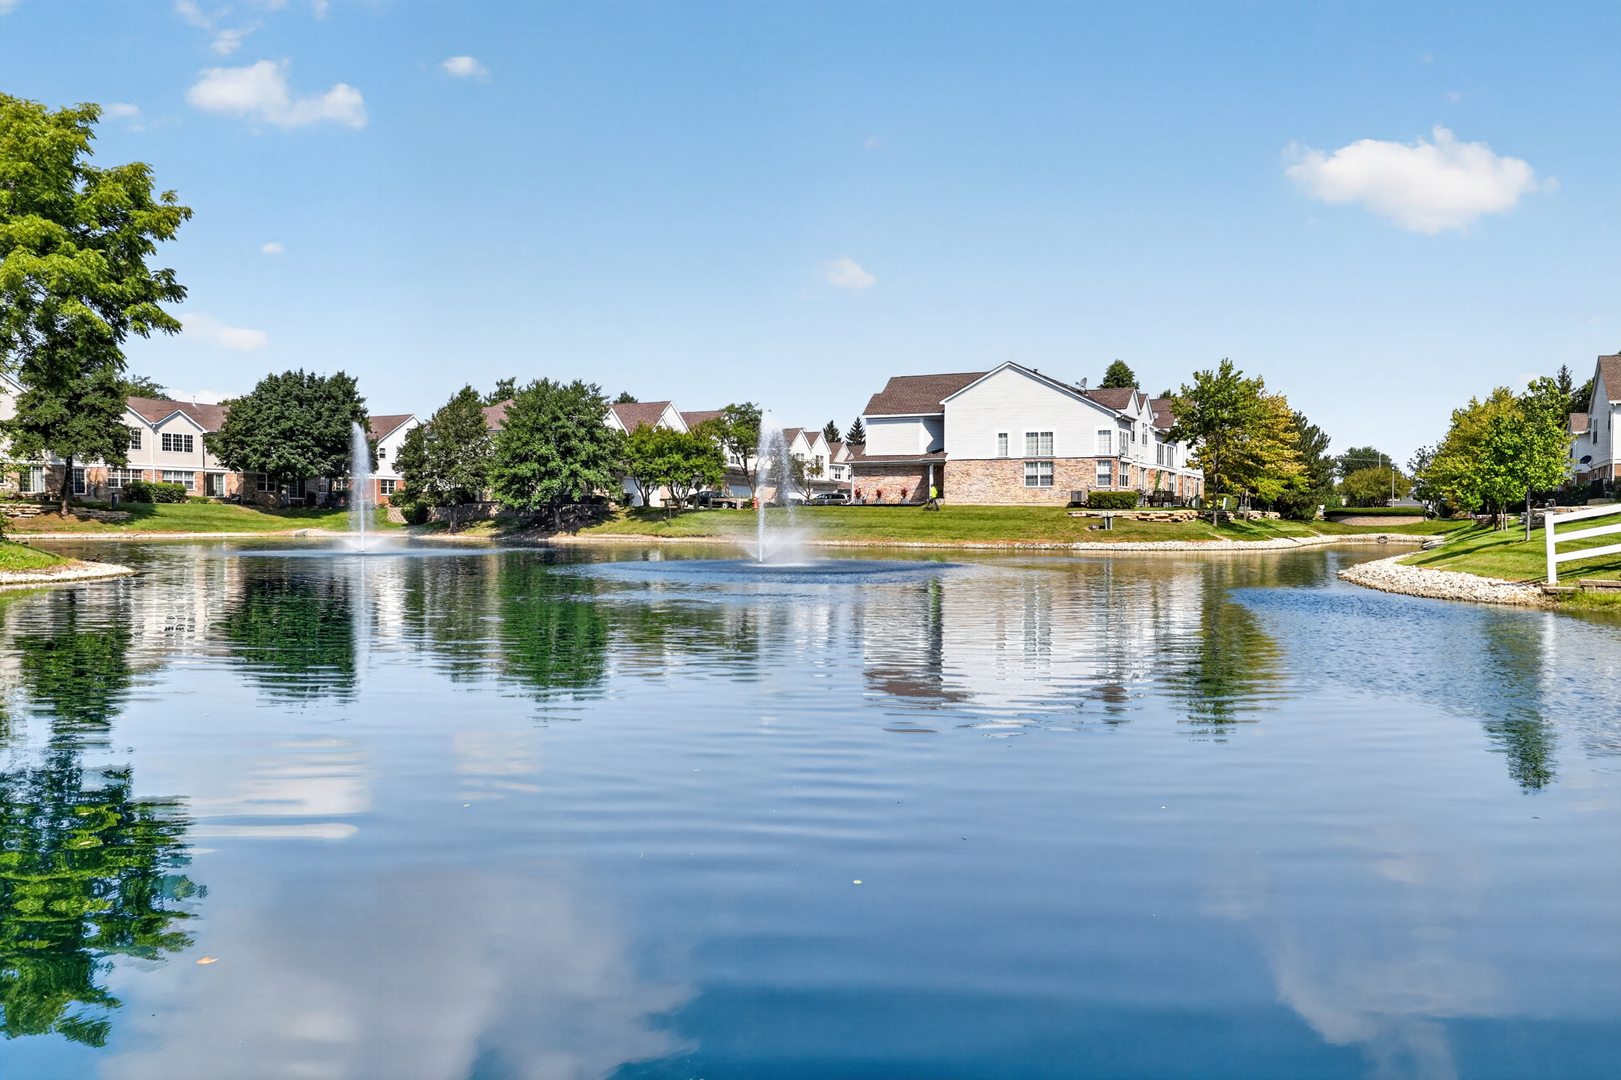
Community pond with fountains and homes along the landscaped shoreline.
Neighborhood homes and fountains reflected in a pond beneath a vivid pink sunset sky.
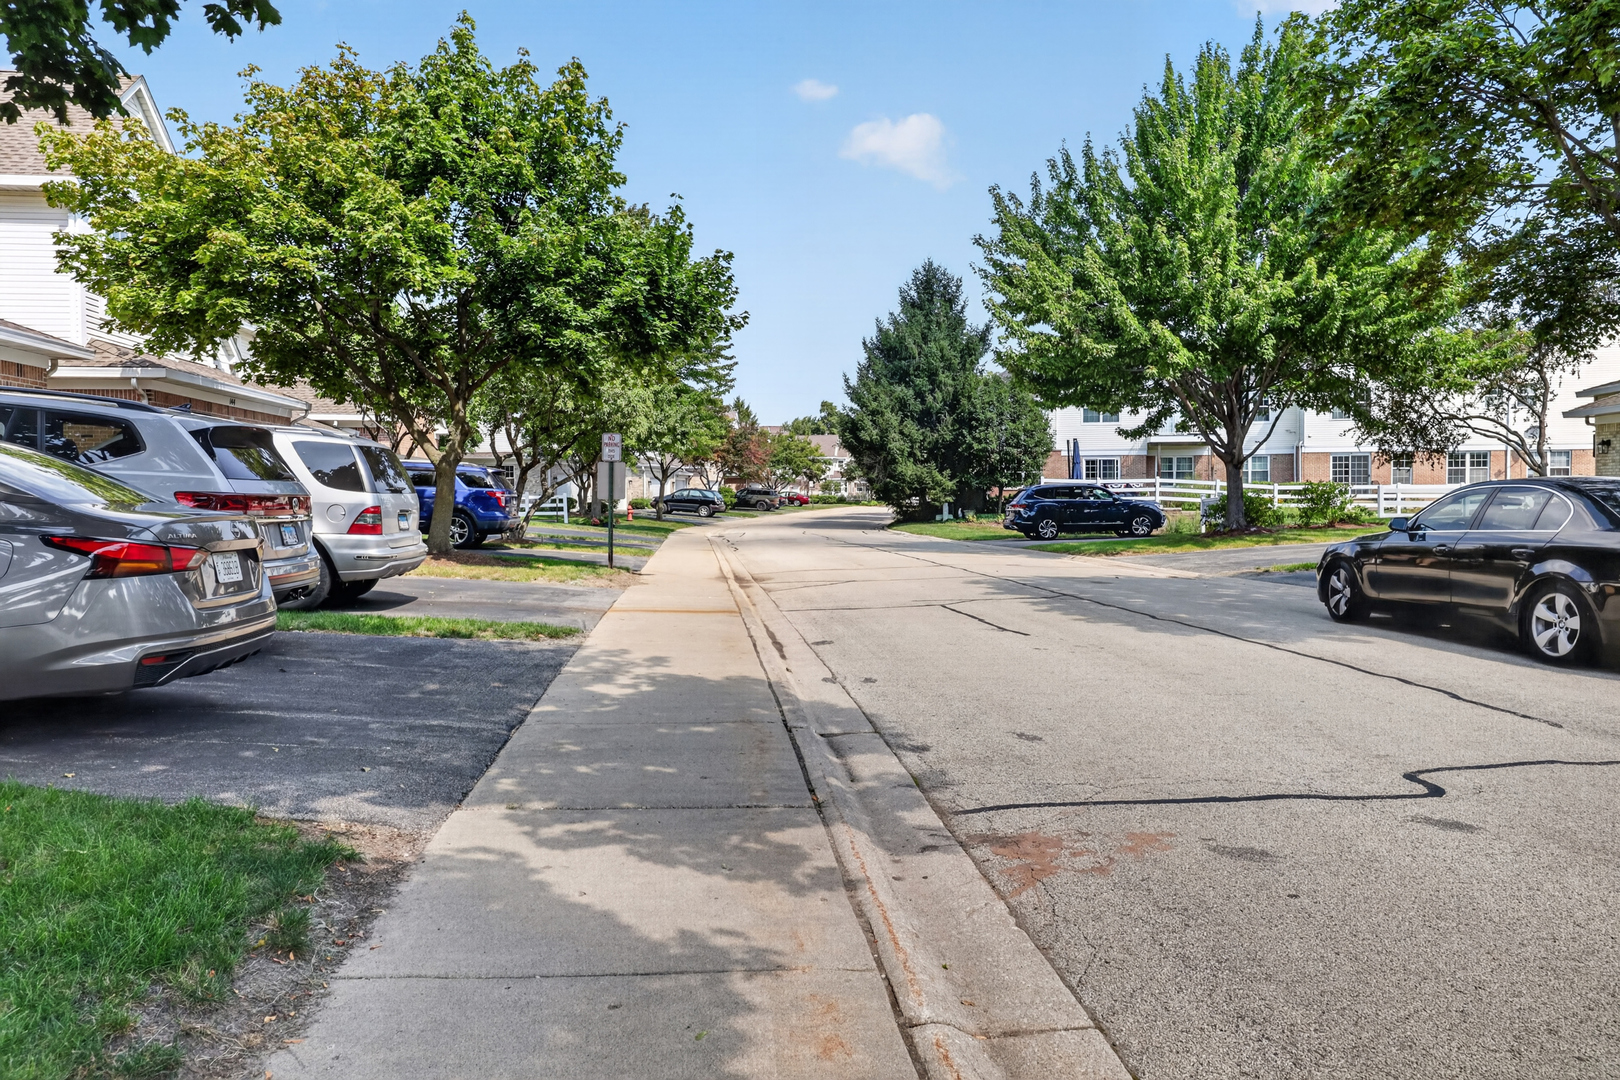
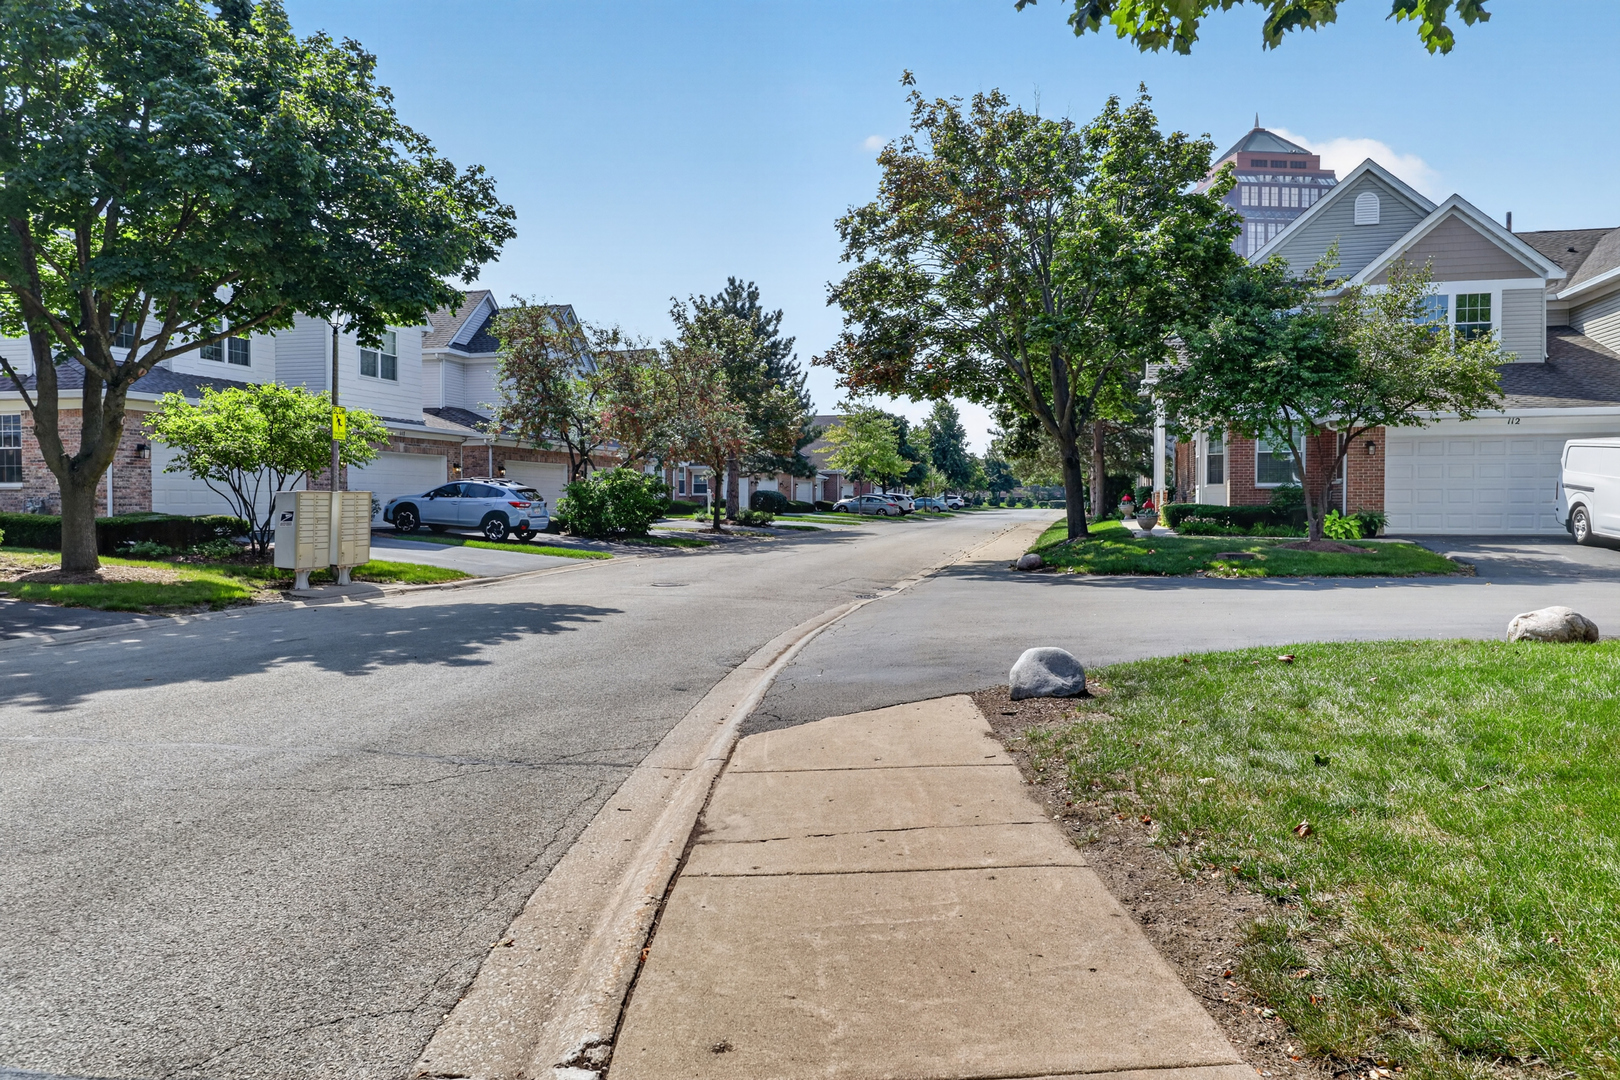
Residential street lined with mature trees, parked cars, and homes beside a wide sidewalk.
Residential street lined with attached homes and mature trees.
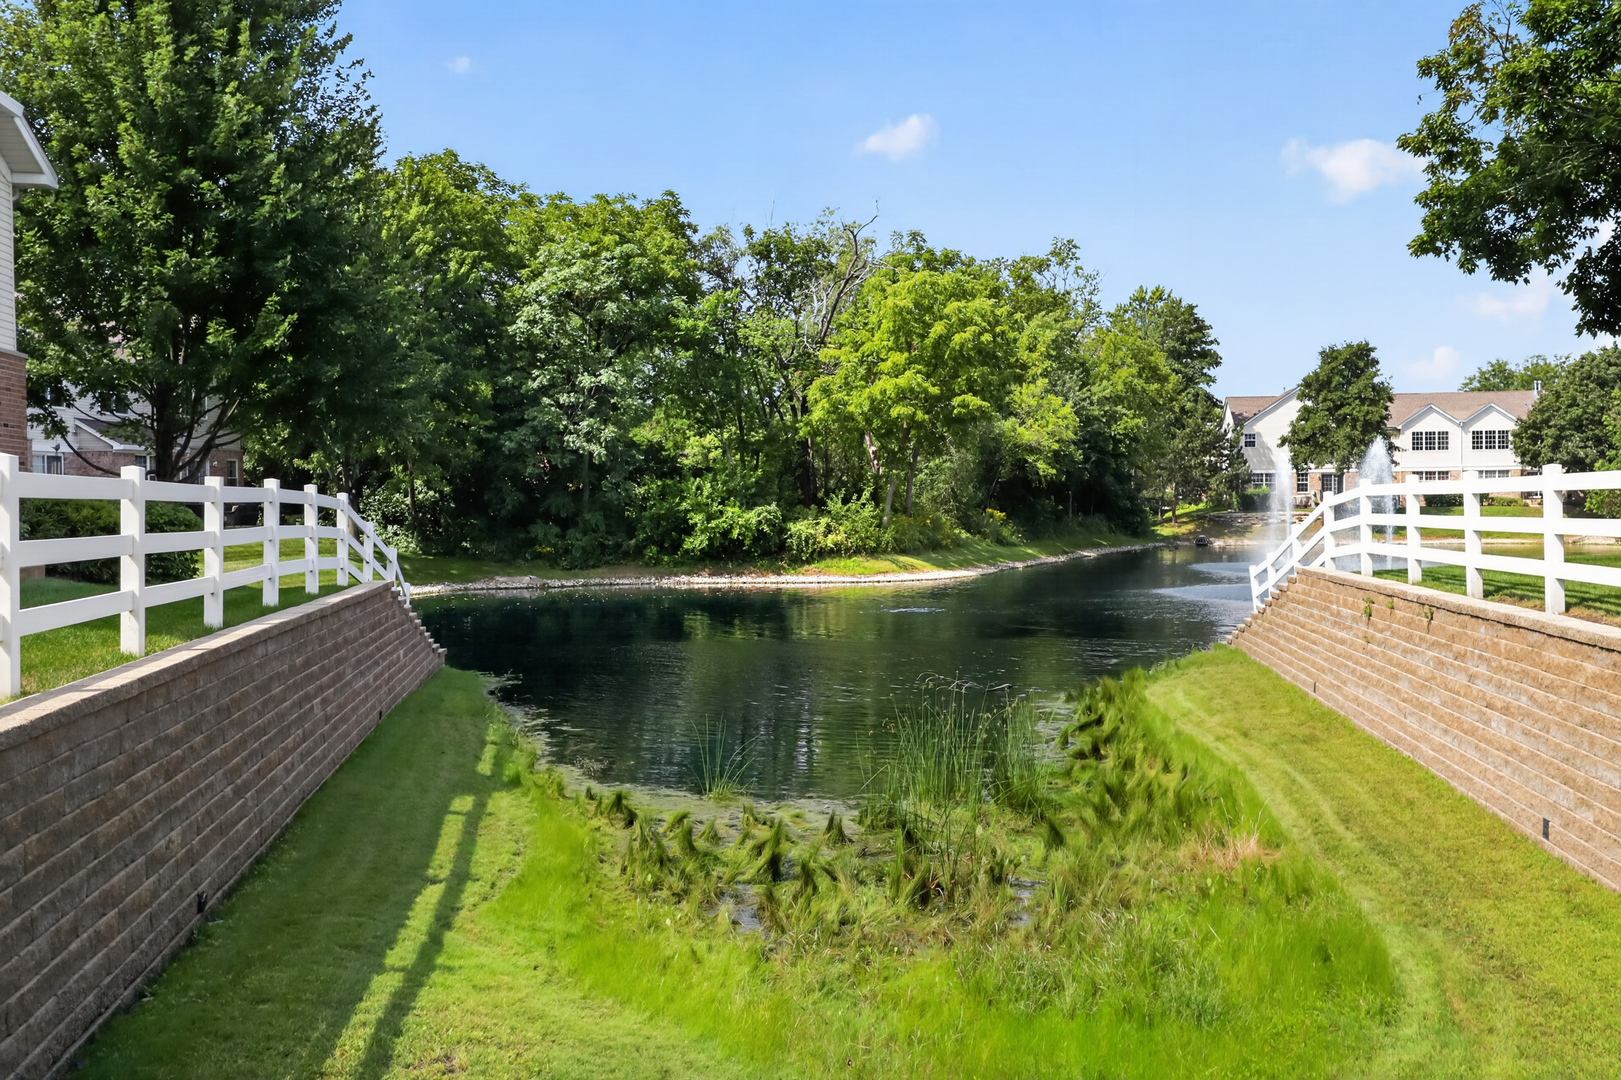
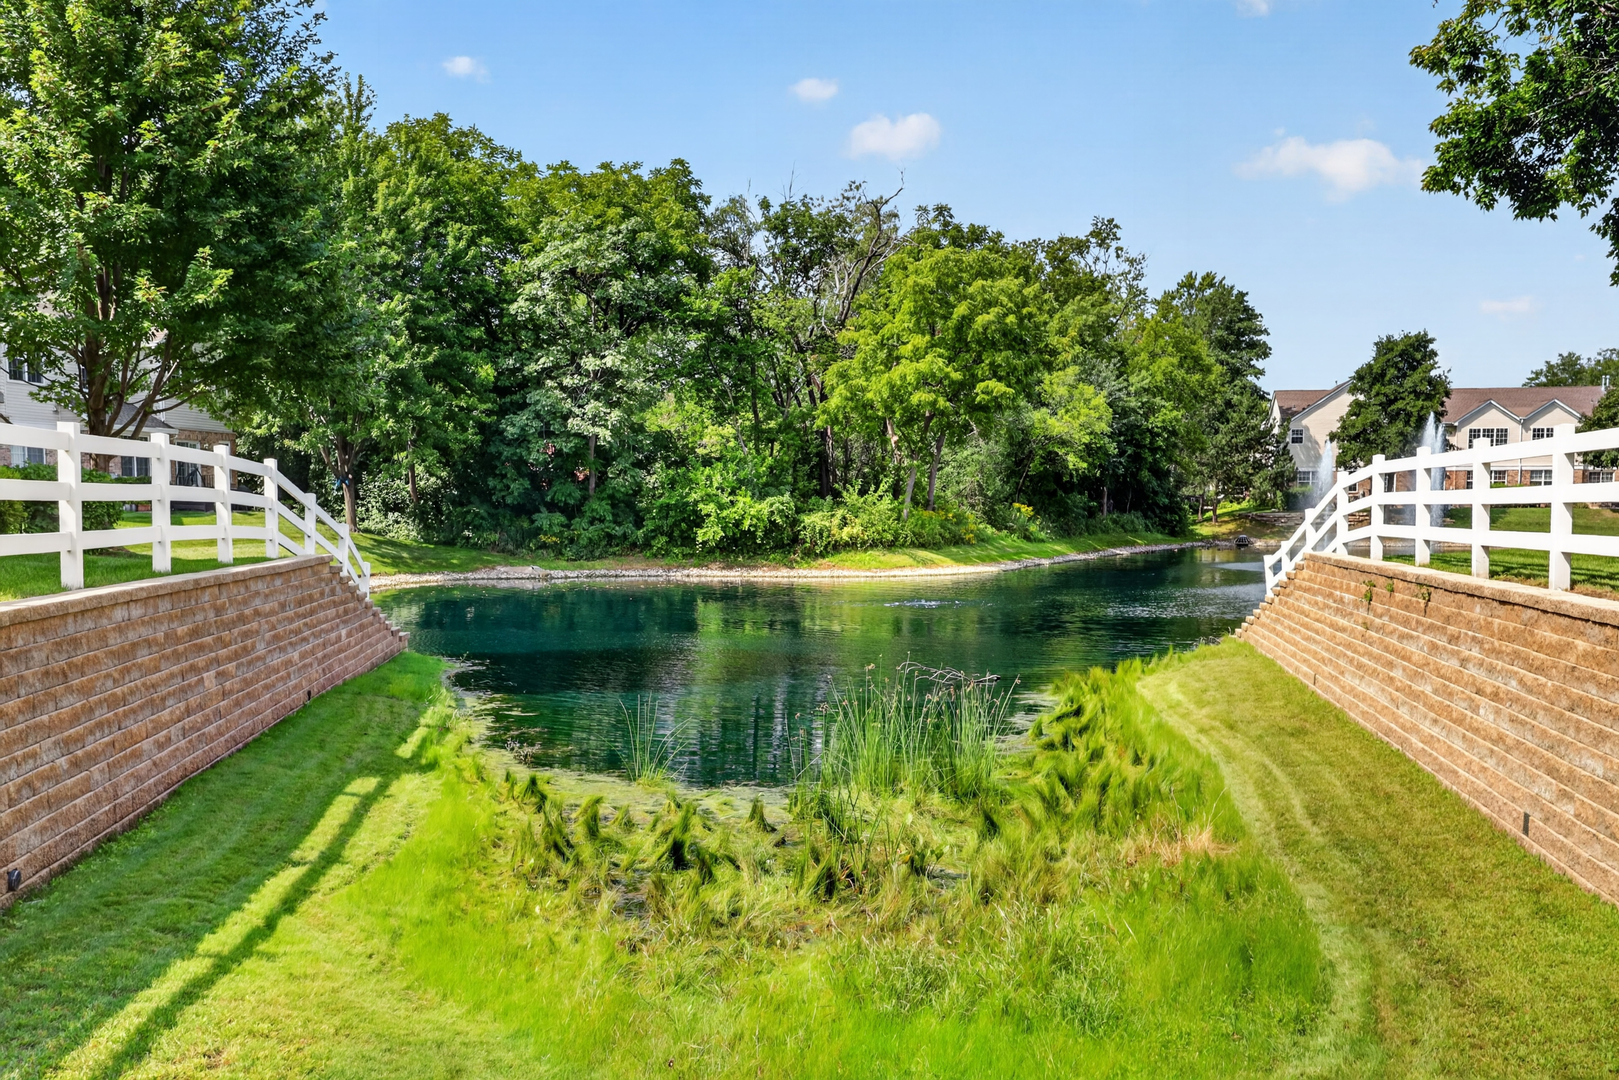
Landscaped pond bordered by white fences and retaining walls, with trees and fountains beyond.
Landscaped pond with white rail fences, stone retaining walls, and mature trees.
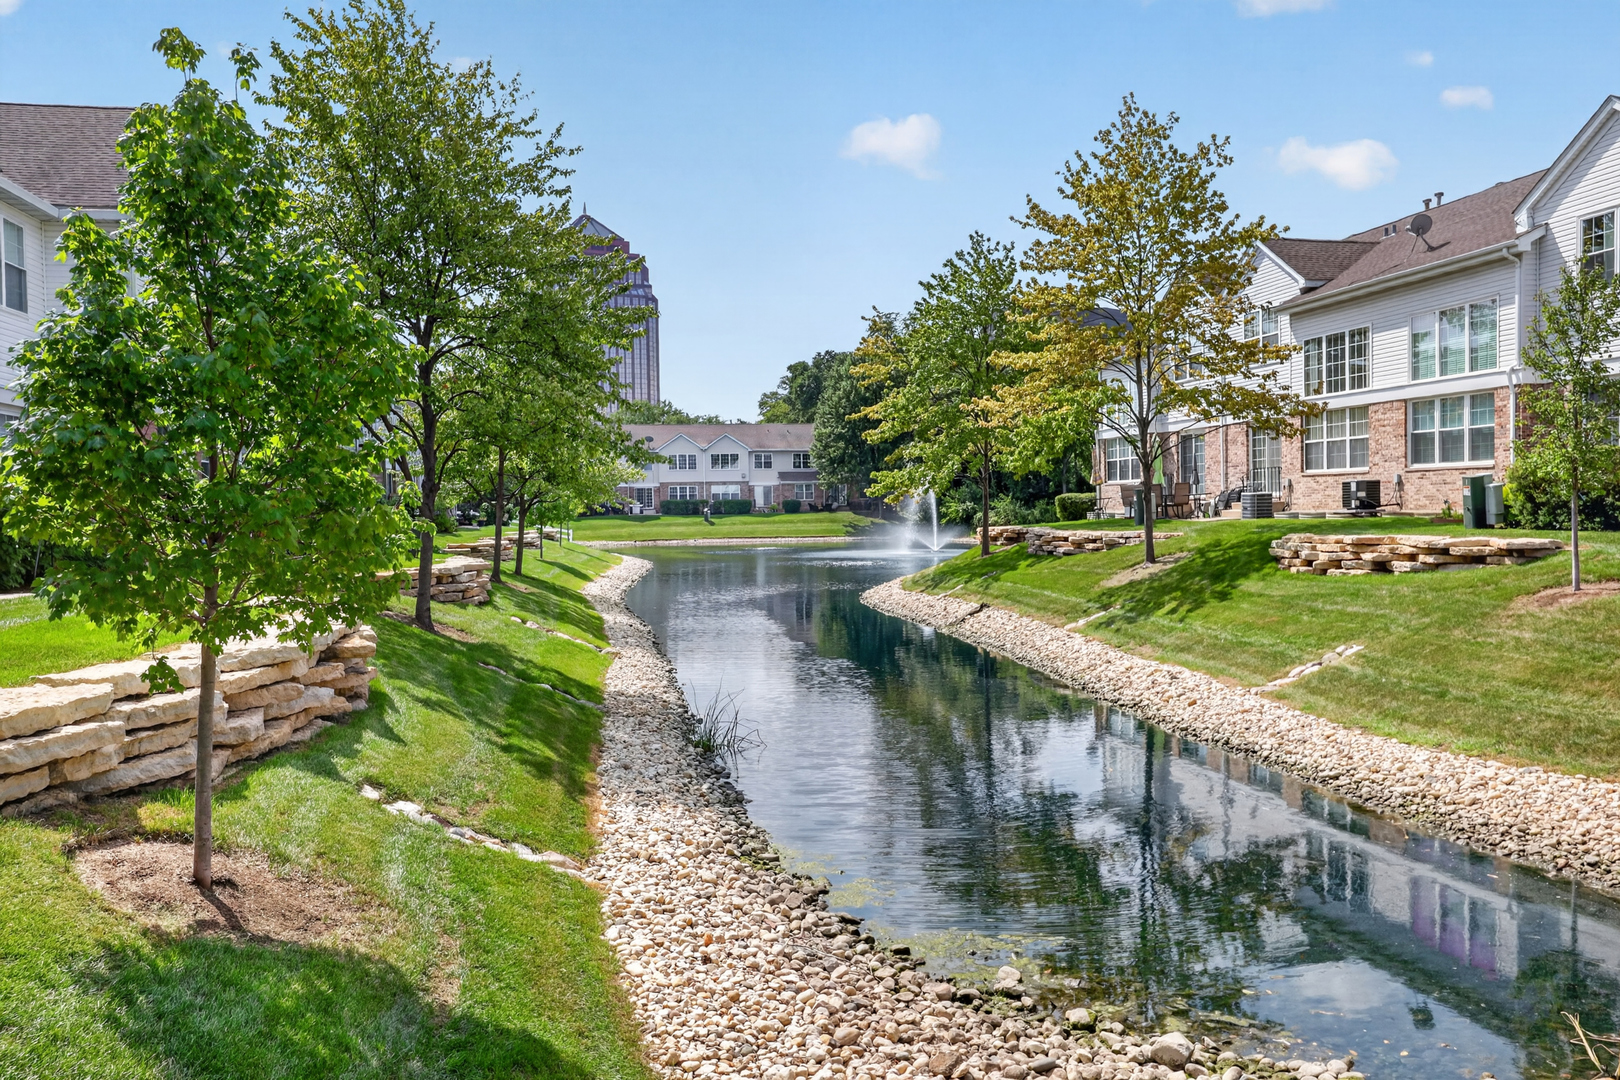
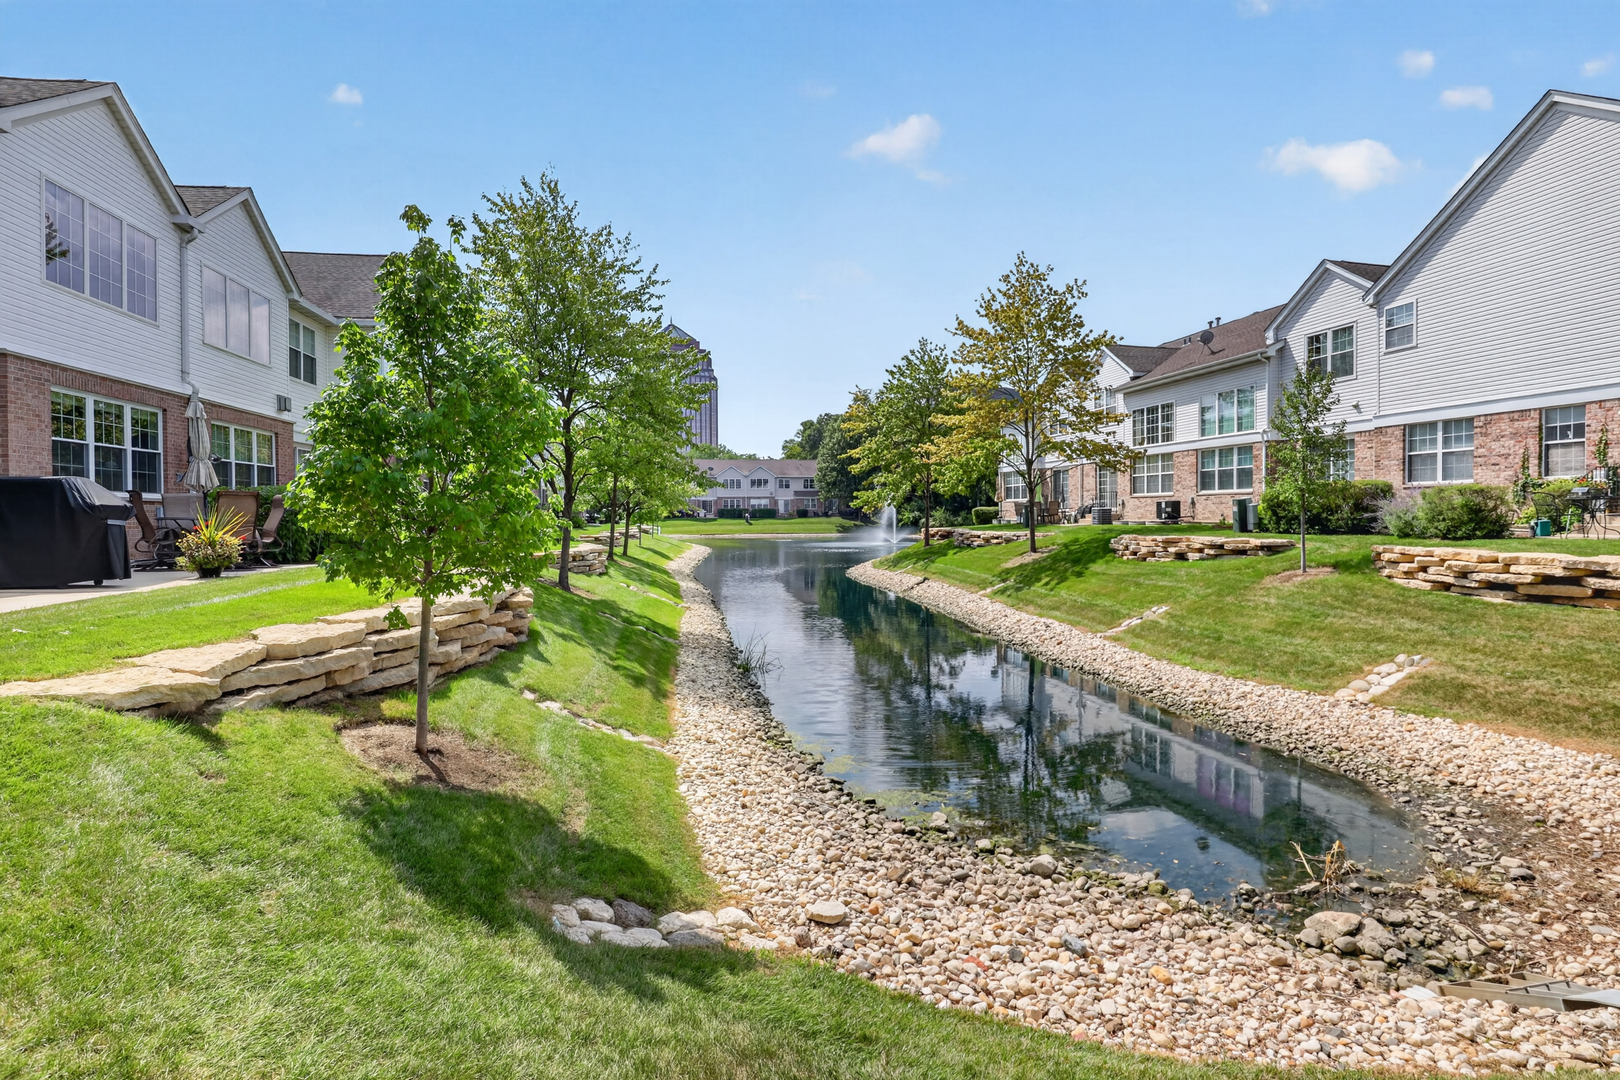
Landscaped residential pond with a fountain, stone-lined banks, and multi-unit buildings.
Townhomes border a narrow pond with stone-lined banks, green lawns, and a small fountain.
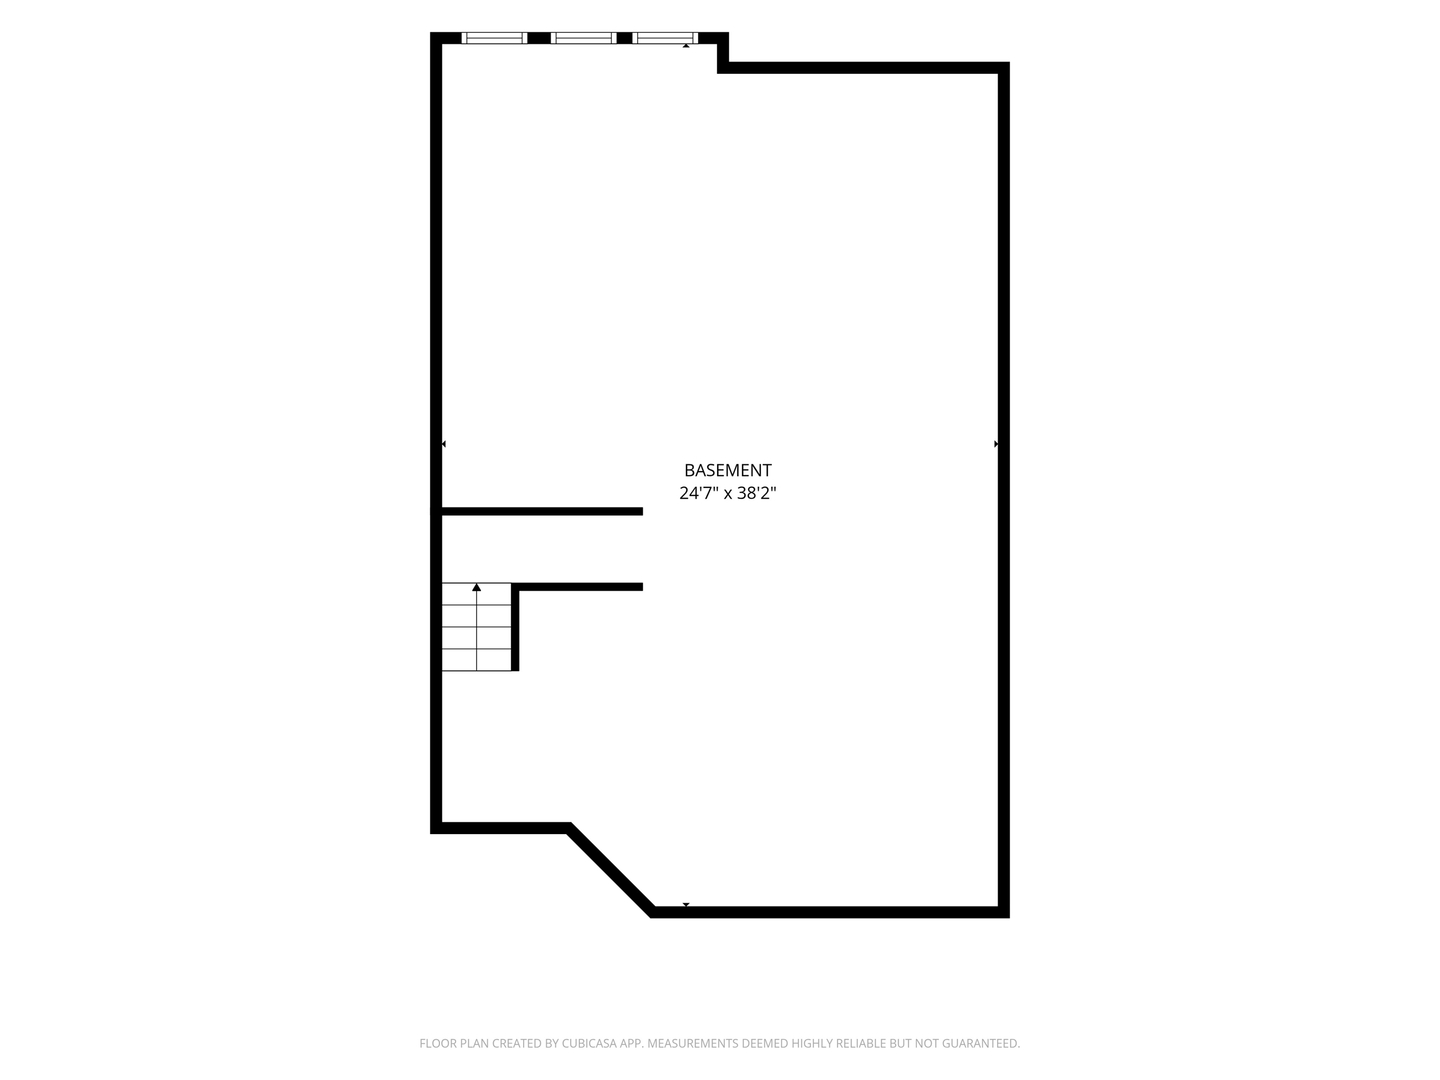
Basement floor plan with a large open area, staircase, and angled exterior wall.
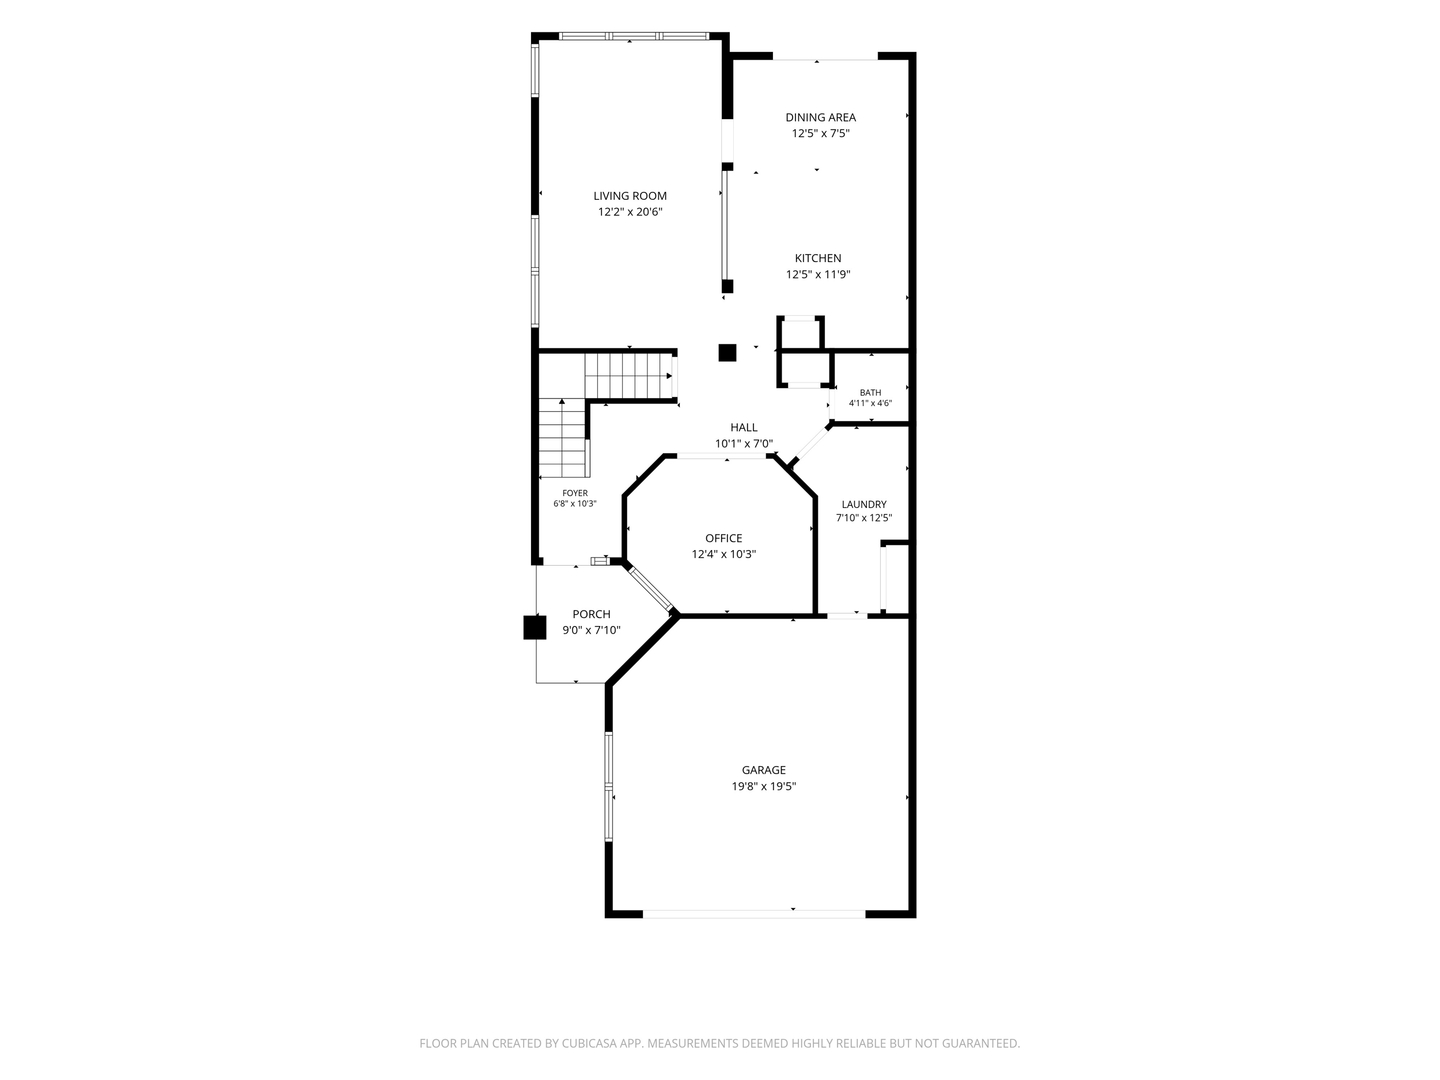
Floor plan showing living room, dining area, kitchen, office, laundry, porch, and garage.
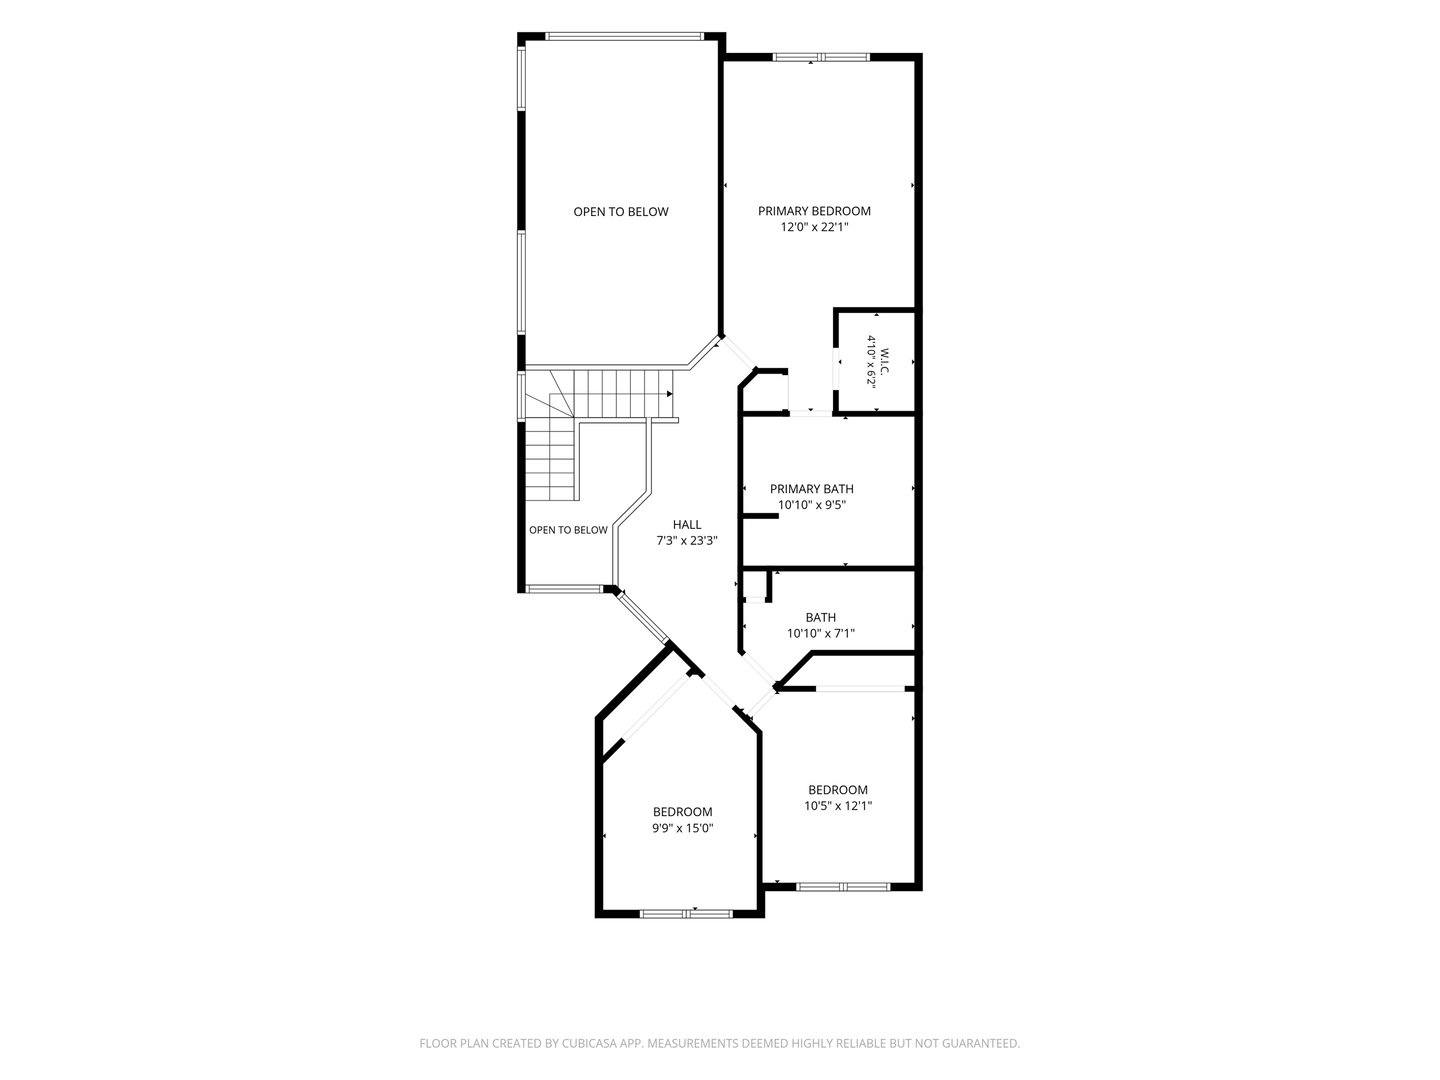
Second-floor plan with a primary bedroom, two bedrooms, two bathrooms, and open-to-below areas.
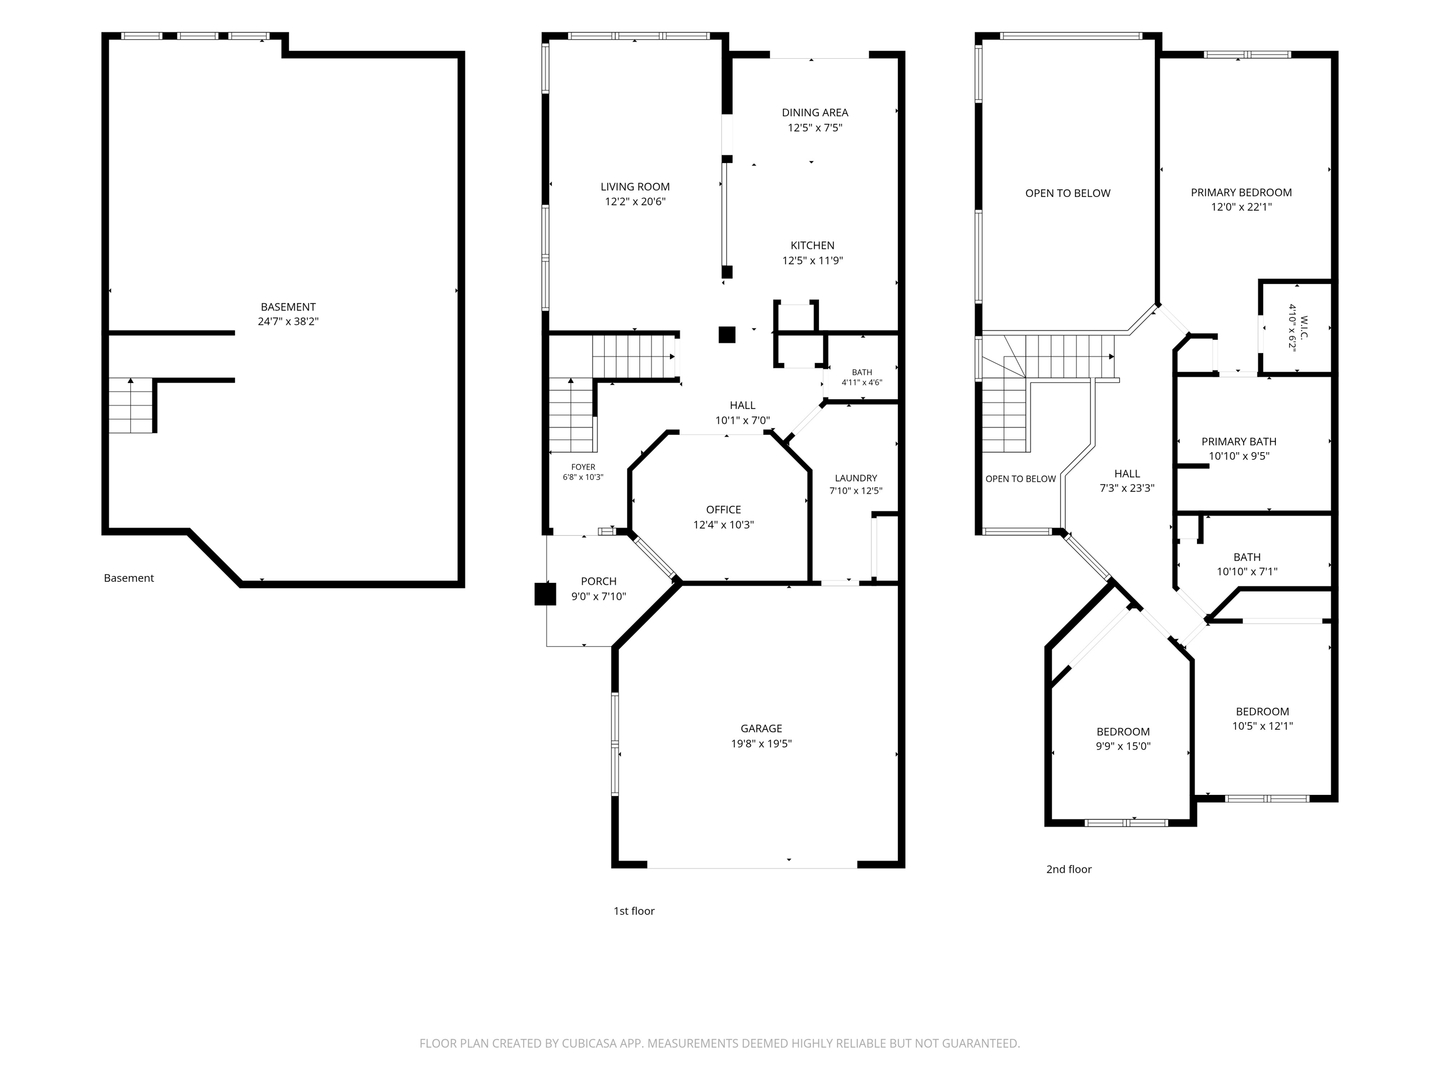
Floor plan of 140 Bay Drive showing basement, first-floor, and second-floor layouts.
VIEW PHOTOS
Listed by Rhonda Hoff with Jameson Sotheby's Intl Realty 312-493-0361
$490,000

140 Bay Drive

3 Beds 3 Baths 1,850 Sq.Ft.

Description

PRIVATE CORNER END UNIT WITH PEACEFUL POND VIEWS IN DESIRABLE PARK PLACE! THIS SPACIOUS 3-BEDROOM TOWNHOME OFFERS AN ADDITIONAL VERSATILE ROOM IDEAL FOR A HOME OFFICE, GUEST ROOM, OR OPTIONAL 4TH BEDROOM. THE INVITING FLOOR PLAN FEATURES A DRAMATIC TWO-STORY FAMILY ROOM FILLED WITH NATURAL LIGHT. THE UPDATED KITCHEN OFFERS GRANITE COUNTERTOPS, STAINLESS STEEL APPLIANCES, SOFT-CLOSE CABINETRY, AND A GENEROUS EATING AREA FRAMED BY A CHARMING BAY WINDOW. A SEPARATE DINING ROOM PROVIDES ADDITIONAL SPACE FOR ENTERTAINING AND EVERYDAY LIVING. UPSTAIRS, THE SPACIOUS PRIMARY SUITE FEATURES A WALK-IN CLOSET, ALONG WITH TWO ADDITIONAL BEDROOMS AND A LARGE LOFT OFFERING EVEN MORE FLEXIBILITY. THE FULL UNFINISHED BASEMENT INCLUDES ROUGH-IN PLUMBING FOR A FUTURE BATH, EXCEPTIONAL STORAGE, AND PLENTY OF POTENTIAL FOR ADDITIONAL FINISHED LIVING SPACE. ATTACHED 2-CAR GARAGE. ENJOY THE PRIVACY OF A CORNER END UNIT, TRANQUIL POND VIEWS, AND A CONVENIENT ITASCA LOCATION NEAR EXPRESSWAYS, SHOPPING, DINING, FOREST PRESERVES, GOLF, AND HAMILTON LAKES. A WONDERFUL COMBINATION OF SPACE, PRIVACY, AND VIEWS IN PARK PLACE.

Share Property

Location

140 Bay Drive, Itasca, IL 60143

Status

For Sale
Rhonda Hoff

Rhonda Hoff

TITLE

Global Real Estate Advisor

Property Amenities

Interior
Laundry room Main Level, In Unit
Appliances Range, Microwave, Dishwasher, Refrigerator, Stainless Steel Appliance(s)
Total Bedrooms: 3
Half Bathrooms: 1
Full Bathrooms: 2
Other Interior Features Cathedral Ceiling(s), Walk-In Closet(s)
Area & Lot
Living area 1,850 Sq.Ft.
MLS® ID 12738038
Year Built 1999
School District 108
High School Lake Park High School
Middle School F E Peacock Middle School
Elementary School Raymond Benson Primary School
View Description Water
Type Townhouse
Status For Sale
Exterior
Stories 2
Air conditioning Central Air
Heat type Natural Gas, Forced Air
Water Source Lake Michigan
Garage Space 2.0
Sewer Public Sewer
Parking Yes, Garage Owned, Attached, Garage
Lot Features Cul-De-Sac
Finance
Sales Price $490,000
HOA Fees $305 monthly
Real Estate Tax $7,849 yearly
Two-story townhouse rear exterior with warmly lit windows and landscaped garden at dusk.

Schedule a Showing

I would love to show you this beautiful property. Please select your preferred date and time below. I will be in touch shortly to confirm your appointment.

Schedule a Showing

We would love to show you our beautiful property. Please select your preferred date and time below. An agent will be in touch shortly to confirm your appointment.

Thank you for your interest in 140 Bay Drive, Itasca, IL 60143. We are reviewing your request and will be in touch shortly!

Mortgage Calculator

Estimate your monthly mortgage payment, including the principal and interest, property taxes, and HOA. Adjust the values to generate a more accurate rate.

All estimates are provided for informational purposes only. Actual amounts may vary.
$0,000 Your Payment 20 15 65
$0,000 Your Payment

Work With Rhonda

Rhonda is committed to providing exceptional service, personalized attention, and delivering outstanding results. Contact her today to get started on your journey toward finding your dream home, selling your property, or securing the perfect rental in Chicago.